Vender tu casa
Valoración gratuita de tu hogar
Contacto
Cuéntenos sobre sus necesidades

1455 OLYMPIC CLUB BOULEVARD

Casa En Venta
$599,900

BTC: 9.56778309

ETH: 376.18596718

3 días
5 camas
4 baños
3,949 sqft

Visión general

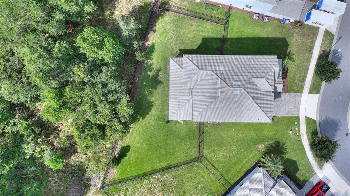
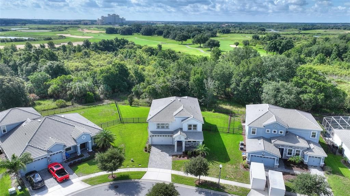
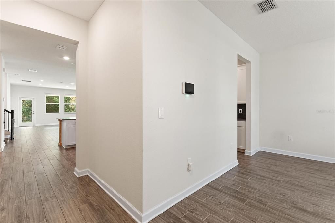
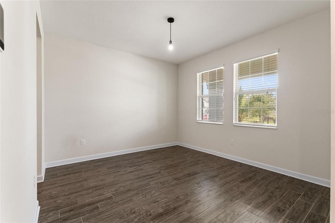
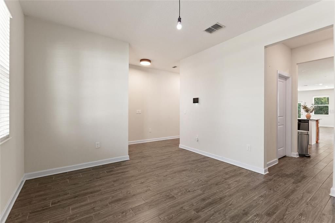
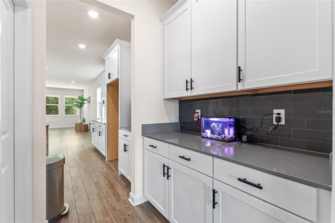
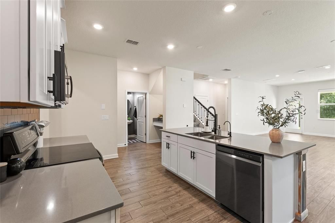
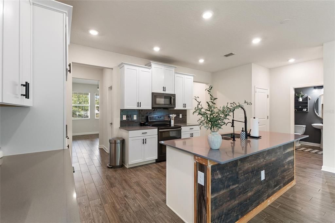
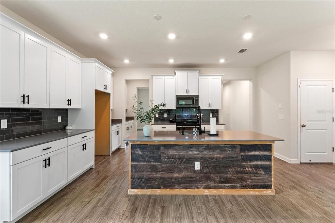
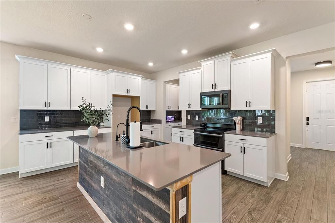
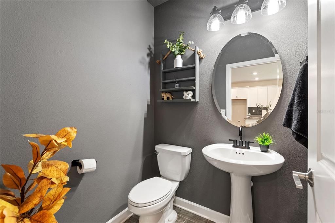
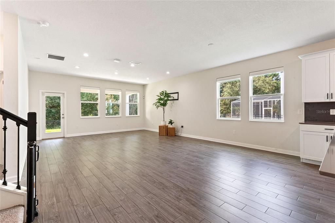
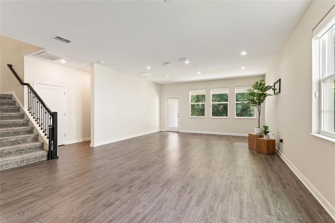
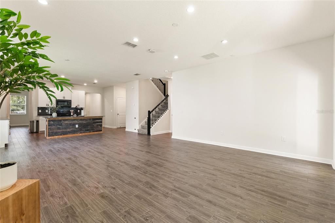
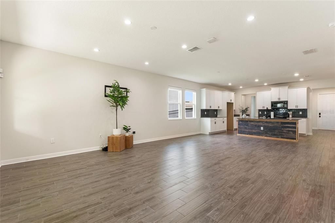
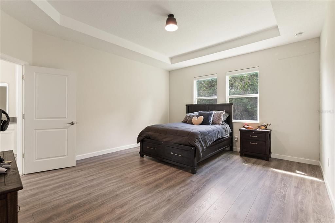
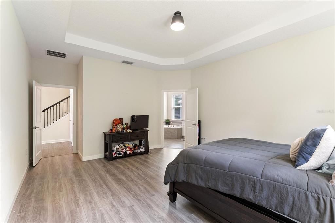
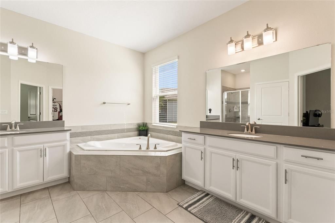
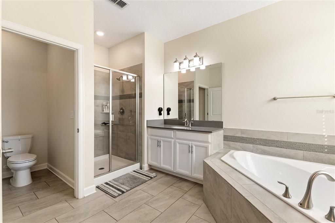
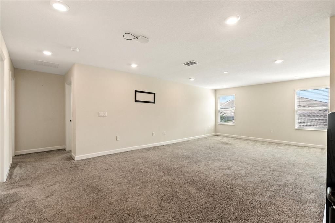
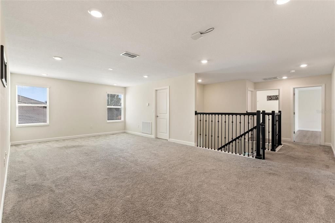
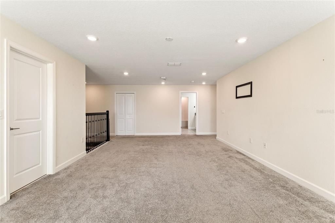
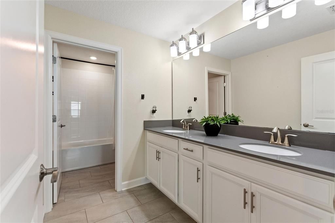
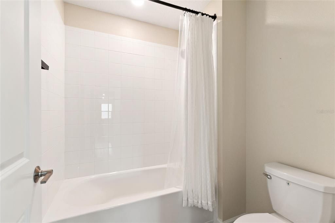
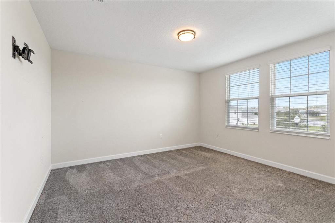
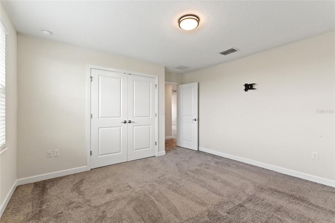
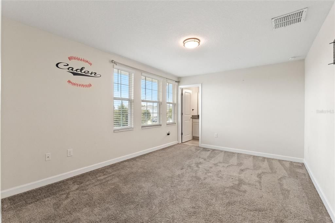
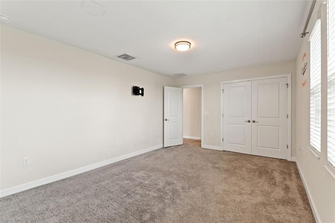
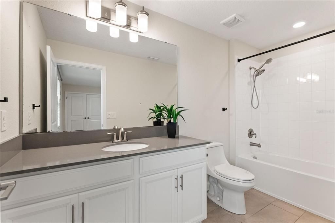
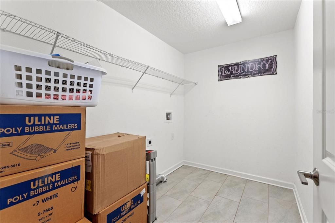
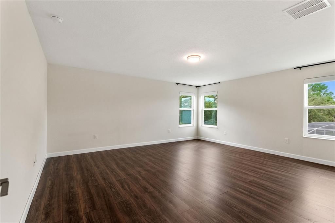
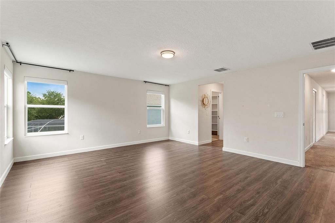
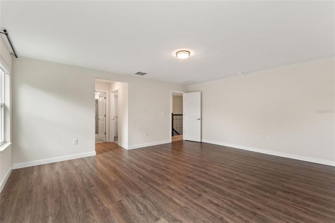
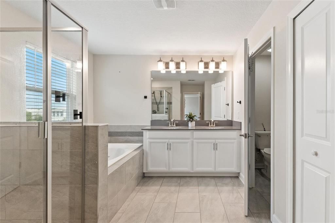
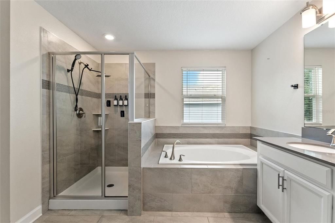
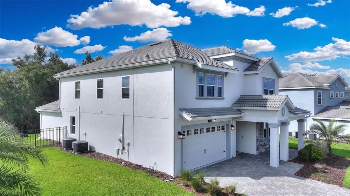
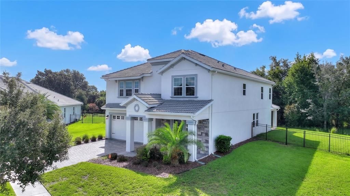
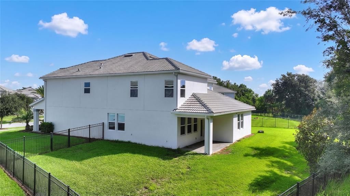
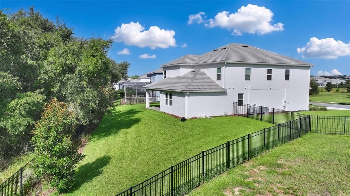
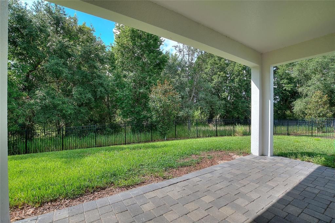
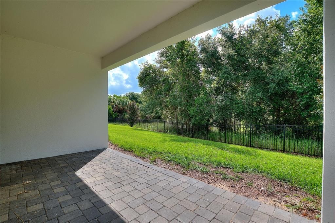
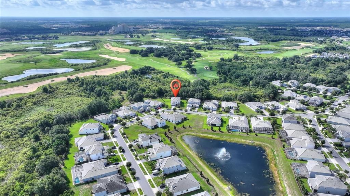
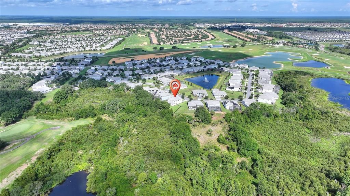
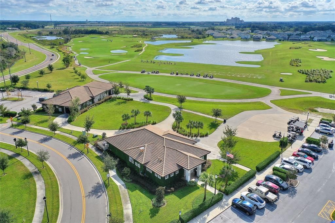
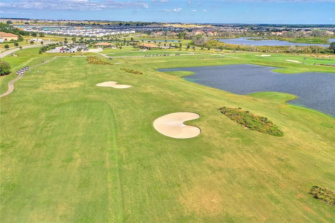
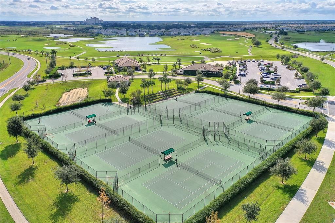
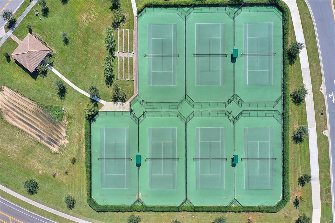
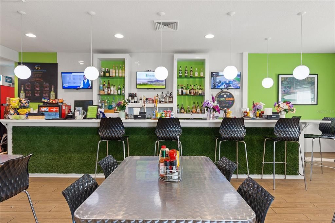
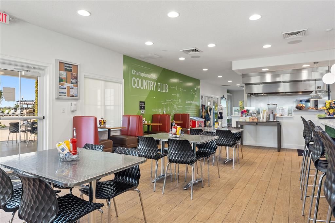
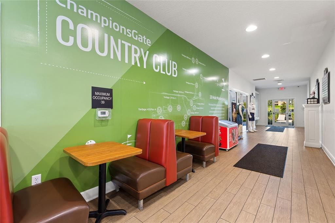
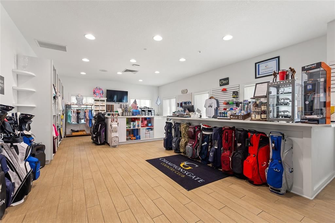
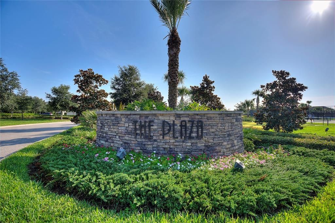
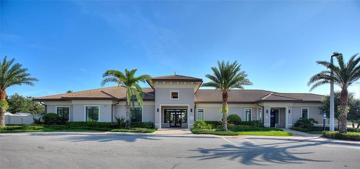
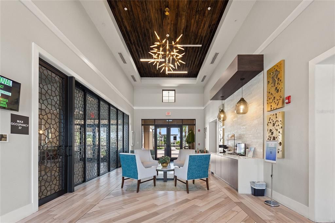
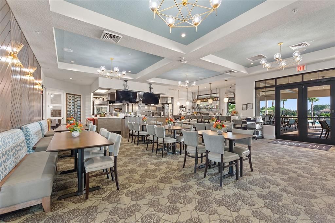
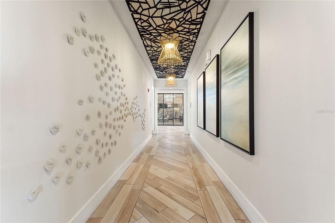
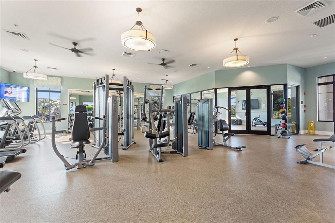
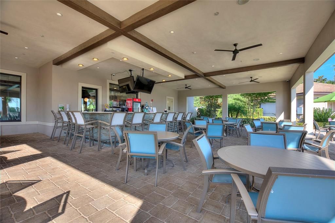
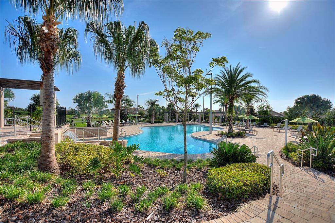
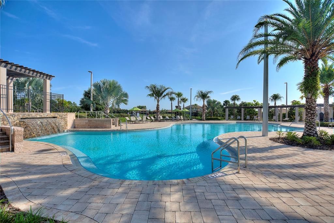
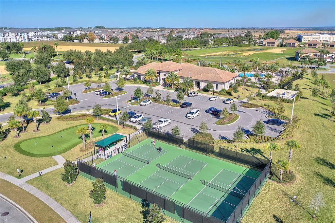
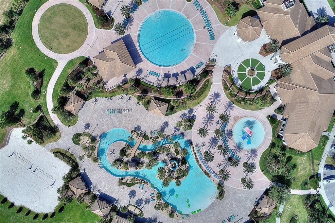
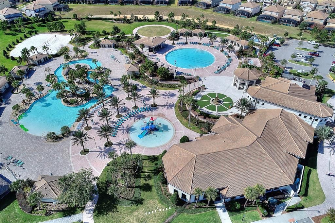
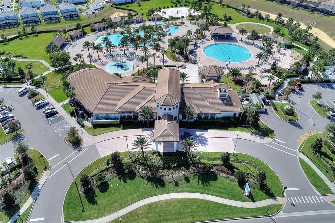
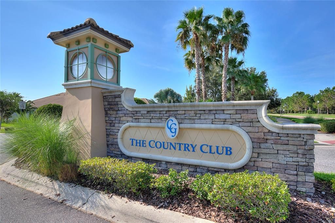
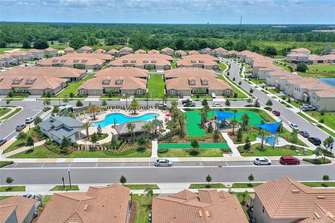
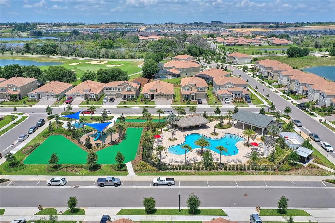
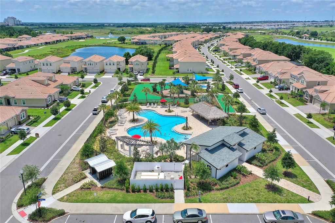
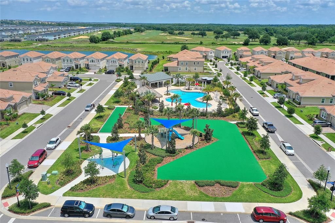
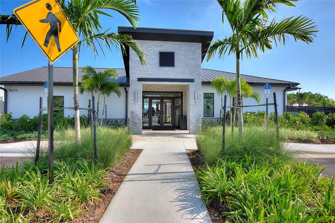
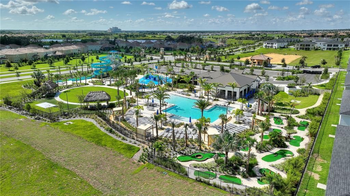
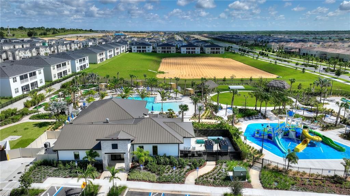
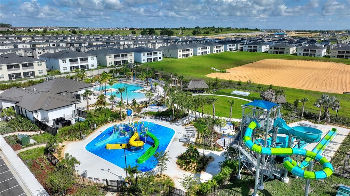
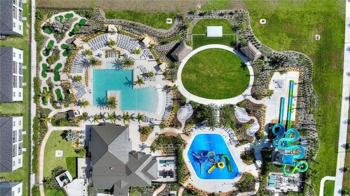
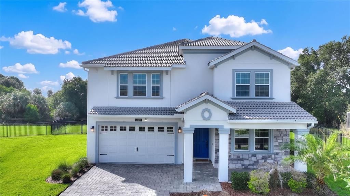
YOUR SEARCH IS OVER! This is the home you have been looking for! Welcome to 1455 Olympic Club Boulevard in the highly sought-after ChampionsGate Country Club, where luxury living meets world-class resort amenities! This impressive Nicholas model offers 3,949 square feet of thoughtfully designed living space with 5 bedrooms, 4.5 bathrooms, perfectly placed on an oversized fenced conservation homesite that provides both privacy and beautiful nature views. Designed with today's lifestyle in mind, this spacious open-concept floor plan offers room for everyone. Enjoy the flexibility of two primary suites, one located on the main floor and one located on the second floor. As if it couldn't get better than that you will also find a private junior suite on the second floor. Two additional bedrooms share another full bathroom, while convenient laundry facilities are located on both levels for easier living The home also features both a downstairs family room and an upstairs bonus/family room, making it ideal for multi-generational living, entertaining, or creating separate spaces for work and play. The oversized three-car tandem garage provides ample space for multiple vehicles, a golf cart and plenty of storage. Ownership includes one of the finest HOA packages in Central Florida, featuring a full golf membership, complete landscaping and weed prevention, guard-gated security with roaming patrol, and the Platinum Package for your cable, internet, and phone that includes premium channels, food and beverage discounts and credits at all of the restaurants and pro-shop. Residents enjoy exclusive access to multiple amenity centers, including the homeowners-only Plaza Amenity Center, featuring upper and lower resort pools, fitness center, sauna, pickleball courts, putting green, billiards room, ping pong, and a $75 monthly food and beverage credit. Homeowners also receive 20% discounts at the Golf Club Grill, Pro Shop, Oasis Club, and Retreat Club. The renowned Oasis Club offers a lazy river, resort-style pool, hot tub, fitness center, mini arcade, private movie theater, children's splash area, sand volleyball, indoor and outdoor dining, and air-conditioned cabanas. The Retreat Club features two exciting water slides, another resort pool, miniature golf, playground, outdoor dining, and relaxing hammocks. For those seeking a quieter setting, the North Pool offers a peaceful pool, playground, bocce ball courts, and shaded picnic areas this pool is located in the North Country Club is reserved exclusively for homeowners. Conveniently located just minutes from I-4, world-famous theme parks, shopping, dining, golf, and Orlando International Airport, this exceptional home offers the perfect combination of luxury, space, privacy, and an unmatched country club and resort lifestyles. Don't miss this rare opportunity to own one of ChampionsGate Country Club's most desirable floor plans on an oversized conservation homesite!

Ubicación

Detalles

Tipo:
Residential
Estacionamiento:
Driveway / Garage Door Opener / Off Street / Tandem
Año de construcción:
2020
Lote:
0.28 Hectáreas
Calefacción:
Central
precio por sq. medidor:
$152
Enfriamiento:
Central Air
HOA:
$642

Valuation

Our model vs. what's actually selling nearby.
Estimate
$1,049,000
$758K – $1.5M
Confidence Low
List vs. estimate
$449K below estimate
List $599,900 · -42.8%
Our model says this listing is priced below recent comparable activity. Expect competition.
Price per sq ft
$151
-22.2% vs. city median $195
Based on
5 MLS comparables
Median of recent comparable listings. Sold comps use closing price, active listings use list price.

Destacados

Annual tax
$11,103
2025
HOA
$642/mo
24-Hour Guard, Cable TV, Community Pool
View
Trees/Woods
Garage
3 car garage
Pets
Allowed
Más hechos y características
  • Piso

    • Carpet

    • Tile

    Calefacción

    • Central

    Enfriamiento

    • Central Air

    Accesorios

    • Dishwasher

    • Disposal

    • Exhaust Fan

    • Microwave

    • Range

    Otras características interiores

    • Eating Space In Kitchen

    • In Wall Pest System

    • Kitchen/Family Room Combo

    • Open Floorplan

    • Primary Bedroom Main Floor

    • PrimaryBedroom Upstairs

    • Smart Home

    • Solid Surface Counters

    • Split Bedroom

    • Thermostat

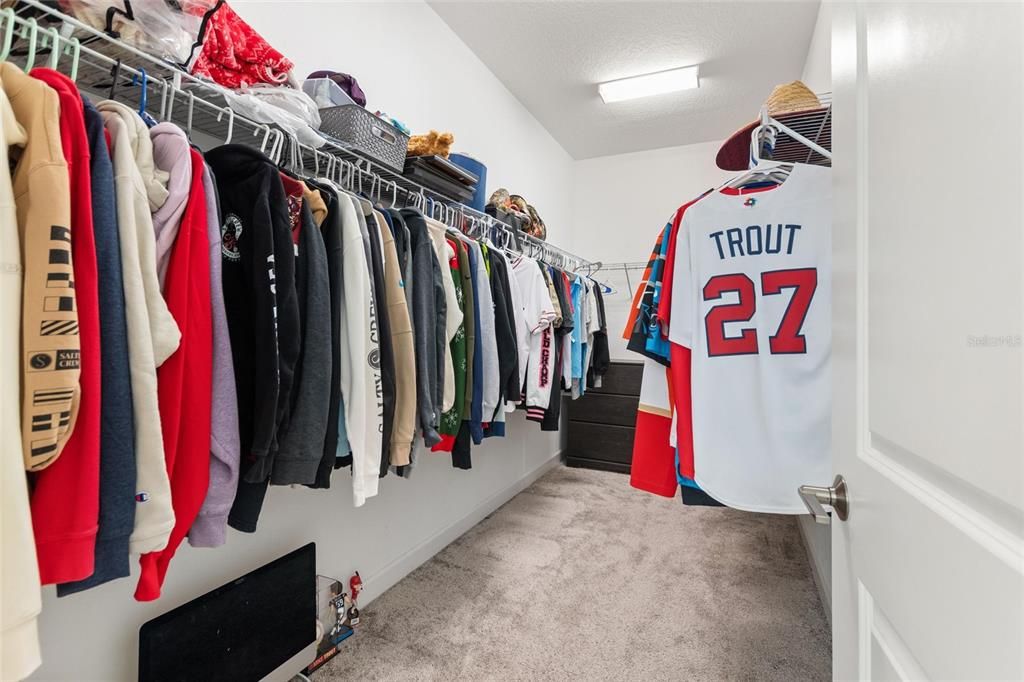
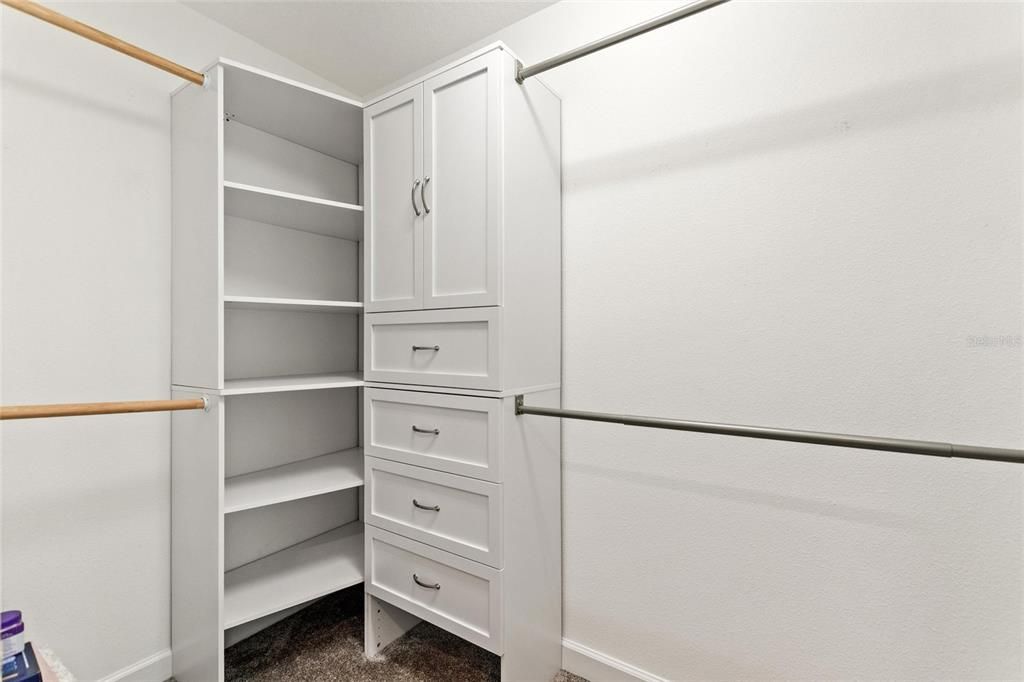
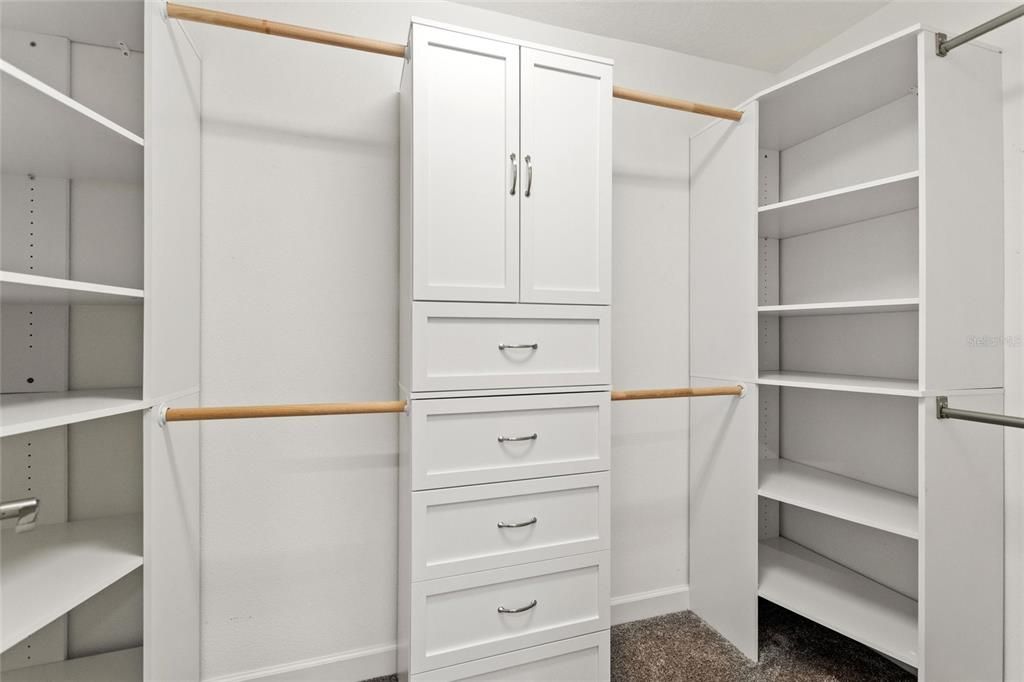
    • Walk-In Closet(s)

    Dormitorios y baños

    • Dormitorios: 5

    • Baños: 1

    • Baños completos: 4

  • Estacionamiento

    • Driveway

    • Garage Door Opener

    • Off Street

    • Tandem

    Propiedad

    • Pisos: Two

    • Características Exteriores: Irrigation System / Lighting / Private Yard / Sidewalk

    Lote

    • Lote: 0.28 Hectáreas

    Otra Información de Propiedad

    • Número de Parcela: 312527513800010550

    • Zonificación: RES

  • Tipo y estilo

    • Tipo de propiedad: Residential

    • Subtipo de propiedad: Single Family Residence

  • Utilidad

    • BB/HS Internet Available

    • Cable Connected

    • Electricity Connected

    • Phone Available

    • Public

    • Sewer Connected

    • Sprinkler Recycled

    • Street Lights

    • Underground Utilities

    • Water Connected

  • Otra información financiera

    • HOA: $642

    • Frecuencia HOA: Monthly

    • Importe anual de impuestos: $11,104

  • Detalles de la fuente

    • MLS ID: S5153080

    Otros hechos

    • Materiales de construcción: Block / Stucco

    • Detalles de la fundación: Slab

    • Características de lavandería: Electric Dryer Hookup / Inside / Laundry Closet / Laundry Room / Upper Level / Washer Hookup

    • Características del lote: Conservation Area / Landscaped / Near Golf Course / Oversized Lot / Sidewalk

    • Características del patio y el porche: Covered

    • Caras de dirección: West

    • Espacios de garaje: 3

    • Garaje adjunto: Si

    • Garaje: Si

    • Salón: 3949

    • Fuente de agua: Public

    • Nombre de subdivisión: STONEYBROOK SOUTH TR K

Consulta privada
Habla con el asesor de este inmueble.
Planos, documentos del HOA, comparables off-market, agendar una visita privada — un solo mensaje directo al especialista local.

Más como esta

En Venta
$499,000
Casa
4 camas · 3 baños · 2,381 sqft
STONEYBROOK SOUTH PH 1, DAVENPORT
8976 DOVE VALLEY WAY
En Venta
$520,000
Casa
5 camas · 3 baños · 2,316 sqft
TIERRA DEL SOL EAST PH 1, DAVENPORT
5225 TUSCANY LANE
En Venta
$550,000
Casa
4 camas · 3 baños · 3,069 sqft
GLEN/WEST HAVEN, DAVENPORT
2310 LANCASHIRE STREET
En Venta
$533,000
Casa
4 camas · 4 baños · 2,754 sqft
SHIRE AT WEST HAVEN PH 01, DAVENPORT
880 SUFFOLK PLACE
En Venta
$495,500
Adosados
5 camas · 5 baños · 2,460 sqft
SOLTERRA RESORT, DAVENPORT
4671 TERRASONESTA DRIVE
Nuevo
En Venta
$499,900
Casa
4 camas · 3 baños · 1,984 sqft
HIGHLANDS RESERVE PH 01, DAVENPORT
256 CORK WAY
Nuevo
En Venta
$659,000
Casa
8 camas · 5 baños · 3,916 sqft
STONEYBROOK SOUTH NORTH PRCL PH 1, DAVENPORT
333 OCEAN COURSE AVENUE
Nuevo
En Venta
$500,000
Casa
5 camas · 4 baños · 3,187 sqft
OAKMONT, DAVENPORT
4127 OAK TREE DRIVE

Mercado cerca de esta dirección

Conteos en vivo en la misma zona.
Ver todo

The multiple listing information is provided by the Stellar MLS from a copyrighted compilation of listings. The compilation of listings and each individual listing are ©2026-present Stellar MLS. All Rights Reserved. The information provided is for consumers' personal, noncommercial use and may not be used for any purpose other than to identify prospective properties consumers may be interested in purchasing. All properties are subject to prior sale or withdrawal. All information provided is deemed reliable but is not guaranteed accurate, and should be independently verified. Listing courtesy of: CHAMPIONSGATE REALTY