Vender tu casa
Valoración gratuita de tu hogar
Contacto
Cuéntenos sobre sus necesidades

1455 ROLLING FAIRWAY DRIVE

Casa En Venta
$649,950

BTC: 7.53128621

ETH: 245.26415094

Nuevo
9 camas
5 baños
3,909 sqft

Visión general

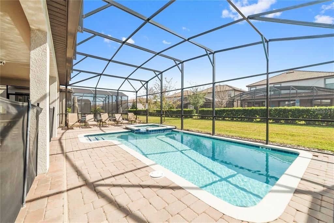
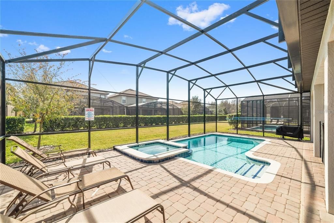
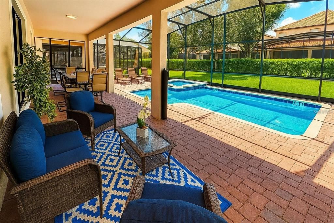
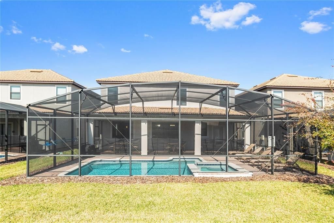
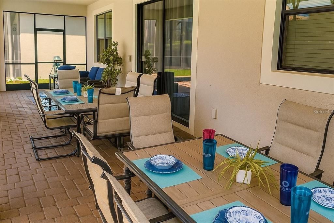
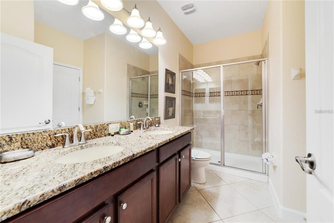
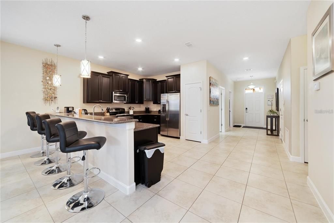
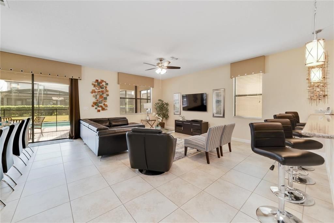
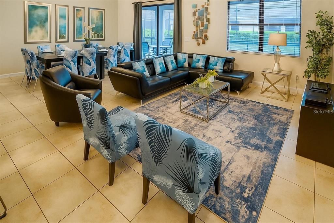
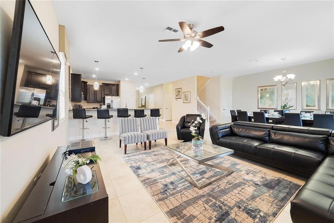
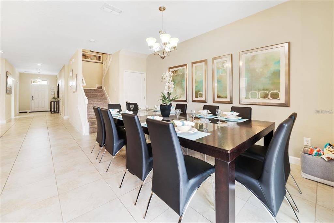
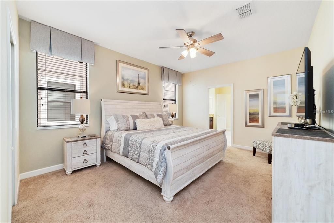
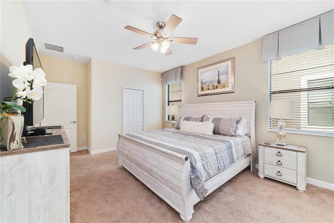
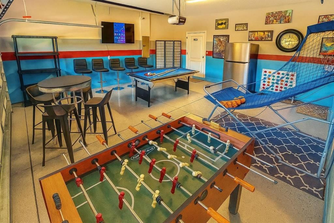
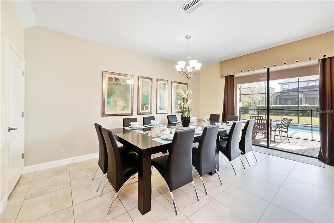
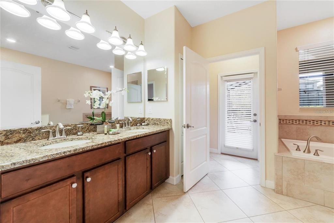
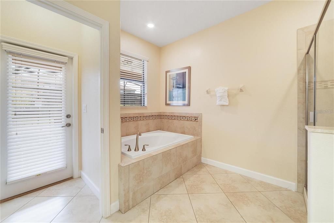
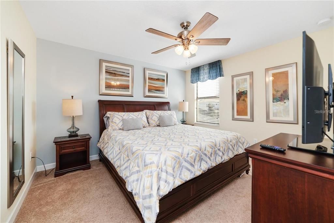
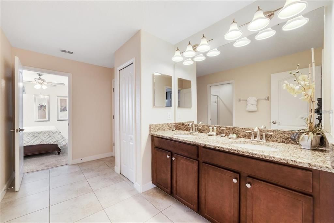
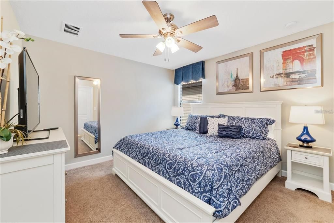
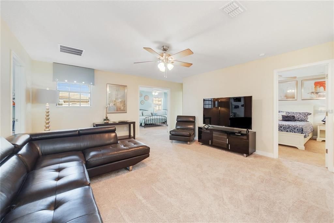
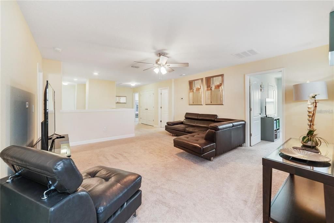
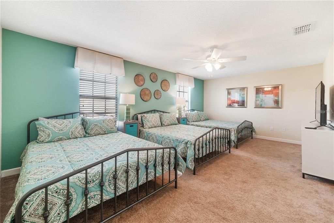
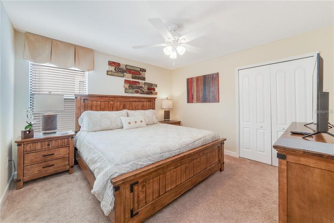
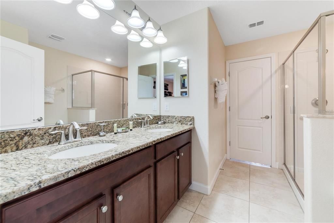
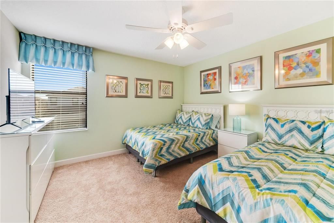
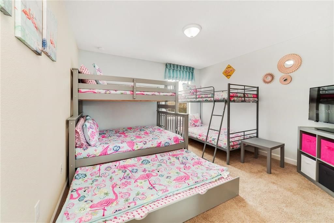
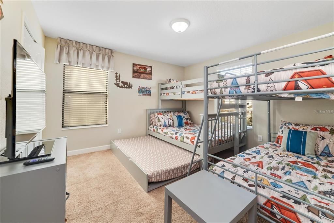
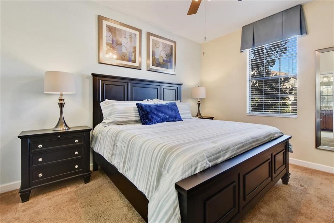
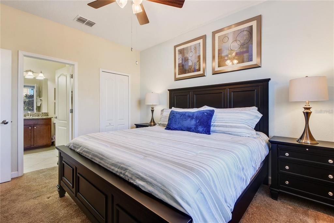
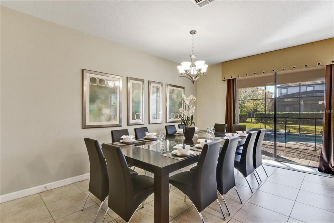
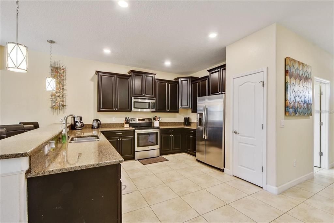
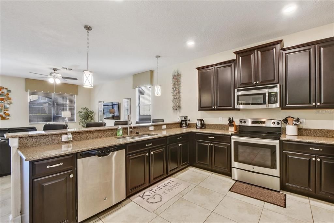
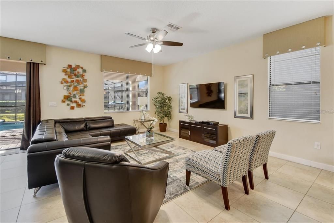
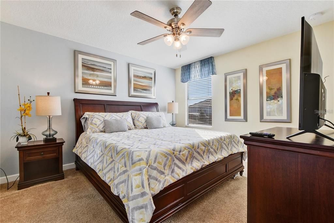
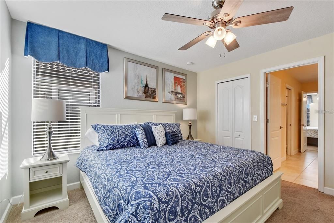
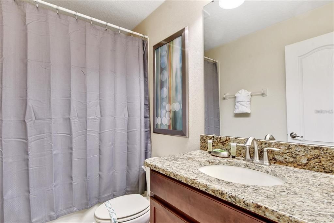
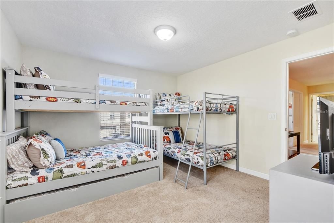
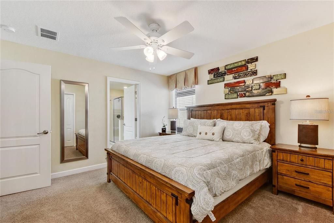
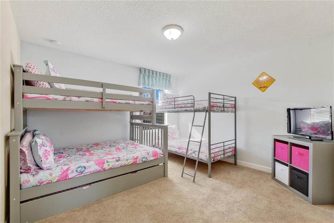
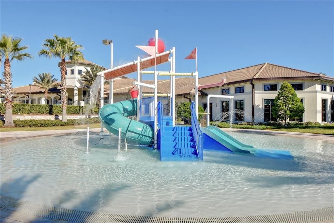
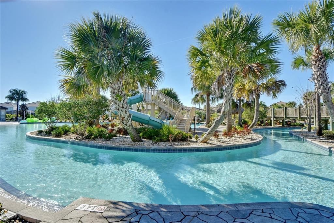
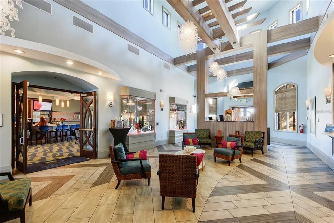
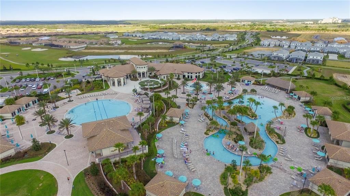
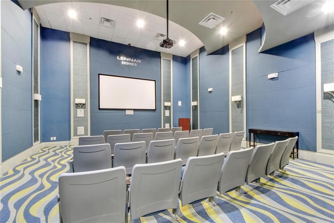
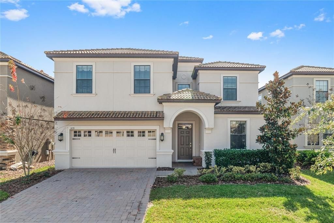
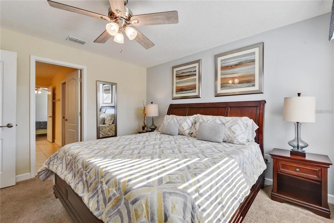
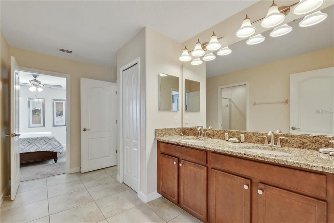
Offered as a turnkey investment opportunity, the property has consistently generated more than $100,000 in annual gross rental revenue, with over $50,000 in future reservations already in place for 2027. Located within The Retreat at ChampionsGate, this exceptional 9-bedroom, 5-bathroom vacation rental home combines resort-style living, extensive guest accommodations and a strong established rental history. One of the home's standout features is its desirable south-facing pool and spa, providing excellent sun exposure throughout the day. A spacious full-width covered lanai offers welcome shade and an ideal setting for outdoor dining and relaxation. The professionally designed interior features upscale furnishings, custom décor and individually themed rooms. Most bedrooms include memory-foam mattresses and large high-definition TVs ranging from approximately 50" to 65". All bedrooms and the upstairs loft feature durable luxury vinyl flooring, while the main downstairs living areas, kitchen and bathrooms have ceramic tile flooring. Designed to accommodate large vacation groups, the home is currently configured to sleep up to 34 guests. The nine-bedroom layout includes five king bedrooms; two bunk rooms, each configured with a twin-over-full bunk, full-size trundle and twin-over-twin bunk; one bedroom with three queen beds; and one bedroom with two full-size beds. Additional space is available for cribs or fold-out beds. The spacious kitchen features dark wood cabinetry, granite countertops, stainless-steel appliances and a large breakfast bar with seating for five. The adjacent dining area seats approximately 12, while outdoor patio dining provides seating for approximately 16. Entertainment options include a dedicated game room with air hockey, pool table, oversized Connect 4 and basketball games. The outdoor pool area provides five loungers together with extensive seating and dining space, creating an inviting setting for enjoying the Florida climate. The south-facing rear of the property overlooks an expansive conservation area, complemented by established hedging that provides additional privacy around the pool deck. The Mediterranean-style exterior features a stucco façade, barrel-tile roof and decorative paver driveway and walkways. The property is conveniently located close to the Oasis Clubhouse, where ChampionsGate Resort amenities include resort-style pools, lazy river, dining, fitness facilities and recreational amenities. The home has been carefully maintained and recently received fresh exterior paint. Its excellent guest-review history further reflects the property's established appeal within the vacation rental market. Detailed historical income and expense information is available upon request. With an established rental history, substantial forward bookings, extensive guest capacity, south-facing private pool and desirable conservation outlook, this home presents an exceptional opportunity to acquire a proven vacation rental property within one of Central Florida's premier resort communities. Future reservations, rental income and historical performance are subject to applicable agreements and are not a guarantee of future results.

Ubicación

Detalles

Tipo:
Residential
Estacionamiento:
Sin datos
Año de construcción:
2015
Lote:
0.14 Hectáreas
Calefacción:
Central / Electric
precio por sq. medidor:
$166
Enfriamiento:
Central Air
HOA:
$345

Valuation

Our model vs. what's actually selling nearby.
Estimate
$698,475
$545K – $849K
Confidence Low
List vs. estimate
$48K below estimate
List $649,950 · -6.9%
Our model says this listing is priced below recent comparable activity. Expect competition.
Price per sq ft
$166
-12.4% vs. city median $189
Based on
224 MLS comparables
Median of recent comparable listings. Sold comps use closing price, active listings use list price.

Destacados

Annual tax
$10,951
2025
HOA
$345/mo
24-Hour Guard, Cable TV, Community Pool
Pool
Child Safety Fence
Garage
2 car garage
Furnished
Furnished
Pets
Allowed
Más hechos y características
  • Piso

    • Ceramic Tile

    • Luxury Vinyl

    Calefacción

    • Central

    • Electric

    Enfriamiento

    • Central Air

    Accesorios

    • Dishwasher

    • Disposal

    • Dryer

    • Electric Water Heater

    • Freezer

    • Ice Maker

    • Microwave

    • Range

    • Refrigerator

    • Washer

    Otras características interiores

    • Ceiling Fan(s)

    • Eating Space In Kitchen

    • In Wall Pest System

    • Kitchen/Family Room Combo

    • Living Room/Dining Room Combo

    • Open Floorplan

    • Primary Bedroom Main Floor

    • Solid Surface Counters

    • Thermostat

    • Walk-In Closet(s)

    • Window Treatments

    Dormitorios y baños

    • Dormitorios: 9

    • Baños completos: 5

  • Propiedad

    • Pisos: Two

    • Piscina Privada: Si

    • Características Exteriores: Irrigation System / Lighting / Sidewalk / Sliding Doors

    Lote

    • Lote: 0.14 Hectáreas

    Otra Información de Propiedad

    • Número de Parcela: 312527512400010880

    • Zonificación: 0

  • Tipo y estilo

    • Tipo de propiedad: Residential

    • Subtipo de propiedad: Single Family Residence

  • Utilidad

    • BB/HS Internet Available

    • Cable Available

    • Cable Connected

    • Electricity Available

    • Electricity Connected

    • Phone Available

    • Sewer Available

    • Sewer Connected

    • Sprinkler Meter

    • Street Lights

    • Water Available

    • Water Connected

  • Otra información financiera

    • HOA: $345

    • Frecuencia HOA: Monthly

    • Importe anual de impuestos: $10,951

  • Detalles de la fuente

    • MLS ID: S5158227

    Otros hechos

    • Materiales de construcción: Block / Stucco

    • Detalles de la fundación: Slab

    • Características de lavandería: Electric Dryer Hookup / Inside / Upper Level / Washer Hookup

    • Características de la piscina: Child Safety Fence / Gunite / Heated / In Ground / Lighting / Screen Enclosure

    • Caras de dirección: North

    • Espacios de garaje: 2

    • Garaje adjunto: Si

    • Garaje: Si

    • Salón: 3909

    • Fuente de agua: Public

    • Tamaño de la parcela: 50 x 120

    • Nombre de subdivisión: STONEYBROOK SOUTH PH 1 REP OF TRACTS C1 & H1

Consulta privada
Habla con el asesor de este inmueble.
Planos, documentos del HOA, comparables off-market, agendar una visita privada — un solo mensaje directo al especialista local.

Más como esta

Nuevo
En Venta
$578,000
Casa
5 camas · 5 baños · 3,081 sqft
STONEYBROOK SOUTH NORTH PRCL PH 6, DAVENPORT
1025 LEADER STREET
Nuevo
En Venta
$509,900
Casa
5 camas · 4 baños · 2,832 sqft
CALABAY PARC, DAVENPORT
492 TUPELO CIRCLE
Nuevo
En Venta
$635,000
Casa
6 camas · 6 baños · 3,063 sqft
STONEYBROOK SOUTH PH G-1, DAVENPORT
9155 WEDGE DRIVE
Nuevo
En Venta
$459,000
Casa
4 camas · 2 baños · 2,334 sqft
STONEYBROOK SOUTH NORTH PRCL PH 2, DAVENPORT
1152 TRAPPERS TRAIL LOOP
Nuevo
En Venta
$665,000
Casa
9 camas · 5 baños · 3,909 sqft
STONEYBROOK SOUTH PH G-1, DAVENPORT
1454 ROLLING FAIRWAY DRIVE
Nuevo
En Venta
$539,999
Casa
5 camas · 3 baños · 3,284 sqft
STONEYBROOK SOUTH PH F-1, DAVENPORT
1516 BUNKER DRIVE
Nuevo
En Venta
$499,900
Casa
4 camas · 2 baños · 2,240 sqft
TIERRA DEL SOL EAST PH 1 A REP, DAVENPORT
5357 TUSCANY LANE
Nuevo
En Venta
$549,000
Casa
6 camas · 5 baños · 3,291 sqft
STONEYBROOK SOUTH NORTH PRCL PH 7, DAVENPORT
9255 SOMMERSET HILLS DRIVE

Mercado cerca de esta dirección

Conteos en vivo en la misma zona.
Ver todo

The multiple listing information is provided by the Stellar MLS from a copyrighted compilation of listings. The compilation of listings and each individual listing are ©2026-present Stellar MLS. All Rights Reserved. The information provided is for consumers' personal, noncommercial use and may not be used for any purpose other than to identify prospective properties consumers may be interested in purchasing. All properties are subject to prior sale or withdrawal. All information provided is deemed reliable but is not guaranteed accurate, and should be independently verified. Listing courtesy of: SELECT PREMIER REALTY