
Vender tu casa
Valoración gratuita de tu hogar
Contacto
Cuéntenos sobre sus necesidades
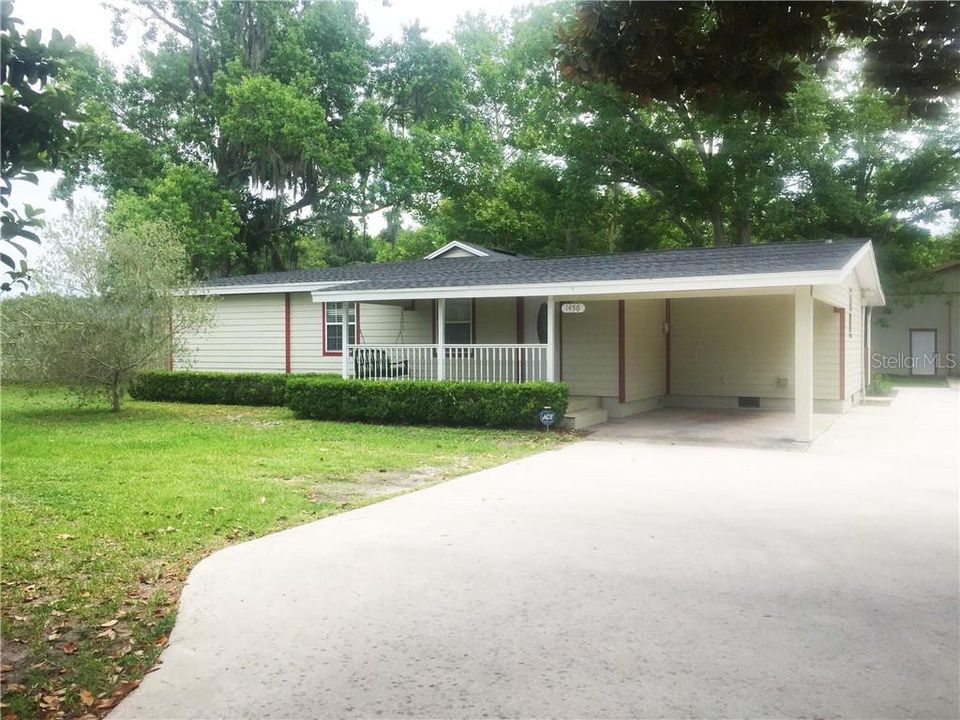
1456 HOWARD ROAD

Casa Vendido Recientemente
$255,000

BTC: 2.99295775

ETH: 96.22641509

Fecha de venta: 2020-01-13
89 días
4 camas
2 baños
1,580 sqft

Visión general

Beautifully remodeled 4 bed / 2 bath on 1.39 acres, fully fenced. Close to Rivercity Marketplace, 20 mins from St. Johns Towncenter and Downtown. Huge master suite, on-suite master bathroom with corner whirlpool tub. Wood floors and tile throughout. Open kitchen, dining and living areas. Remodeled kitchen with attached laundry/storage room. Double oven and built-in microwave. Tankless on-demand gas Rheem water heater. New Daikin ducted mini-split system. A covered is porch located off the dining area. New roof (2019). Zoned for horses/agriculture, has raised garden troughs w/ automatic watering system. Well/septic system. Huge detached garage/shop with double doors allowing 11 ft. clearance drive-thru. One-car covered carport attached to the home. Plenty of room to park boat or RV, pump house has 50-amp electric hook-up. NO HOA fees. When asked what they love about this home, sellers said, "Updated amenities with the original charm of a 1950s home. We love the large kitchen with custom cabinets and concrete countertops. The large yard with mature pecan trees, fruit trees (orange, olive, peach) and blueberry bushes is by far the best amenity!"

Ubicación

Detalles

Tipo:
Residential
Estacionamiento:
Sin datos
Año de construcción:
1958
Lote:
1.35 Hectáreas
Calefacción:
Central
precio por sq. medidor:
$171
Enfriamiento:
Central Air / Mini-Split Unit(s)
HOA:
Sin datos

Destacados

Annual tax
$1,482
2018
Garage
2 car garage
Más hechos y características
  • Piso

    • Ceramic Tile

    • Hardwood

    Calefacción

    • Central

    Enfriamiento

    • Central Air

    • Mini-Split Unit(s)

    Accesorios

    • Dishwasher

    • Disposal

    • Microwave

    • Range

    • Refrigerator

    • Tankless Water Heater

    Otras características interiores

    • Ceiling Fan(s)

    • Eating Space In Kitchen

    • High Ceilings

    • Living Room/Dining Room Combo

    • Primary Bedroom Main Floor

    • Thermostat

    • Vaulted Ceiling(s)

    Dormitorios y baños

    • Dormitorios: 4

    • Baños completos: 2

  • Propiedad

    • Pisos: One

    • Características Exteriores: French Doors / Storage

    Lote

    • Lote: 1.35 Hectáreas

    Otra Información de Propiedad

    • Número de Parcela: 1108320000

    • Zonificación: RMD-A

  • Tipo y estilo

    • Tipo de propiedad: Residential

    • Subtipo de propiedad: Single Family Residence

  • Utilidad

    • BB/HS Internet Available

    • Cable Available

    • Electricity Available

  • Otra información financiera

    • Importe anual de impuestos: $1,482

  • Detalles de la fuente

    • MLS ID: U8062554

    Otros hechos

    • Materiales de construcción: Wood Frame (FSC Certified)

    • Detalles de la fundación: Slab

    • Caras de dirección: North

    • Espacios de garaje: 2

    • Garaje: Si

    • Salón: 1580

    • Fuente de agua: Well

    • Nombre de subdivisión: HOWARD ROAD FARMS

Consulta privada
Habla con el asesor de este inmueble.
Planos, documentos del HOA, comparables off-market, agendar una visita privada — un solo mensaje directo al especialista local.

Más como esta

Vendido Recientemente
$235,000
Casa
4 camas · 2 baños · 1,258 sqft
OCEANWAY MANOR, JACKSONVILLE
13440 BEALL AVENUE

Mercado cerca de esta dirección

Conteos en vivo en la misma zona.
Ver todo

The multiple listing information is provided by the Stellar MLS from a copyrighted compilation of listings. The compilation of listings and each individual listing are ©2026-present Stellar MLS. All Rights Reserved. The information provided is for consumers' personal, noncommercial use and may not be used for any purpose other than to identify prospective properties consumers may be interested in purchasing. All properties are subject to prior sale or withdrawal. All information provided is deemed reliable but is not guaranteed accurate, and should be independently verified. Listing courtesy of: RE/MAX ELITE REALTY