Vender tu casa
Valoración gratuita de tu hogar
Contacto
Cuéntenos sobre sus necesidades

1456 MICKELSON COURT

Casa En Venta
$999,900

BTC: 12.71328671

ETH: 395.13930053

Nuevo
6 camas
4 baños
3,833 sqft

Visión general

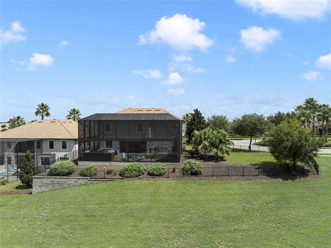
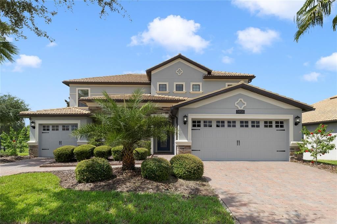
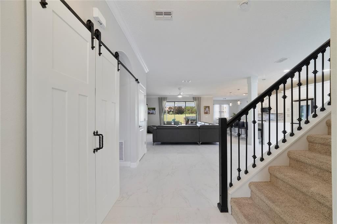
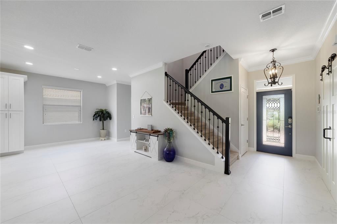
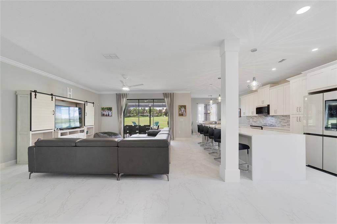
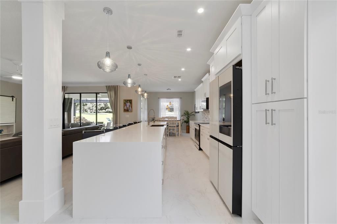
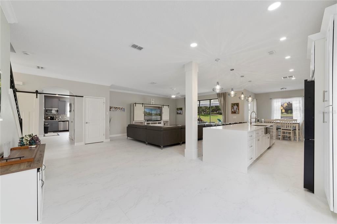
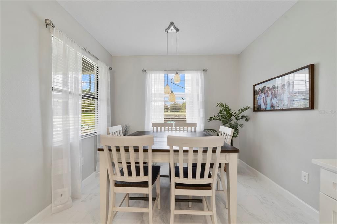
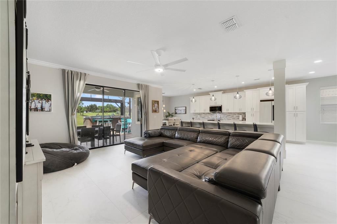
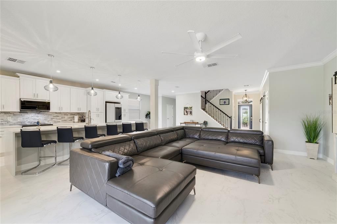
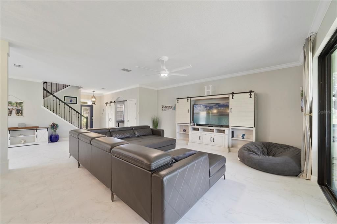
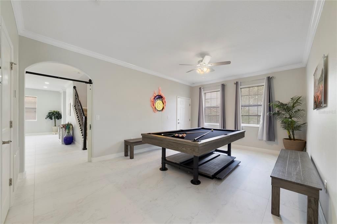
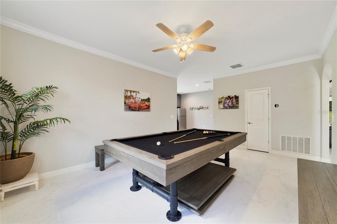
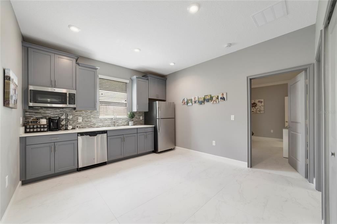
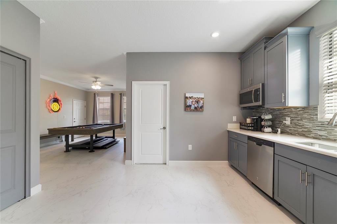
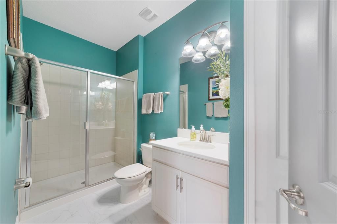
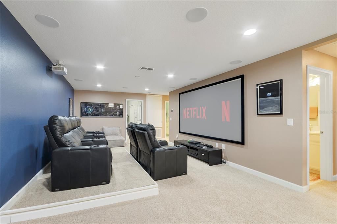
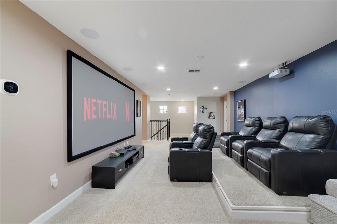
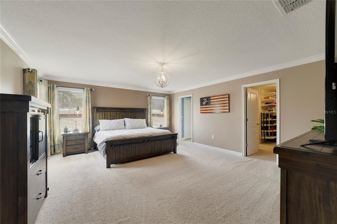
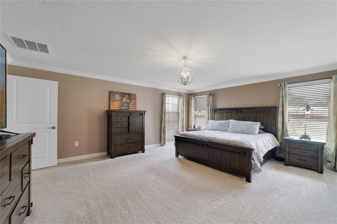
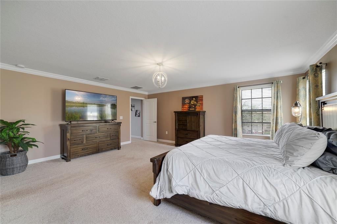
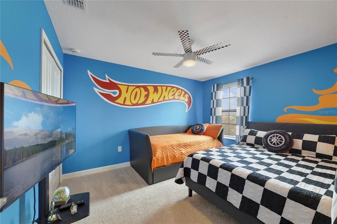
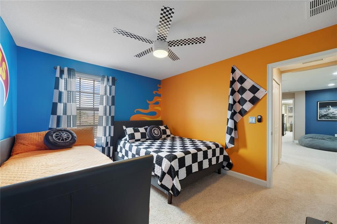
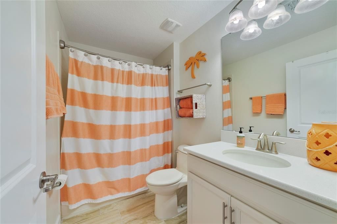
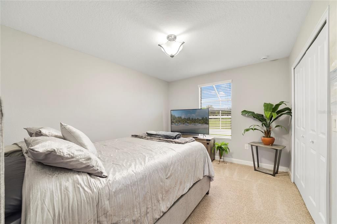
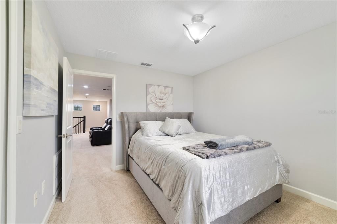
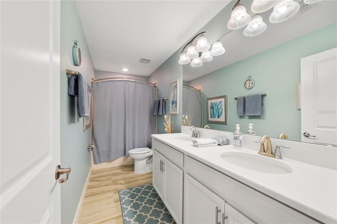
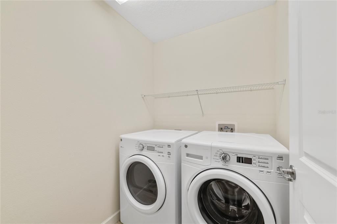
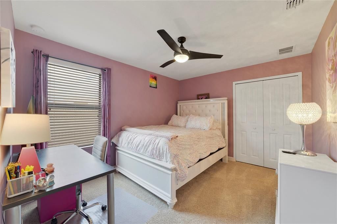
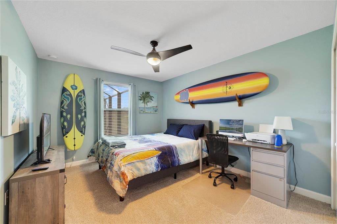
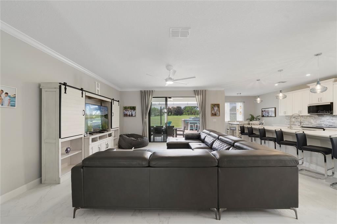
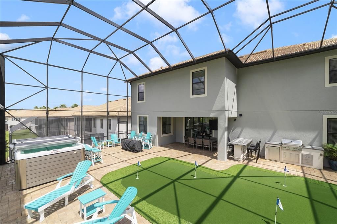
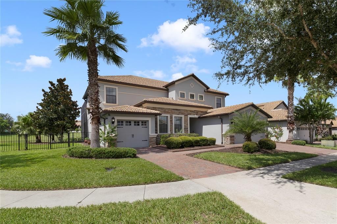
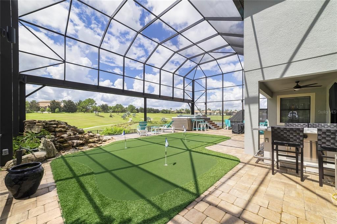
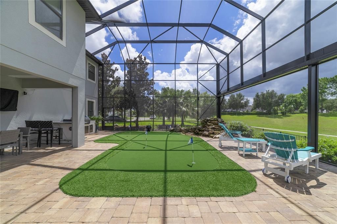
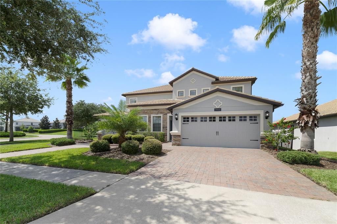
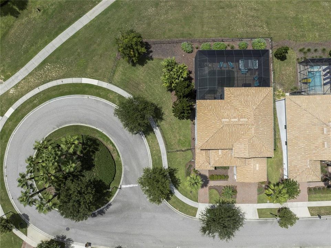
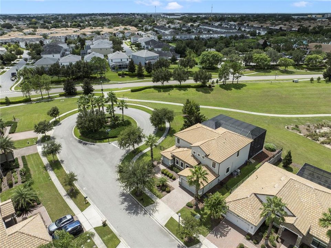
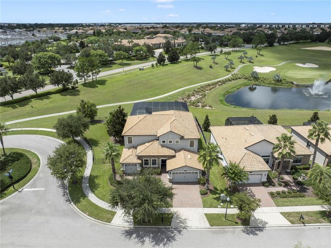
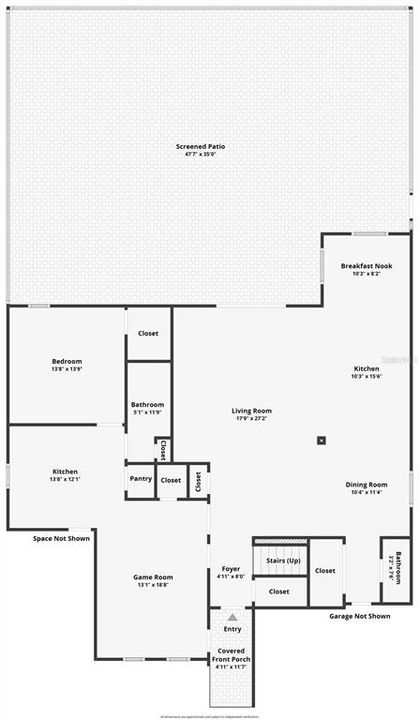
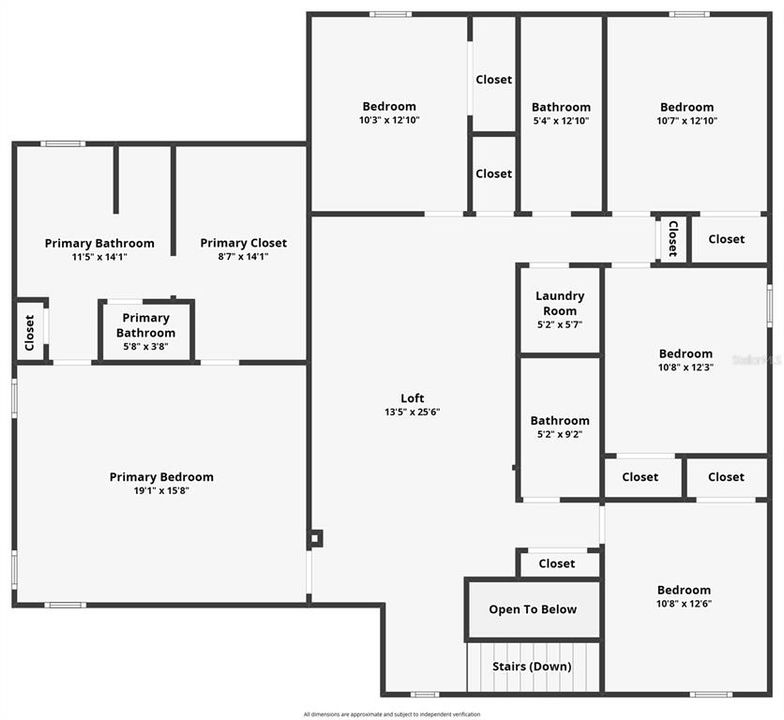
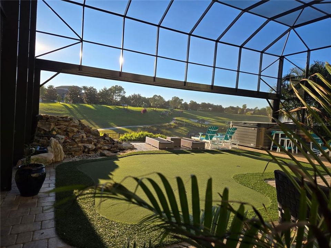
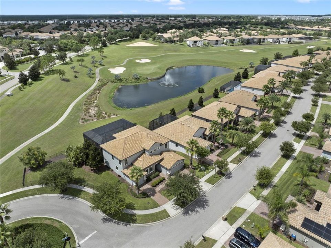
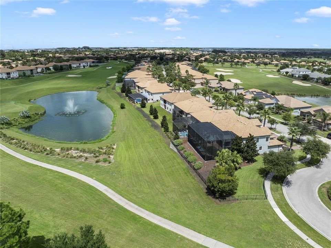
Located beyond the second gate in the exclusive Estates At Champions Gate Country Club on perhaps the most desirable street in the community.NO SHORT TERM RENTALS in The Estates. FULL GOLF MEMBERSHIP INCLUDED in HOA!! Residents ofThe Estates also have access to an exclusive set of amenities, as well as the main area Oasis Club amenities FRESHLY PAINTED AND RENOVATED 1456 Mickelson is located at the END OF THE CUL-DE-SAC and OVERLOOKS the 15TH HOLE with POND AND FOUNTAIN VIEWS. This may be the BEST LOT IN THE COUNTRY CLUB as it enjoys extra privacy with no neighbors to the south and a rare side yard which has been fully fenced. This model has the very desirable IN-LAW SUITE W/PRIVATE ENTRANCE and access to the GOLF CART GARAGE. The entire main floor has just been renovated/updated to make this a truly unique ChampionsGate home with a FULLY OPEN LIVING/DINING ROOM AND KITCHEN. NEW 24" X 48" Marble Look Tile with a beautiful MATTE FINISH have just been installed, and add extra elegance. The brand new 13 FOOT QUARTZ ISLAND W/WATERFALL effect. HIGH END appliances were just installed including a 29 Cu.Ft. SAMSUNG SMART 4 DR FRENCH REFRIGERATOR, SAMSUNG SMART INDUCTION RANGE AND SMART MICROWAVE and dishwasher. ALL NEW CABINETS, PANTRIES AND FIXTURES, FRESH PAINT and a beautiful Stacked Stone Backsplash make this gem sparkle. Walk through the open floor plan and out the sliding doors to the beautiful NEW DUAL PANORAMA, 2 STORY LANAI w, your own PUTTING GREEN, ROCK WATERFALL, and LARGE SWIM SPA. This lanai was constructed with higher end screening that helps to keep all the bugs out and stand up to storms and a steel beam through the center for structural integrity. Back inside and you travel upstairs where you will find the loft which is currently being used as a theater/media room, a large master with ensuite bathroom and walk in closet, and on the other side, the 4 remaining bedrooms, 2 bathrooms, and 1 of two laundry rooms. Back downstairs, The In-law suite features a Laundry Closet, living room, currently used as a game room, 2nd master bed, bath with shower and kitchen, and is on its own a/c ,and heat zone. You have access to the Oasis Club clubhouse which has a movie theater, restaurant, water park with lazy river and tiki bar with cabana's, fitness center. You also get exclusive resident access to The Plaza which has a private pool with outdoor bar, full service restaurant, and access to the new waterpark at The Retreat Club. There is so much for every age group in this community you will never want to leave!! HOA INCLUDES LAWN MAINTENANCE, CABLE, INTERNET, GOLF MEMBERSHIP, PCIKLEBALL, TENNIS, AND MUCH MORE.

Ubicación

Detalles

Tipo:
Residential
Estacionamiento:
Garage Door Opener / Golf Cart Garage / Golf Cart Parking
Año de construcción:
2016
Lote:
0.29 Hectáreas
Calefacción:
Central / Electric / Heat Pump
precio por sq. medidor:
$261
Enfriamiento:
Central Air / Zoned
HOA:
$898

Valuation

Our model vs. what's actually selling nearby.
Estimate
$649,500
$507K – $897K
Confidence Low
List vs. estimate
$350K above estimate
List $999,900 · +53.9%
Our model says this listing is priced above recent comparable activity. Room to negotiate.
Price per sq ft
$260
+36.6% vs. city median $190
Based on
6 MLS comparables
Median of recent comparable listings. Sold comps use closing price, active listings use list price.

Destacados

Annual tax
$11,579
2025
HOA
$897/mo
24-Hour Guard, Cable TV, Internet
Garage
3 car garage
Pets
Breed Restrictions
Más hechos y características
  • Piso

    • Tile

    Calefacción

    • Central

    • Electric

    • Heat Pump

    Enfriamiento

    • Central Air

    • Zoned

    Accesorios

    • Convection Oven

    • Cooktop

    • Dishwasher

    • Disposal

    • Dryer

    • Electric Water Heater

    • Microwave

    • Refrigerator

    • Washer

    Otras características interiores

    • Ceiling Fan(s)

    • Crown Molding

    • Eating Space In Kitchen

    • High Ceilings

    • Kitchen/Family Room Combo

    • Living Room/Dining Room Combo

    • Open Floorplan

    • Pest Guard System

    • Primary Bedroom Main Floor

    • PrimaryBedroom Upstairs

    • Smart Home

    • Split Bedroom

    • Stone Counters

    • Walk-In Closet(s)

    • Window Treatments

    Dormitorios y baños

    • Dormitorios: 6

    • Baños: 1

    • Baños completos: 4

  • Estacionamiento

    • Garage Door Opener

    • Golf Cart Garage

    • Golf Cart Parking

    Propiedad

    • Pisos: Two

    • Características Exteriores: Irrigation System / Lighting / Private Yard

    Lote

    • Lote: 0.29 Hectáreas

    Otra Información de Propiedad

    • Número de Parcela: 3125275122000E0150

    • Zonificación: RES

  • Tipo y estilo

    • Tipo de propiedad: Residential

    • Subtipo de propiedad: Single Family Residence

  • Utilidad

    • Cable Connected

    • Public

    • Sewer Connected

    • Street Lights

    • Underground Utilities

    • Water Connected

  • Otra información financiera

    • HOA: $898

    • Frecuencia HOA: Monthly

    • Importe anual de impuestos: $11,580

  • Detalles de la fuente

    • MLS ID: O6441433

    Otros hechos

    • Materiales de construcción: Block / Stucco

    • Detalles de la fundación: Slab

    • Características de lavandería: Inside / Laundry Closet / Laundry Room

    • Características del lote: Cul-De-Sac / Landscaped / On Golf Course / Oversized Lot / Private / Sidewalk / Street Dead-End

    • Características del patio y el porche: Patio / Screened

    • Características de la ventana: Blinds / Drapes

    • Caras de dirección: Northeast

    • Estilo arquitectónico: Florida

    • Espacios de garaje: 3

    • Garaje adjunto: Si

    • Garaje: Si

    • Salón: 3833

    • Fuente de agua: Public

    • Nombre de subdivisión: STONEYBROOK SOUTH PH D-1 & E-1

Consulta privada
Habla con el asesor de este inmueble.
Planos, documentos del HOA, comparables off-market, agendar una visita privada — un solo mensaje directo al especialista local.

Más como esta

En Venta
$770,000
Casa
6 camas · 6 baños · 3,843 sqft
STONEYBROOK SOUTH NORTH PRCL PH 6, DAVENPORT
9308 SOMMERSET HILLS DRIVE
En Venta
$729,900
Casa
8 camas · 5 baños · 4,019 sqft
STONEYBROOK SOUTH NORTH PRCL PH 6, DAVENPORT
9350 SOMMERSET HILLS DRIVE
En Venta
$702,000
Casa
6 camas · 5 baños · 3,291 sqft
STONEYBROOK SOUTH NORTH PRCL PH 2, DAVENPORT
8982 CABOT CLIFFS DRIVE
En Venta
$1,200,000
Lotes / Tierras
0.51 acres
REUNION WEST VILLAGE 3A, KISSIMMEE
8022 TWIN EAGLES LOOP
En Venta
$724,990
Casa
7 camas · 6 baños · 3,850 sqft
STONEYBROOK SOUTH NORTH PARCEL PH 7, DAVENPORT
9266 SOMMERSET HILLS DRIVE
En Venta
$849,900
Casa
6 camas · 4 baños · 3,867 sqft
STONEYBROOK SOUTH TR K, DAVENPORT
8871 BACKSPIN LANE
En Venta
$780,000
Lotes / Tierras
5.00 acres
MULBERRY ACRES, KISSIMMEE
755 S GOODMAN RD ROAD LOT 12
En Venta
$800,000
Casa
8 camas · 5 baños · 3,909 sqft
STONEYBROOK SOUTH PH G-1, DAVENPORT
9158 SCRAMBLE DRIVE

Mercado cerca de esta dirección

Conteos en vivo en la misma zona.
Ver todo

The multiple listing information is provided by the Stellar MLS from a copyrighted compilation of listings. The compilation of listings and each individual listing are ©2026-present Stellar MLS. All Rights Reserved. The information provided is for consumers' personal, noncommercial use and may not be used for any purpose other than to identify prospective properties consumers may be interested in purchasing. All properties are subject to prior sale or withdrawal. All information provided is deemed reliable but is not guaranteed accurate, and should be independently verified. Listing courtesy of: MAINFRAME REAL ESTATE