Vender tu casa
Valoración gratuita de tu hogar
Contacto
Cuéntenos sobre sus necesidades
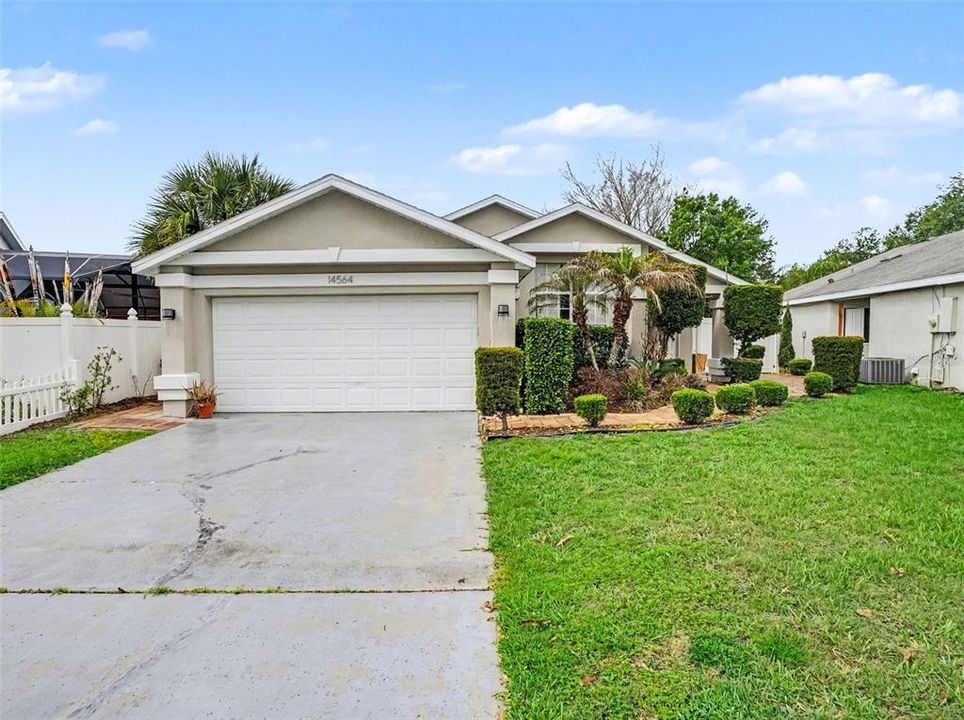
14564 HUNTINGFIELD DRIVE

Casa Activo con contrato
$459,900

BTC: 7.16355140

ETH: 241.71677248

-$15K (2026/05/22)
33 días
4 camas
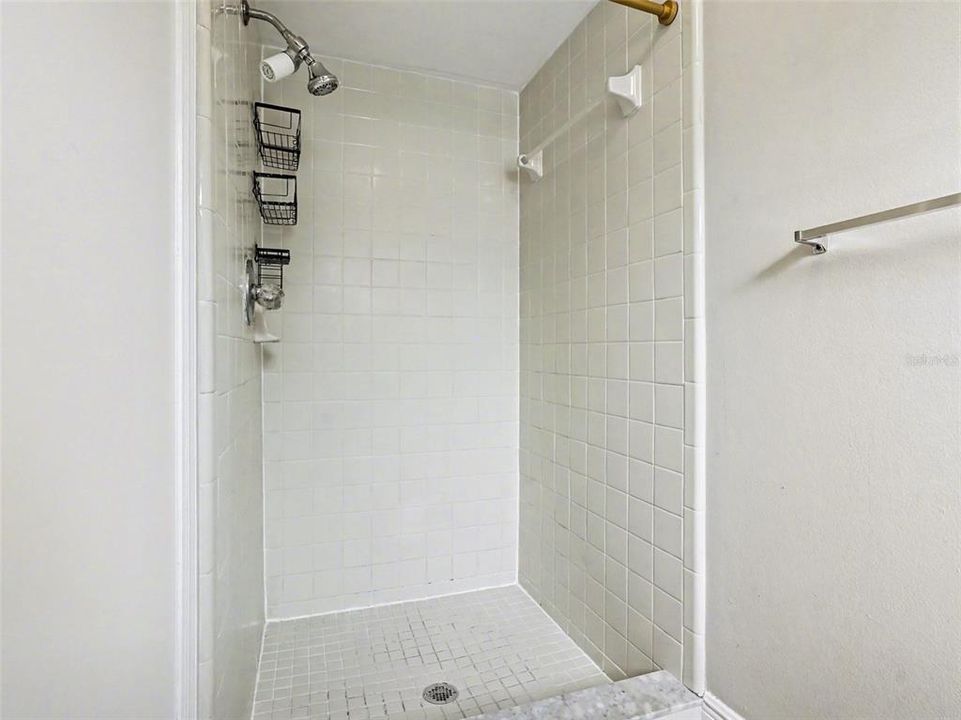
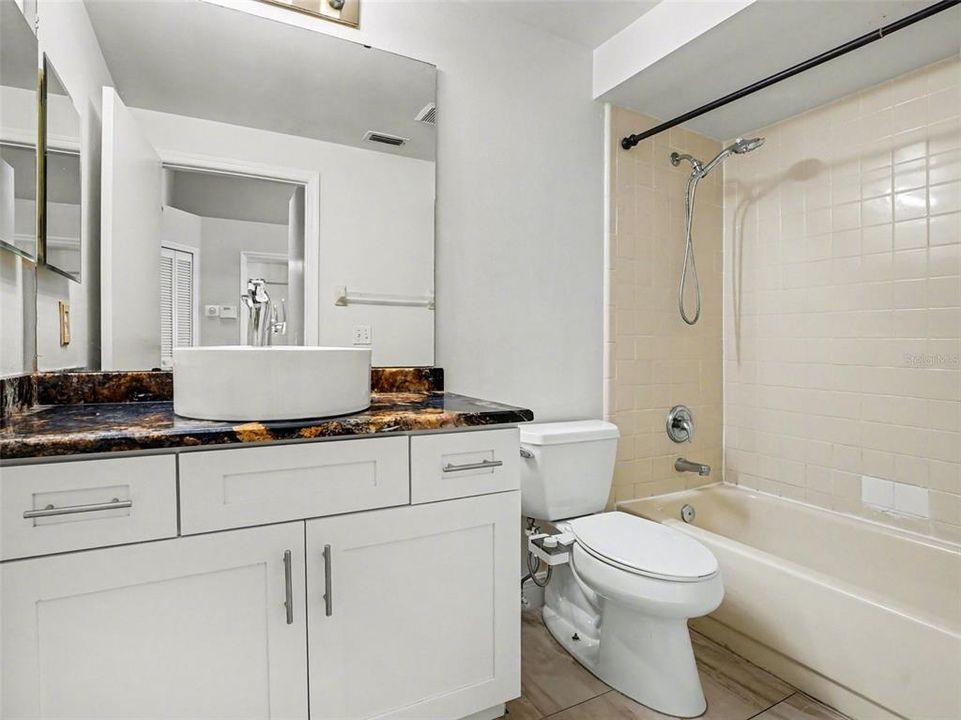
2 baños
1,808 sqft

Visión general

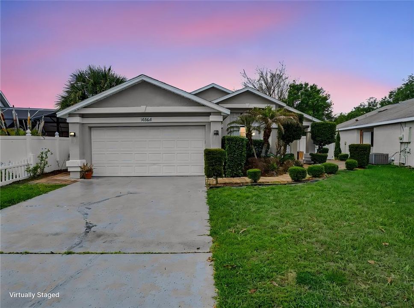
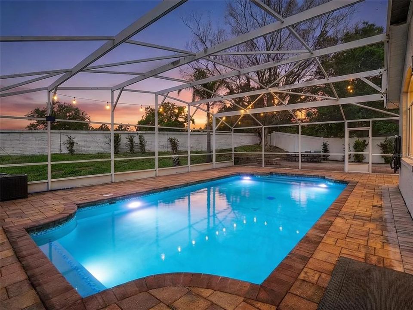
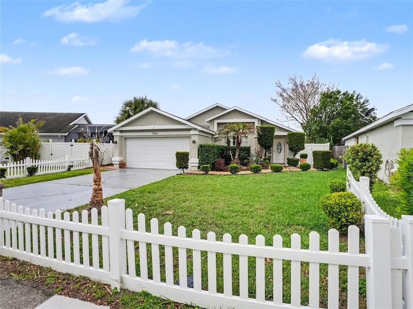
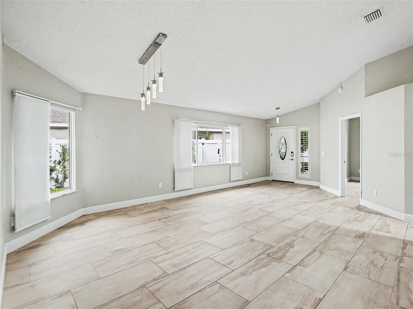
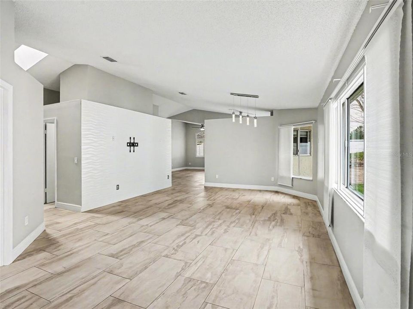
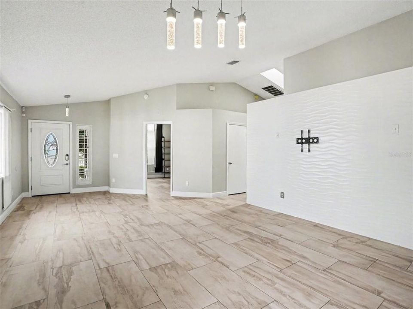
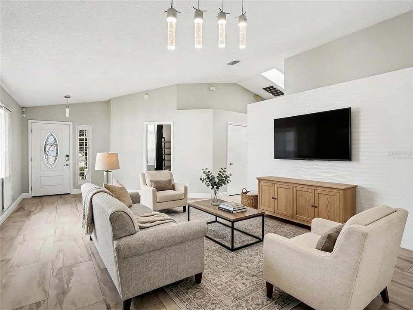
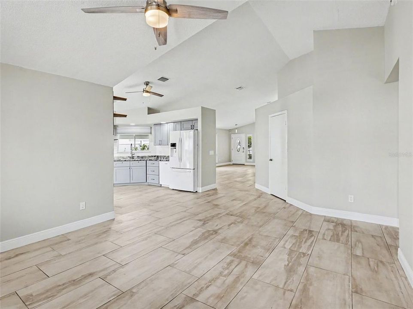
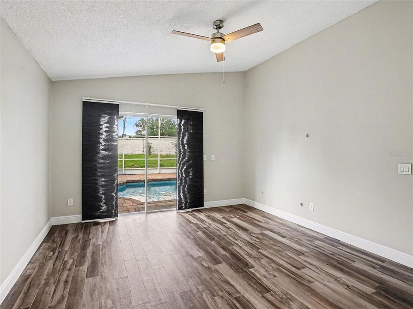
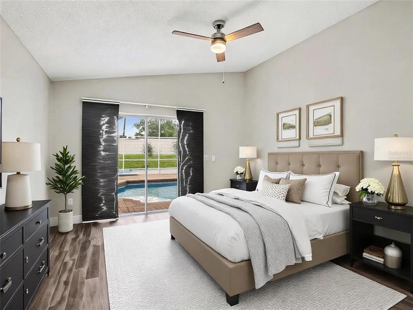
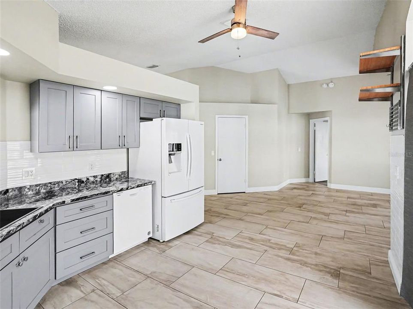
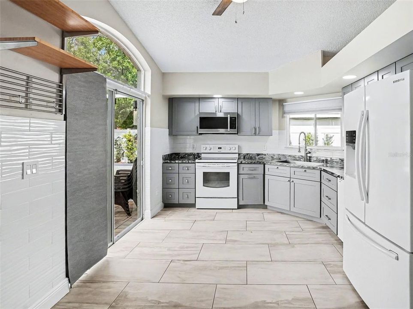
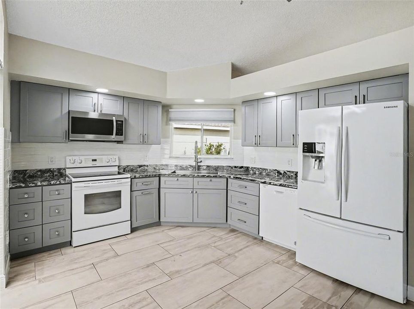
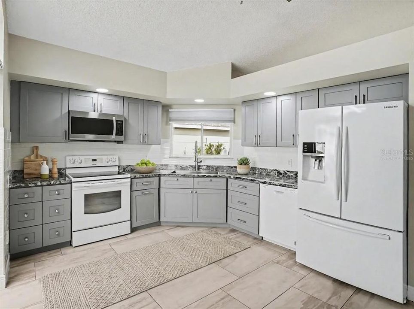
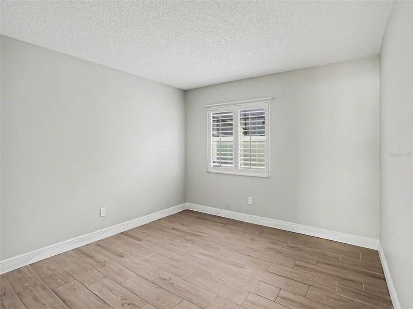
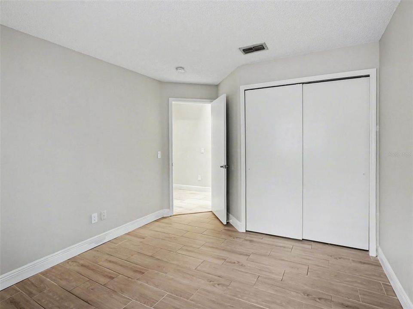
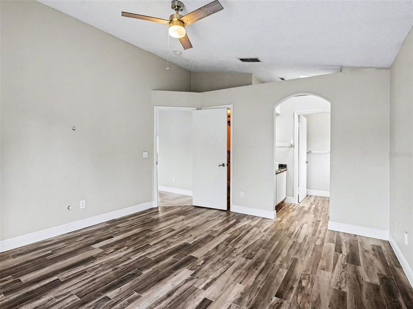
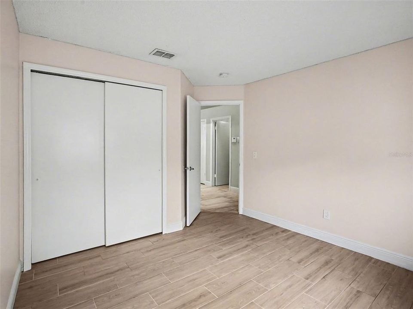
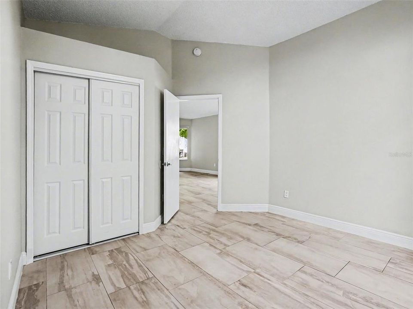
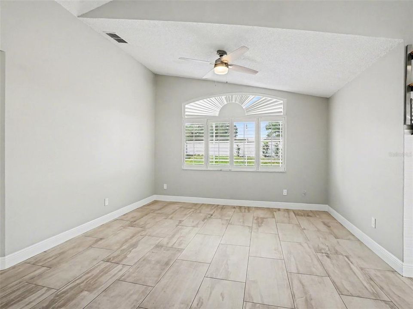
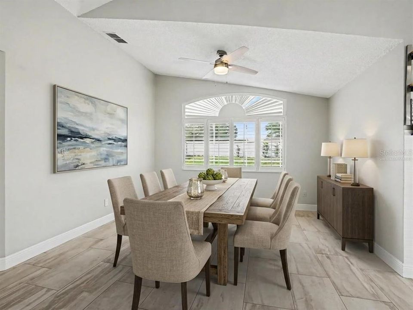
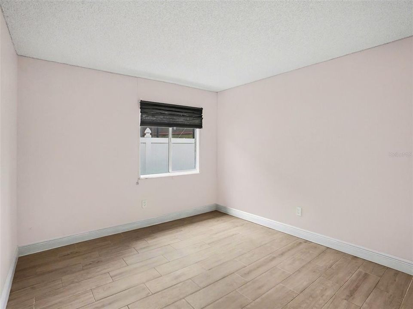
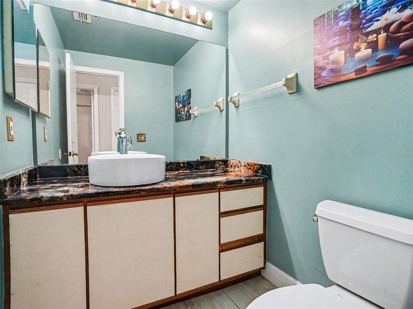
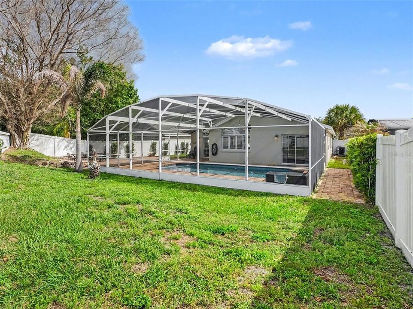
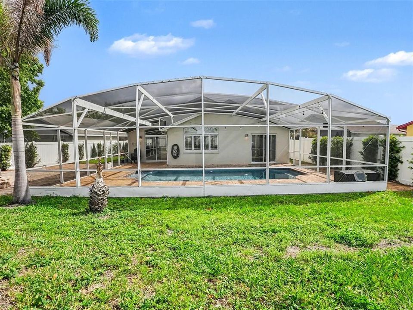
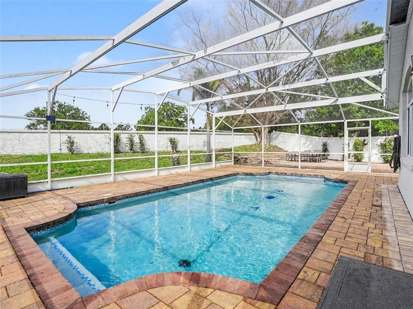
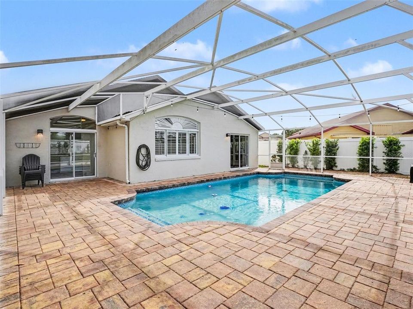
Virtually Staged. Step into a life of effortless elegance and sun-drenched luxury in this meticulously reimagined sanctuary. From the moment you cross the threshold, the soaring vaulted ceilings and extensive high-end upgrades whisper a story of modern sophistication. Exquisite Italian porcelain tile flows seamlessly throughout the primary living areas, and a stunning Spanish porcelain accent wall adds depth and sophistication to the living room. Natural light dances through strategically placed skylights, illuminating a split floor plan that offers the ultimate retreat, ensuring your primary suite remains a private oasis of calm while guests enjoy their own wing. The true magic begins where the indoors meet the sky. Imagine hosting sunset soirées by your screened-in pool, where the water sparkles under the Florida sun, or retreating to your separate seating area with designer Tremron pavers to share stories around the glow of the fire pit. Enclosed by brand-new vinyl fencing, your sprawling backyard is a lush, private kingdom and perfect for weekend tranquility or morning lattes in total serenity. Topped off with a 3 year old roof, you will stay safe and sound without big-ticket worries. Located just 15 minutes from the enchantment of Disney and moments from great shopping and dining, this home balances quiet seclusion with city vibrance. With low HOA fees, only 10 minutes to Orlando International Airport, and seamless access to the Turnpike and 417, you’re perfectly positioned for every adventure. This isn't just a house; it’s the backdrop for your most beautiful chapters. Welcome home to the lifestyle you’ve been dreaming of.

Ubicación

Detalles

Tipo:
Residential
Estacionamiento:
Garage Door Opener
Año de construcción:
1991
Lote:
0.21 Hectáreas
Calefacción:
Central
precio por sq. medidor:
$254
Enfriamiento:
Central Air
HOA:
$300

Valuation

Our model vs. what's actually selling nearby.
Estimate
$379,000
$277K – $422K
Confidence Low
List vs. estimate
$80K above estimate
List $459,900 · +21.3%
Our model says this listing is priced above recent comparable activity. Room to negotiate.
Price per sq ft
$254
-3.0% vs. city median $262
Based on
37 MLS comparables
Median of recent comparable listings. Sold comps use closing price, active listings use list price.

Destacados

Annual tax
$2,032
2024
HOA
$300/yr
Common Area Taxes
Pool
In Ground
Garage
2 car garage
Pets
Allowed
Más hechos y características
  • Piso

    • Porcelain Tile

    • Vinyl

    Calefacción

    • Central

    Enfriamiento

    • Central Air

    Accesorios

    • Dishwasher

    • Microwave

    • Range

    • Refrigerator

    Otras características interiores

    • Ceiling Fan(s)

    • Open Floorplan

    • Primary Bedroom Main Floor

    • Stone Counters

    • Thermostat

    • Vaulted Ceiling(s)

    Dormitorios y baños

    • Dormitorios: 4

    • Baños: 1

    • Baños completos: 2

  • Estacionamiento

    • Garage Door Opener

    Propiedad

    • Pisos: One

    • Piscina Privada: Si

    • Características Exteriores: Lighting / Private Yard / Rain Gutters / Sidewalk / Sliding Doors

    Lote

    • Lote: 0.21 Hectáreas

    Otra Información de Propiedad

    • Número de Parcela: 362429824368080

    • Zonificación: P-D

  • Tipo y estilo

    • Tipo de propiedad: Residential

    • Subtipo de propiedad: Single Family Residence

  • Utilidad

    • BB/HS Internet Available

    • Cable Available

    • Electricity Connected

    • Sewer Connected

    • Water Connected

  • Otra información financiera

    • HOA: $300

    • Frecuencia HOA: Annually

    • Importe anual de impuestos: $2,032

  • Detalles de la fuente

    • MLS ID: O6402875

    Otros hechos

    • Materiales de construcción: Concrete / Stucco

    • Detalles de la fundación: Slab

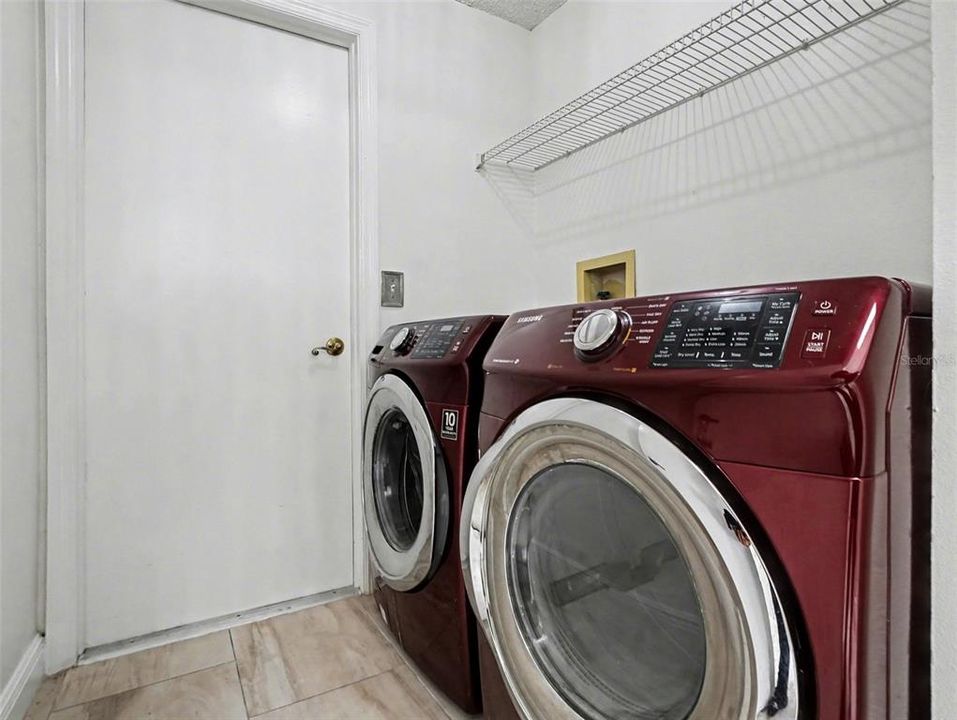
    • Características de lavandería: Laundry Room

    • Características de la piscina: In Ground / Lighting / Screen Enclosure

    • Caras de dirección: Northeast

    • Espacios de garaje: 2

    • Garaje adjunto: Si

    • Garaje: Si

    • Salón: 1808

    • Fuente de agua: Public

    • Nombre de subdivisión: SPRING LAKE

Consulta privada
Habla con el asesor de este inmueble.
Planos, documentos del HOA, comparables off-market, agendar una visita privada — un solo mensaje directo al especialista local.

Más como esta

Activo con contrato
$325,000
Casa
4 camas · 2 baños · 1,730 sqft
BVL UNIT 2, KISSIMMEE
315 LARKSPUR COURT
Nuevo
Activo con contrato
$335,999
Casa
4 camas · 3 baños · 1,812 sqft
BVL UNIT 7, KISSIMMEE
452 BOXWOOD COURT
Nuevo
Activo con contrato
$465,900
Casa
4 camas · 2 baños · 1,936 sqft
MEADOW WOODS VILLAGE 09 PH 02, ORLANDO
13580 TEXAS WOODS CIRCLE
Nuevo
Activo con contrato
$425,000
Casa
3 camas · 2 baños · 1,662 sqft
MEADOW WOODS VILLAGE 09 PH 02, ORLANDO
837 VERMONT WOODS LANE
Nuevo
Activo con contrato
$340,000
Casa
3 camas · 2 baños · 1,503 sqft
MEADOW WOODS VILLAGE 07 PH 02, ORLANDO
13038 LOS ANGELES WOODS LANE
Activo con contrato
$549,000
Casa
4 camas · 3 baños · 2,781 sqft
RESERVE/SAWGRASS PH 1, ORLANDO
12224 STONE BARK TRAIL
-$10K
Activo con contrato
$429,900
Casa
3 camas · 2 baños · 1,538 sqft
MILL RUN, KISSIMMEE
2462 MILL RUN BOULEVARD
Activo con contrato
$439,900
Casa
4 camas · 2 baños · 1,775 sqft
BVL UNIT 11, KISSIMMEE
3 STIRRUP COURT

Mercado cerca de esta dirección

Conteos en vivo en la misma zona.
Ver todo

The multiple listing information is provided by the Stellar MLS from a copyrighted compilation of listings. The compilation of listings and each individual listing are ©2026-present Stellar MLS. All Rights Reserved. The information provided is for consumers' personal, noncommercial use and may not be used for any purpose other than to identify prospective properties consumers may be interested in purchasing. All properties are subject to prior sale or withdrawal. All information provided is deemed reliable but is not guaranteed accurate, and should be independently verified. Listing courtesy of: MARK SPAIN REAL ESTATE