Vender tu casa
Valoración gratuita de tu hogar
Contacto
Cuéntenos sobre sus necesidades

14591 BLACK QUILL DRIVE

Casa En Venta
$1,335,000

BTC: 20.79439252

ETH: 701.65664550

33 días
4 camas
3 baños
4,057 sqft

Visión general

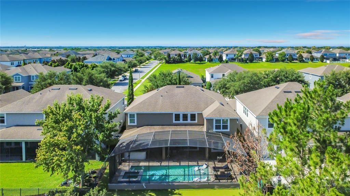
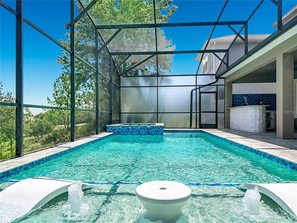
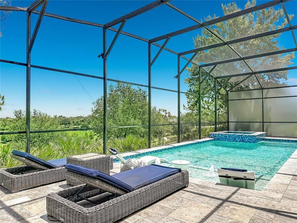
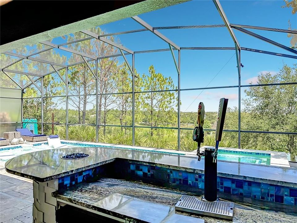
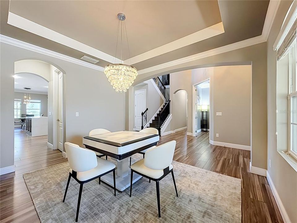
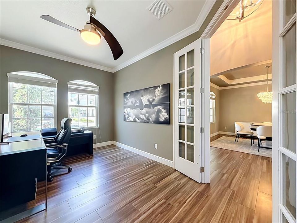
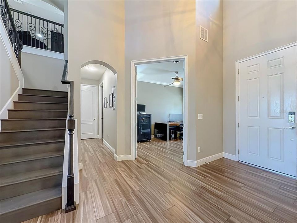
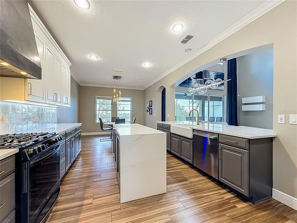
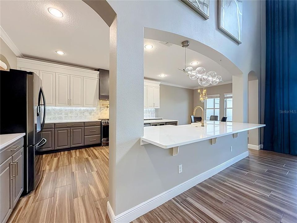
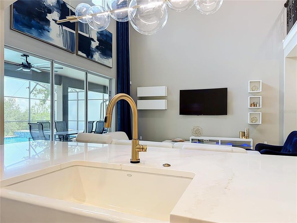
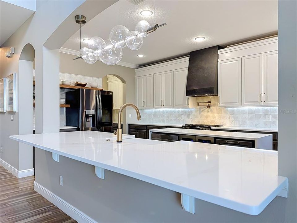
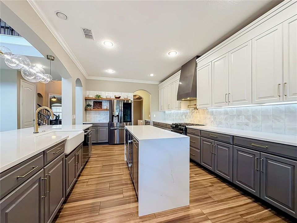
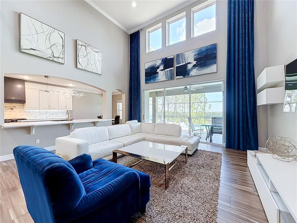
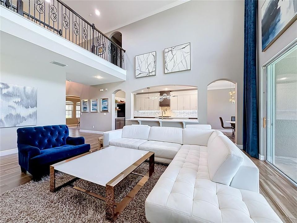
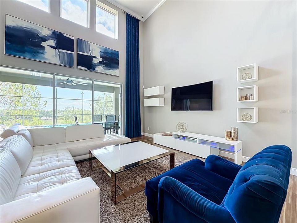
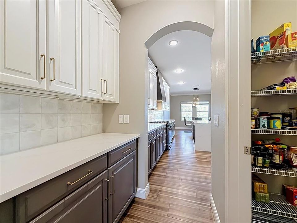
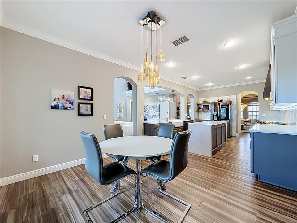
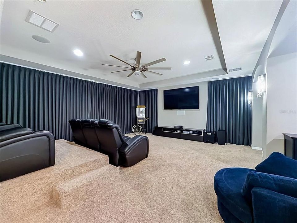
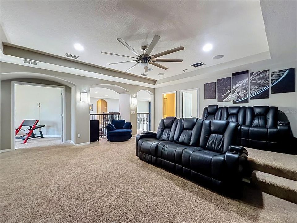
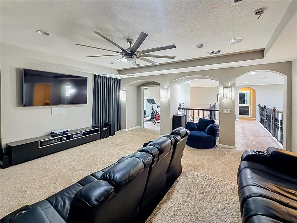
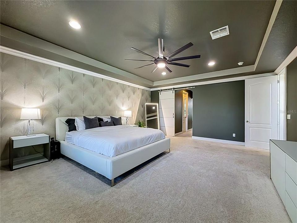
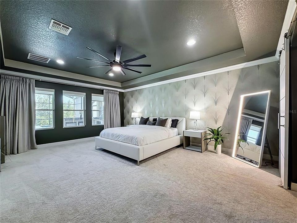
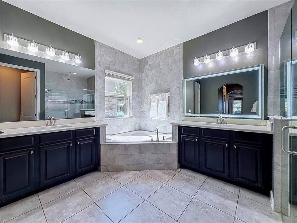
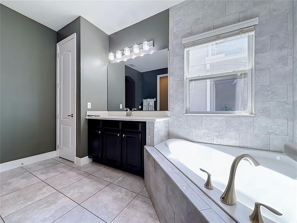
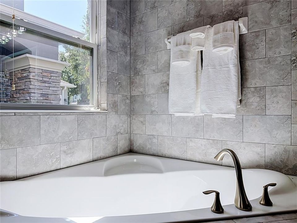
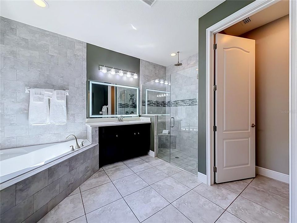
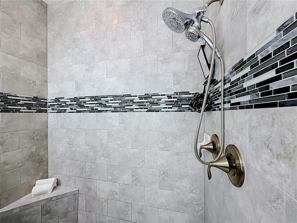
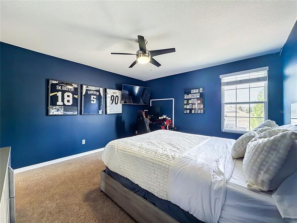
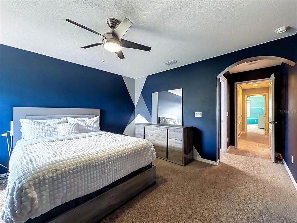
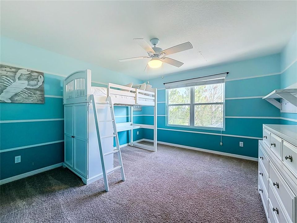
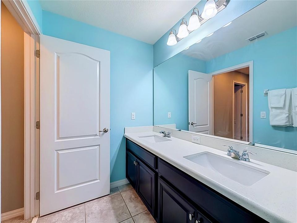
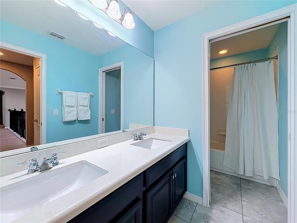
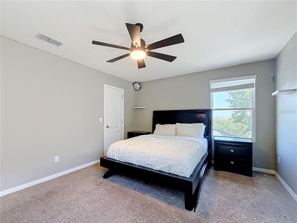
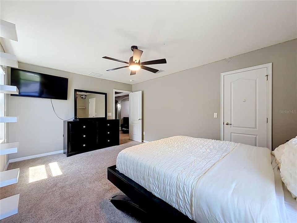
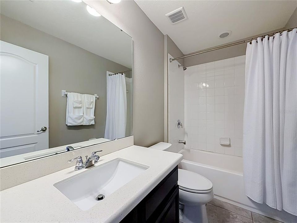
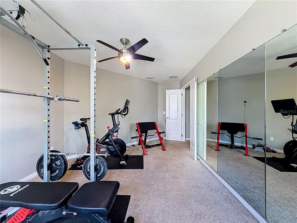
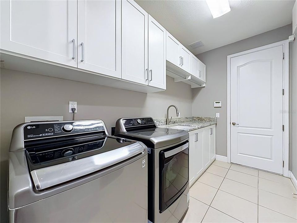
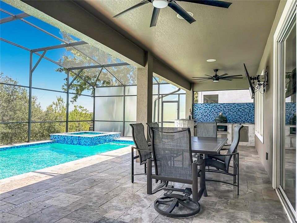
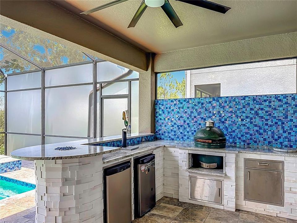
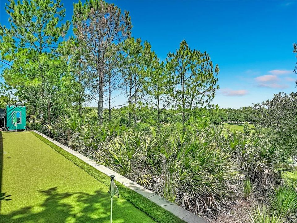
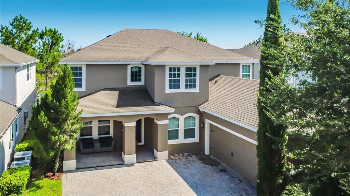
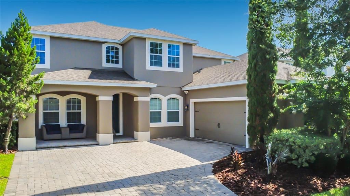
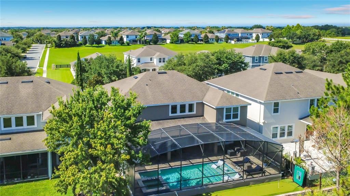
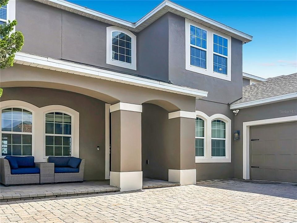
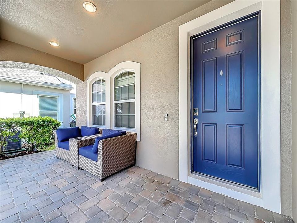
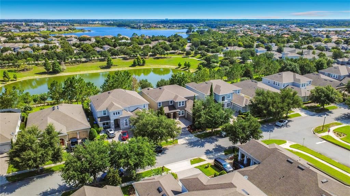
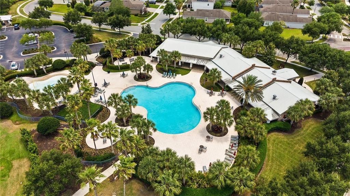
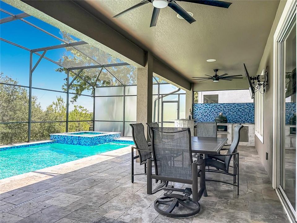
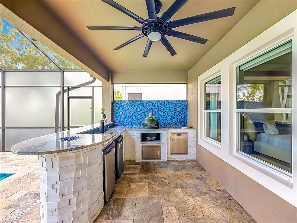
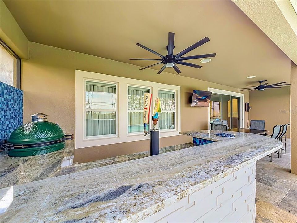
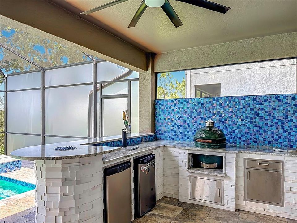
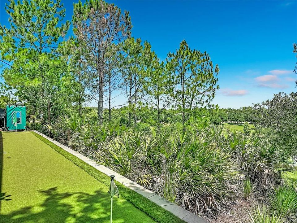
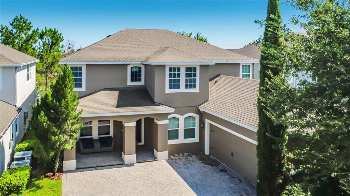
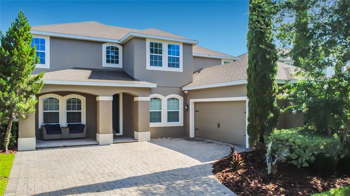
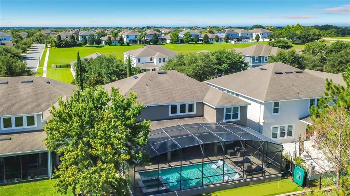
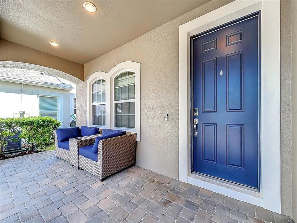
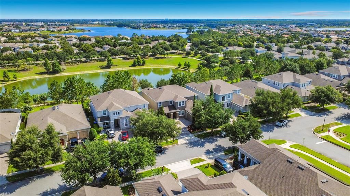
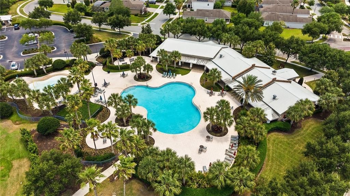
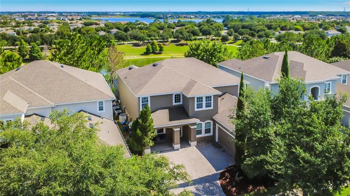
Welcome to this beautifully upgraded luxury home in Hamlin, offering 4 bedrooms, a dedicated theater room, bonus room, resort-style pool and spa, summer kitchen, and putting green. Built in 2016 and meticulously maintained, this exceptional residence sits on one of Overlook at Hamlin’s most desirable homesites, featuring rare elevated conservation and water views that provide privacy and a setting unlike the typical flat Florida lot. Inside, soaring ceilings, abundant natural light, and an open-concept layout create the perfect balance of comfort and sophistication. The fully remodeled chef’s kitchen features quartz countertops, brand-new appliances, an oversized island, built-in microwave, wine refrigerator, and a stunning custom Venetian plaster hood. The spacious primary suite offers custom walk-in closets and a spa-inspired bath with luxury designer touches. Additional highlights include a dedicated movie theater with tiered seating, a large bonus room, custom laundry room, camera security system, designer lighting, and premium finishes throughout. Step outside to your own private backyard retreat featuring a screened-in pool and spa, summer kitchen with fire feature, covered outdoor living space, putting green, and breathtaking conservation views. Living in Overlook at Hamlin means enjoying some of the best amenities in the area, including a clubhouse, fitness center, resort-style pool, playgrounds, golf cart-friendly streets, and private lake access. Just minutes from Hamlin Town Center, you’re surrounded by great restaurants, shopping, and entertainment. With amazing sunsets and a prime location in the heart of Horizon West, this is a rare opportunity to own a luxury pool home in one of Winter Garden’s most sought-after communities.

Ubicación

Detalles

Tipo:
Residential
Estacionamiento:
Sin datos
Año de construcción:
2016
Lote:
0.17 Hectáreas
Calefacción:
Central
precio por sq. medidor:
$329
Enfriamiento:
Central Air
HOA:
$215

Valuation

Our model vs. what's actually selling nearby.
Estimate
$825,000
$649K – $1.3M
Confidence Low
List vs. estimate
$510K above estimate
List $1,335,000 · +61.8%
Our model says this listing is priced above recent comparable activity. Room to negotiate.
Price per sq ft
$329
+21.3% vs. city median $271
Based on
17 MLS comparables
Median of recent comparable listings. Sold comps use closing price, active listings use list price.

Destacados

Annual tax
$8,211
2025
HOA
$215/mo
Recreational Facilities
Pool
Gunite
View
Trees/Woods, Water
Garage
2 car garage
Pets
Allowed
Más hechos y características
  • Piso

    • Carpet

    • Ceramic Tile

    Calefacción

    • Central

    Enfriamiento

    • Central Air

    Accesorios

    • Cooktop

    • Dishwasher

    • Microwave

    • Range

    • Range Hood

    • Refrigerator

    • Wine Refrigerator

    Otras características interiores

    • Ceiling Fan(s)

    • High Ceilings

    • Kitchen/Family Room Combo

    • Primary Bedroom Main Floor

    • Walk-In Closet(s)

    • Window Treatments

    Dormitorios y baños

    • Dormitorios: 4

    • Baños: 1

    • Baños completos: 3

  • Propiedad

    • Pisos: Two

    • Piscina Privada: Si

    • Características Exteriores: Irrigation System

    Lote

    • Lote: 0.17 Hectáreas

    Otra Información de Propiedad

    • Número de Parcela: 282327917101050

    • Zonificación: P-D

  • Tipo y estilo

    • Tipo de propiedad: Residential

    • Subtipo de propiedad: Single Family Residence

  • Utilidad

    • Public

  • Otra información financiera

    • HOA: $215

    • Frecuencia HOA: Monthly

    • Importe anual de impuestos: $8,212

  • Detalles de la fuente

    • MLS ID: O6420836

    Otros hechos

    • Materiales de construcción: Block / Stucco / Wood Frame (FSC Certified)

    • Detalles de la fundación: Slab

    • Características de lavandería: Inside / Laundry Room

    • Características del lote: Key Lot

    • Características de la piscina: Gunite / Heated / In Ground / Screen Enclosure

    • Características de la ventana: Blinds

    • Caras de dirección: South

    • Espacios de garaje: 2

    • Garaje adjunto: Si

    • Garaje: Si

    • Salón: 4057

    • Fuente de agua: Public

    • Nombre de subdivisión: WEST LAKE HANCOCK ESTATES

Consulta privada
Habla con el asesor de este inmueble.
Planos, documentos del HOA, comparables off-market, agendar una visita privada — un solo mensaje directo al especialista local.

Más como esta

Nuevo
En Venta
$1,250,000
Casa
4 camas · 3 baños · 3,941 sqft
OVERLOOK 2/HAMLIN PH 1 & 6, WINTER GARDEN
5513 THOMAS SQUARE DRIVE
Nuevo
En Venta
$1,305,741
Casa
6 camas · 4 baños · 4,564 sqft
PALMS AT WINDERMERE, WINDERMERE
14213 CREST PALM AVENUE
En Venta
$1,150,000
Casa
5 camas · 4 baños · 3,897 sqft
WATERMARK PH 1B, WINTER GARDEN
9225 HOLLISTON CREEK PLACE
En Venta
$1,050,000
Casa
5 camas · 4 baños · 3,267 sqft
WINDERMERE ISLE PH 2, WINDERMERE
8254 PROCIDA ISLE LANE
En Venta
$935,000
Casa
4 camas · 3 baños · 2,956 sqft
WATERLEIGH PH 1B, WINTER GARDEN
16304 WIND VIEW LANE
En Venta
$1,450,000
Casa
4 camas · 3 baños · 3,086 sqft
LAKESHORE PRESERVE PH 4, WINTER GARDEN
15619 GIANT FOXTAIL COURT
En Venta
$1,050,000
Casa
6 camas · 5 baños · 4,124 sqft
LATHAM PARK SOUTH, WINTER GARDEN
9240 BRADLEIGH DRIVE
-$20K
En Venta
$945,000
Casa
4 camas · 3 baños · 4,305 sqft
WATERMARK, WINTER GARDEN
9567 MEADOW HUNT WAY

Mercado cerca de esta dirección

Conteos en vivo en la misma zona.
Ver todo

The multiple listing information is provided by the Stellar MLS from a copyrighted compilation of listings. The compilation of listings and each individual listing are ©2026-present Stellar MLS. All Rights Reserved. The information provided is for consumers' personal, noncommercial use and may not be used for any purpose other than to identify prospective properties consumers may be interested in purchasing. All properties are subject to prior sale or withdrawal. All information provided is deemed reliable but is not guaranteed accurate, and should be independently verified. Listing courtesy of: TOP TIER RESORT REALTY