Vender tu casa
Valoración gratuita de tu hogar
Contacto
Cuéntenos sobre sus necesidades
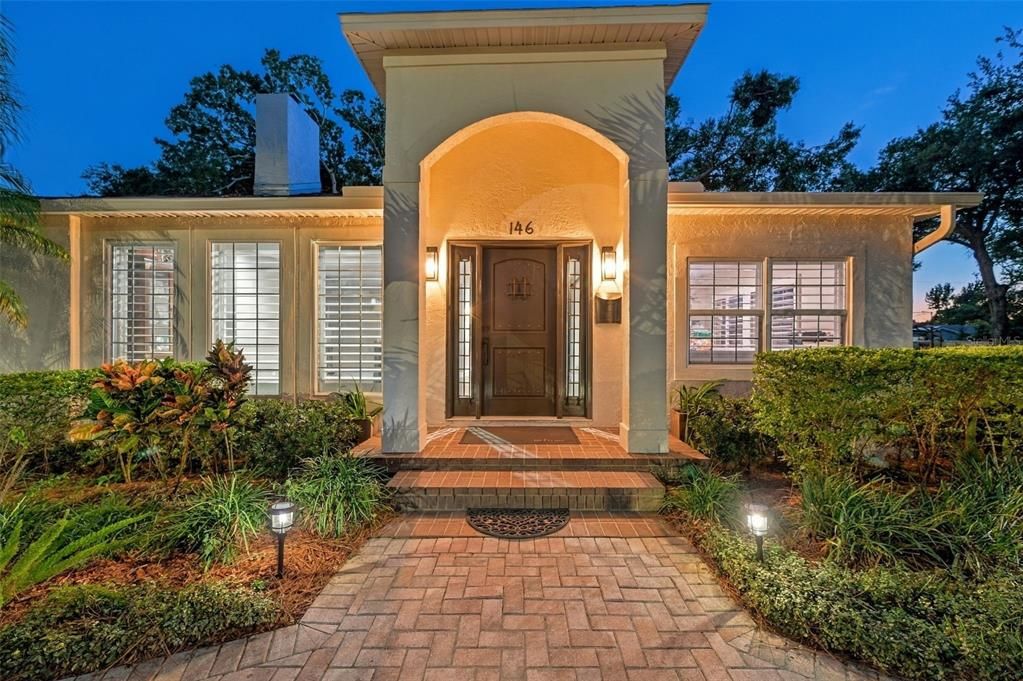
146 33RD AVENUE N

Casa En Venta
$949,900

BTC: 11.44457831

ETH: 390.58388158

1 días
3 camas
3 baños
2,484 sqft

Visión general

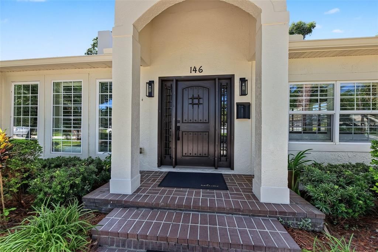
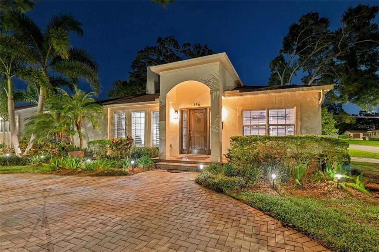
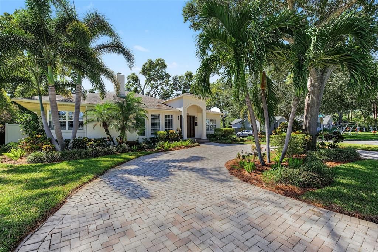
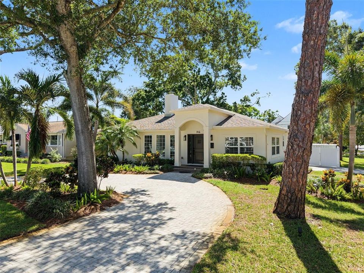
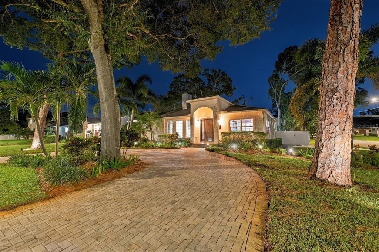
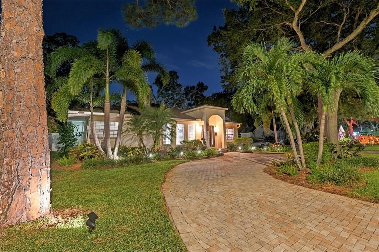
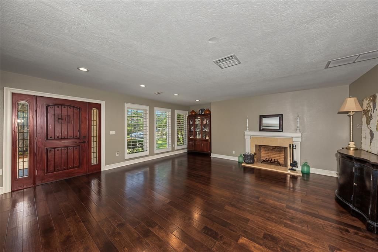
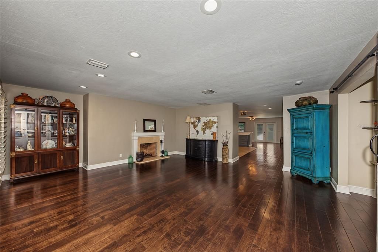
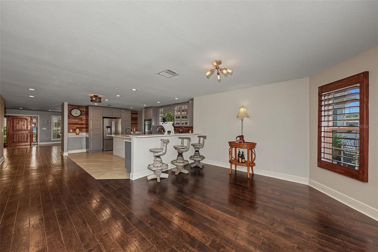
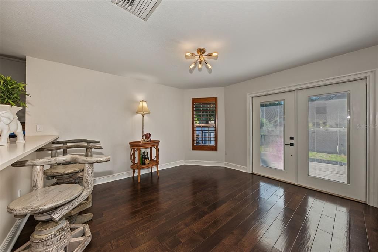
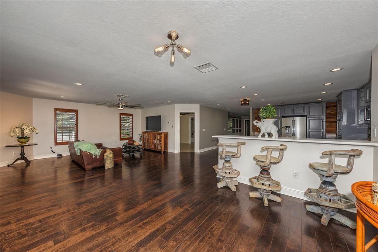
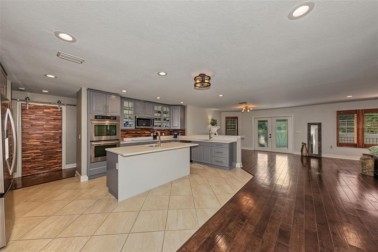
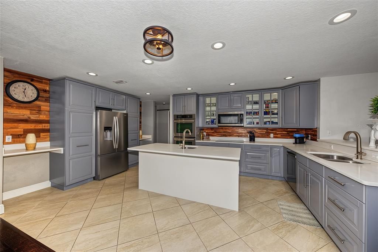
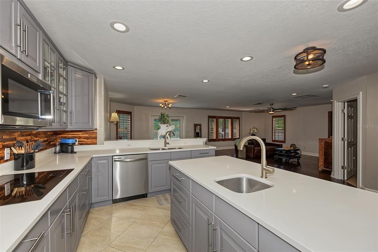
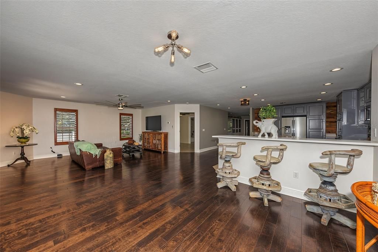
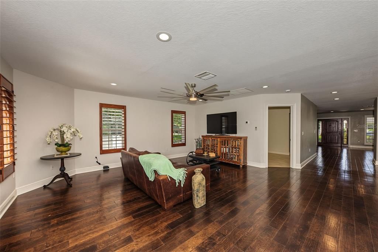
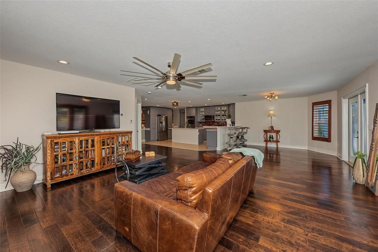
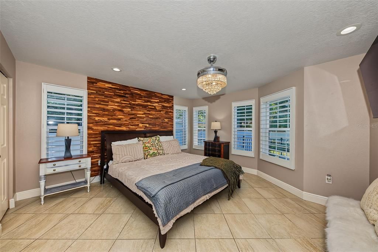
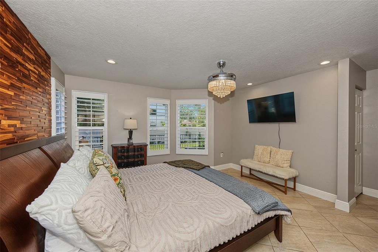
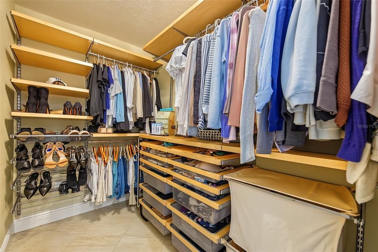
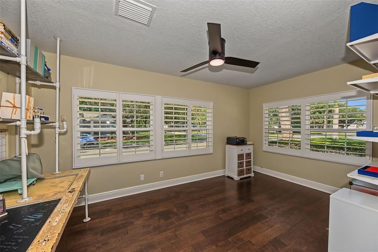
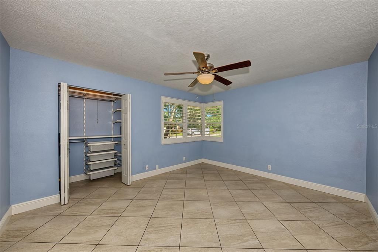
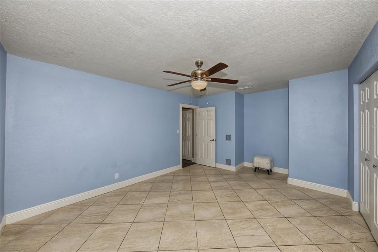
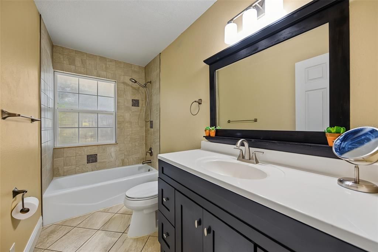
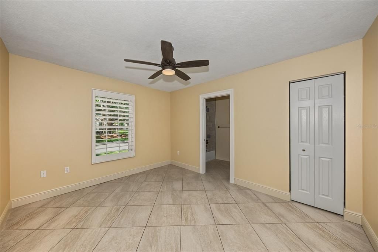
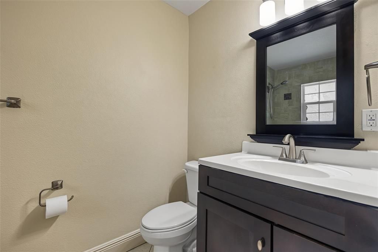
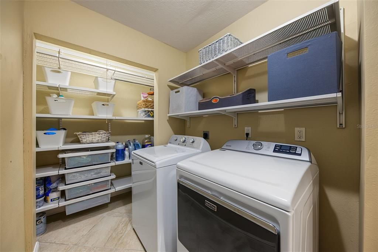
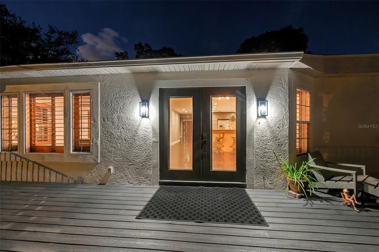
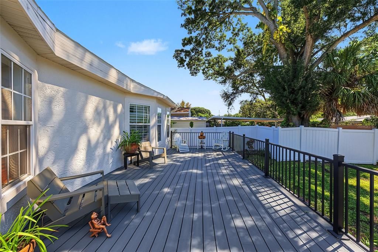
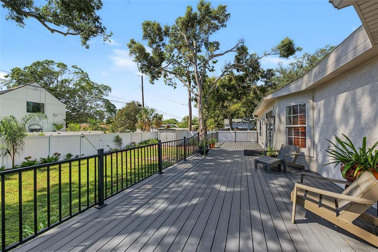
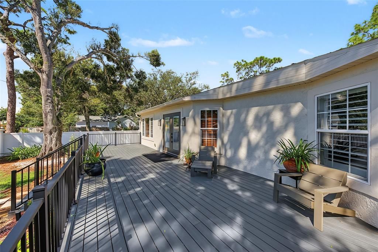
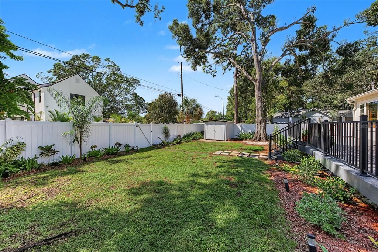
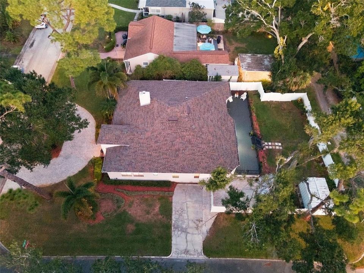
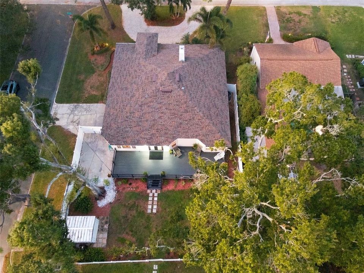
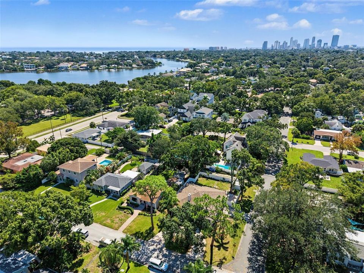
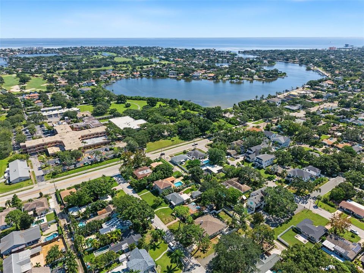
WELCOME TO COFFEE POT BAYOU! Ideally situated just steps from the bike trail and beautiful Coffee Pot waterfront park, this inviting home combines an exceptional Northeast St. Pete location. Inside, the open-concept provides flexibility for both everyday living and entertaining. This 3-bedroom and 3-bath home features hardwood and ceramic tile flooring, plantation shutters, a wood burning fireplace in the living room and a spacious home office. The updated kitchen features stainless steel appliances, granite countertops, breakfast bar and a double electric wall oven. The kitchen opens to the spacious family and dining area that keeps everyone connected. The generous main living space provides plenty of room to create distinct dining, lounging, and entertaining areas. The primary bedroom features a walk-in closet and en-suite bath with tiled shower and clawed tub. Two additional bedrooms have ample closet space and another en-suite bathroom, and a hall bathroom. A spacious indoor laundry area provides additional interior storage. French doors open to a large deck, enclosed backyard, storage shed and additional parking pad. Located in one of Northeast St. Pete's most desirable areas, you'll enjoy easy access to Coffee Pot Bayou, waterfront parks, biking and walking trails, shopping, dining, and vibrant Downtown St. Petersburg. Additional highlights include HAVC 2025, water heater 2026, roof 2019, refrigerator 2026, backyard shed 2025, bathroom light fixtures 2026 and painted 2026. No flood damage from Helene or Milton. Backyard wind damage from Milton. Owner is an active Florida Real Estate Associate Broker.
Ubicación

Detalles

Tipo:
Residential
Estacionamiento:
Sin datos
Año de construcción:
1950
Lote:
0.20 Hectáreas
Calefacción:
Electric
precio por sq. medidor:
$382
Enfriamiento:
Central Air
HOA:
Sin datos

Valuation

Our model vs. what's actually selling nearby.
Estimate
$817,450
$537K – $1.4M
Confidence Low
List vs. estimate
$132K above estimate
List $949,900 · +16.2%
Our model says this listing is priced above recent comparable activity. Room to negotiate.
Price per sq ft
$382
+15.7% vs. city median $330
Based on
18 MLS comparables
Median of recent comparable listings. Sold comps use closing price, active listings use list price.

Destacados

Annual tax
$9,603
2025
Más hechos y características
  • Piso

    • Ceramic Tile

    • Engineered Hardwood

    Calefacción

    • Electric

    Enfriamiento

    • Central Air

    Accesorios

    • Built-In Oven

    • Cooktop

    • Dishwasher

    • Disposal

    • Dryer

    • Electric Cooktop

    • Electric Water Heater

    • Ice Maker

    • Microwave

    • Refrigerator

    • Washer

    Otras características interiores

    • Ceiling Fan(s)

    • Kitchen/Family Room Combo

    • Open Floorplan

    • Primary Bedroom Main Floor

    • Solid Surface Counters

    • Walk-In Closet(s)

    • Window Treatments

    Dormitorios y baños

    • Dormitorios: 3

    • Baños completos: 3

  • Propiedad

    • Pisos: One

    • Características Exteriores: French Doors / Irrigation System / Lighting / Private Yard / Rain Gutters / Storage

    Lote

    • Lote: 0.20 Hectáreas

    Otra Información de Propiedad

    • Número de Parcela: 073117169330480060

  • Tipo y estilo

    • Tipo de propiedad: Residential

    • Subtipo de propiedad: Single Family Residence

  • Utilidad

    • Cable Available

    • Electricity Available

    • Electricity Connected

    • Sewer Available

    • Sewer Connected

    • Water Connected

  • Otra información financiera

    • Importe anual de impuestos: $9,604

  • Detalles de la fuente

    • MLS ID: TB8558700

    Otros hechos

    • Materiales de construcción: Stucco / Wood Frame

    • Detalles de la fundación: Crawlspace

    • Características de la chimenea: Living Room / Wood Burning

    • Características de lavandería: Electric Dryer Hookup / Inside / Laundry Room / Washer Hookup

    • Características de la ventana: Shutters / Window Treatments

    • Caras de dirección: North

    • Hogar: Si

    • Salón: 2484

    • Fuente de agua: None

    • Tamaño de la parcela: 70 x 127

    • Nombre de subdivisión: COFFEE POT ADD SNELL & HAMLETTS

Consulta privada
Habla con el asesor de este inmueble.
Planos, documentos del HOA, comparables off-market, agendar una visita privada — un solo mensaje directo al especialista local.

Más como esta

Nuevo
En Venta
$899,000
Condo / Coop
2 camas · 2 baños · 1,384 sqft
SAGE THE CONDO, ST PETERSBURG
400 4TH AVENUE S UNIT 1207
Nuevo
En Venta
$669,900
Casa
5 camas · 2 baños · 2,178 sqft
PATRICIAN POINT UNIT 2 TR B REP, ST PETERSBURG
4369 14TH WAY NE
Nuevo
En Venta
$1,200,000
Casa
3 camas · 2 baños · 2,000 sqft
PATRICIAN POINT, ST PETERSBURG
3932 SHORE ACRES BOULEVARD NE
Nuevo
En Venta
$775,000
Casa
3 camas · 2 baños · 1,786 sqft
OLD KENTUCKY, ST PETERSBURG
1023 19TH AVENUE N
Nuevo
En Venta
$1,124,990
Casa
4 camas · 3 baños · 3,100 sqft
NORTH EAST PARK, ST PETERSBURG
761 44TH AVENUE N
En Venta
$949,900
Casa
3 camas · 3 baños · 2,328 sqft
COLONIAL PLACE REV, ST PETERSBURG
2725 4TH AVENUE S
En Venta
$715,000
Adosados
3 camas · 3 baños · 2,079 sqft
CANVAS TWNHMS, ST PETERSBURG
2742 5TH AVENUE S
En Venta
$825,000
Casa
3 camas · 2 baños · 2,040 sqft
GOUGHS SUB, ST PETERSBURG
1926 BURLINGTON AVENUE N

Mercado cerca de esta dirección

Conteos en vivo en la misma zona.
Ver todo

The multiple listing information is provided by the Stellar MLS from a copyrighted compilation of listings. The compilation of listings and each individual listing are ©2026-present Stellar MLS. All Rights Reserved. The information provided is for consumers' personal, noncommercial use and may not be used for any purpose other than to identify prospective properties consumers may be interested in purchasing. All properties are subject to prior sale or withdrawal. All information provided is deemed reliable but is not guaranteed accurate, and should be independently verified. Listing courtesy of: FLORIDAS BEST HOMES REALTY LLC