Vender tu casa
Valoración gratuita de tu hogar
Contacto
Cuéntenos sobre sus necesidades
146 BOSPHOROUS AVENUE

Casa En Venta
$4,200,000

BTC: 53.40114431

ETH: 1,659.75103734

20 días
6 camas
6 baños
5,984 sqft

Visión general

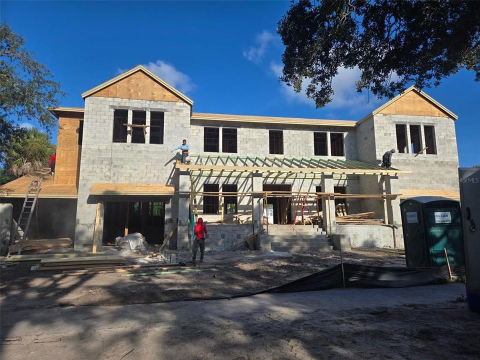
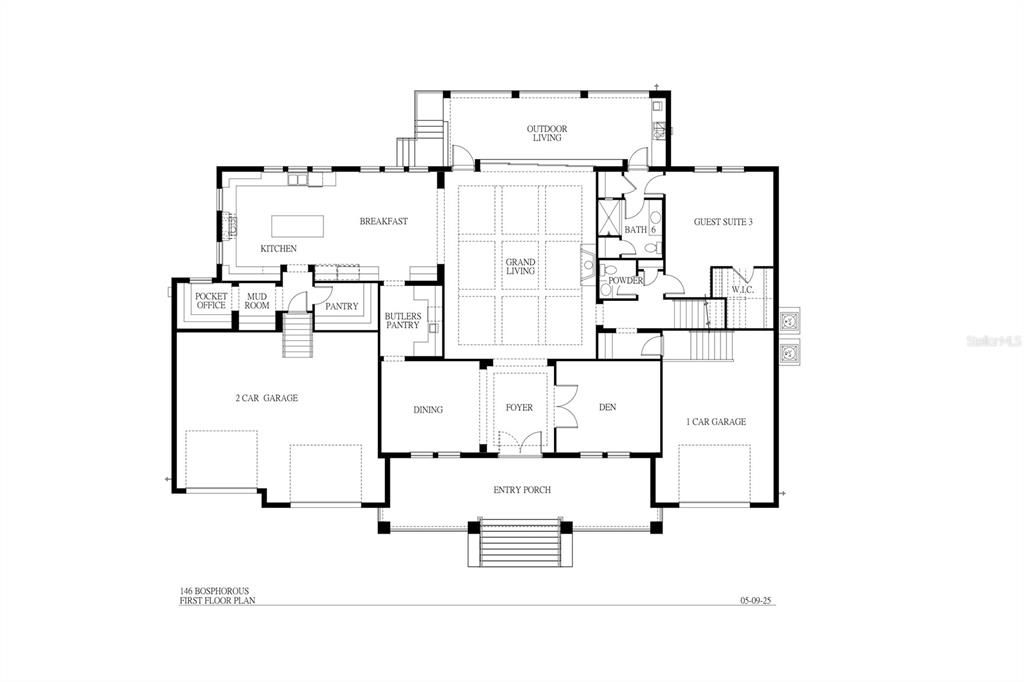
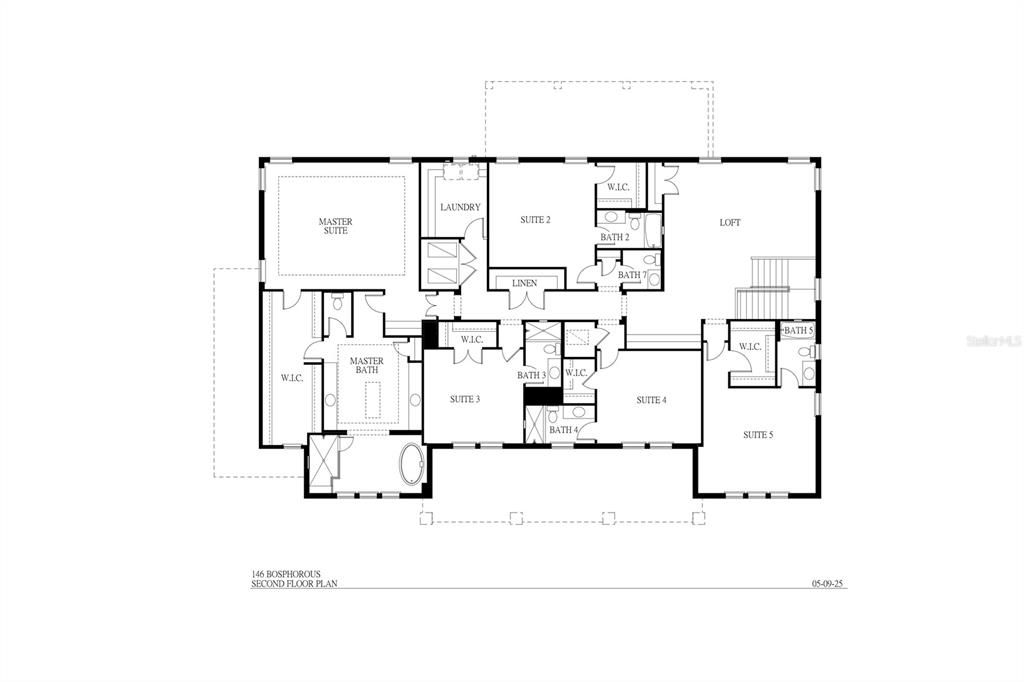
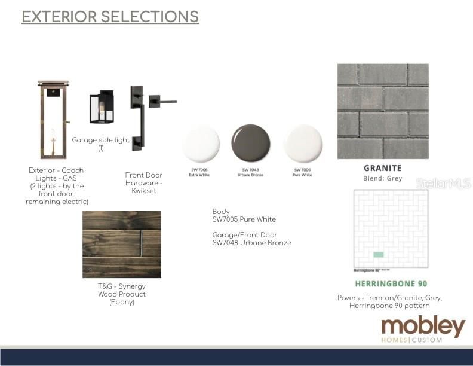
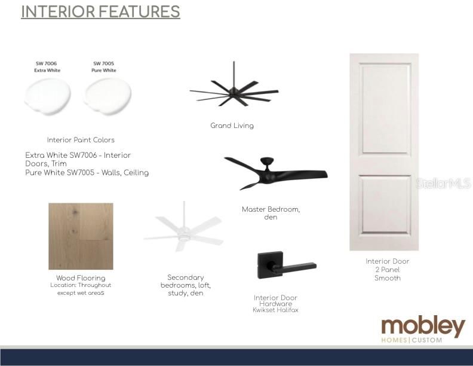
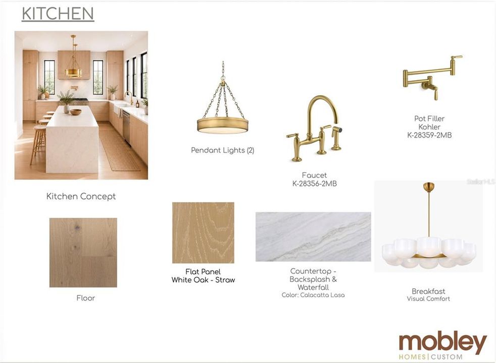
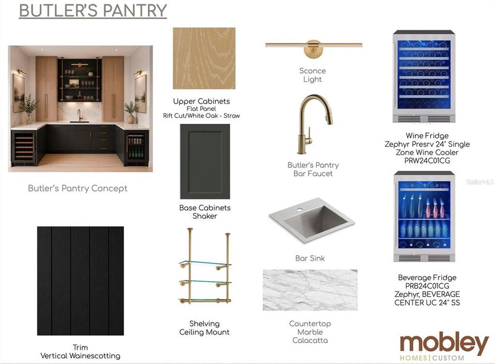
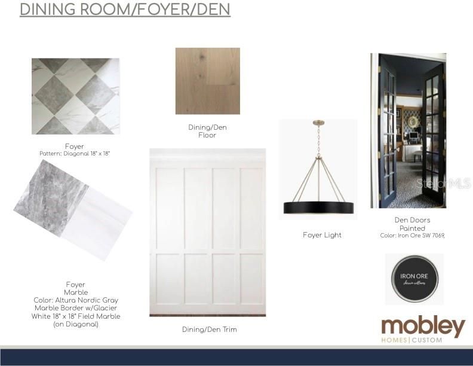
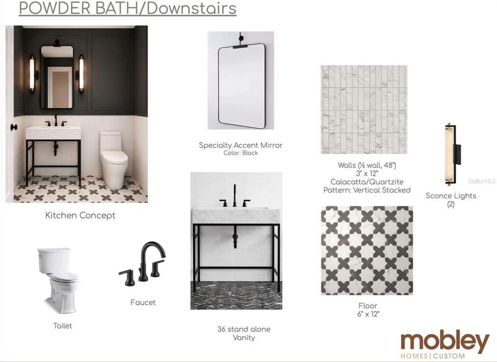
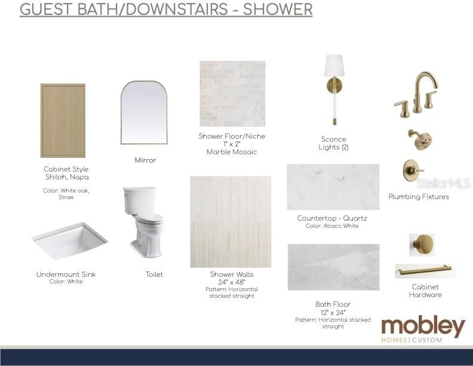
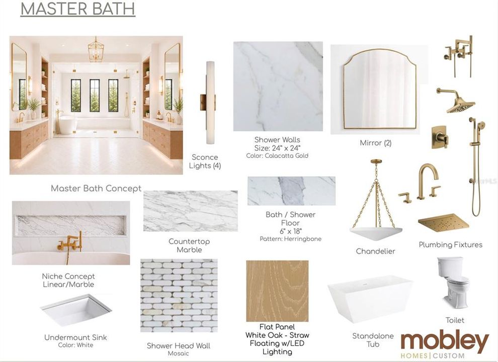
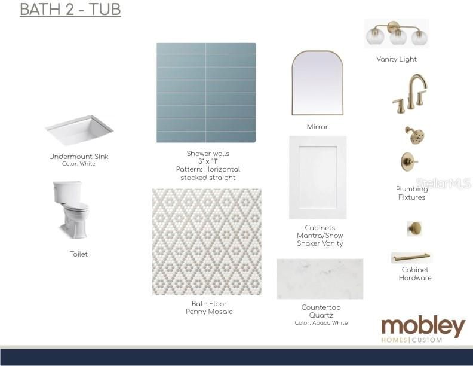
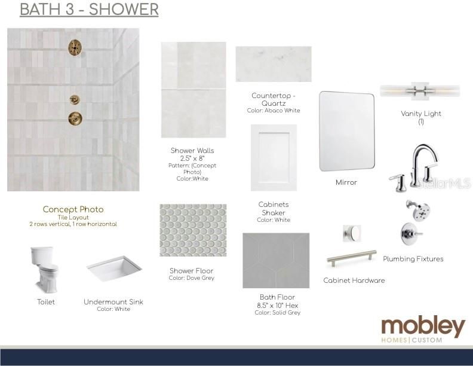
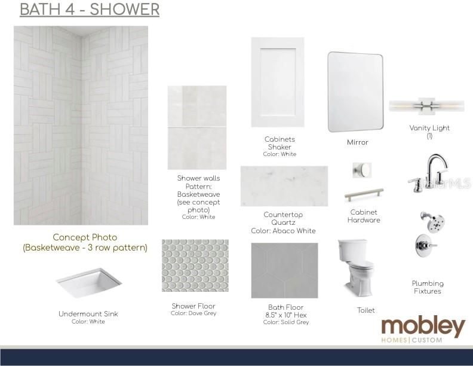
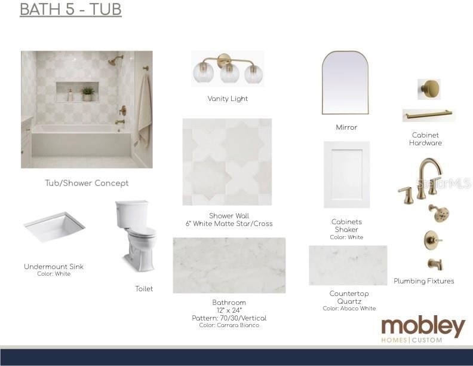
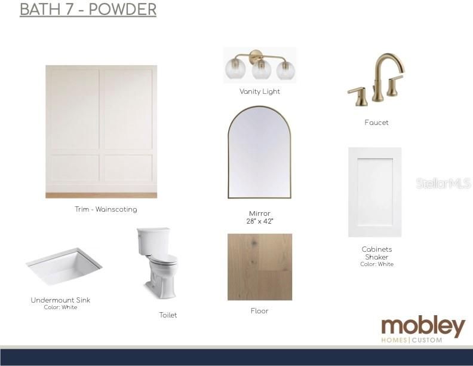
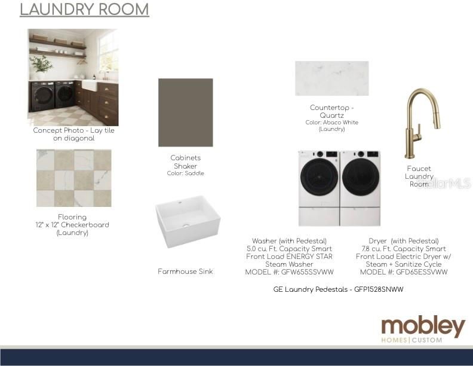
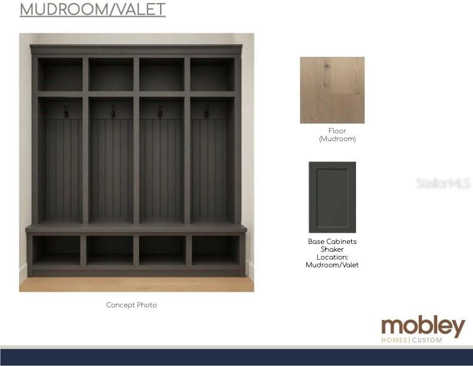
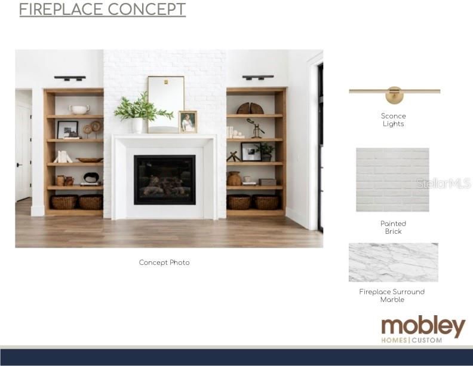
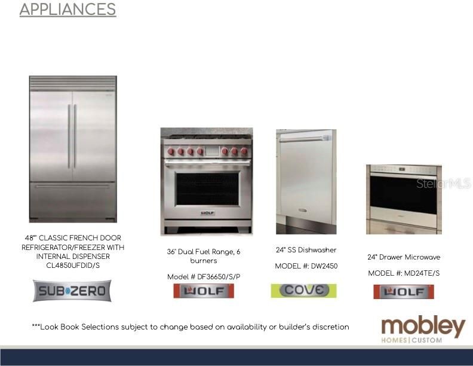
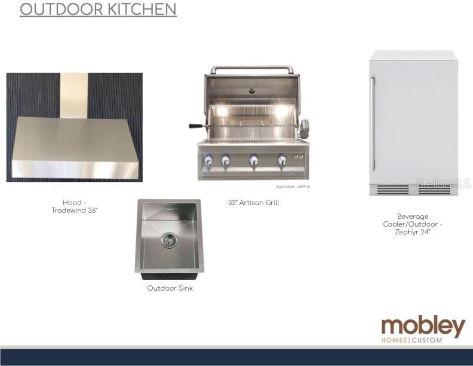
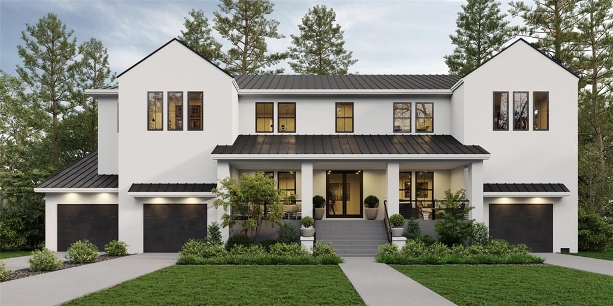
Under Construction. UNDER CONSTRUCTION! Now is your chance to own on one of the hottest places in all of South Tampa, Davis Islands. This brand new home is on a massive 100X125 lot situated perfectly on Davis Islands and walkable to the Urban Core of East Davis Blvd. where there's some of the best restaurants, shops, coffee/tea shops, and so much more. This residence by Mobley Homes Custom, has all the high end finishes buyers want and desire and it's your perfect opportunity to get in now while you can still make it your own. Choose from some of the best selections with our in house design team. The Chef's kitchen is equipped with Wolf Appliances, Subzero Fridge, butlers pantry, wood flooring throughout, inset cabinetry, tray ceilings, marble countertops, large walk-in pantry with a massive breakfast room open to the kitchen. The wide open floor plan is perfect for entertaining and a gas fireplace is the perfect addition to the downstairs. This Brand New Single Family Home features 6 huge bedrooms, 6 full bathrooms and 2 half bathrooms, a large 3 car garage, formal dining room, an office/den, a huge loft, a massive rear lanai, summer kitchen perfect for spending time outside grilling with heated pebble tech pool/spa encompassed with Shellock pavers. Upstairs you'll find even more space including a secondary entertainment/loft space, primary suite which is very private and serene. Call today for any questions. Located in A+ Plant, Wilson and Gorrie Schools.

Ubicación

Florida TAMPA 33606 Casa En Venta

Detalles

Tipo:
Residential
Estacionamiento:
Sin datos
Año de construcción:
2026
Lote:
0.29 Hectáreas
Calefacción:
Central
precio por sq. medidor:
$702
Enfriamiento:
Central Air
HOA:
Sin datos

Valuation

Our model vs. what's actually selling nearby.
Estimate
$3,950,000
$3.6M – $5.7M
Confidence Low
List vs. estimate
$250K above estimate
List $4,200,000 · +6.3%
Our model says this listing is priced above recent comparable activity. Room to negotiate.
Price per sq ft
$701
+139.9% vs. city median $292
Based on
5 MLS comparables
Median of recent comparable listings. Sold comps use closing price, active listings use list price.

Destacados

Annual tax
$19,734
2025
Pool
Gunite
Garage
3 car garage
Más hechos y características
  • Piso

    • Tile

    • Hardwood

    Calefacción

    • Central

    Enfriamiento

    • Central Air

    Accesorios

    • Bar Fridge

    • Cooktop

    • Dishwasher

    • Disposal

    • Dryer

    • Range

    • Refrigerator

    • Tankless Water Heater

    • Washer

    Otras características interiores

    • Built-in Features

    • Ceiling Fan(s)

    • Walk-In Closet(s)

    Dormitorios y baños

    • Dormitorios: 6

    • Baños: 2

    • Baños completos: 6

  • Propiedad

    • Pisos: Two

    • Piscina Privada: Si

    • Características Exteriores: Awning(s) / Irrigation System / Lighting / Outdoor Kitchen / Private Mailbox / Rain Gutters / Sidewalk

    Lote

    • Lote: 0.29 Hectáreas

    Otra Información de Propiedad

    • Número de Parcela: A25291850900001600037.0

    • Zonificación: RS-75

  • Tipo y estilo

    • Tipo de propiedad: Residential

    • Subtipo de propiedad: Single Family Residence

  • Utilidad

    • BB/HS Internet Available

    • Cable Available

    • Electricity Connected

    • Natural Gas Connected

    • Phone Available

    • Sewer Connected

    • Street Lights

    • Water Connected

  • Otra información financiera

    • Importe anual de impuestos: $19,735

  • Detalles de la fuente

    • MLS ID: TB8538927

    Otros hechos

    • Materiales de construcción: Block / Cement Siding / Stucco

    • Detalles de la fundación: Block / Slab / Stem Wall

    • Características de la chimenea: Other Room

    • Características de lavandería: Inside / Laundry Room

    • Características de la piscina: Gunite / In Ground

    • Caras de dirección: South

    • Hogar: Si

    • Espacios de garaje: 3

    • Garaje adjunto: Si

    • Garaje: Si

    • Salón: 5984

    • Fuente de agua: Public

    • Tamaño de la parcela: 100 x 125

    • Nombre de subdivisión: DAVIS ISLANDS PB10 PG52 TO 57

Consulta privada
Habla con el asesor de este inmueble.
Planos, documentos del HOA, comparables off-market, agendar una visita privada — un solo mensaje directo al especialista local.

Más como esta

Nuevo
En Venta
$3,750,000
Condo / Coop
4 camas · 4 baños · 3,370 sqft
Bayshore Ysabella Condomin, Tampa
3015 S Ysabella # 904, Tampa FL 33629
En Venta
$3,200,000
Condo / Coop
3 camas · 3 baños · 2,937 sqft
3105 BAY OAKS CONDOMINIUM, TAMPA
3101 BAYSHORE STREET UNIT 1001
En Venta
$4,400,000
Condo / Coop
3 camas · 3 baños · 3,886 sqft
THE SANCTUARY, TAMPA
2619 BAYSHORE BOULEVARD UNIT 900
En Venta
$3,499,000
Condo / Coop
3 camas · 4 baños · 2,723 sqft
ONE TAMPA, TAMPA
520 N TAMPA ST UNIT 3308
En Venta
$4,999,999
Condo / Coop
4 camas · 4 baños · 4,953 sqft
93C | THE ALAGON ON BAYSHORE A CONDOMINIUM, TAMPA
3507 BAYSHORE BOULEVARD UNIT 2101
En Venta
$3,500,000
Casa
5 camas · 4 baños · 4,659 sqft
ST ANDREWS PARK REV MAP, TAMPA
2305 S BENDELOW TRAIL
En Venta
$3,315,000
Condo / Coop
2 camas · 3 baños · 2,218 sqft
PENDRY RESIDENCES TAMPA, TAMPA
111 S ASHLEY DRIVE UNIT 3104
En Venta
$3,450,000
Casa
5 camas · 4 baños · 4,278 sqft
DAVIS ISLANDS REP OF PT O, TAMPA
89 MARTINIQUE AVENUE

Mercado cerca de esta dirección

Conteos en vivo en la misma zona.
Ver todo

The multiple listing information is provided by the Stellar MLS from a copyrighted compilation of listings. The compilation of listings and each individual listing are ©2026-present Stellar MLS. All Rights Reserved. The information provided is for consumers' personal, noncommercial use and may not be used for any purpose other than to identify prospective properties consumers may be interested in purchasing. All properties are subject to prior sale or withdrawal. All information provided is deemed reliable but is not guaranteed accurate, and should be independently verified. Listing courtesy of: COLDWELL BANKER REALTY