Vender tu casa
Valoración gratuita de tu hogar
Contacto
Cuéntenos sobre sus necesidades
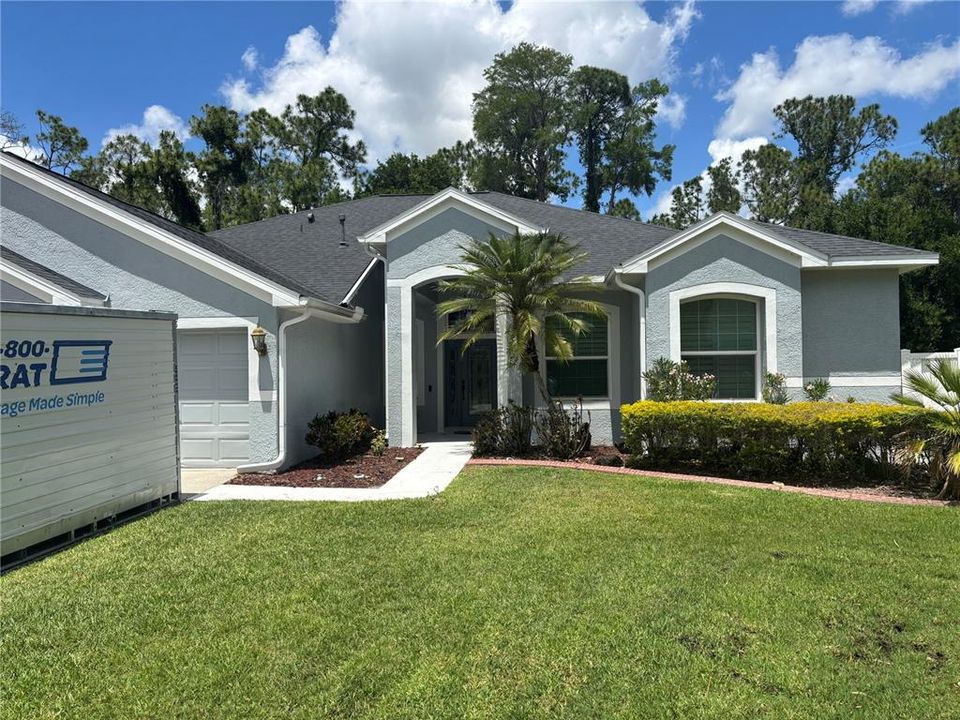
14618 FETTERBUSH WAY

Casa Activo con contrato
$824,900

BTC: 12.84890966

ETH: 433.55548081

-$50K (2026/06/22)
55 días
4 camas
3 baños
2,764 sqft

Visión general

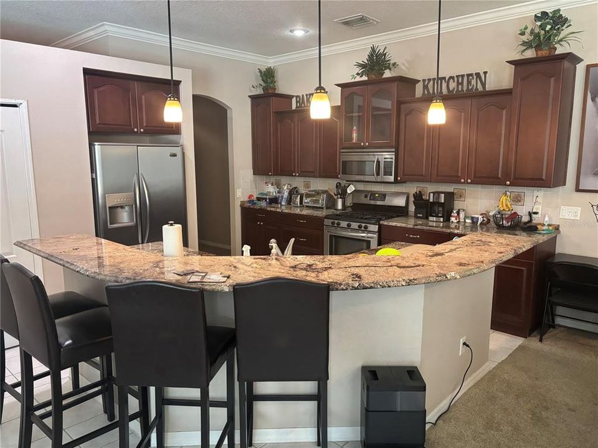
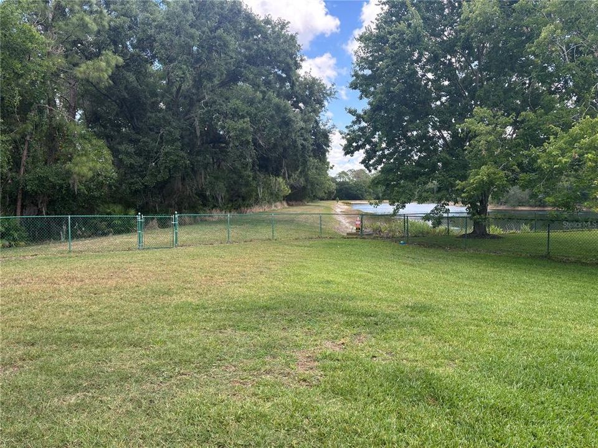
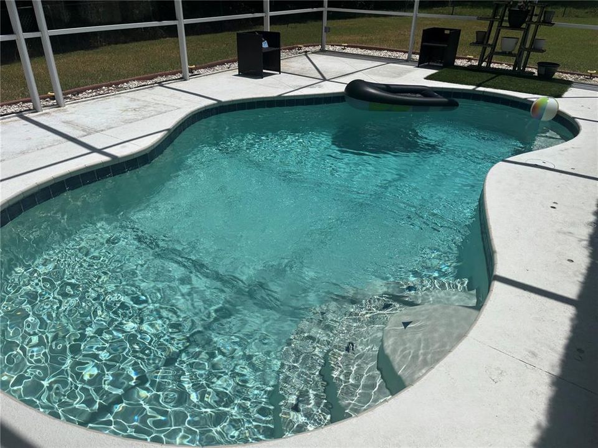
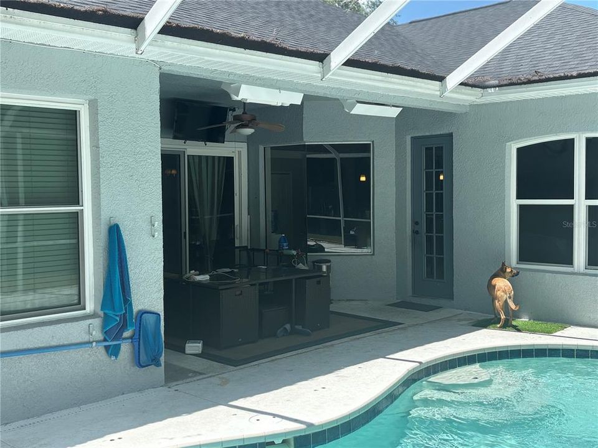
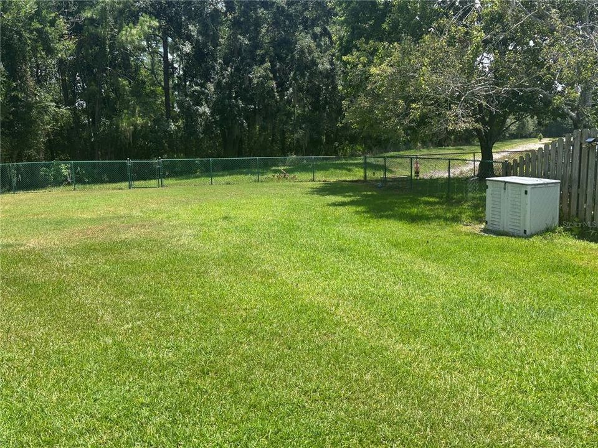
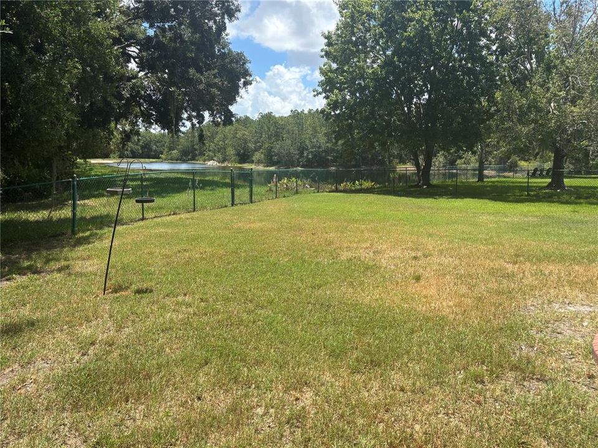
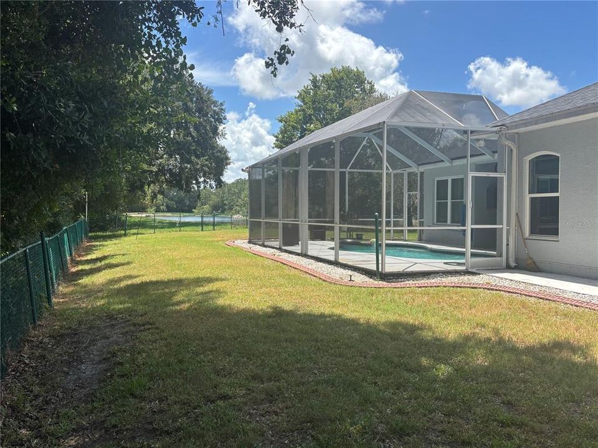
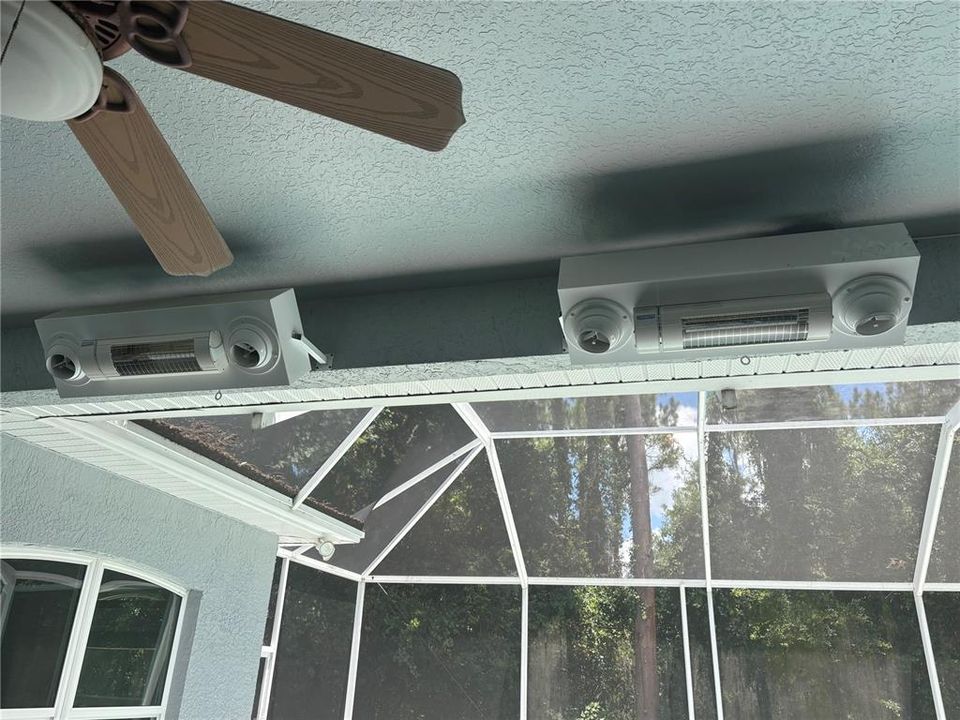
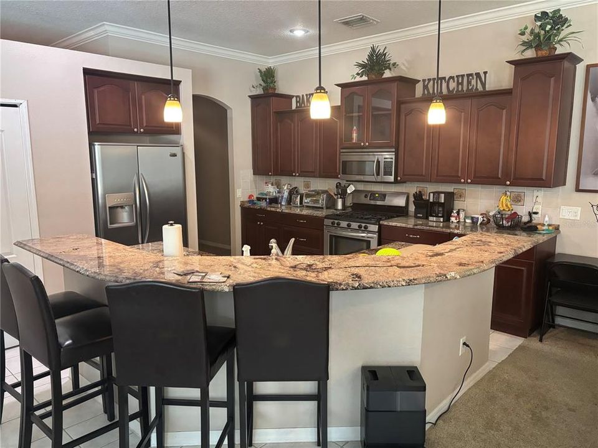
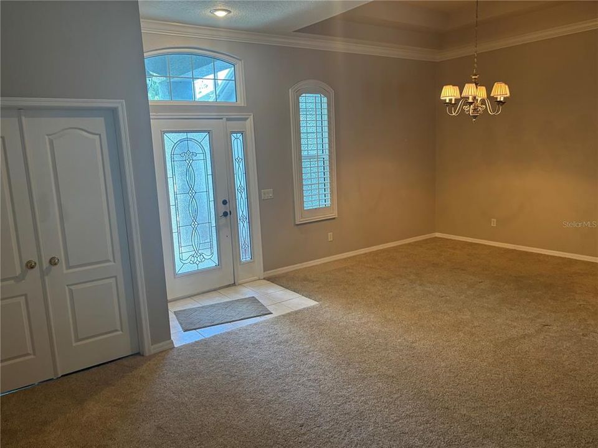
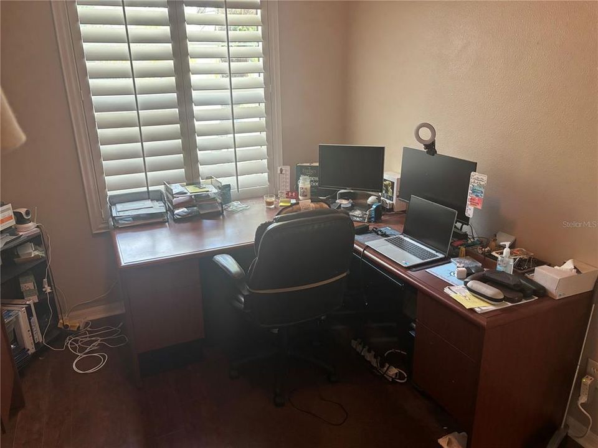
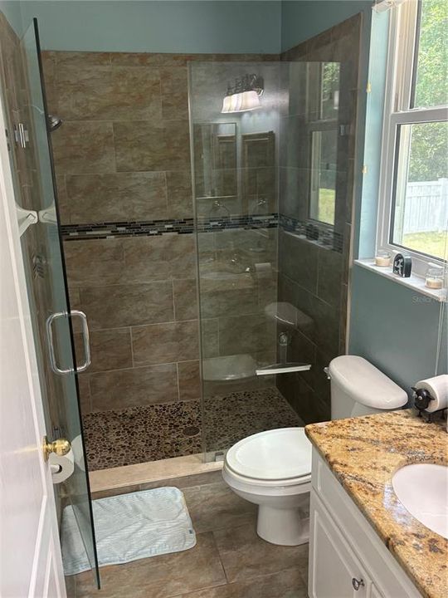
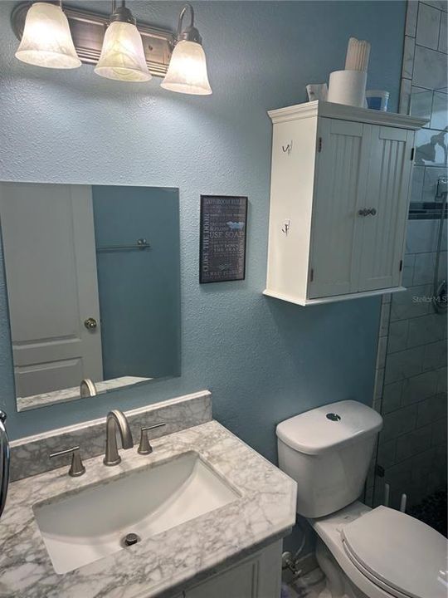
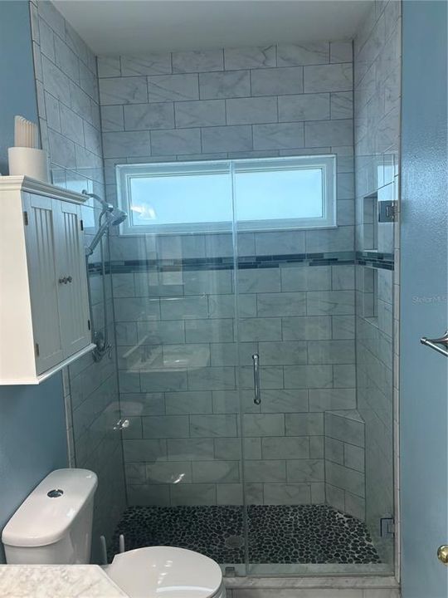
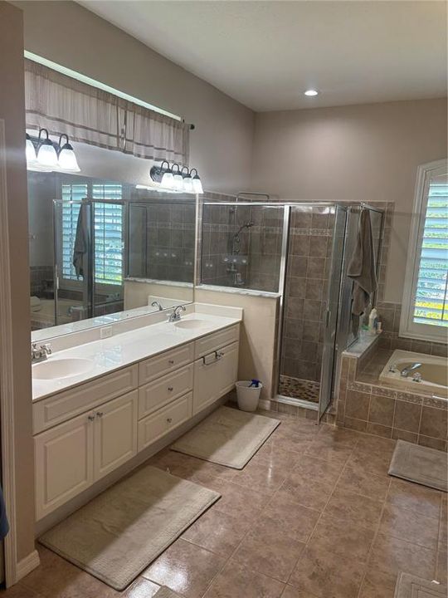
Under contract-accepting backup offers. Absolutely stunning home is Located on a conservation/cul-de-sac lot with amazing lake views of one of the many lakes in the desirable community of Westwood Lakes.! New Hurricane windows, this large 4bed/3bath plus den/office, 3 oversized garage pool home has it all. 10' ceilings details include CROWN MOLDING throughout, plantation shutters, and great layout kitchen with island that can seat 6 plus, including Frigidaire Professional series appliances, under mount lighting, granite Countertops and Fantastic Lake and conservation views. A MUST SEE to appreciate the over sized MASTER SUITE, including a flex space that is perfect for a Home Office or a quite place to relax. The Master Bath offers separate vanities, HUGE framed mirror, garden tub, and separate shower plus 2 large walk-in-closets. Screen enclosed pool and patio, which includes Awesome cooling system, stay cool when eating, relaxing out back. Very Private huge backyard makes this home perfect for entertaining friends and family. Enjoy the air conditioned patio area as you relax around pool. This Amazing Home is located in the Desirable Community of WESTWOOD LAKES, boasting miles of WALKING/BICYCLE trails and a quite sense of community. GREAT SCHOOLS, shopping, and the County Library are minutes away. Only a short commute to TI/Airport and downtown Tampa and less than 30 minutes to Florida beaches.

Ubicación

Detalles

Tipo:
Residential
Estacionamiento:
Sin datos
Año de construcción:
2000
Lote:
0.25 Hectáreas
Calefacción:
Electric / Heat Pump
precio por sq. medidor:
$298
Enfriamiento:
Central Air
HOA:
$185

Valuation

Our model vs. what's actually selling nearby.
Estimate
$607,450
$452K – $965K
Confidence Low
List vs. estimate
$217K above estimate
List $824,900 · +35.8%
Our model says this listing is priced above recent comparable activity. Room to negotiate.
Price per sq ft
$298
+1.0% vs. city median $295
Based on
8 MLS comparables
Median of recent comparable listings. Sold comps use closing price, active listings use list price.

Destacados

Annual tax
$7,954
2025
HOA
$185/qtr
Pool
Gunite
View
Pool, Trees/Woods
Garage
3 car garage
Pets
Allowed
Más hechos y características
  • Piso

    • Carpet

    • Porcelain Tile

    • Hardwood

    Calefacción

    • Electric

    • Heat Pump

    Enfriamiento

    • Central Air

    Accesorios

    • Dishwasher

    • Disposal

    • Dryer

    • Electric Water Heater

    • Exhaust Fan

    • Microwave

    • Range

    • Range Hood

    • Refrigerator

    • Washer

    Otras características interiores

    • Ceiling Fan(s)

    • Crown Molding

    • Kitchen/Family Room Combo

    Dormitorios y baños

    • Dormitorios: 4

    • Baños completos: 3

  • Propiedad

    • Pisos: One

    • Piscina Privada: Si

    • Características Exteriores: Irrigation System

    Lote

    • Lote: 0.25 Hectáreas

    Otra Información de Propiedad

    • Número de Parcela: U06281704500000200044.0

    • Zonificación: PD

  • Tipo y estilo

    • Tipo de propiedad: Residential

    • Subtipo de propiedad: Single Family Residence

  • Utilidad

    • Cable Connected

    • Electricity Connected

    • Sewer Connected

  • Otra información financiera

    • HOA: $185

    • Frecuencia HOA: Quarterly

    • Importe anual de impuestos: $7,955

  • Detalles de la fuente

    • MLS ID: TB8506644

    Otros hechos

    • Materiales de construcción: Block / Stucco

    • Detalles de la fundación: Block / Slab

    • Características de lavandería: Electric Dryer Hookup / Inside / Washer Hookup

    • Características del lote: Cleared / Conservation Area / Cul-De-Sac / Near Golf Course / Oversized Lot / Street Dead-End

    • Características de la piscina: Gunite / Heated / In Ground / Pool Sweep / Salt Water

    • Características de la ventana: ENERGY STAR Qualified Windows / Insulated Windows / Storm Window(s)

    • Caras de dirección: South

    • Espacios de garaje: 3

    • Garaje adjunto: Si

    • Garaje: Si

    • Salón: 2764

    • Fuente de agua: Public

    • Tamaño de la parcela: 73 x 147

    • Nombre de subdivisión: WESTWOOD LAKES PH 1A

Consulta privada
Habla con el asesor de este inmueble.
Planos, documentos del HOA, comparables off-market, agendar una visita privada — un solo mensaje directo al especialista local.

Más como esta

Nuevo
Activo con contrato
$935,000
Casa
4 camas · 3 baños · 2,973 sqft
WESTCHASE SEC 223, TAMPA
11902 WANDSWORTH DRIVE
Nuevo
Activo con contrato
$709,900
Casa
4 camas · 3 baños · 3,154 sqft
WESTMONTE ESTATES, PALM HARBOR
3792 WINDBER BOULEVARD
Nuevo
Activo con contrato
$939,000
Casa
4 camas · 3 baños · 3,342 sqft
HAWKS LANDING, PALM HARBOR
2880 WATERS EDGE ROAD
Nuevo
Activo con contrato
$799,900
Casa
4 camas · 3 baños · 2,676 sqft
WATERCHASE PH 1, TAMPA
14519 MIRASOL MANOR COURT
Activo con contrato
$620,000
Casa
4 camas · 2 baños · 1,731 sqft
WESTCHASE SEC 115, TAMPA
12321 GLENFIELD AVENUE
Activo con contrato
$609,900
Casa
3 camas · 2 baños · 2,036 sqft
WESTCHASE SEC 225, 227, 229, TAMPA
11717 DERBYSHIRE DRIVE
Activo con contrato
$614,999
Adosados
3 camas · 2 baños · 2,073 sqft
PROVENCE TWNHMS AT WATERCH, TAMPA
14526 MIRABELLE VISTA CIRCLE
-$29K
Activo con contrato
$799,900
Casa
4 camas · 3 baños · 3,103 sqft
WINDSOR PARK AT THE EAGLES-FI, ODESSA
15501 KINGSMILL PLACE

Mercado cerca de esta dirección

Conteos en vivo en la misma zona.
Ver todo

The multiple listing information is provided by the Stellar MLS from a copyrighted compilation of listings. The compilation of listings and each individual listing are ©2026-present Stellar MLS. All Rights Reserved. The information provided is for consumers' personal, noncommercial use and may not be used for any purpose other than to identify prospective properties consumers may be interested in purchasing. All properties are subject to prior sale or withdrawal. All information provided is deemed reliable but is not guaranteed accurate, and should be independently verified. Listing courtesy of: CHARLES RUTENBERG REALTY INC