Vender tu casa
Valoración gratuita de tu hogar
Contacto
Cuéntenos sobre sus necesidades

14654 HORSE TROT ROAD

Casa En Venta
$565,000

BTC: 8.66830316

ETH: 296.95580877

17 días
5 camas
3 baños
3,429 sqft

Visión general

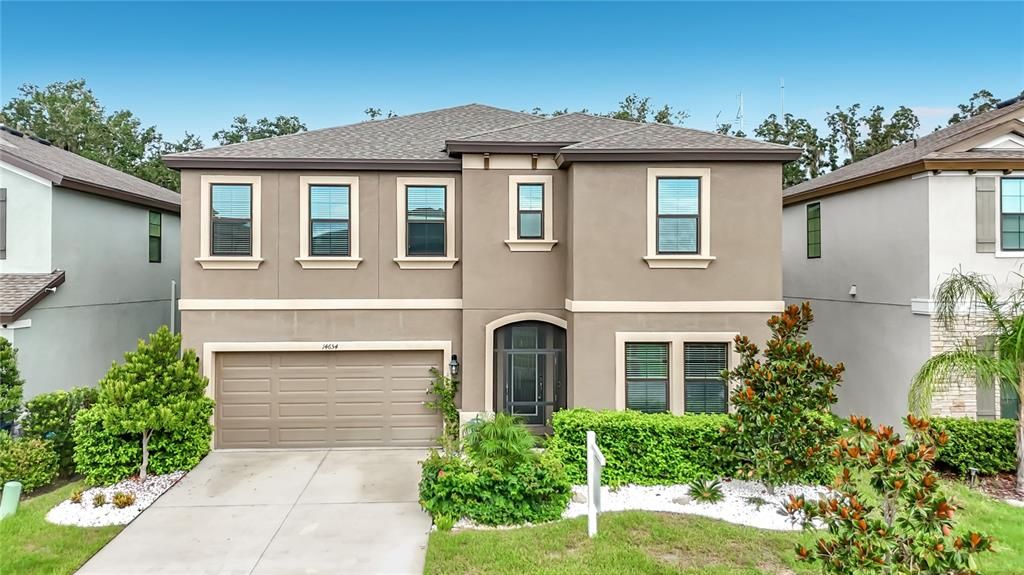
Virtually Staged. Why wait for new construction? This MOVE-IN READY WestBay Pelican floor plan in HAWKSTONE (Lithia, FL) offers 3,300+ SQ FT, 5 BEDROOMS, 3 FULL BATHROOMS, a FIRST-FLOOR IN-LAW SUITE WITH FULL BATH, a DEDICATED HOME OFFICE, and an UPSTAIRS BONUS ROOM, with OVER $40,000 IN UPGRADES already completed. Skip new-construction wait times and builder price hikes, this home is ready today. Designer finishes throughout include SONOMA LINEN CABINETRY, CALACATTA NOVELLO QUARTZ COUNTERTOPS, and VENTURA 7"x22" WOOD TILE FLOORING. At the heart of the home is a GOURMET KITCHEN designed to bring everyone together, featuring a BUILT-IN WALL OVEN, EXTERIOR-VENTED RANGE HOOD, LARGE CENTER ISLAND, GLASS FRONT DOOR, and an OVERSIZED PANTRY that is remarkably large, easily large enough to function as its own butler's kitchen, all overlooking an open layout that flows into the living and dining areas. This kitchen package includes upgrades many other WestBay homes did not come with, including the BUILT-IN MICROWAVE AND RANGE HOOD above the stove. The thoughtfully designed floor plan includes a FIRST-FLOOR IN-LAW SUITE WITH A FULL BATH, ideal for multigenerational living, overnight guests, or a private workspace. Upstairs, the SPACIOUS BONUS ROOM offers endless possibilities as a media room, game room, fitness space, or second living area, while the owner's retreat provides a peaceful place to relax and recharge. Step outside and discover one of this home's most memorable features, the OVERSIZED REAR LANAI is FULLY SCREENED and extends onto a PROFESSIONALLY BUILT PAVER PATIO, a $30,000 UPGRADE, perfect for morning coffee or evening gatherings. Beyond the lanai, PEACEFUL CONSERVATION VIEWS and MAJESTIC OAK TREES provide a beautiful natural backdrop, with NO DIRECT REAR NEIGHBORS, and some mornings even bring the charming sight of cows grazing in the distance. Additional upgrades include a WHOLE-HOME WATER SOFTENER/FILTRATION SYSTEM, CUSTOM FRONT LANDSCAPING WITH RAINFOREST STONES, and a CUSTOM GARAGE featuring a BUILT-IN WORKBENCH, STORAGE CABINETS, an ADDITIONAL STORAGE UNIT, and an EV CHARGER. Life in HAWKSTONE offers more than just a beautiful home. Residents enjoy TWO RESORT-STYLE POOLS, PLAYGROUNDS, DOG PARKS, PICKLEBALL AND SPORTS COURTS, SCENIC WALKING AND BIKING TRAILS, and beautifully maintained green spaces. The home is ZONED FOR BARRINGTON MIDDLE SCHOOL AND A-RATED NEWSOME HIGH SCHOOL, with convenient access to FISHHAWK, RIVERVIEW, BRANDON, TAMPA, MACDILL AIR FORCE BASE, I-75, US-301, AND SR-60. Outdoor enthusiasts will love the nearby 969-ACRE TRIPLE CREEK NATURE PRESERVE, two miles south, and TRIPLE CREEK BMX, one mile away. You're also a short drive from FLORIDA'S GULF COAST BEACHES, DOWNTOWN TAMPA, WALT DISNEY WORLD, AND UNIVERSAL ORLANDO. Skip the construction delays and months of waiting, SCHEDULE YOUR PRIVATE TOUR TODAY and discover why Hawkstone is one of Lithia's most sought-after communities. ***Washer, dryer, and garage refrigerator do NOT convey.***

Ubicación

Florida LITHIA 33547 Casa En Venta

Detalles

Tipo:
Residential
Estacionamiento:
Driveway / Electric Vehicle Charging Station(s) / Garage Door Opener
Año de construcción:
2023
Lote:
0.16 Hectáreas
Calefacción:
Central
precio por sq. medidor:
$165
Enfriamiento:
Central Air
HOA:
$35

Valuation

Our model vs. what's actually selling nearby.
Estimate
$566,990
$450K – $711K
Confidence Low
List vs. estimate
At estimate
List $565,000 · -0.4%
List is in line with recent comparable activity.
Price per sq ft
$164
-24.7% vs. city median $218
Based on
53 MLS comparables
Median of recent comparable listings. Sold comps use closing price, active listings use list price.

Destacados

Annual tax
$11,883
2025
HOA
$35/qtr
Community Pool, Maintenance Grounds, Pool Maintenance
View
Trees/Woods
Garage
2 car garage
Pets
Allowed
Más hechos y características
  • Piso

    • Carpet

    • Ceramic Tile

    Calefacción

    • Central

    Enfriamiento

    • Central Air

    Accesorios

    • Built-In Oven

    • Cooktop

    • Dishwasher

    • Disposal

    • Exhaust Fan

    • Freezer

    • Gas Water Heater

    • Ice Maker

    • Microwave

    • Range

    • Range Hood

    • Refrigerator

    • Water Filtration System

    • Water Softener

    Otras características interiores

    • Ceiling Fan(s)

    • Eating Space In Kitchen

    • High Ceilings

    • In Wall Pest System

    • Kitchen/Family Room Combo

    • Open Floorplan

    • Pest Guard System

    • PrimaryBedroom Upstairs

    • Stone Counters

    • Thermostat

    • Walk-In Closet(s)

    • Window Treatments

    Dormitorios y baños

    • Dormitorios: 5

    • Baños completos: 3

  • Estacionamiento

    • Driveway

    • Electric Vehicle Charging Station(s)

    • Garage Door Opener

    Propiedad

    • Pisos: Two

    • Características Exteriores: Garden / Irrigation System / Sidewalk / Sliding Doors / Storage

    Lote

    • Lote: 0.16 Hectáreas

    Otra Información de Propiedad

    • Número de Parcela: U053121C8X00002000007.0

    • Zonificación: PD

  • Tipo y estilo

    • Tipo de propiedad: Residential

    • Subtipo de propiedad: Single Family Residence

  • Utilidad

    • BB/HS Internet Available

    • Cable Available

    • Electricity Connected

    • Fire Hydrant

    • Natural Gas Connected

    • Phone Available

    • Public

    • Sewer Connected

    • Street Lights

    • Underground Utilities

    • Water Connected

  • Otra información financiera

    • HOA: $35

    • Frecuencia HOA: Quarterly

    • Importe anual de impuestos: $11,883

  • Detalles de la fuente

    • MLS ID: TB8527943

    Otros hechos

    • Materiales de construcción: Stucco

    • Detalles de la fundación: Block / Slab

    • Características de lavandería: Inside / Laundry Room / Upper Level

    • Características del lote: Conservation Area

    • Características del patio y el porche: Covered / Enclosed / Patio / Screened

    • Características de la ventana: Blinds / Window Treatments

    • Caras de dirección: Southeast

    • Estilo arquitectónico: Patio

    • Espacios de garaje: 2

    • Garaje adjunto: Si

    • Garaje: Si

    • Salón: 3429

    • Fuente de agua: Public

    • Nombre de subdivisión: HINTON HAWKSTONE PH 1A2

Consulta privada
Habla con el asesor de este inmueble.
Planos, documentos del HOA, comparables off-market, agendar una visita privada — un solo mensaje directo al especialista local.

Más como esta

Nuevo
En Venta
$615,000
Casa
4 camas · 3 baños · 2,319 sqft
CHANNING PARK, LITHIA
11105 WEMBLEY LANDING DRIVE
Nuevo
En Venta
$635,000
Casa
5 camas · 4 baños · 3,296 sqft
FISHHAWK RANCH WEST PH 1B/1C, LITHIA
5954 CALDERA RIDGE DRIVE
Nuevo
En Venta
$679,900
Casa
4 camas · 3 baños · 2,537 sqft
HAWKSTONE, LITHIA
13098 WELLSPRING DRIVE
En Venta
$615,000
Casa
5 camas · 3 baños · 3,134 sqft
FISHHAWK RANCH TOWNCENTER PHAS, LITHIA
16013 LONEOAK VIEW DRIVE
En Venta
$419,500
Casa
5 camas · 3 baños · 3,557 sqft
ENCLAVE AT BOYETTE PH 2, RIVERVIEW
11911 TWILIGHT DARNER PLACE
En Venta
$585,000
Casa
5 camas · 4 baños · 3,606 sqft
B & D HAWKSTONE PH 2, LITHIA
14403 WOODLAND SPUR DRIVE
En Venta
$459,900
Casa
4 camas · 2 baños · 3,540 sqft
BOYETTE CREEK PH 1, RIVERVIEW
10319 BOYETTE CREEK BOULEVARD
En Venta
$459,000
Casa
4 camas · 2 baños · 2,014 sqft
FISHHAWK RANCH, LITHIA
6209 GANNETDALE DRIVE

Mercado cerca de esta dirección

Conteos en vivo en la misma zona.
Ver todo

The multiple listing information is provided by the Stellar MLS from a copyrighted compilation of listings. The compilation of listings and each individual listing are ©2026-present Stellar MLS. All Rights Reserved. The information provided is for consumers' personal, noncommercial use and may not be used for any purpose other than to identify prospective properties consumers may be interested in purchasing. All properties are subject to prior sale or withdrawal. All information provided is deemed reliable but is not guaranteed accurate, and should be independently verified. Listing courtesy of: COLDWELL BANKER AQUATERRA REALTY