Vender tu casa
Valoración gratuita de tu hogar
Contacto
Cuéntenos sobre sus necesidades

1467 RIVERBOAT DRIVE

Casa En Renta
$2,800

BTC: 0.04295796

ETH: 1.47163941

/mo
8 días
5 camas
3 baños
2,674 sqft

Visión general

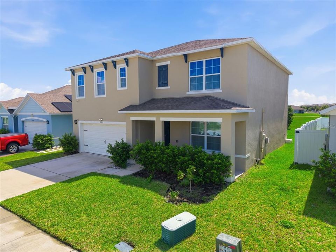
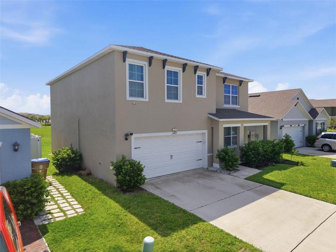
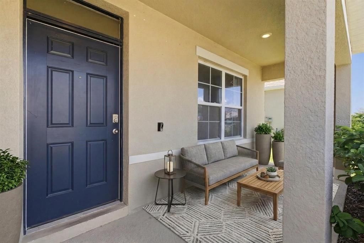
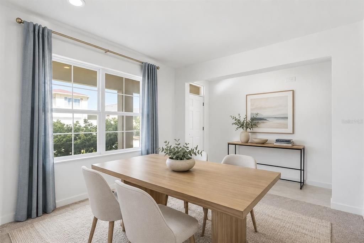
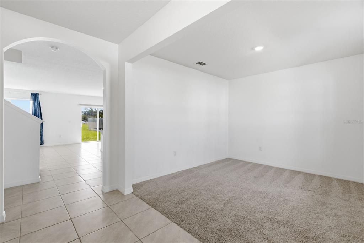

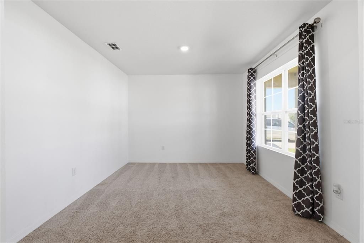
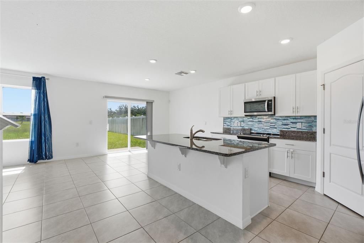
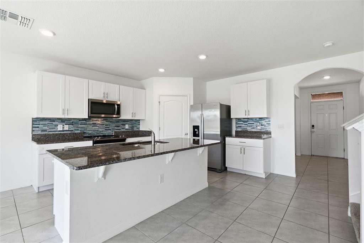
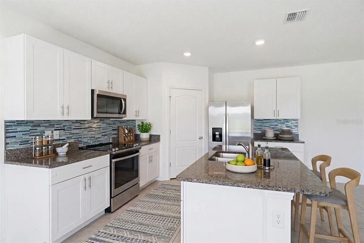
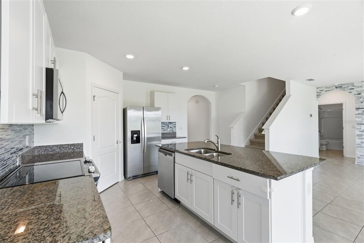
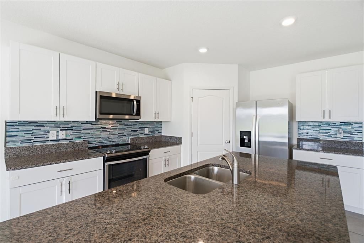
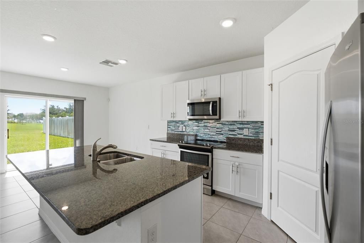
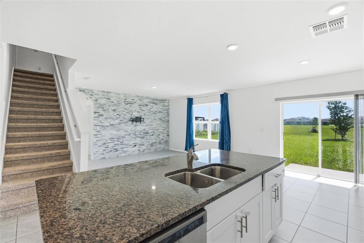
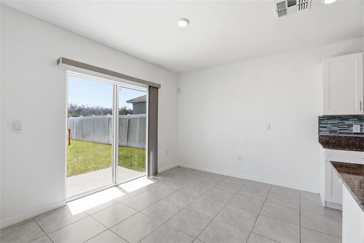
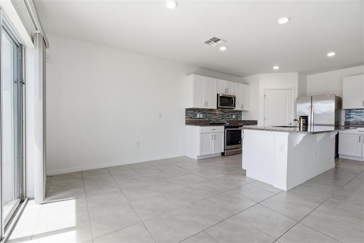
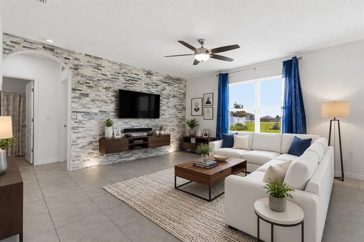
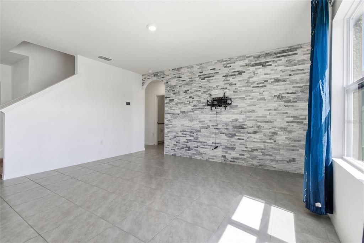
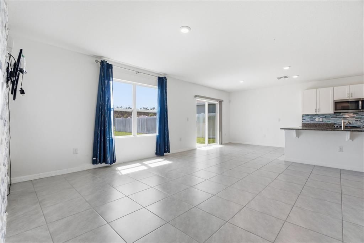
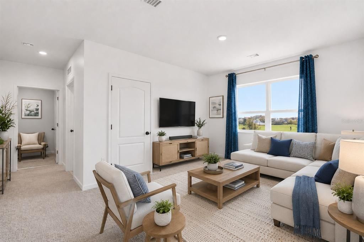
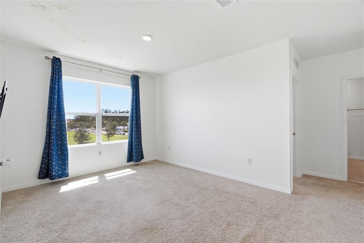
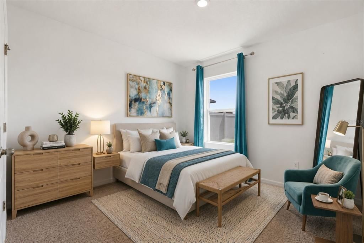
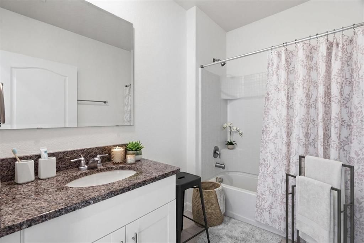
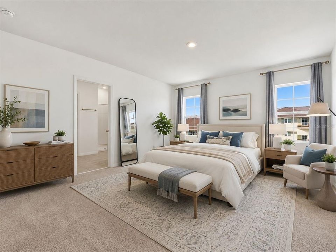
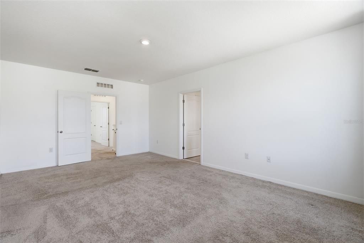
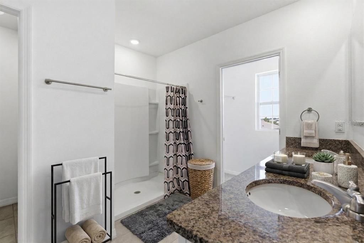
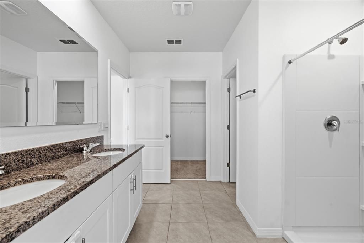
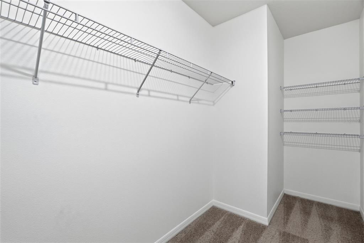
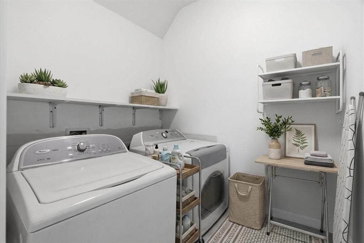
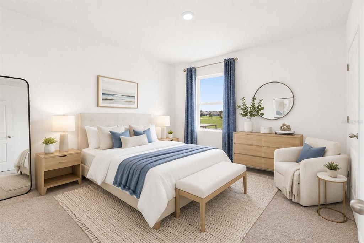
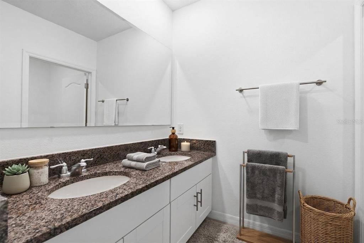
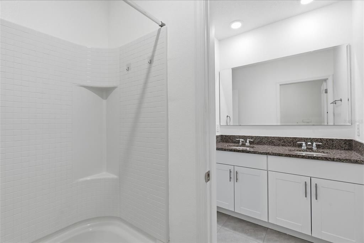
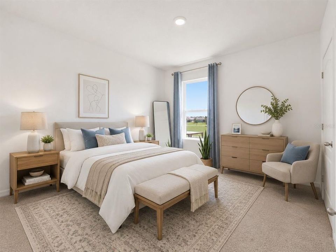
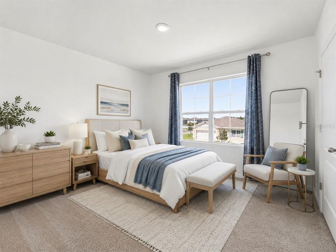
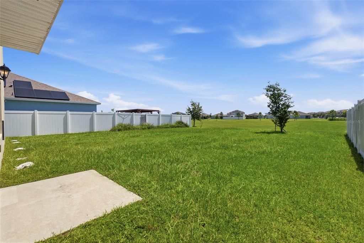
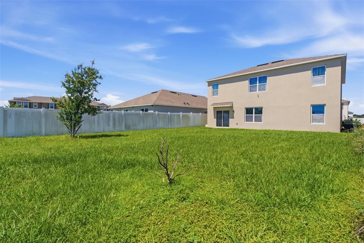
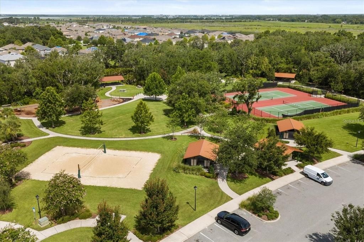
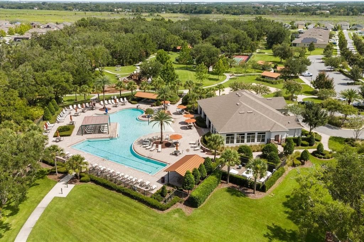
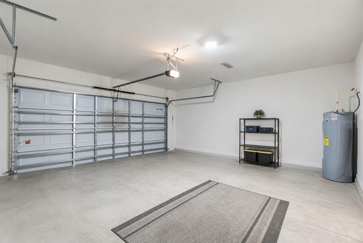
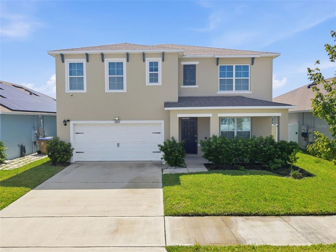
Virtually Staged. Welcome to your next home in the highly sought-after Kindred community! Offering five bedrooms, three full bathrooms, 2,674 square feet of living space, on an oversized lot, this impressive home delivers the space, flexibility, and lifestyle today’s renters are searching for. Step inside to a bright, open floor plan designed for both comfortable everyday living and effortless entertaining. The open-concept kitchen and living area create the perfect gathering space, enhanced by stylish interior accent walls and a striking kitchen backsplash that add character and visual appeal throughout the home. The separate dining area is ready for everything from casual meals to special occasions, while a versatile flex room offers endless possibilities as a home office, playroom, fitness area, or additional sitting room. A full bedroom and bathroom on the main level make this layout especially desirable—ideal for overnight guests, extended family, or multigenerational living. Upstairs, retreat to the spacious primary suite featuring a private en-suite bathroom with dual sinks and generous counter space. The additional bedrooms have plenty of room for family, and guests, while the expansive loft provides the ultimate bonus space for movie nights, gaming, studying, or simply relaxing. Additional highlights include an interior laundry room, a two-car garage, a covered front entry, and a spacious backyard with room to entertain, garden, play, or create your own private outdoor retreat. Located in one of the area’s most exclusive communities, Kindred residents enjoy access to resort-style swimming pools, fitness facilities, playgrounds, parks, walking areas, and exciting neighborhood events. Homes offering this much space, versatility, style, and access to outstanding amenities are hard to find. This is more than a rental—it is the lifestyle you have been waiting for. Schedule your showing before it is gone!

Ubicación

Detalles

Tipo:
Residential Lease
Estacionamiento:
Driveway / Garage Door Opener
Año de construcción:
2021
Lote:
0.14 Hectáreas
Calefacción:
Central / Electric
precio por sq. medidor:
$1
Enfriamiento:
Central Air
HOA:
Sin datos

Valuation

Our model vs. what's actually selling nearby.
Estimate
$3,500
$2K – $4K
Confidence Low
List vs. estimate
$700 below estimate
List $2,800 · -20.0%
Our model says this listing is priced below recent comparable activity. Expect competition.
Price per sq ft
$1
-99.5% vs. city median $202
Based on
7 MLS comparables
Median of recent comparable listings. Sold comps use closing price, active listings use list price.

Destacados

Garage
2 car garage
Pets
Allowed
Más hechos y características
  • Piso

    • Carpet

    • Ceramic Tile

    Calefacción

    • Central

    • Electric

    Enfriamiento

    • Central Air

    Accesorios

    • Dishwasher

    • Dryer

    • Microwave

    • Range

    • Refrigerator

    • Washer

    Otras características interiores

    • Ceiling Fan(s)

    • Eating Space In Kitchen

    • Kitchen/Family Room Combo

    • PrimaryBedroom Upstairs

    • Stone Counters

    • Thermostat

    Dormitorios y baños

    • Dormitorios: 5

    • Baños completos: 3

  • Estacionamiento

    • Driveway

    • Garage Door Opener

    Propiedad

    • Pisos: Two

    • Características Exteriores: Awning(s) / Irrigation System / Private Yard / Sidewalk / Sliding Doors

    Lote

    • Lote: 0.14 Hectáreas

    Otra Información de Propiedad

    • Número de Parcela: 362529362900013280

  • Tipo y estilo

    • Tipo de propiedad: Residential Lease

    • Subtipo de propiedad: Single Family Residence

  • Utilidad

    • Cable Available

    • Electricity Available

    • Phone Available

    • Sewer Available

    • Water Available

  • Detalles de la fuente

    • MLS ID: TB8532392

    Otros hechos

    • Características de lavandería: Inside / Laundry Room

    • Características del lote: Sidewalk

    • Características del patio y el porche: Covered / Front Porch

    • Espacios de garaje: 2

    • Garaje adjunto: Si

    • Garaje: Si

    • Salón: 2674

    • Fuente de agua: Public

    • Nombre de subdivisión: KINDRED PH 1FB

Consulta privada
Habla con el asesor de este inmueble.
Planos, documentos del HOA, comparables off-market, agendar una visita privada — un solo mensaje directo al especialista local.

Más como esta

Nuevo
En Renta
$2,300 /mo
Adosados
3 camas · 2 baños · 1,683 sqft
TOHOQUA PH 4C, KISSIMMEE
2356 SOUTHBURY DRIVE
Nuevo
En Renta
$2,800 /mo
Casa
5 camas · 3 baños · 2,231 sqft
TOHOQUA, KISSIMMEE
2624 CLEAR NIGHT AVENUE
Nuevo
En Renta
$2,350 /mo
Casa
3 camas · 2 baños · 1,802 sqft
TOHOQUA PH 7, KISSIMMEE
2433 SPRING TUNE ALLEY
Nuevo
En Renta
$3,300 /mo
Casa
4 camas · 3 baños · 2,764 sqft
TOHOQUA PH 1B, KISSIMMEE
2436 BLOWING BREEZE AVENUE
Nuevo
En Renta
$2,050 /mo
Casa
3 camas · 2 baños · 1,880 sqft
TOHOQUA PH 4B, KISSIMMEE
1927 TOHOQUA BOULEVARD
Nuevo
En Renta
$2,500 /mo
Casa
4 camas · 2 baños · 1,732 sqft
KINGS CREST PH 02, KISSIMMEE
2314 KINGS CREST ROAD
Nuevo
En Renta
$2,250 /mo
Adosados
3 camas · 2 baños · 1,560 sqft
KINDRED PH 3B 3C & 3D, KISSIMMEE
1627 BITTEROOT STREET
Nuevo
En Renta
$3,295 /mo
Casa
5 camas · 3 baños · 3,296 sqft
TOHOQUA PH 2, KISSIMMEE
1778 BEE NICE DRIVE

Mercado cerca de esta dirección

Conteos en vivo en la misma zona.
Ver todo

The multiple listing information is provided by the Stellar MLS from a copyrighted compilation of listings. The compilation of listings and each individual listing are ©2026-present Stellar MLS. All Rights Reserved. The information provided is for consumers' personal, noncommercial use and may not be used for any purpose other than to identify prospective properties consumers may be interested in purchasing. All properties are subject to prior sale or withdrawal. All information provided is deemed reliable but is not guaranteed accurate, and should be independently verified. Listing courtesy of: BHHS FLORIDA PROPERTIES GROUP