Vender tu casa
Valoración gratuita de tu hogar
Contacto
Cuéntenos sobre sus necesidades
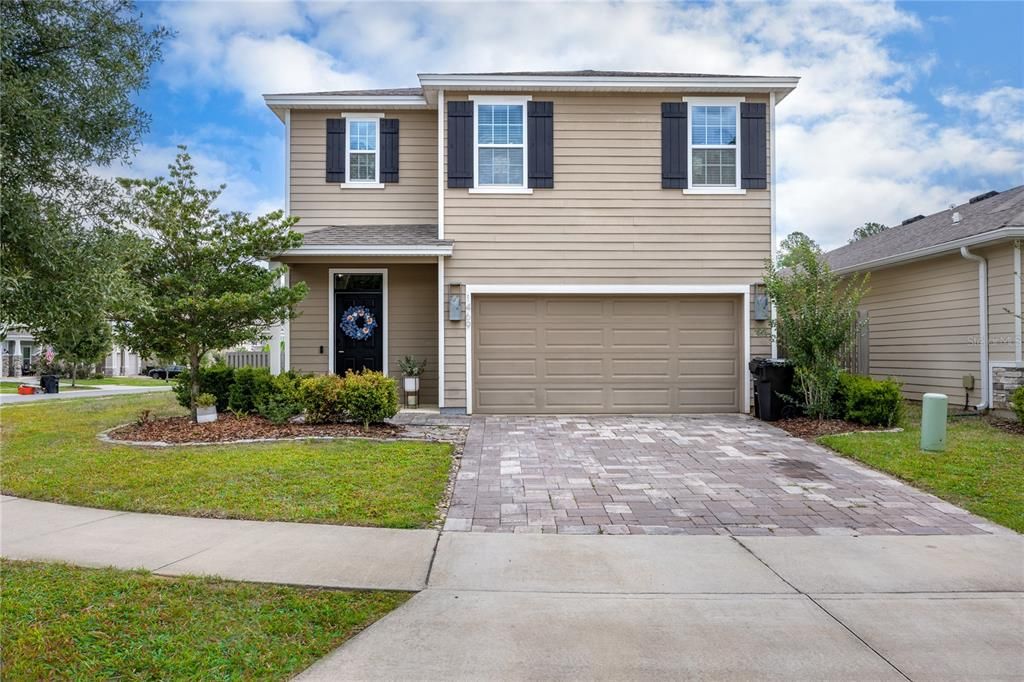
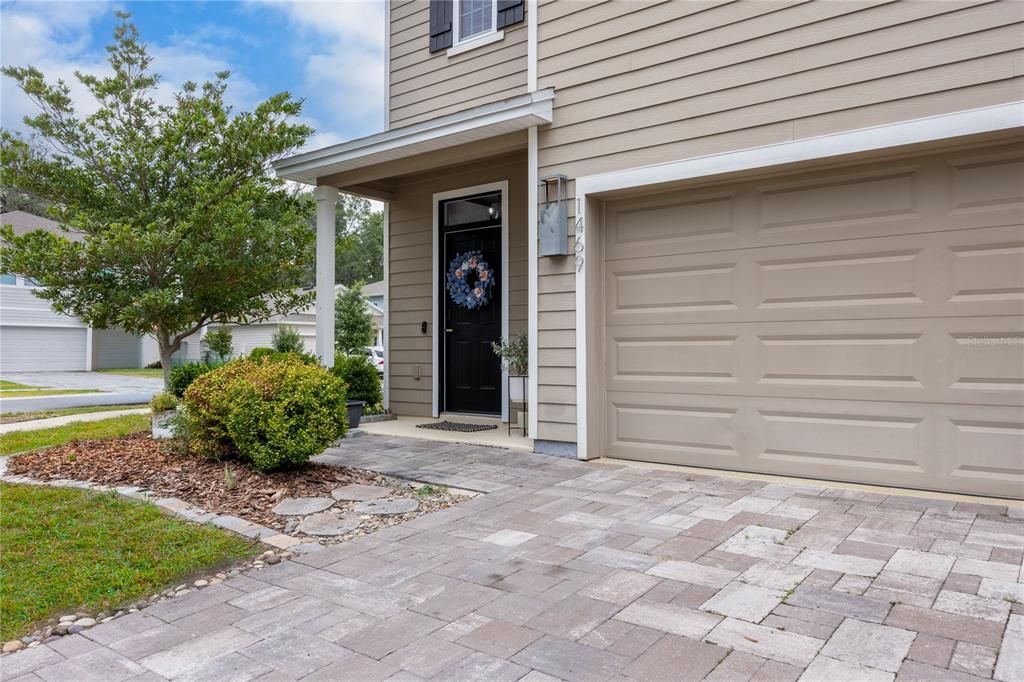
1469 NW 136TH DRIVE

Casa En Venta
$380,000

BTC: 5.83000921

ETH: 199.72249085

-$10K (2026/07/16)
71 días
5 camas
3 baños
2,370 sqft

Visión general

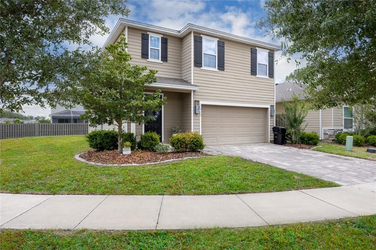
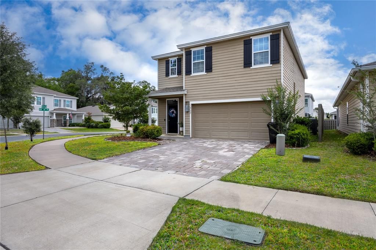
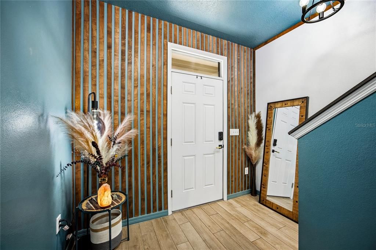
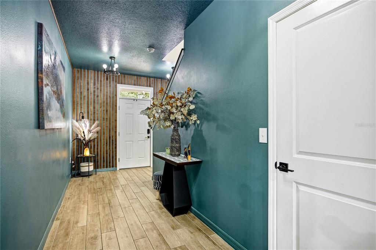
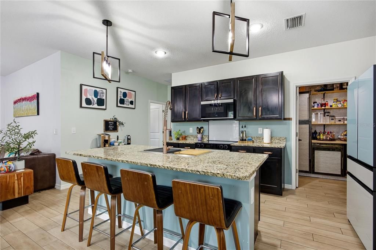
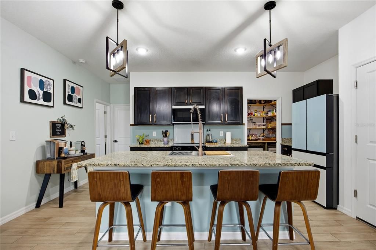
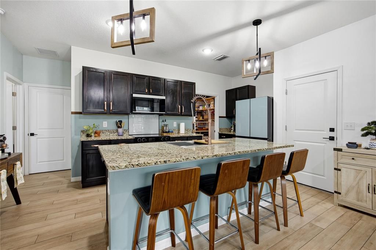
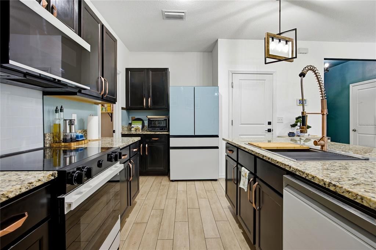
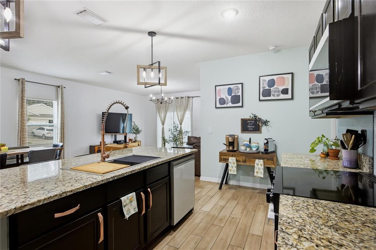
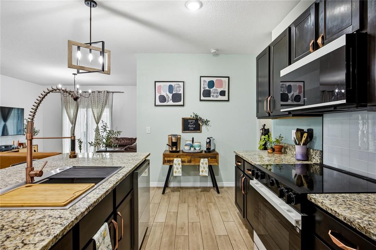
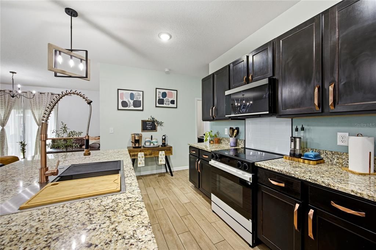
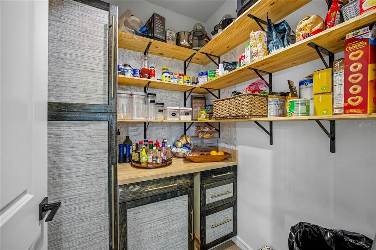
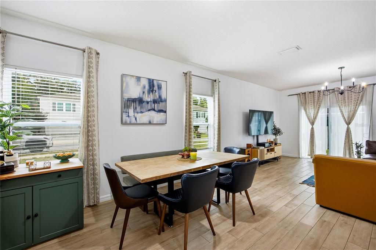
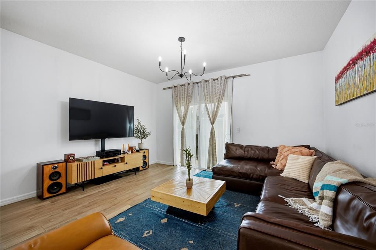
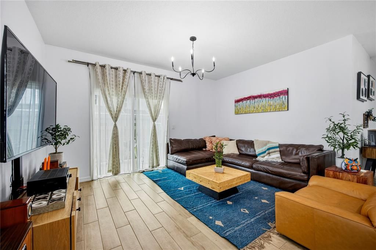
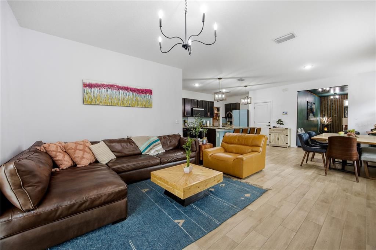
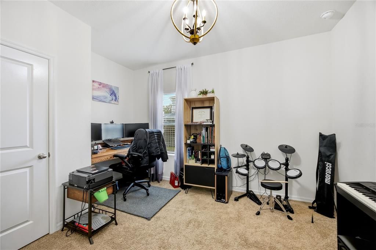
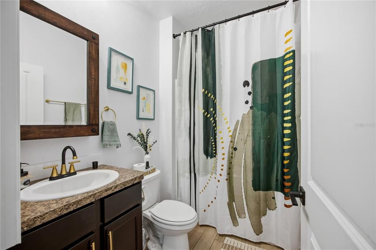
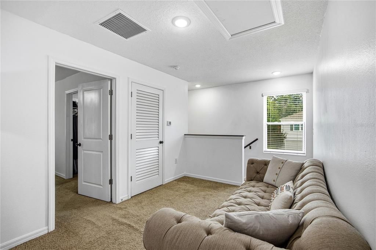
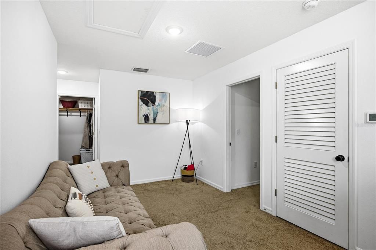
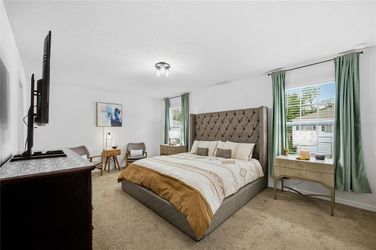
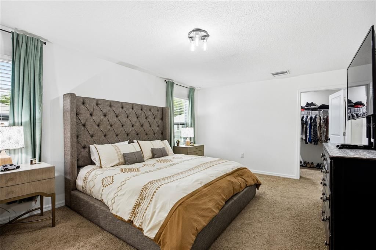
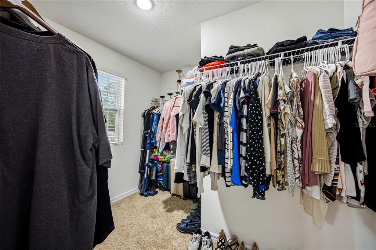
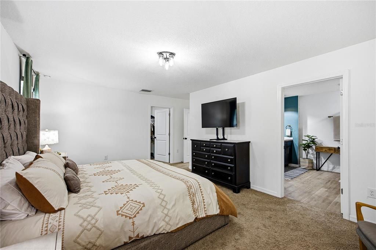
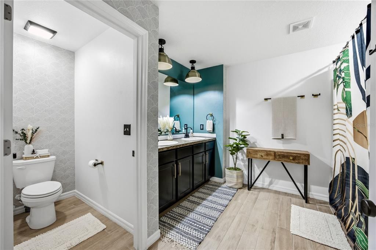
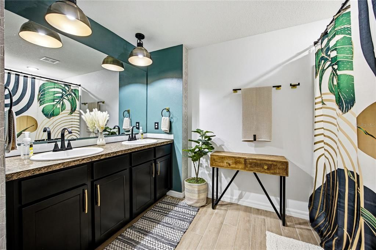
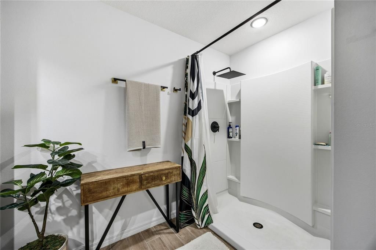
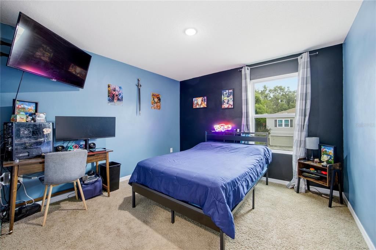
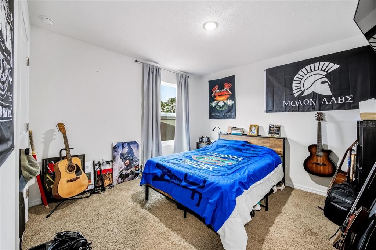
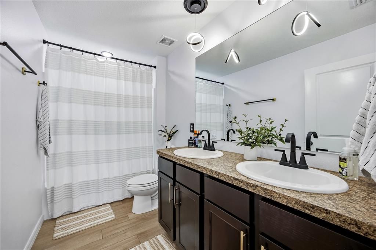
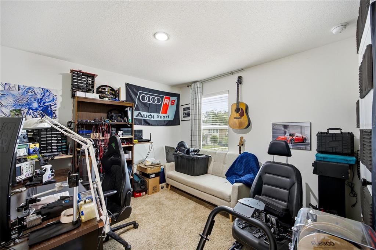
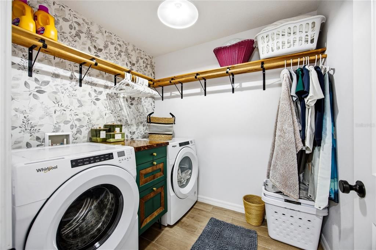
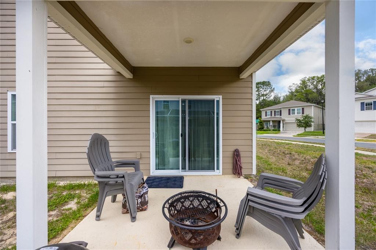
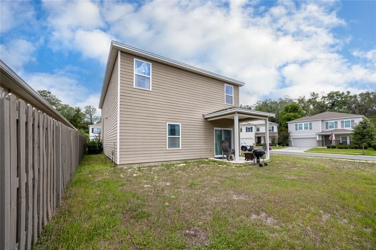
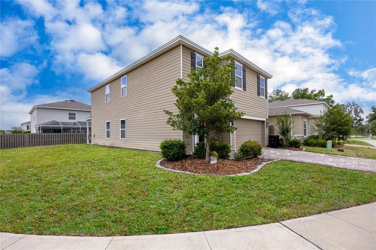
Discover the perfect blend of style, space, and functionality in this beautifully upgraded 5-bedroom, 3-bathroom home located on a desirable corner lot in Arbor Greens. Built in 2021, this two-story home offers all the benefits of newer construction with thoughtful custom touches throughout. Step inside through the welcoming entryway featuring stunning moody accent walls that set the tone for the home’s modern design. The open-concept layout seamlessly connects the kitchen, dining, and living spaces, creating the ideal setup for entertaining and everyday living. The chef-inspired kitchen is truly the heart of the home, complete with a large island, coffee bar, modern appliances, and a walk-in pantry with custom built-ins for exceptional storage and organization. A first-floor bedroom and full bathroom provide the perfect flexible space for guests, a home office, or multi-generational living. Upstairs, you’ll find an additional open living area offering even more room to relax or gather. The spacious primary suite easily accommodates a sitting area and features a large walk-in closet and an en-suite bathroom with dual vanities, a walk-in shower, and linen storage. Three additional upstairs bedrooms share a well-appointed full bathroom, while the upstairs laundry room includes custom built-in storage for added convenience. Step outside to enjoy the covered back porch overlooking the backyard perfect for pets, play, or outdoor entertaining. With upgraded features, versatile living spaces, and a prime location in Arbor Greens, this move-in ready home is one you won’t want to miss. Ideally located in Jonesville just minutes from Tioga Town Center, top-rated Alachua County schools, and with easy access to University of Florida, UF Health Shands Hospital, and HCA Florida North Florida Hospital. The personal touches in this home are elegant and timeless and make this home a standout, don’t miss out!
Ubicación

Detalles

Tipo:
Residential
Estacionamiento:
Sin datos
Año de construcción:
2021
Lote:
0.14 Hectáreas
Calefacción:
Electric
precio por sq. medidor:
$160
Enfriamiento:
Central Air
HOA:
$327

Valuation

Our model vs. what's actually selling nearby.
Estimate
$595,000
$364K – $695K
Confidence Low
List vs. estimate
$215K below estimate
List $380,000 · -36.1%
Our model says this listing is priced below recent comparable activity. Expect competition.
Price per sq ft
$160
-19.3% vs. city median $198
Based on
15 MLS comparables
Median of recent comparable listings. Sold comps use closing price, active listings use list price.

Destacados

Annual tax
$5,003
2025
HOA
$327/qtr
Garage
2 car garage
Pets
Allowed
Más hechos y características
  • Piso

    • Carpet

    • Tile

    Calefacción

    • Electric

    Enfriamiento

    • Central Air

    Accesorios

    • Dishwasher

    • Dryer

    • Microwave

    • Range

    • Refrigerator

    • Washer

    Otras características interiores

    • Ceiling Fan(s)

    • Eating Space In Kitchen

    • High Ceilings

    • Kitchen/Family Room Combo

    • Living Room/Dining Room Combo

    • Open Floorplan

    • PrimaryBedroom Upstairs

    • Split Bedroom

    • Walk-In Closet(s)

    Dormitorios y baños

    • Dormitorios: 5

    • Baños completos: 3

  • Propiedad

    • Pisos: Two

    • Características Exteriores: Lighting

    Lote

    • Lote: 0.14 Hectáreas

    Otra Información de Propiedad

    • Número de Parcela: 04338023240

    • Zonificación: R1

  • Tipo y estilo

    • Tipo de propiedad: Residential

    • Subtipo de propiedad: Single Family Residence

  • Utilidad

    • Electricity Connected

    • Sewer Connected

    • Water Connected

  • Otra información financiera

    • HOA: $327

    • Frecuencia HOA: Quarterly

    • Importe anual de impuestos: $5,003

  • Detalles de la fuente

    • MLS ID: GC540443

    Otros hechos

    • Materiales de construcción: HardiPlank Type

    • Detalles de la fundación: Slab

    • Características de lavandería: Inside / Laundry Room / Upper Level

    • Caras de dirección: West

    • Espacios de garaje: 2

    • Garaje adjunto: Si

    • Garaje: Si

    • Salón: 2370

    • Fuente de agua: Public

    • Nombre de subdivisión: ARBOR GREENS PH II UNIT III PB 36 PG 60

Consulta privada
Habla con el asesor de este inmueble.
Planos, documentos del HOA, comparables off-market, agendar una visita privada — un solo mensaje directo al especialista local.

Más como esta

Nuevo
En Venta
$295,000
Casa
3 camas · 2 baños · 1,337 sqft
HILLS OF SANTA FE, GAINESVILLE
10316 NW 25TH PLACE
Nuevo
En Venta
$375,000
Casa
3 camas · 2 baños · 1,668 sqft
BROADMOOR PH I, GAINESVILLE
10001 NW 12TH LANE
Nuevo
En Venta
$413,000
Casa
3 camas · 2 baños · 1,868 sqft
SOUTH POINTE PH 1 UNIT 5-A, GAINESVILLE
1621 NW 121ST WAY
Nuevo
En Venta
$329,900
Casa
3 camas · 2 baños · 1,536 sqft
CHARLESTON PARK PH 2 AT FLETCHERS MILL, GAINESVILLE
11684 NW 18TH PLACE
En Venta
$326,000
Casa
3 camas · 2 baños · 1,712 sqft
VILLAS OF WEST END UNIT B PH 1, NEWBERRY
12604 NW 11TH PLACE
En Venta
$324,900
Casa
3 camas · 2 baños · 1,559 sqft
MEADOWBROOK AT GAINESVILLE C-1, GAINESVILLE
10521 NW 36TH PLACE
En Venta
$454,990
Casa
4 camas · 3 baños · 2,662 sqft
BUCHANAN TRAILS, NEWBERRY
1687 NW 127TH DRIVE
En Venta
$463,990
Casa
4 camas · 3 baños · 2,460 sqft
BUCHANAN TRAILS, NEWBERRY
12792 NW 17TH PLACE

Mercado cerca de esta dirección

Conteos en vivo en la misma zona.
Ver todo

The multiple listing information is provided by the Stellar MLS from a copyrighted compilation of listings. The compilation of listings and each individual listing are ©2026-present Stellar MLS. All Rights Reserved. The information provided is for consumers' personal, noncommercial use and may not be used for any purpose other than to identify prospective properties consumers may be interested in purchasing. All properties are subject to prior sale or withdrawal. All information provided is deemed reliable but is not guaranteed accurate, and should be independently verified. Listing courtesy of: MATCHMAKER REALTY OF ALACHUA COUNTY