
Vender tu casa
Valoración gratuita de tu hogar
Contacto
Cuéntenos sobre sus necesidades
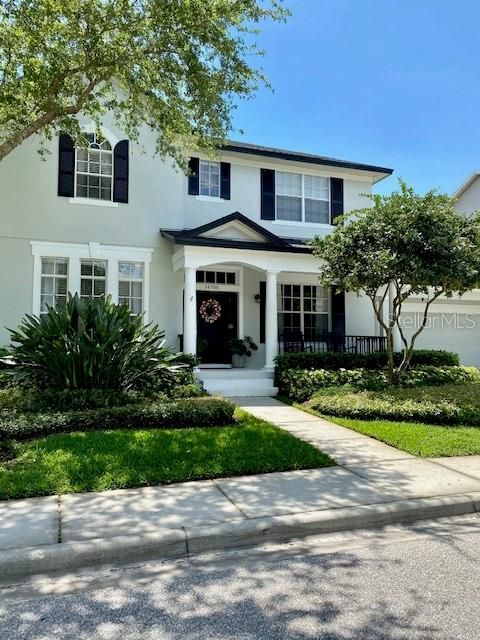
Casa Vendido Recientemente
$880,000

BTC: 11.30887361

ETH: 366.66666667

Fecha de venta: 2021-05-18
Nuevo
4 camas
3 baños
3,574 sqft

Visión general

Beautiful Home in the desirable community of Highland Park! This 4 Bedroom, 3 1/2 Bathroom, Tandem Garage, Resort style heated pool and spa will amazed you. Master Bedroom on the first floor, crown molding, tray ceiling and double door entry into the bathroom. Very convenient and private. The master bathroom has His and her dual vanities with updated lighting and mirrors, garden tub a separate shower and a Huge Walk-in Closet. Study room with build in cabinets, Formal Dining Room and a separate Breakfast area. The Kitchen is very spacious and have stainless steel appliances, gas range, subway tile back splash, under cabinet LED lighting, gorgeous quartzite countertops an Island and a Closet pantry. The large family room also has built-ins shelves and cathedral ceiling. Beautiful solid oak wooden staircase leads you to where the other Bedrooms and Big Bonus Room for entertainment are, also the 4th bedroom with a Bathroom right next to it. Freshly exterior paint, New Roof, large fence in yard, no back neighbors.

Ubicación

Detalles

Tipo:
Residential
Estacionamiento:
Tandem
Año de construcción:
2006
Lote:
0.24 Hectáreas
Calefacción:
Central / Electric
precio por sq. medidor:
$246
Enfriamiento:
Central Air
HOA:
$95

Valuation

Our model vs. what's actually selling nearby.
Estimate
$922,500
$617K – $1.3M
Confidence Low
List vs. estimate
$42K below estimate
List $880,000 · -4.6%
Our model says this listing is priced below recent comparable activity. Expect competition.
Price per sq ft
$246
-16.3% vs. city median $294
Based on
6 MLS comparables
Median of recent comparable listings. Sold comps use closing price, active listings use list price.

Destacados

Annual tax
$11,728
2020
HOA
$95/mo
Private Road
Pool
Child Safety Fence
Garage
2 car garage
Pets
Allowed
Más hechos y características
  • Piso

    • Carpet

    • Engineered Hardwood

    Calefacción

    • Central

    • Electric

    Enfriamiento

    • Central Air

    Accesorios

    • Cooktop

    • Dishwasher

    • Disposal

    • Dryer

    • Electric Water Heater

    • Microwave

    • Range

    • Range Hood

    • Refrigerator

    • Washer

    Otras características interiores

    • Attic Fan

    • Cathedral Ceiling(s)

    • Ceiling Fan(s)

    • Crown Molding

    • Kitchen/Family Room Combo

    • Primary Bedroom Main Floor

    • Open Floorplan

    • Solid Surface Counters

    • Solid Wood Cabinets

    • Walk-In Closet(s)

    Dormitorios y baños

    • Dormitorios: 4

    • Baños: 1

    • Baños completos: 3

  • Estacionamiento

    • Tandem

    Propiedad

    • Pisos: Two

    • Piscina Privada: Si

    • Características Exteriores: French Doors / Irrigation System / Lighting / Rain Gutters / Sidewalk

    Lote

    • Lote: 0.24 Hectáreas

    Otra Información de Propiedad

    • Número de Parcela: U04281774E00001A00003.0

    • Zonificación: PD

  • Tipo y estilo

    • Tipo de propiedad: Residential

    • Subtipo de propiedad: Single Family Residence

  • Utilidad

    • Electricity Connected

    • Sewer Connected

    • Street Lights

    • Water Connected

  • Otra información financiera

    • HOA: $95

    • Frecuencia HOA: Monthly

    • Importe anual de impuestos: $11,728

  • Detalles de la fuente

    • MLS ID: T3299087

    Otros hechos

    • Materiales de construcción: Stucco

    • Detalles de la fundación: Slab

    • Características de lavandería: Inside / Laundry Room

    • Características del lote: Sidewalk

    • Características de la piscina: Child Safety Fence / Gunite / Heated / In Ground / Salt Water / Screen Enclosure

    • Caras de dirección: North

    • Estilo arquitectónico: Contemporary

    • Espacios de garaje: 2

    • Garaje adjunto: Si

    • Garaje: Si

    • Salón: 3574

    • Fuente de agua: Public

    • Tamaño de la parcela: 67.5 x 153

    • Nombre de subdivisión: HIGHLAND PARK PH 1

Consulta privada
Habla con el asesor de este inmueble.
Planos, documentos del HOA, comparables off-market, agendar una visita privada — un solo mensaje directo al especialista local.

Más como esta

Vendido Recientemente
$1,025,000
Casa
4 camas · 2 baños · 3,442 sqft
WATERCHASE PH 1, TAMPA
14712 SAN MARSALA COURT
Vendido Recientemente
$930,000
Casa
4 camas · 3 baños · 3,709 sqft
HIGHLAND PARK PH 1, TAMPA
14703 CANOPY DRIVE
Vendido Recientemente
$1,123,531
Casa
5 camas · 5 baños · 3,640 sqft
NINE EAGLES, ODESSA
12916 EAGLES ENTRY DRIVE
Vendido Recientemente
$729,000
Casa
4 camas · 2 baños · 2,298 sqft
CANTERBURY VILLAGE THIRD ADD, ODESSA
15411 SIR MAXWELL COURT
Vendido Recientemente
$645,000
Casa
4 camas · 3 baños · 3,095 sqft
HIGHLAND PARK PH 1, TAMPA
14678 CANOPY DRIVE
Vendido Recientemente
$670,000
Casa
4 camas · 3 baños · 3,122 sqft
HIGHLAND PARK PH 1, TAMPA
14650 CANOPY DRIVE
Vendido Recientemente
$845,000
Casa
4 camas · 3 baños · 2,592 sqft
WESTWOOD LAKES PH 2B UNIT 1, TAMPA
12704 TAR FLOWER DRIVE
Vendido Recientemente
$965,000
Casa
4 camas · 3 baños · 3,181 sqft
WATERCHASE PH 1, TAMPA

Mercado cerca de esta dirección

Conteos en vivo en la misma zona.
Ver todo

The multiple listing information is provided by the Stellar MLS from a copyrighted compilation of listings. The compilation of listings and each individual listing are ©2026-present Stellar MLS. All Rights Reserved. The information provided is for consumers' personal, noncommercial use and may not be used for any purpose other than to identify prospective properties consumers may be interested in purchasing. All properties are subject to prior sale or withdrawal. All information provided is deemed reliable but is not guaranteed accurate, and should be independently verified. Listing courtesy of: CHARLES RUTENBERG REALTY INC