Vender tu casa
Valoración gratuita de tu hogar
Contacto
Cuéntenos sobre sus necesidades

1475 JOHN RINGLING PARKWAY

Casa En Venta
$7,995,000

BTC: 102.74368695

ETH: 3,331.25000000

13 días
Frente al mar
4 camas
4 baños
3,936 sqft

Visión general

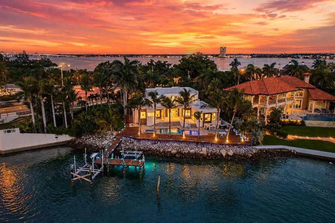
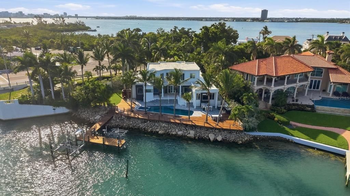
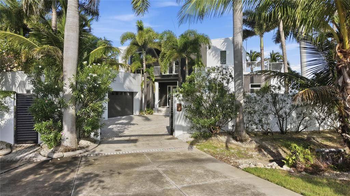
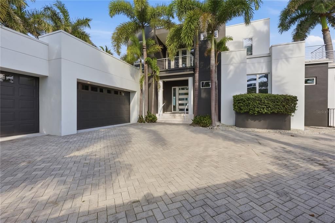
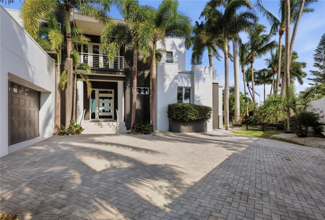
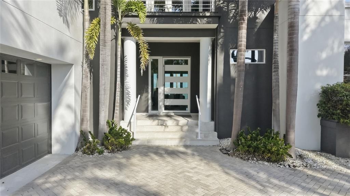
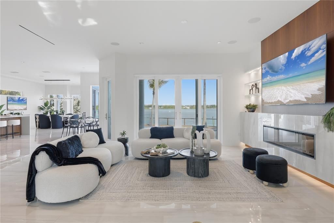
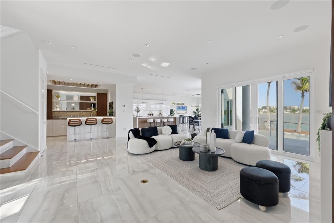
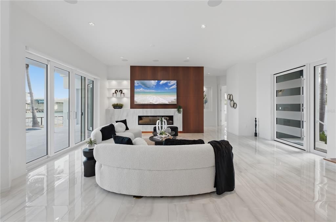
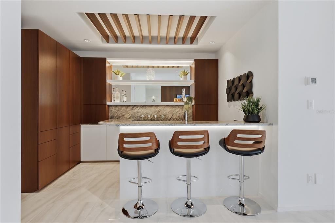
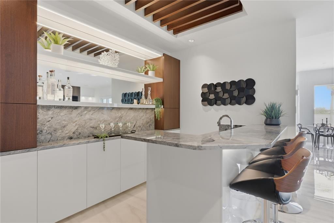
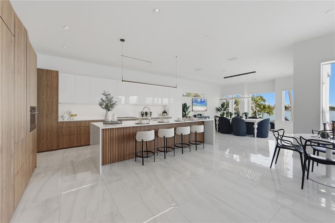
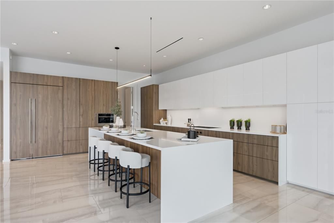
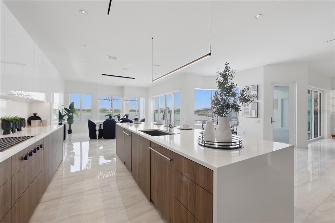
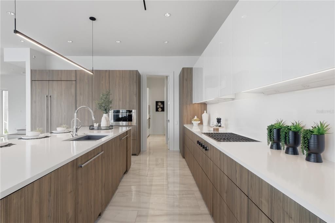
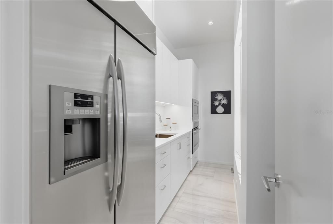
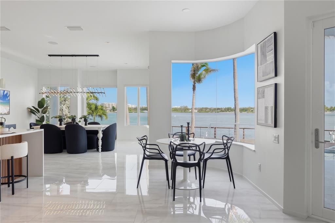
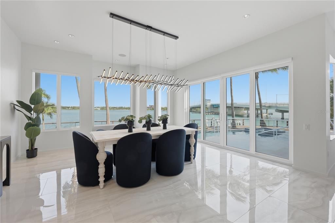
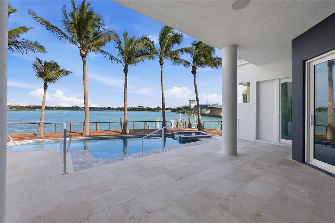
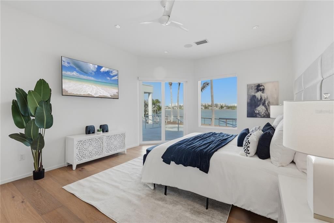
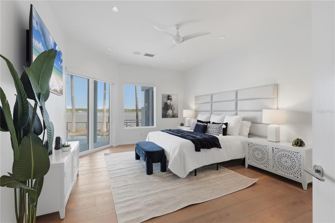
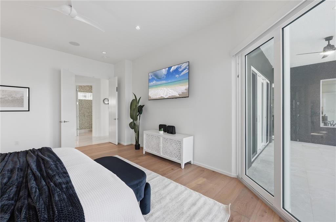
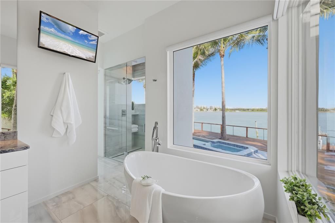
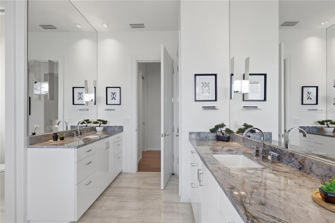
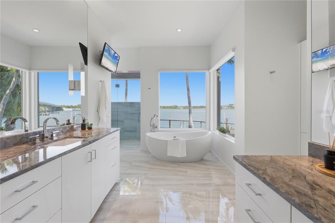
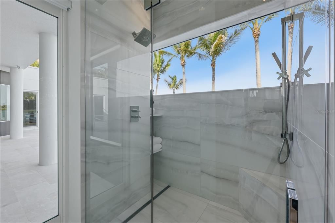
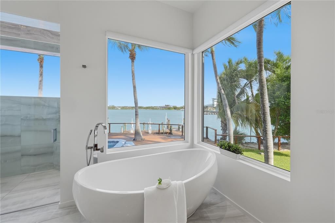
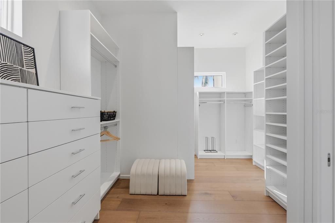
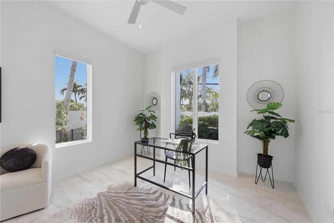
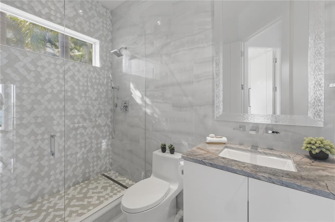
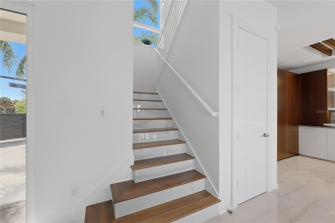
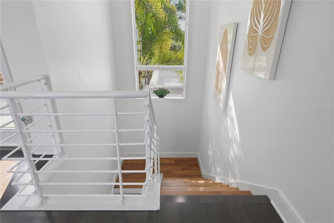
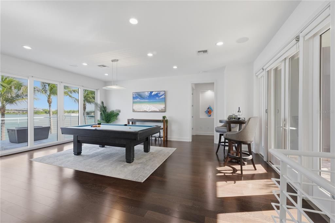
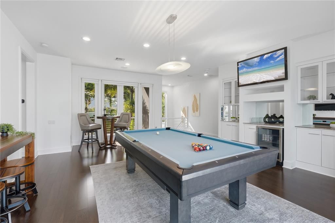
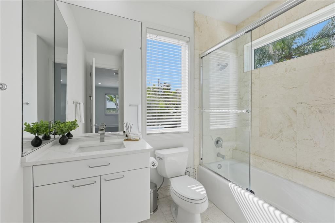
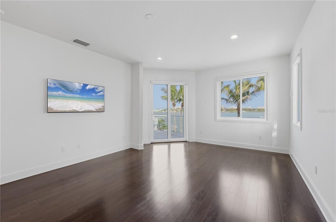
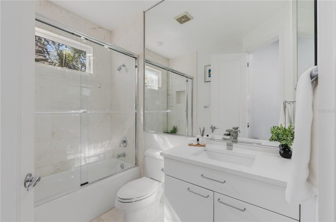
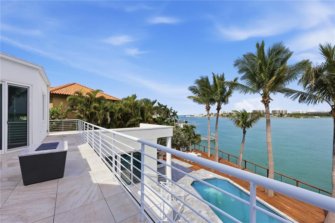
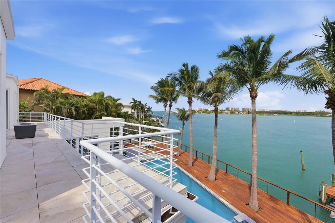
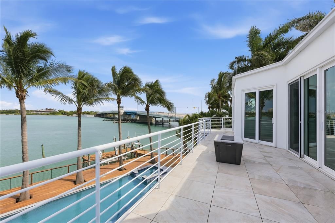
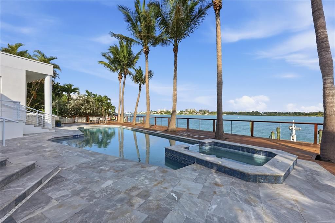
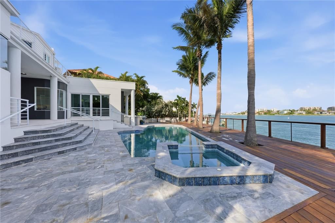
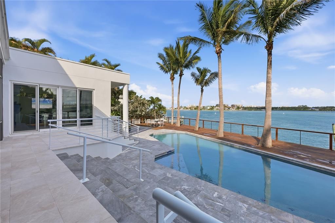
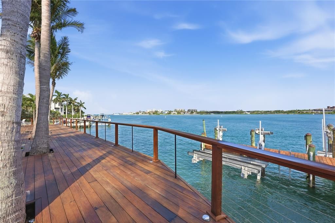
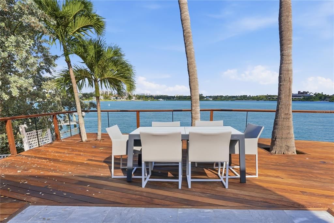
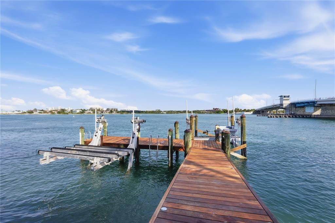
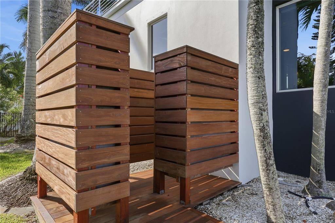
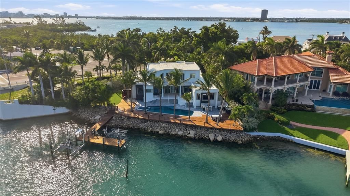
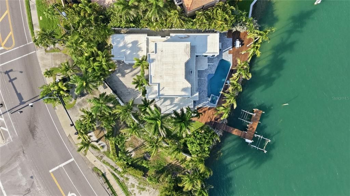
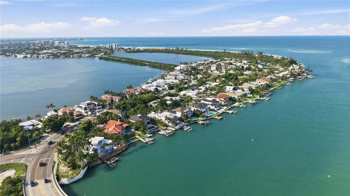
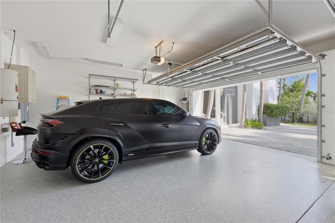
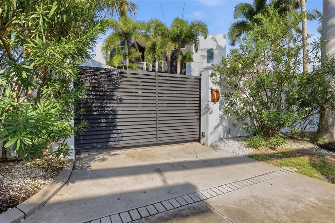
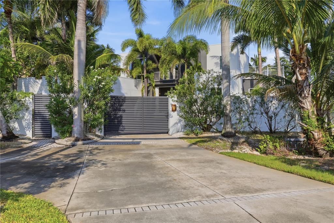
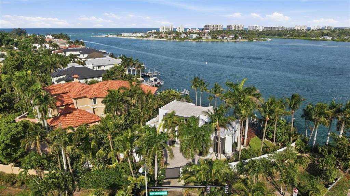
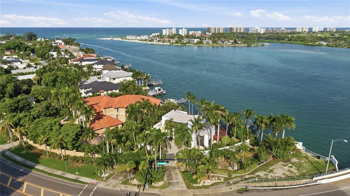
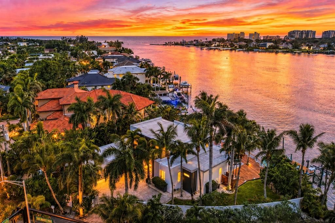
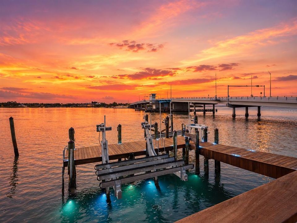
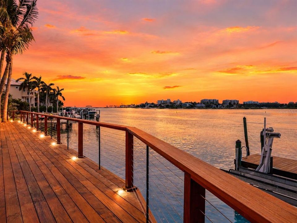
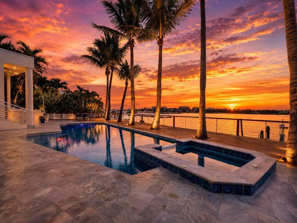
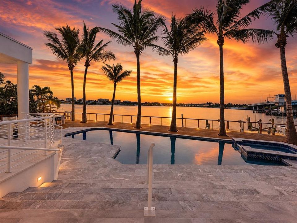
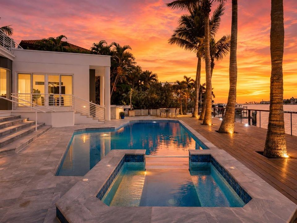
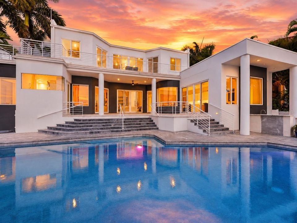
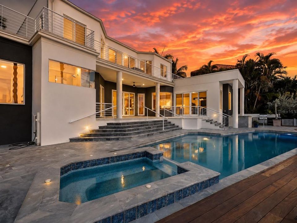
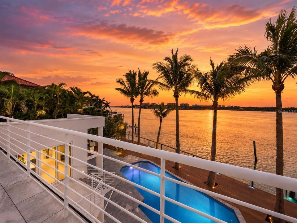
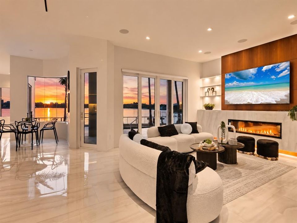
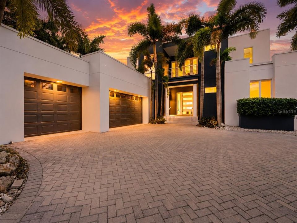
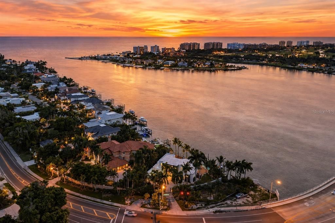
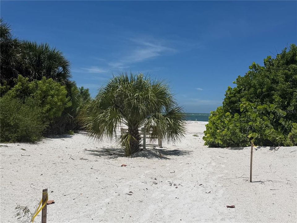
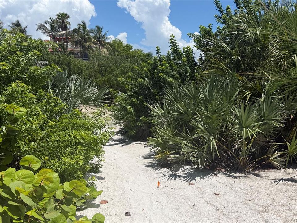
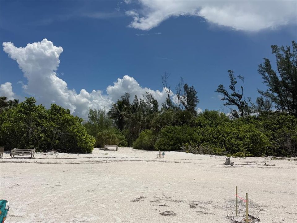
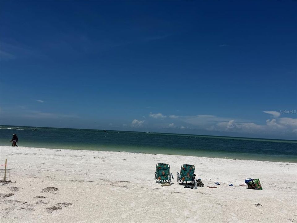
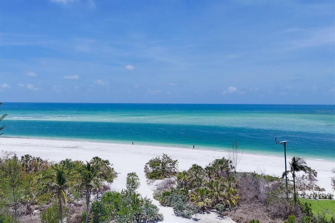
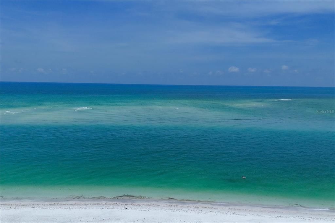
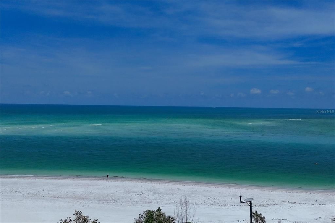
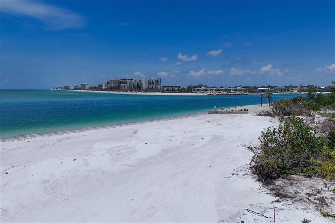
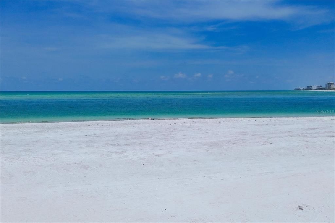
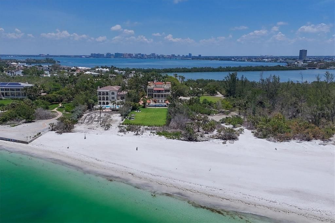
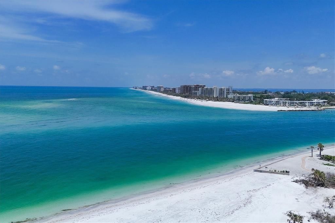
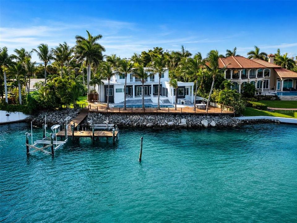
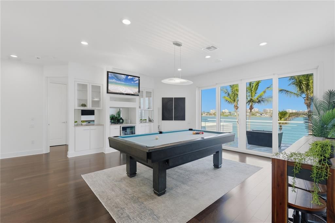
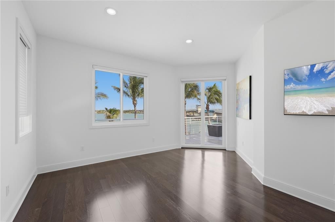
Direct Gulf boating access defines this contemporary waterfront residence in Sarasota’s Lido Shores. Positioned at the mouth of New Pass with 143 feet of waterfront, the four-bedroom, four-bath residence spans 3,936 square feet and provides unobstructed access to the Gulf of Mexico with no bridges between the private dock and open water. Expansive living spaces, walls of sliding glass and walnut architectural details create a strong connection between the interiors and waterfront setting. The great room centers on a marble-clad linear gas fireplace, while a dedicated entertaining room features a wet bar with quartzite surfaces, illuminated shelving, an ice maker and wine refrigerator. Water views extend through the main living areas, including the formal dining room and curved-glass breakfast area overlooking the pool and New Pass. The kitchen features quartz waterfall-edge countertops, gloss white and walnut cabinetry, a five-burner Wolf gas cooktop, a Wolf steam oven, Sub-Zero refrigerator, dual paneled dishwashers and an oversized island with seating. A walk-in pantry and fully equipped butler’s pantry provide additional storage, refrigeration, an oven and preparation space. Positioned along the waterfront, the first-floor primary suite opens through sliding glass doors to the outdoor living areas. The suite includes a custom walk-in closet, dressing area and spacious bath with dual vanities, a freestanding soaking tub, a private water closet and a walk-in shower with water views. An additional first-floor bedroom provides flexibility for guests or use as a private office. Upstairs, two en suite bedrooms are separated by a 414-square-foot game room with a fireplace, built-in cabinetry and beverage station. Sliding glass doors lead to a 40-foot waterfront balcony overlooking the pool and New Pass. Outdoor amenities include a covered lanai, silver travertine terrace, heated saltwater pool with raised spa, outdoor kitchen, shaded bar seating, outdoor shower and tropical hardwood waterfront deck. The private dock is equipped with a 20,000-pound boat lift, a 7,000-pound personal watercraft lift, shore power, water service, above- and below-water lighting, filet station and storage. According to the seller, significant improvements include a first-floor renovation completed in 2022, impact-rated windows and doors installed in 2021, a roof system installed in 2021 and replacement of all three air-conditioning systems in 2023 and 2024. The main living level and mechanical equipment are above the base flood elevation. Lido Shores is a waterfront community recognized for its connection to the Sarasota School of Architecture. Optional association membership provides private access to North Lido Beach. St. Armands Circle, Mote Marine Laboratory and Aquarium, Longboat Key Club and downtown Sarasota are minutes away, providing convenient access to dining, shopping, recreation and Sarasota’s cultural attractions.

Ubicación

Detalles

Tipo:
Residential
Estacionamiento:
Driveway / Garage Door Opener / Garage Faces Side
Año de construcción:
2000
Lote:
0.29 Hectáreas
Calefacción:
Central / Zoned
precio por sq. medidor:
$2,031
Enfriamiento:
Central Air / Zoned
HOA:
$500

Valuation

Our model vs. what's actually selling nearby.
Estimate
$2,000,000
$1.1M – $5.4M
Confidence Low
List vs. estimate
$6.0M above estimate
List $7,995,000 · +299.8%
Our model says this listing is priced above recent comparable activity. Room to negotiate.
Price per sq ft
$2,031
+532.2% vs. city median $321
Based on
15 MLS comparables
Median of recent comparable listings. Sold comps use closing price, active listings use list price.

Destacados

Annual tax
$84,559
2025
HOA
$500/yr
Pool
Deck
View
Pool, Water
Waterfront
Gulf/Ocean Front, Bay/Harbor
Garage
3 car garage
Pets
Allowed
Más hechos y características
  • Piso

    • Engineered Hardwood

    • Porcelain Tile

    • Travertine

    • Hardwood

    Calefacción

    • Central

    • Zoned

    Enfriamiento

    • Central Air

    • Zoned

    Accesorios

    • Bar Fridge

    • Built-In Oven

    • Convection Oven

    • Cooktop

    • Dishwasher

    • Disposal

    • Dryer

    • Gas Water Heater

    • Ice Maker

    • Kitchen Reverse Osmosis System

    • Microwave

    • Other

    • Range Hood

    • Refrigerator

    • Washer

    • Water Softener

    • Wine Refrigerator

    Otras características interiores

    • Ceiling Fan(s)

    • Central Vacuum

    • Eating Space In Kitchen

    • High Ceilings

    • Open Floorplan

    • Primary Bedroom Main Floor

    • Smart Home

    • Solid Wood Cabinets

    • Split Bedroom

    • Stone Counters

    • Thermostat

    • Walk-In Closet(s)

    • Wet Bar

    Dormitorios y baños

    • Dormitorios: 4

    • Baños completos: 4

  • Estacionamiento

    • Driveway

    • Garage Door Opener

    • Garage Faces Side

    Propiedad

    • Pisos: Two

    • Piscina Privada: Si

    • Características Exteriores: Balcony / Irrigation System / Outdoor Grill / Outdoor Kitchen / Outdoor Shower / Private Entrance / Private Yard / Rain Gutters / Sliding Doors

    Lote

    • Lote: 0.29 Hectáreas

    Otra Información de Propiedad

    • Número de Parcela: 0013010011

    • Zonificación: RSF2

  • Tipo y estilo

    • Tipo de propiedad: Residential

    • Subtipo de propiedad: Single Family Residence

  • Utilidad

    • BB/HS Internet Available

    • Cable Connected

    • Electricity Connected

    • Water Connected

  • Otra información financiera

    • HOA: $500

    • Frecuencia HOA: Annually

    • Importe anual de impuestos: $84,559

  • Detalles de la fuente

    • MLS ID: A4702218

    Otros hechos

    • Materiales de construcción: Stucco

    • Detalles de la fundación: Stilt/On Piling

    • Características de la chimenea: Electric / Living Room / Ventless

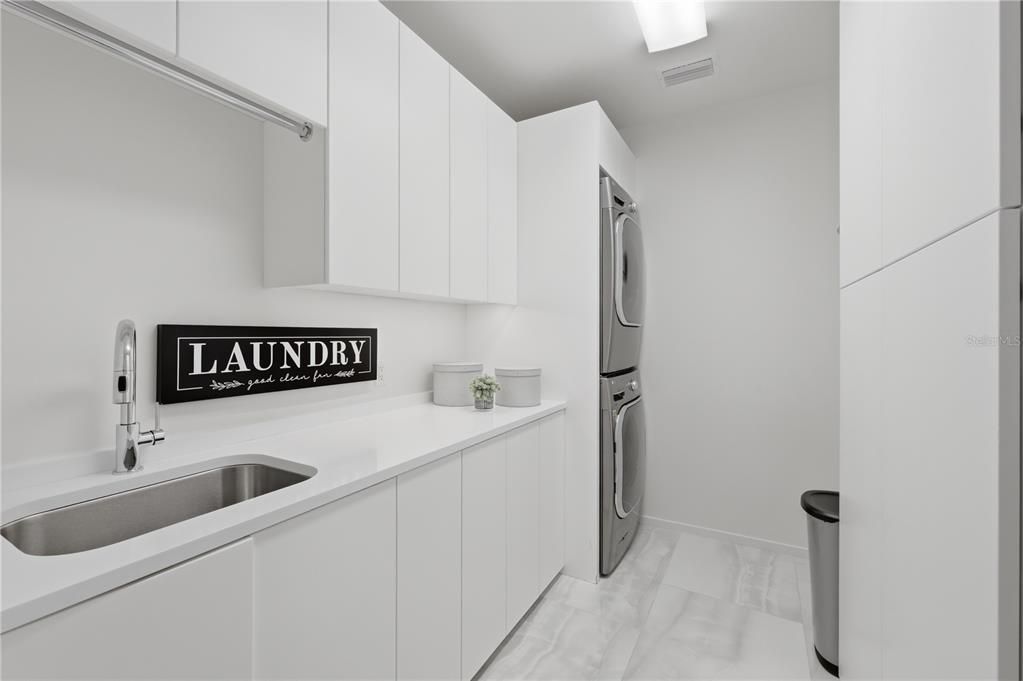
    • Características de lavandería: Laundry Room

    • Características del lote: Near Marina

    • Características del patio y el porche: Covered / Deck / Front Porch / Rear Porch / Side Porch / Wrap Around

    • Características de la piscina: Deck / Gunite / Heated / In Ground / Lighting / Salt Water / Tile

    • Características de la ventana: Shades / Storm Window(s)

    • Caras de dirección: Southeast

    • Otras estructuras: Shed(s)

    • Estilo arquitectónico: Contemporary

    • Frente al mar: Si

    • Hogar: Si

    • Nombre del cuerpo de agua: GULF OF MEXICO, SARASOTA BAY

    • Espacios de garaje: 3

    • Garaje adjunto: Si

    • Garaje: Si

    • Salón: 3936

    • Fuente de agua: Public

    • Tamaño de la parcela: 25 x 70 x 48 x 83 x 39 x 44 x 12 x 161

    • Nombre de subdivisión: LIDO C

Consulta privada
Habla con el asesor de este inmueble.
Planos, documentos del HOA, comparables off-market, agendar una visita privada — un solo mensaje directo al especialista local.

Más como esta

En Venta
$6,900,000
Lotes / Tierras
0.27 acres
LIDO C, SARASOTA
1215 WESTWAY DRIVE
En Venta
$6,995,000
Casa
4 camas · 4 baños · 4,921 sqft
LIGHTHOUSE POINT, LONGBOAT KEY
65 LIGHTHOUSE POINT DRIVE
En Venta
$8,190,000
Casa
5 camas · 4 baños · 5,095 sqft
ELLIOT M PROP SIESTA KEY, SARASOTA
4034 ROBERTS POINT ROAD
En Venta
$5,895,000
Condo / Coop
3 camas · 3 baños · 3,727 sqft
WALDORF ASTORIA RESIDENCES SARASOTA, SARASOTA
1390 MAIN STREET UNIT 1602
En Venta
$9,800,000
Condo / Coop
4 camas · 6 baños · 6,332 sqft
THE BEACH RESIDENCES, SARASOTA
1300 BENJAMIN FRANKLIN DRIVE UNIT 1205 & 1206
En Venta
$7,450,000
Condo / Coop
4 camas · 4 baños · 5,946 sqft
AQUA, SARASOTA
280 GOLDEN GATE POINT UNIT 300
En Venta
$6,995,000
Casa
4 camas · 5 baños · 4,617 sqft
LIDO C, SARASOTA
246 MORNINGSIDE DRIVE
En Venta
$6,999,000
Condo / Coop
3 camas · 3 baños · 3,556 sqft
RITZ-CARLTON RESIDENCES, SARASOTA BAY, SARASOTA
555 QUAY COMMON UNIT 1704

Mercado cerca de esta dirección

Conteos en vivo en la misma zona.
Ver todo

The multiple listing information is provided by the Stellar MLS from a copyrighted compilation of listings. The compilation of listings and each individual listing are ©2026-present Stellar MLS. All Rights Reserved. The information provided is for consumers' personal, noncommercial use and may not be used for any purpose other than to identify prospective properties consumers may be interested in purchasing. All properties are subject to prior sale or withdrawal. All information provided is deemed reliable but is not guaranteed accurate, and should be independently verified. Listing courtesy of: PREMIER SOTHEBY'S INTERNATIONAL REALTY