
Vender tu casa
Valoración gratuita de tu hogar
Contacto
Cuéntenos sobre sus necesidades
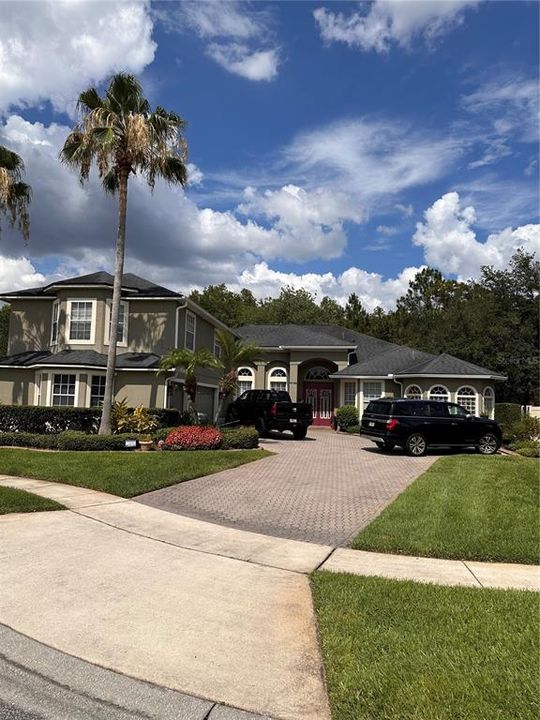
14762 BRADDOCK OAK DRIVE

Casa Vendido Recientemente
$830,000

BTC: 10.62060141

ETH: 338.91384238

Fecha de venta: 2025-03-10
Nuevo
5 camas
3 baños
3,861 sqft

Visión general

Welcome to 14762 Braddock Oak Dr, a stunning 5-bedroom, 3.5-bathroom home located in the sought-after Braddock Oak subdivision of Hunters Creek. This exceptional Engle Award-Winning Model home, nestled on a private cul-de-sac, offers nearly 3,900 sq. ft. of luxurious living space and breathtaking views of the nature preserve, ensuring privacy and tranquility. Step inside and be greeted by an open, spacious layout with beautiful ceramic tile and hardwood floors, creating a seamless flow throughout. The gourmet kitchen is a chef’s dream, featuring granite countertops, a tiled backsplash, and a full suite of high-end appliances. The home’s flexible floor plan includes a bonus/game room and a versatile flex room, ideal for a formal dining area, office, or den. The master suite is a true retreat, offering a peaceful sanctuary with ample space. A guest bedroom with an attached bath provides privacy and comfort for visitors. The home comes with an oversize 3 car garage, that will please any car enthusiast. Enjoy the Florida lifestyle with your own private oasis in the backyard. The large screened-in pool and spa are surrounded by a beautifully landscaped yard and overlook the nature preserve, providing the perfect setting for relaxation or entertaining. The property is situated on almost one-third of an acre and features plenty of room for outside activities. This home offers peace of mind with a roof replaced in 2014 and two new AC units installed in 2019 with an extended warranty until 2029. Located near A-rated schools, world-class theme parks, and shopping destinations like The Loop, this home offers convenience and luxury. Schedule your private showing today and experience this incredible opportunity in Hunters Creek!

Ubicación

Detalles

Tipo:
Residential
Estacionamiento:
Driveway / Garage Door Opener
Año de construcción:
1998
Lote:
0.29 Hectáreas
Calefacción:
Central / Electric
precio por sq. medidor:
$220
Enfriamiento:
Central Air
HOA:
$388

Valuation

Our model vs. what's actually selling nearby.
Estimate
$875,000
$774K – $1.0M
Confidence Low
List vs. estimate
$26K below estimate
List $849,000 · -3.0%
Our model says this listing is priced below recent comparable activity. Expect competition.
Price per sq ft
$219
-15.8% vs. city median $261
Based on
5 MLS comparables
Median of recent comparable listings. Sold comps use closing price, active listings use list price.

Destacados

Annual tax
$6,283
2024
HOA
$388/qtr
Pool
Gunite
View
Park/Greenbelt
Garage
3 car garage
Pets
Allowed
Más hechos y características
  • Piso

    • Carpet

    • Ceramic Tile

    Calefacción

    • Central

    • Electric

    Enfriamiento

    • Central Air

    Accesorios

    • Dishwasher

    • Microwave

    • Range

    Otras características interiores

    • Ceiling Fan(s)

    • High Ceilings

    • Primary Bedroom Main Floor

    • Thermostat

    • Walk-In Closet(s)

    Dormitorios y baños

    • Dormitorios: 5

    • Baños: 1

    • Baños completos: 3

  • Estacionamiento

    • Driveway

    • Garage Door Opener

    Propiedad

    • Pisos: Two

    • Piscina Privada: Si

    • Características Exteriores: Irrigation System / Sidewalk / Sliding Doors

    Lote

    • Lote: 0.29 Hectáreas

    Otra Información de Propiedad

    • Número de Parcela: 312429386300100

    • Zonificación: SFR

  • Tipo y estilo

    • Tipo de propiedad: Residential

    • Subtipo de propiedad: Single Family Residence

  • Utilidad

    • Electricity Connected

    • Water Connected

  • Otra información financiera

    • HOA: $388

    • Frecuencia HOA: Quarterly

    • Importe anual de impuestos: $6,283

  • Detalles de la fuente

    • MLS ID: O6269744

    Otros hechos

    • Materiales de construcción: Block

    • Detalles de la fundación: Slab

    • Características de lavandería: Laundry Room

    • Características del lote: Cul-De-Sac / Sidewalk

    • Características del patio y el porche: Rear Porch / Screened

    • Características de la piscina: Gunite

    • Características de la ventana: Blinds / Window Treatments

    • Caras de dirección: West

    • Espacios de garaje: 3

    • Garaje adjunto: Si

    • Garaje: Si

    • Salón: 3861

    • Fuente de agua: Public

    • Nombre de subdivisión: HUNTERS CREEK TR 530

Consulta privada
Habla con el asesor de este inmueble.
Planos, documentos del HOA, comparables off-market, agendar una visita privada — un solo mensaje directo al especialista local.

Más como esta

Vendido Recientemente
$825,000
Casa
5 camas · 3 baños · 3,544 sqft
HUNTERS CREEK TR 210, ORLANDO
4780 LAKE CALABAY DRIVE
Vendido Recientemente
$970,500
Casa
8 camas · 5 baños · 4,707 sqft
COVE/STOREY LK IV, KISSIMMEE
3000 PENELOPE LOOP
Vendido Recientemente
$877,480
Casa
9 camas · 5 baños · 4,305 sqft
COVE/STOREY LK IV, KISSIMMEE
2900 PENELOPE LOOP
Vendido Recientemente
$708,990
Casa
5 camas · 5 baños · 3,014 sqft
STOREY LAKE, KISSIMMEE
2669 PETITION LANE
Vendido Recientemente
$615,490
Adosados
5 camas · 4 baños · 2,161 sqft
STOREY LAKE, KISSIMMEE
2501 READING TRAIL
Vendido Recientemente
$620,000
Casa
6 camas · 4 baños · 2,874 sqft
VERANDA PALMS PH 2A, KISSIMMEE
2650 TRANQUILITY WAY
Vendido Recientemente
$945,980
Casa
8 camas · 5 baños · 4,305 sqft
STOREY LAKE, KISSIMMEE
2916 PENELOPE LOOP
Vendido Recientemente
$595,490
Adosados
5 camas · 3 baños · 2,161 sqft
STOREY LAKE, KISSIMMEE
2497 READING TRAIL

Mercado cerca de esta dirección

Conteos en vivo en la misma zona.
Ver todo

The multiple listing information is provided by the Stellar MLS from a copyrighted compilation of listings. The compilation of listings and each individual listing are ©2026-present Stellar MLS. All Rights Reserved. The information provided is for consumers' personal, noncommercial use and may not be used for any purpose other than to identify prospective properties consumers may be interested in purchasing. All properties are subject to prior sale or withdrawal. All information provided is deemed reliable but is not guaranteed accurate, and should be independently verified. Listing courtesy of: MARK SPAIN REAL ESTATE