Vender tu casa
Valoración gratuita de tu hogar
Contacto
Cuéntenos sobre sus necesidades

1479 WATERVIEW DRIVE

Casa Vendido Recientemente
$450,000

BTC: 5.59145129

ETH: 185.03289474

Fecha de venta: 2026-07-23
4 días
3 camas
2 baños
2,456 sqft

Visión general

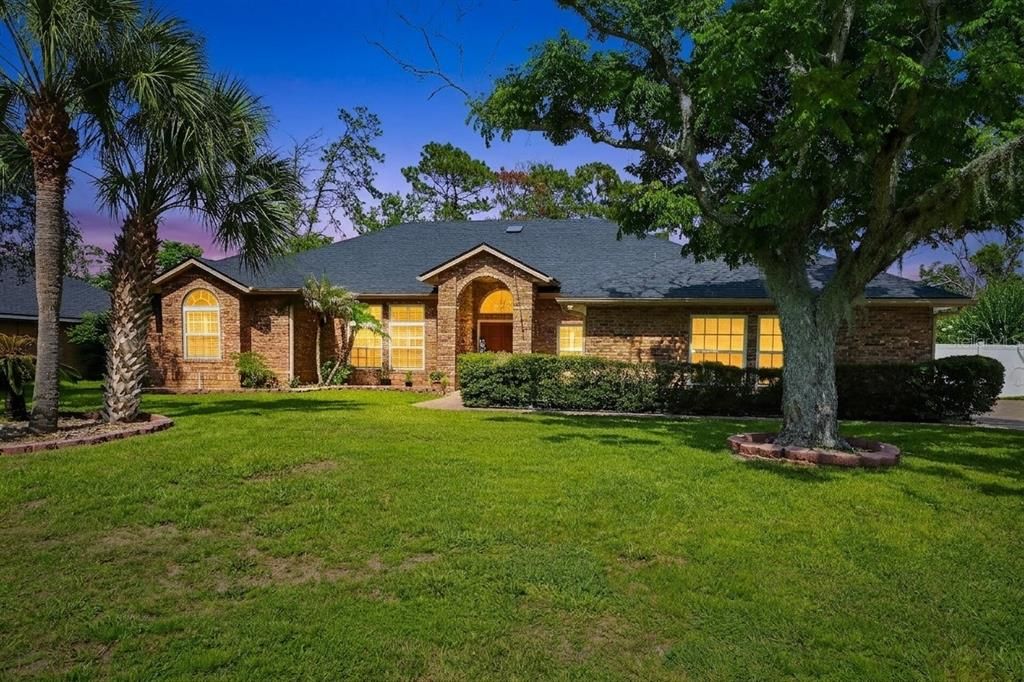
Multiple offers received. Please submit highest and best offers by Monday, June 29, 2026, at 5:00 p.m. Eastern. Florida living starts here in this spacious 3-bedroom, 2.5-bath pool home featuring a brick exterior, brand-new roof, more than 2,400 square feet of living space, and a half-acre homesite. Mature oak and palm trees, an expansive front yard, and a winding walkway leading to the double-door entry create inviting curb appeal. Inside, the thoughtfully designed split-bedroom floor plan offers added privacy along with multiple living and dining areas for everyday comfort and entertaining. The family room opens to the kitchen and features tile flooring, a wood-burning fireplace, and French doors overlooking the outdoor living areas. The updated eat-in kitchen includes granite countertops, stainless steel appliances, white cabinetry, and a large center island with bar seating. A light-filled dinette surrounded by windows overlooks the covered screened lanai and pool area, while separate formal living and dining spaces provide even more room to gather. The spacious primary suite features two walk-in closets and an en-suite bathroom with a whirlpool soaking tub and separate walk-in shower. An adjoining bonus room offers flexible space for a home office, fitness room, nursery, media room, or private retreat and provides direct access to the covered screened lanai. Located on the opposite side of the home, the secondary bedrooms share a full bathroom with direct lanai access - especially convenient for guests enjoying the pool. The connected floor plan also provides practical access from the garage through the laundry and bathroom areas. Designed for indoor-outdoor living, the covered screened lanai offers a comfortable place to dine, relax, or enjoy morning coffee before stepping into the larger screened enclosure with pool and spa. Beyond the enclosure, the half-acre lot provides additional backyard space for recreation, gardening, or pets. Additional features include a water heater replaced in 2023, a whole-home water treatment system with water softening and filtration, a Kenmore Elite central vacuum system, built-in speakers, a storage shed with electricity, and a two-car garage with a retractable screen. Located in Crystal Lake Estates near shopping, dining, and convenient access to I-4, this home combines generous living space, a functional split-bedroom layout, and the Florida outdoor lifestyle. Schedule your private showing today!

Ubicación

Detalles

Tipo:
Residential
Estacionamiento:
Garage Faces Side
Año de construcción:
1991
Lote:
0.50 Hectáreas
Calefacción:
Central
precio por sq. medidor:
$187
Enfriamiento:
Central Air
HOA:
$350

Valuation

Our model vs. what's actually selling nearby.
Estimate
$449,900
$355K – $565K
Confidence Low
List vs. estimate
$10K above estimate
List $460,000 · +2.2%
Our model says this listing is priced above recent comparable activity. Room to negotiate.
Price per sq ft
$187
-8.9% vs. city median $205
Based on
11 MLS comparables
Median of recent comparable listings. Sold comps use closing price, active listings use list price.

Destacados

Annual tax
$6,358
2025
HOA
$350/yr
Pool
In Ground
Garage
2 car garage
Pets
Allowed
Más hechos y características
  • Piso

    • Laminate

    • Tile

    Calefacción

    • Central

    Enfriamiento

    • Central Air

    Accesorios

    • Dishwasher

    • Disposal

    • Electric Water Heater

    • Exhaust Fan

    • Microwave

    • Range

    • Refrigerator

    • Water Filtration System

    • Water Softener

    Otras características interiores

    • Built-in Features

    • Ceiling Fan(s)

    • Central Vacuum

    • Eating Space In Kitchen

    • High Ceilings

    • Kitchen/Family Room Combo

    • Living Room/Dining Room Combo

    • Open Floorplan

    • Skylight(s)

    • Split Bedroom

    • Stone Counters

    • Thermostat

    • Tray Ceiling(s)

    • Walk-In Closet(s)

    • Window Treatments

    Dormitorios y baños

    • Dormitorios: 3

    • Baños: 1

    • Baños completos: 2

  • Estacionamiento

    • Garage Faces Side

    Propiedad

    • Pisos: One

    • Piscina Privada: Si

    • Características Exteriores: French Doors / Irrigation System / Lighting / Rain Gutters

    Lote

    • Lote: 0.50 Hectáreas

    Otra Información de Propiedad

    • Número de Parcela: 812702010020

    • Zonificación: R-1AAA

  • Tipo y estilo

    • Tipo de propiedad: Residential

    • Subtipo de propiedad: Single Family Residence

  • Utilidad

    • BB/HS Internet Available

    • Cable Available

    • Electricity Connected

    • Natural Gas Available

    • Phone Available

    • Propane

    • Water Connected

  • Otra información financiera

    • HOA: $350

    • Frecuencia HOA: Annually

    • Importe anual de impuestos: $6,358

  • Detalles de la fuente

    • MLS ID: O6419881

    Otros hechos

    • Materiales de construcción: Block / Brick / Concrete / Stucco

    • Detalles de la fundación: Slab

    • Características de la chimenea: Wood Burning

    • Características de lavandería: Inside / Laundry Room

    • Características del lote: Oversized Lot

    • Características del patio y el porche: Enclosed / Rear Porch / Screened

    • Características de la piscina: In Ground / Screen Enclosure

    • Características de la ventana: Blinds

    • Caras de dirección: West

    • Otras estructuras: Shed(s)

    • Hogar: Si

    • Espacios de garaje: 2

    • Garaje adjunto: Si

    • Garaje: Si

    • Salón: 2456

    • Fuente de agua: Public

    • Tamaño de la parcela: 105 x 208

    • Nombre de subdivisión: CRYSTAL LAKE ESTATES

Consulta privada
Habla con el asesor de este inmueble.
Planos, documentos del HOA, comparables off-market, agendar una visita privada — un solo mensaje directo al especialista local.

Más como esta

Vendido Recientemente
$399,900
Casa
3 camas · 2 baños · 1,838 sqft
DELTONA LAKES UNIT 41, DELTONA
2610 SHIPROCK COURT
Vendido Recientemente
$438,000
Casa
4 camas · 2 baños · 1,903 sqft
HAMPTON OAKS, DELTONA
1362 STERLING POINTE DRIVE
Vendido Recientemente
$345,000
Casa
3 camas · 2 baños · 1,942 sqft
DELTONA LAKES UNIT 05, DELTONA
1129 WILMINGTON DRIVE
Vendido Recientemente
$450,000
Casa
4 camas · 2 baños · 2,402 sqft
HAMPTON OAKS, DELTONA
1356 STERLING POINTE DRIVE
Vendido Recientemente
$419,990
Casa
5 camas · 4 baños · 2,725 sqft
HAMPTON OAKS, DELTONA
1619 HILL PARK DRIVE
Vendido Recientemente
$418,581
Casa
4 camas · 2 baños · 2,132 sqft
HAMPTON OAKS, DELTONA
1336 STERLING POINTE DRIVE
Vendido Recientemente
$481,000
Casa
4 camas · 2 baños · 2,783 sqft
HAMPTON OAKS, DELTONA
1562 MEADOWLARK DRIVE
Vendido Recientemente
$420,000
Casa
4 camas · 2 baños · 1,903 sqft
HAMPTON OAKS, DELTONA
1358 STERLING POINTE DRIVE

Mercado cerca de esta dirección

Conteos en vivo en la misma zona.
Ver todo

The multiple listing information is provided by the Stellar MLS from a copyrighted compilation of listings. The compilation of listings and each individual listing are ©2026-present Stellar MLS. All Rights Reserved. The information provided is for consumers' personal, noncommercial use and may not be used for any purpose other than to identify prospective properties consumers may be interested in purchasing. All properties are subject to prior sale or withdrawal. All information provided is deemed reliable but is not guaranteed accurate, and should be independently verified. Listing courtesy of: EPIQUE REALTY INC.