Vender tu casa
Valoración gratuita de tu hogar
Contacto
Cuéntenos sobre sus necesidades

14823 CRIMSON OAKS TRAIL

Casa En Venta
$1,259,000

BTC: 19.31574102

ETH: 661.71214733

-$31K (2026/04/08)
169 días
5 camas
4 baños
3,752 sqft

Visión general

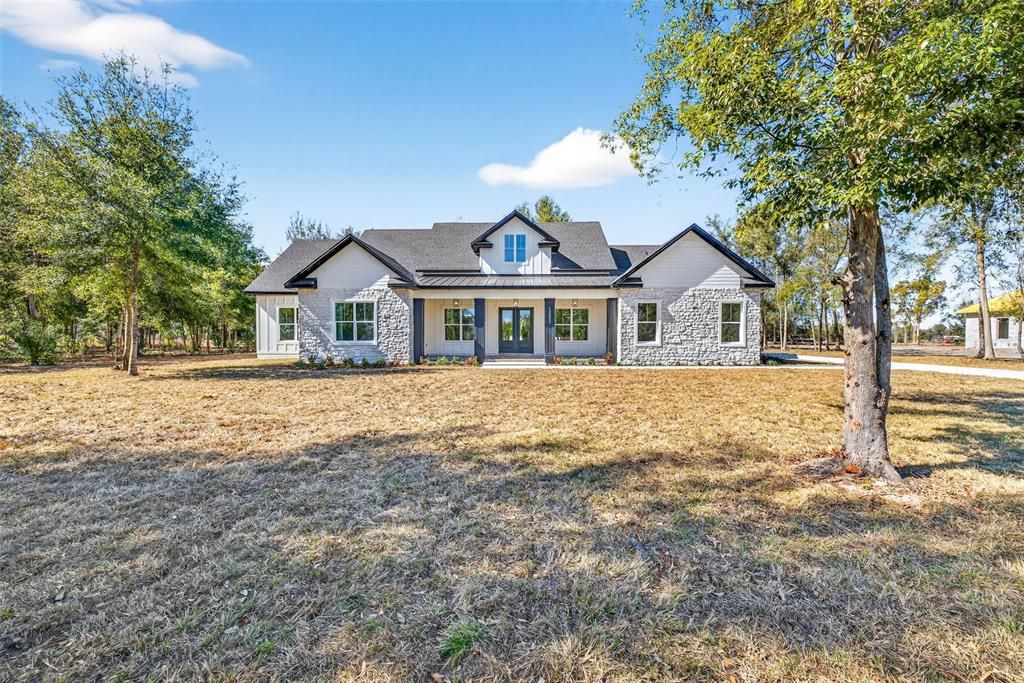
Welcome to this exceptional brand-new construction home offering 3,752 sqft of thoughtfully designed living space on just over an acre. This spacious floor plan includes 5 bedrooms, 4 1/2 bathrooms, and office, offering flexibility for multi-generational living, guests, or working from home. Every detail of this home reflects quality craftsmanship, intentional design, and modern luxury. The curb appeal sets the tone - striking stone accents, bold columns, a rich wood porch ceiling, and classic herringbone brick flooring create a warm yet sophisticated first impression. Inside, soaring vaulted ceilings with exposed wood beams anchor the living room, where a floor-to-ceiling stone fireplace and sliding glass doors connect indoor and outdoor living. The chef’s kitchen is both functional and stunning, featuring custom cabinetry, quartz countertops, built-in wall ovens, designer lighting, and an oversized island - all overlooking the main living area for effortless entertaining. A hidden walk-in pantry adds both convenience and style. The private primary suite is a true retreat, designed with both comfort and sophistication in mind. Offering generous space and features a stunning floor-to-ceiling stone fireplace, creating a warm focal point and inviting ambiance.Elegant French-style doors with frosted glass lead into the spa-inspired primary bath, where modern elegance meets thoughtful design. A freestanding soaking tub is perfectly positioned as a centerpiece, complemented by a dramatic oversized walk-in shower wrapped in designer tile and enclosed in frameless glass. Dual rainfall shower-heads, a handheld sprayer, and sleek matte black fixtures create a high-end, resort-style experience.The custom dual vanities provide abundant storage and counter space, blending warm wood tones with clean, contemporary finishes.From the bathroom, you’ll find not one — but two expansive walk-in closets featuring custom built-in shelving, drawers, and hanging space designed for optimal organization.Both closets conveniently connect directly to the oversized laundry room, creating a seamless and highly functional everyday flow. The laundry room is beautifully finished with extensive cabinetry, quartz counters, a utility sink, dedicated folding space, and room for additional storage — elevating even daily tasks with style and efficiency.This thoughtfully designed primary wing delivers privacy, luxury, and practical convenience all in one stunning space.Designed for true indoor-outdoor living, the expansive covered back porch extends your living space in the most impressive way. A rich tongue-and-groove wood ceiling with recessed lighting and dual ceiling fans creates warmth and architectural interest, while the wide-open layout offers ample room for dining, lounging, and entertaining.The fully equipped outdoor kitchen is a showstopper, featuring stacked stone detailing, granite countertops, a built-in grill with vent hood, beverage refrigerator, stainless storage cabinetry, and a sink for added convenience. Whether hosting weekend gatherings or enjoying quiet evenings at home, this space is designed for effortless entertaining year-round.Overlooking your large backyard offers both space and serenity — with endless potential to add a pool, detached structure, or custom outdoor oasis.This home masterfully blends luxury finishes, thoughtful design, and functional flow across, all set on over an acre, delivering privacy, space, and elevated living at its finest.

Ubicación

Detalles

Tipo:
Residential
Estacionamiento:
Driveway / Garage Door Opener / Garage Faces Side / Oversized / Parking Pad
Año de construcción:
2026
Lote:
1.11 Hectáreas
Calefacción:
Central
precio por sq. medidor:
$336
Enfriamiento:
Central Air
HOA:
$300

Destacados

Annual tax
$2,314
2025
HOA
$300/yr
Private Road
Garage
3 car garage
Pets
Allowed
Más hechos y características
  • Piso

    • Luxury Vinyl

    • Tile

    Calefacción

    • Central

    Enfriamiento

    • Central Air

    Accesorios

    • Bar Fridge

    • Built-In Oven

    • Convection Oven

    • Cooktop

    • Dishwasher

    • Disposal

    • Electric Water Heater

    • Microwave

    • Range Hood

    • Refrigerator

    • Wine Refrigerator

    Otras características interiores

    • Cathedral Ceiling(s)

    • Ceiling Fan(s)

    • Eating Space In Kitchen

    • High Ceilings

    • Kitchen/Family Room Combo

    • Open Floorplan

    • Solid Wood Cabinets

    • Split Bedroom

    • Stone Counters

    • Thermostat

    • Tray Ceiling(s)

    • Walk-In Closet(s)

    Dormitorios y baños

    • Dormitorios: 5

    • Baños: 1

    • Baños completos: 4

  • Estacionamiento

    • Driveway

    • Garage Door Opener

    • Garage Faces Side

    • Oversized

    • Parking Pad

    Propiedad

    • Pisos: One

    • Características Exteriores: French Doors / Lighting / Outdoor Kitchen / Sliding Doors

    Lote

    • Lote: 1.11 Hectáreas

    Otra Información de Propiedad

    • Número de Parcela: 2624200030000000050

    • Zonificación: AR

  • Tipo y estilo

    • Tipo de propiedad: Residential

    • Subtipo de propiedad: Single Family Residence

  • Utilidad

    • BB/HS Internet Available

    • Electricity Connected

    • Sewer Connected

    • Water Connected

  • Otra información financiera

    • HOA: $300

    • Frecuencia HOA: Annually

    • Importe anual de impuestos: $2,315

  • Detalles de la fuente

    • MLS ID: TB8476023

    Otros hechos

    • Materiales de construcción: Block / Concrete / HardiPlank Type / Stone

    • Detalles de la fundación: Slab

    • Características de la chimenea: Electric / Family Room / Insert / Master Bedroom

    • Características de lavandería: Inside / Laundry Room

    • Características del lote: Oversized Lot / Street Dead-End

    • Características del patio y el porche: Covered / Front Porch / Rear Porch

    • Caras de dirección: West

    • Estilo arquitectónico: Craftsman

    • Hogar: Si

    • Espacios de garaje: 3

    • Garaje adjunto: Si

    • Garaje: Si

    • Salón: 3752

    • Fuente de agua: Private / Well

    • Nombre de subdivisión: CRIMSON ESTATES

Consulta privada
Habla con el asesor de este inmueble.
Planos, documentos del HOA, comparables off-market, agendar una visita privada — un solo mensaje directo al especialista local.

Más como esta

En Venta
$1,190,000
Casa
6 camas · 4 baños · 4,337 sqft
LAKE JOVITA GOLF & COUNTRY CLUB PH 01, DADE CITY
12716 TRADITION DRIVE
En Venta
$1,495,000
Casa
4 camas · 4 baños · 3,125 sqft
KUMQUAT LANDING, DADE CITY
32655 WESLEY WAY
En Venta
$900,000
Casa
3 camas · 3 baños · 2,901 sqft
LAKE JOVITA GOLF & COUNTRY CLUB PH 01, DADE CITY
12649 OAK HOLLOW COURT
-$25K
En Venta
$1,225,000
Casa
3 camas · 2 baños · 3,266 sqft
ROLLINS ESTATES, DADE CITY
32112 JACK RUSSELL COURT
En Venta
$949,000
Casa
3 camas · 3 baños · 3,109 sqft
LAKE JOVITA GOLF & COUNTRY CLUB PH 01, DADE CITY
12749 GRAND TRAVERSE DRIVE
-$20K
En Venta
$899,000
Casa
5 camas · 4 baños · 3,378 sqft
CARMELA SUB, SAN ANTONIO
12862 CARMELA CIRCLE W
-$61K
En Venta
$1,338,000
Casa
4 camas · 3 baños · 3,172 sqft
BLUFFS AT SPRING BRANCH SUB, DADE CITY
17265 MEADOW BLUFF VIEW
En Venta
$1,350,000
Casa
3 camas · 3 baños · 3,331 sqft
LAKE JOVITA GOLF AND COUNTRY CLUB, DADE CITY
13327 CARNOUSTIE CIRCLE

Mercado cerca de esta dirección

Conteos en vivo en la misma zona.
Ver todo

The multiple listing information is provided by the Stellar MLS from a copyrighted compilation of listings. The compilation of listings and each individual listing are ©2026-present Stellar MLS. All Rights Reserved. The information provided is for consumers' personal, noncommercial use and may not be used for any purpose other than to identify prospective properties consumers may be interested in purchasing. All properties are subject to prior sale or withdrawal. All information provided is deemed reliable but is not guaranteed accurate, and should be independently verified. Listing courtesy of: BINGHAM REALTY INC