Vender tu casa
Valoración gratuita de tu hogar
Contacto
Cuéntenos sobre sus necesidades

1485 LANGHAM TERRACE

Casa Vendido Recientemente
$1,975,000

BTC: 23.61875149

ETH: 812.08881579

Fecha de venta: 2025-06-02
8 días
5 camas
6 baños
6,795 sqft

Visión general

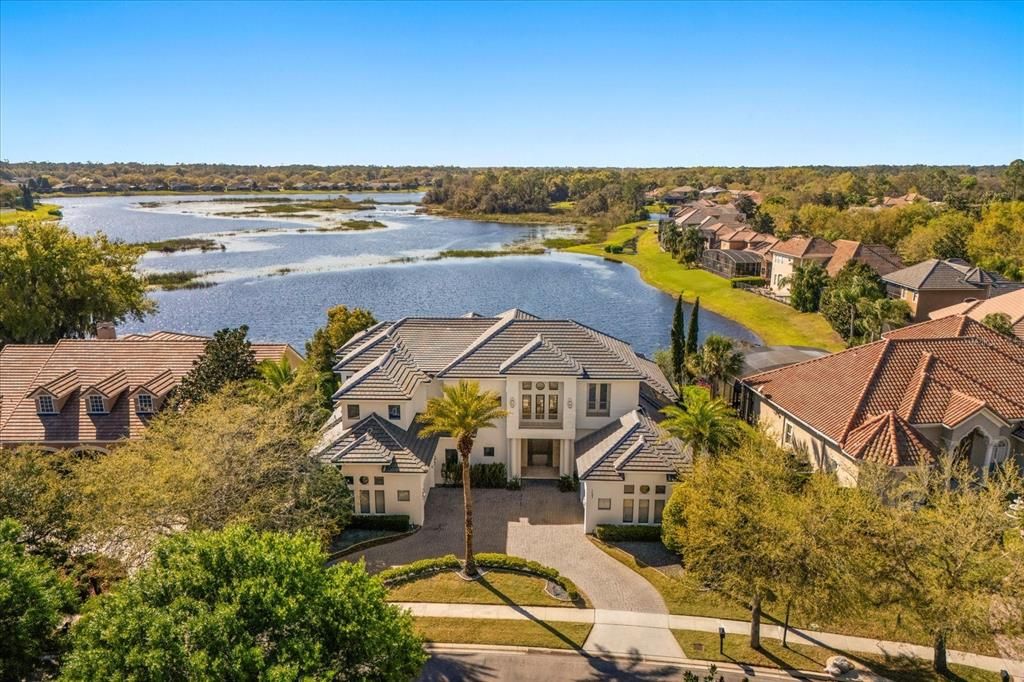
Welcome to 1485 Langham Terrace—a one-of-a-kind custom estate where modern luxury meets serene waterfront living. This architectural masterpiece offers an unmatched blend of style, functionality, and presence, thoughtfully designed with soaring ceilings, sleek finishes, and dramatic natural light at every turn. Upgrades galore, main one being A BRAND NEW ROOF, newer A/C's, new water heaters, new pool heater and more! Upon entering, you're greeted by open, airy volume ceilings, striking steel railings, and a floating staircase that sets the tone for the contemporary elegance throughout. To the right, just past a sleek home office, you’ll find a dedicated pool bath and the primary suite, perfectly positioned for privacy and indulgence. The primary bedroom is a true retreat, boasting a built-in fireplace, plush carpeting, and a wall of windows that frame stunning pool and water views. Dual windows on either side of the bed add even more light, while soft contemporary lighting and rich accent tones complete the tranquil mood. The spa-like primary bath features a walk-in steam shower with ceiling detail that’s both architectural and artistic, multiple body jets, a sunken jetted tub beneath skylit windows, and a private sauna tucked to the side. Dual vanities and a massive custom closet with sleek cabinetry and organization finish the space with style and functionality. One Car garage conveniently attached to the primary closet! Back in the main living area, a dramatic formal dining room is perfectly centered beneath double-height ceilings and flanked by designer built-ins. It opens to a butler’s pantry connecting the space to the heart of the home—the modern chef’s kitchen. Equipped with high-end stainless-steel appliances, dual sinks, sleek cabinetry, a wraparound breakfast bar, and an additional island with a custom stainless prep counter, this kitchen blends style and utility with ease. The kitchen overlooks the spacious family room, designed for comfort and connectivity. Floor-to-ceiling windows and glass sliders invite the outdoors in, showcasing the incredible backyard views, while a sleek linear fireplace and mounted TV anchor the living space in warmth and technology. A stunning centerpiece of the living room, the massive fish tank brings a unique blend of tranquility and elegance to the space. Head upstairs via the grand staircase, where you'll find a loft, three generously sized bedrooms, each with its own ensuite bath, and a bonus room perfect for media, play, or a private gym. Now, lets step outside. The screen-enclosed patio is a true extension of the living space, featuring a complete outdoor kitchen, multiple seating areas, ceiling fans, and clean architectural columns. It's the perfect setting for alfresco dining, morning yoga, or a quiet evening under string lights. But the crown jewel of this estate? THE UNMATCHED LAKEFRONT VIEW. A resort-style pool with a sun shelf and spa stretches toward the water's edge, framed by vibrant landscaping and UNOBSTRUCTED PANORAMIC LAKE VIEWS. Whether you're taking a swim or sipping your coffee, the sunrise and sunset dance across the water, turning every moment into something magical. Located in the 24-hour guard gated golf community of Heathrow, this home offers a peaceful pace of life with many amenities for healthy living, such as walking trails, additional sports courts, a soccer field, tennis courts and basketball courts.

Ubicación

Detalles

Tipo:
Residential
Estacionamiento:
Sin datos
Año de construcción:
2005
Lote:
0.32 Hectáreas
Calefacción:
Central / Zoned
precio por sq. medidor:
$294
Enfriamiento:
Central Air
HOA:
$900

Destacados

Annual tax
$11,938
2024
HOA
$900/qtr
24-Hour Guard, Sewer, Trash
Pool
Deck
View
Water
Garage
3 car garage
Pets
Allowed
Más hechos y características
  • Piso

    • Tile

    • Travertine

    Calefacción

    • Central

    • Zoned

    Enfriamiento

    • Central Air

    Accesorios

    • Dishwasher

    • Disposal

    • Microwave

    • Range

    • Range Hood

    • Refrigerator

    • Tankless Water Heater

    Otras características interiores

    • Built-in Features

    • Eating Space In Kitchen

    • High Ceilings

    • Primary Bedroom Main Floor

    • PrimaryBedroom Upstairs

    • Solid Surface Counters

    • Split Bedroom

    • Walk-In Closet(s)

    • Window Treatments

    Dormitorios y baños

    • Dormitorios: 5

    • Baños completos: 6

  • Propiedad

    • Pisos: Two

    • Piscina Privada: Si

    • Características Exteriores: Balcony / Irrigation System / Lighting / Outdoor Kitchen / Rain Gutters / Sidewalk

    Lote

    • Lote: 0.32 Hectáreas

    Otra Información de Propiedad

    • Número de Parcela: 36192950500000390

    • Zonificación: PUD

  • Tipo y estilo

    • Tipo de propiedad: Residential

    • Subtipo de propiedad: Single Family Residence

  • Utilidad

    • Electricity Available

    • Sewer Available

    • Water Available

  • Otra información financiera

    • HOA: $900

    • Frecuencia HOA: Quarterly

    • Importe anual de impuestos: $11,939

  • Detalles de la fuente

    • MLS ID: O6290851

    Otros hechos

    • Materiales de construcción: Block / Stucco

    • Detalles de la fundación: Slab

    • Características de la chimenea: Family Room / Gas / Master Bedroom

    • Características de lavandería: Laundry Room / Washer Hookup

    • Características del lote: Landscaped / Level / Sidewalk

    • Características del patio y el porche: Covered / Enclosed / Patio / Screened

    • Características de la piscina: Deck / Heated / Infinity / Lighting / Outside Bath Access / Screen Enclosure / Tile

    • Caras de dirección: East

    • Hogar: Si

    • Espacios de garaje: 3

    • Garaje adjunto: Si

    • Garaje: Si

    • Salón: 6795

    • Fuente de agua: Public

    • Nombre de subdivisión: RESERVE AT HEATHROW

Consulta privada
Habla con el asesor de este inmueble.
Planos, documentos del HOA, comparables off-market, agendar una visita privada — un solo mensaje directo al especialista local.

Más como esta

Vendido Recientemente
$1,650,000
Casa
4 camas · 4 baños · 4,563 sqft
ALAQUA LAKES, LONGWOOD
1816 OAKBROOK DRIVE
Vendido Recientemente
$1,515,000
Casa
4 camas · 3 baños · 3,998 sqft
ALAQUA LAKES, LONGWOOD
3382 FERNLAKE PLACE
Vendido Recientemente
$1,415,000
Casa
4 camas · 3 baños · 3,870 sqft
ALAQUA LAKES PH 3, LONGWOOD
3358 HORSESHOE BEND COURT
Vendido Recientemente
$1,525,000
Casa
4 camas · 4 baños · 4,410 sqft
BELLA FORESTA, SANFORD
7329 BELLA FORESTA PLACE
Vendido Recientemente
$1,616,741
Casa
5 camas · 5 baños · 4,903 sqft
PRESERVE AT DEER LAKES, SANFORD
459 MARINA LOUIS POINT
Vendido Recientemente
$1,550,000
Casa
4 camas · 4 baños · 4,063 sqft
ALAQUA LAKES PH 3, LONGWOOD
1865 OAKBROOK DRIVE
Vendido Recientemente
$1,699,000
Casa
4 camas · 3 baños · 4,001 sqft
ALAQUA LAKES, LONGWOOD
3382 FERNLAKE PLACE
Vendido Recientemente
$2,250,000
Casa
4 camas · 10 baños · 6,193 sqft
HEATHROW WOODS PH 5, LAKE MARY
1803 BRIDGEWATER DRIVE

Mercado cerca de esta dirección

Conteos en vivo en la misma zona.
Ver todo

The multiple listing information is provided by the Stellar MLS from a copyrighted compilation of listings. The compilation of listings and each individual listing are ©2026-present Stellar MLS. All Rights Reserved. The information provided is for consumers' personal, noncommercial use and may not be used for any purpose other than to identify prospective properties consumers may be interested in purchasing. All properties are subject to prior sale or withdrawal. All information provided is deemed reliable but is not guaranteed accurate, and should be independently verified. Listing courtesy of: ALPHA EQUITY REALTY & MANAGEMENT INC