Vender tu casa
Valoración gratuita de tu hogar
Contacto
Cuéntenos sobre sus necesidades
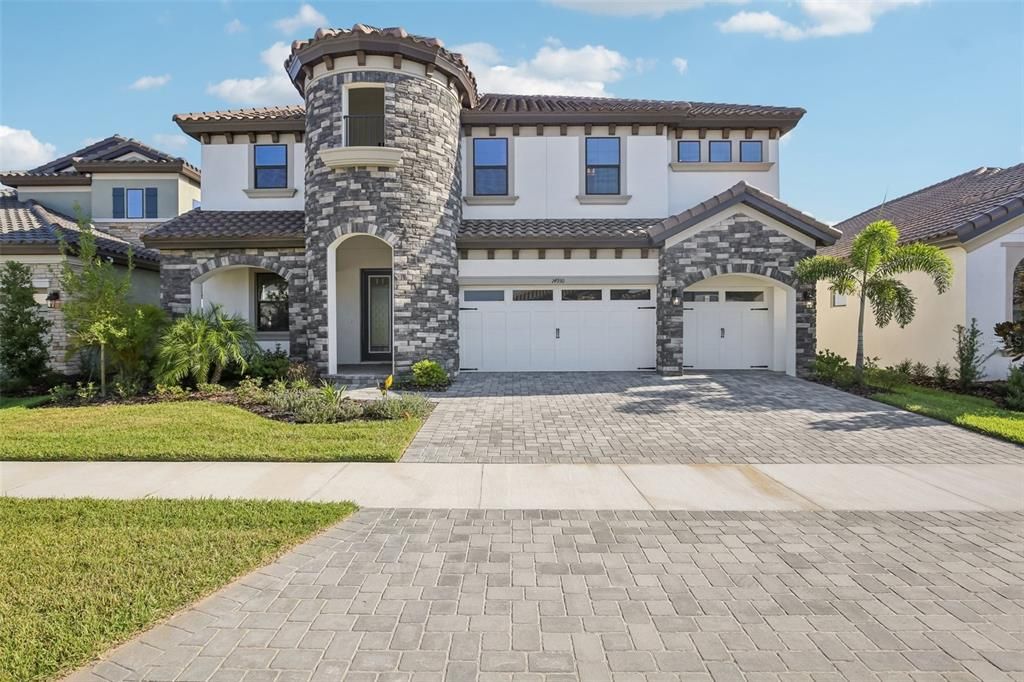
14930 RIDER PASS DRIVE

Casa En Venta
$729,000

BTC: 11.34630350

ETH: 383.15183114

23 días
5 camas
4 baños
3,518 sqft

Visión general

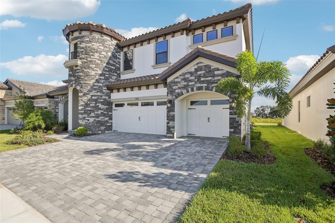
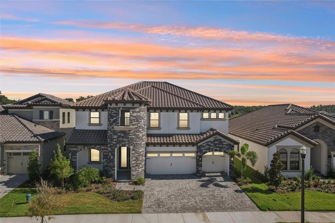
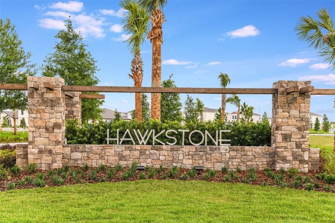
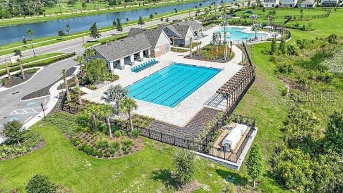
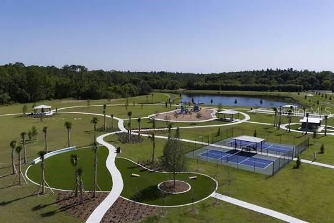
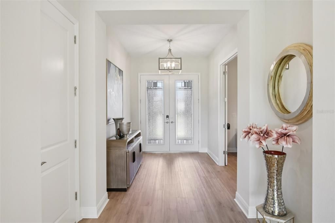
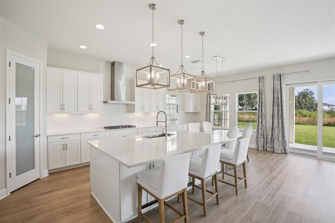
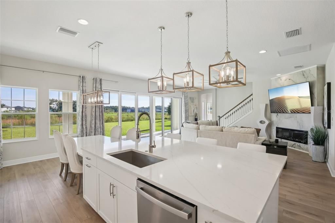
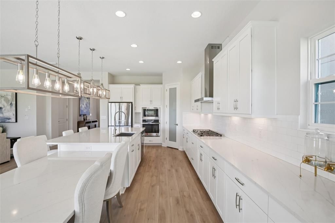
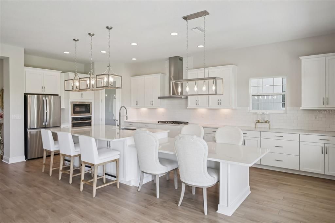
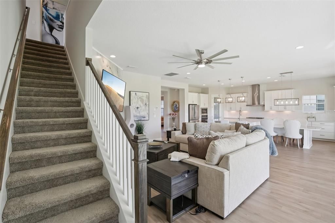
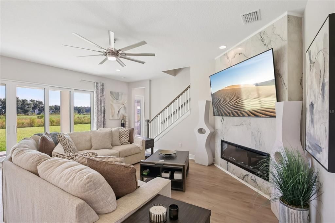
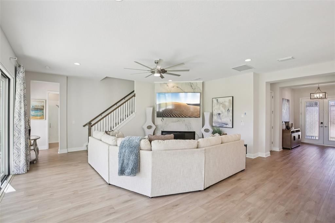
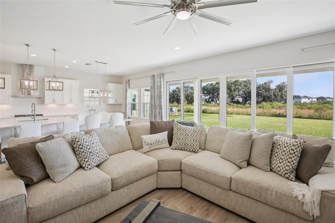
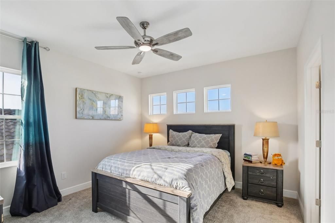
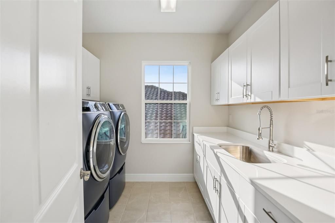
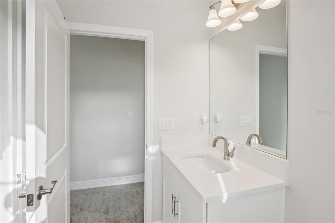
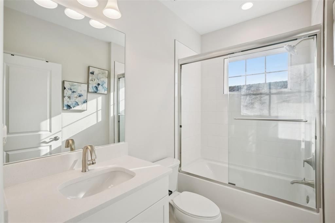
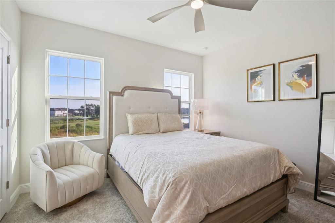
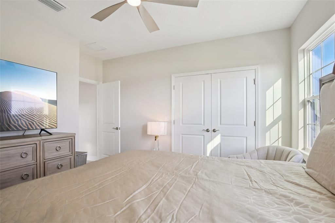
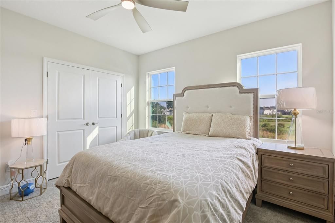
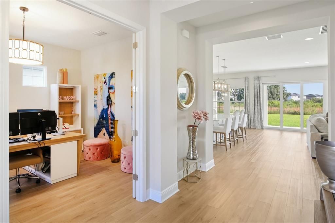
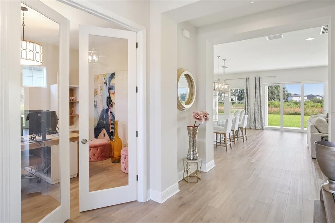
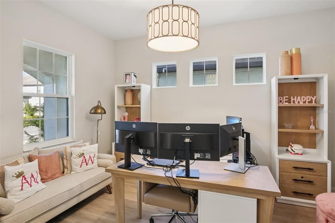
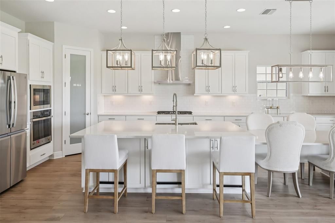
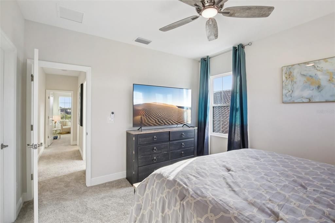
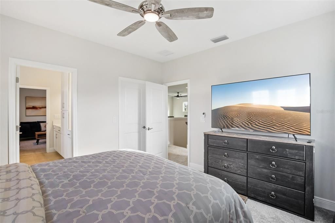
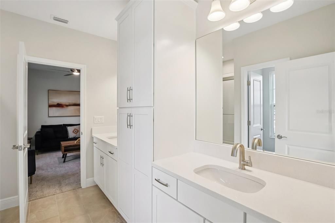
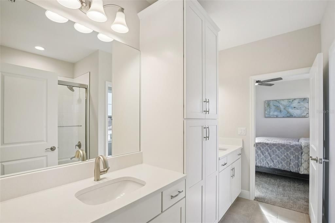
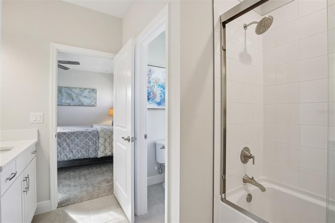
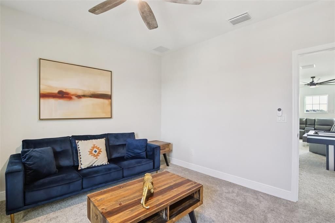
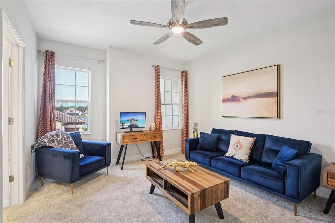
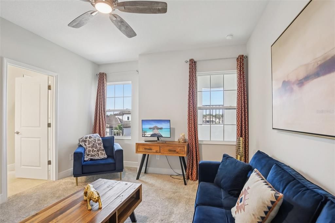
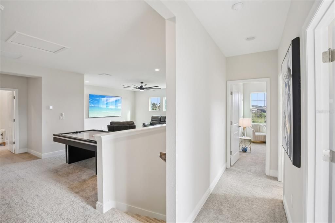
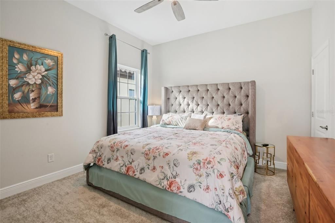
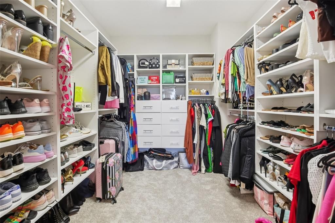
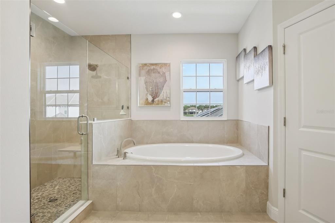
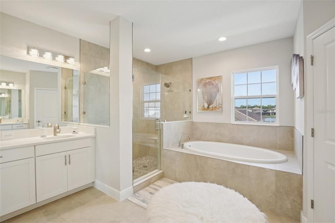
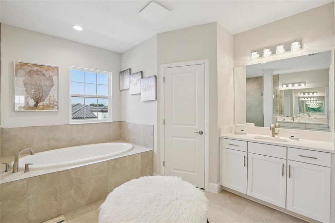
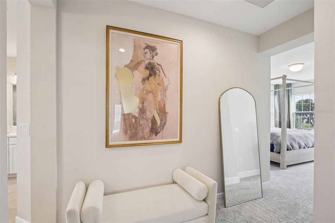
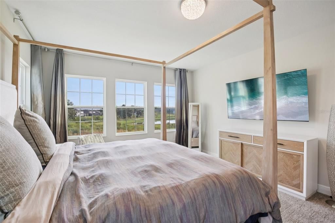
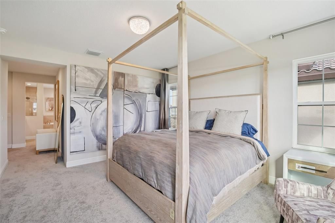
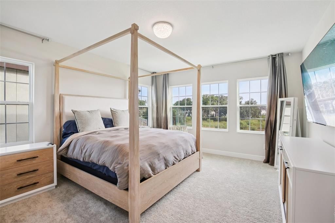
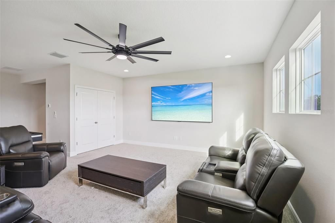
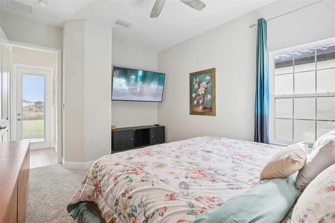
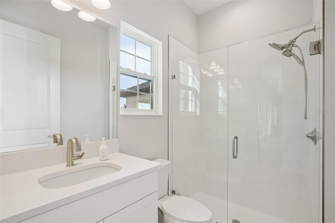
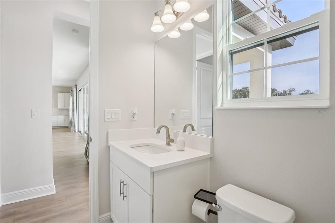
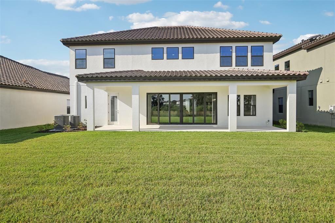
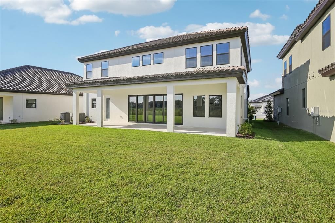
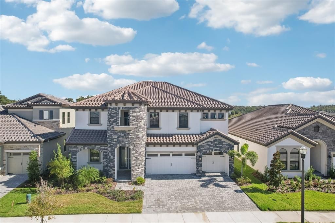
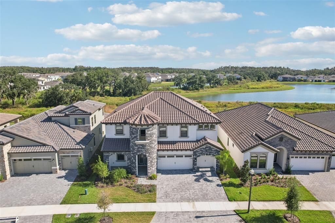
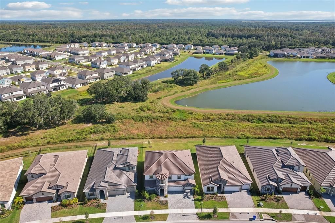
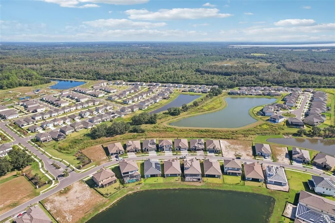
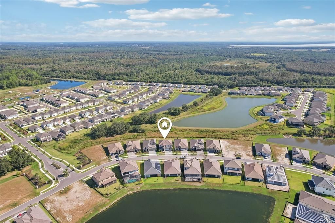
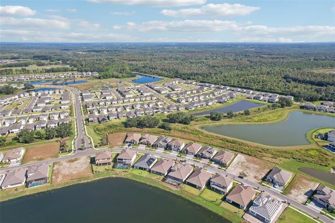
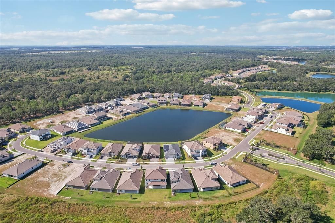
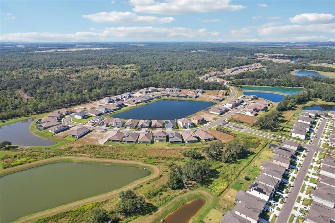
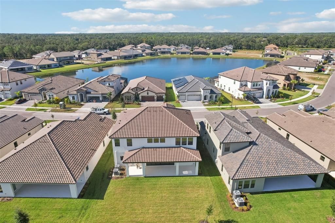
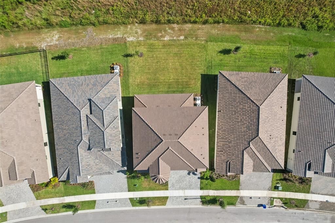
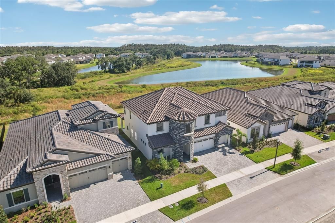
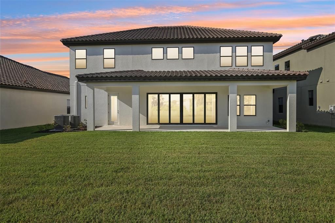
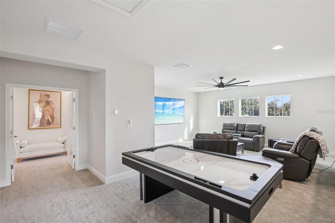
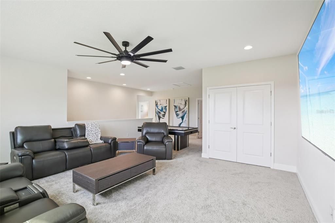
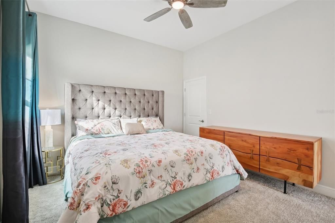
Better than new and shows like a model! This beautifully upgraded home offers 3,518 sq. ft. of thoughtfully designed living space with 5 bedrooms, 4 bathrooms, a bonus room, and a 3-car garage. The flexible floor plan includes the option to use the bonus room as an additional bedroom, media room, playroom, or entertaining space to fit your lifestyle. The welcoming foyer opens to a formal dining room before leading into the spacious open-concept Grand Room, gourmet island kitchen, and casual dining area—perfect for everyday living and entertaining. A private downstairs guest suite with a walk-in closet provides the ideal space for visitors or multigenerational living. Upstairs, you'll find a secluded owner's retreat along with oversized secondary bedrooms and a generous bonus room, creating the perfect balance of privacy and functionality. Located in the highly desirable Hawkstone master-planned community in Lithia, residents enjoy resort-style amenities, top-rated schools, scenic nature preserves, and convenient access to US-301 and I-75. Outdoor enthusiasts will appreciate the nearby 969-acre Triple Creek Nature Preserve with pet-friendly hiking trails, as well as Triple Creek BMX, just one mile away. With extensive structural and designer upgrades throughout, this home truly offers the look and feel of new construction—without the wait.
Ubicación

Florida LITHIA 33547 Casa En Venta

Detalles
Tipo:
Residential
Estacionamiento:
Sin datos
Año de construcción:
2025
Lote:
0.17 Hectáreas
Calefacción:
Central
precio por sq. medidor:
$207
Enfriamiento:
Central Air
HOA:
$259

Valuation

Our model vs. what's actually selling nearby.
Estimate
$732,000
$681K – $893K
Confidence Low
List vs. estimate
At estimate
List $729,000 · -0.4%
List is in line with recent comparable activity.
Price per sq ft
$207
-5.2% vs. city median $218
Based on
16 MLS comparables
Median of recent comparable listings. Sold comps use closing price, active listings use list price.

Destacados

Annual tax
$5,218
2024
HOA
$259/qtr
View
Park/Greenbelt
Garage
3 car garage
Pets
Allowed
Más hechos y características
  • Piso

    • Carpet

    • Vinyl

    Calefacción

    • Central

    Enfriamiento

    • Central Air

    Accesorios

    • Dishwasher

    • Disposal

    • Microwave

    • Range

    Otras características interiores

    • High Ceilings

    • In Wall Pest System

    • Open Floorplan

    • Stone Counters

    • Walk-In Closet(s)

    Dormitorios y baños

    • Dormitorios: 5

    • Baños completos: 4

  • Propiedad

    • Pisos: Two

    • Características Exteriores: Garden / Irrigation System / Sliding Doors

    Lote

    • Lote: 0.17 Hectáreas

    Otra Información de Propiedad

    • Número de Parcela: U083121D0K00004000005.0

    • Zonificación: RESI

  • Tipo y estilo

    • Tipo de propiedad: Residential

    • Subtipo de propiedad: Single Family Residence

  • Utilidad

    • Natural Gas Connected

  • Otra información financiera

    • HOA: $259

    • Frecuencia HOA: Quarterly

    • Importe anual de impuestos: $5,218

  • Detalles de la fuente

    • MLS ID: TB8525077

    Otros hechos

    • Materiales de construcción: Block / Stone / Stucco

    • Detalles de la fundación: Block / Slab

    • Características de lavandería: Laundry Room

    • Características del lote: Landscaped / Sidewalk

    • Características del patio y el porche: Covered / Rear Porch / Screened

    • Caras de dirección: Southwest

    • Espacios de garaje: 3

    • Garaje adjunto: Si

    • Garaje: Si

    • Salón: 3518

    • Fuente de agua: Public

    • Nombre de subdivisión: HINTON HAWKSTONE

Consulta privada
Habla con el asesor de este inmueble.
Planos, documentos del HOA, comparables off-market, agendar una visita privada — un solo mensaje directo al especialista local.

Más como esta

-$40K
En Venta
$574,900
Casa
3 camas · 2 baños · 1,597 sqft
WENDEL WOOD, LITHIA
403 WENDEL AVENUE

Mercado cerca de esta dirección

Conteos en vivo en la misma zona.
Ver todo

The multiple listing information is provided by the Stellar MLS from a copyrighted compilation of listings. The compilation of listings and each individual listing are ©2026-present Stellar MLS. All Rights Reserved. The information provided is for consumers' personal, noncommercial use and may not be used for any purpose other than to identify prospective properties consumers may be interested in purchasing. All properties are subject to prior sale or withdrawal. All information provided is deemed reliable but is not guaranteed accurate, and should be independently verified. Listing courtesy of: RE/MAX REALTY UNLIMITED