
Vender tu casa
Valoración gratuita de tu hogar
Contacto
Cuéntenos sobre sus necesidades
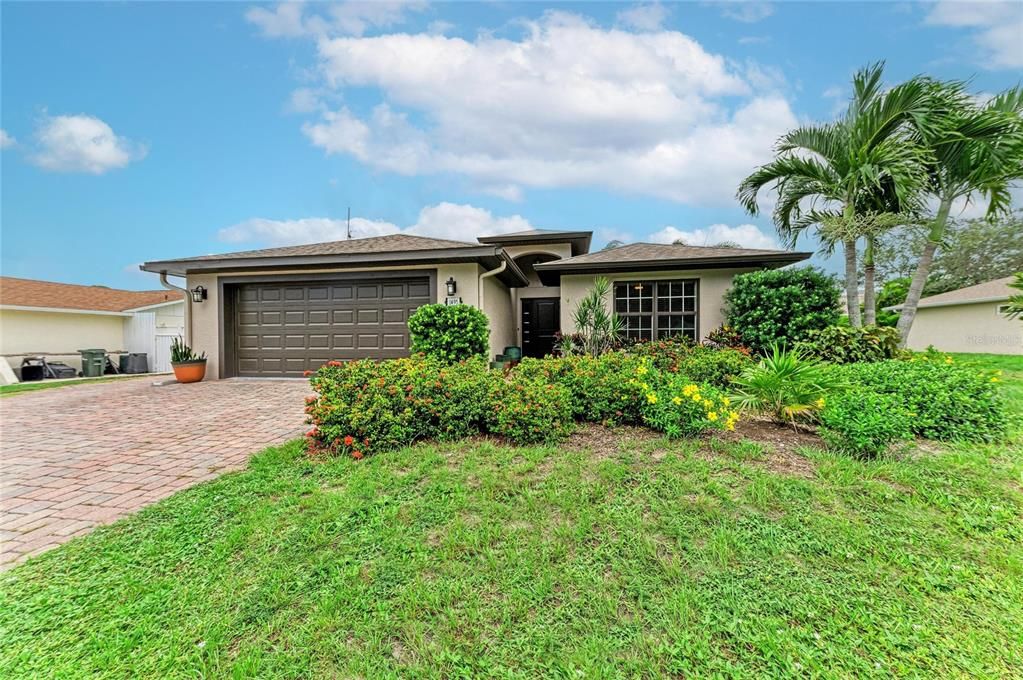
1495 RINGTAIL ROAD

Casa Activo con contrato
$375,000

BTC: 4.62962963

ETH: 153.12372397

Nuevo
2 camas
2 baños
1,524 sqft

Visión general

Under contract-accepting backup offers. This home is located in the heart of South Venice, FL! NO FLOOD ZONE and NO HOA! Close to Shamrock Park and only a few minutes to the beach, shopping, and restaurants on and off the island of Venice! Built in 2015...offers 1,524 sq. ft of living space 2 bedroom, 2 bath home with a two-car attached garage, AND extra parking for your Boat or RV. BEAUTIFUL kitchen with Quartz countertops, stainless steel appliances, built-in wall oven and microwave, cooktop, closet pantry, abundant cabinet storage, plenty of counter space, breakfast bar, "Soft Close" drawers, and tile back splash. Spacious Primary Bedroom features walk-in closet w/plenty of space, en-suite bathroom with walk-in tile shower and separate soaking tub. Other improvements include: Exterior Paint 2026, water system including the softener and salt reservoir (2024) and the two pressure tanks (2026), fence behind the RV pad, retaining wall to the left of the RV pad (2024), tile on lanai , and lush landscaping all around the home. Step outside to your extensive screened in lanai and lounge area....beautifully landscaped private yard. Sit back, relax, and enjoy the peace & tranquility while enjoying the Florida sunshine...back exposure E and front exposure W. Live the Florida lifestyle & make this your home! South Venice has a boat launch area and a private beach ferry to shuttle you to a private beach for a low annual fee, not required. OWN A PIECE OF PARADISE IN VENICE, FL!

Ubicación

Detalles

Tipo:
Residential
Estacionamiento:
Boat / Driveway / Golf Cart Parking / Parking Pad / RV Parking
Año de construcción:
2015
Lote:
0.18 Hectáreas
Calefacción:
Central / Electric
precio por sq. medidor:
$246
Enfriamiento:
Central Air
HOA:
Sin datos

Valuation

Our model vs. what's actually selling nearby.
Estimate
$456,500
$279K – $577K
Confidence Low
List vs. estimate
$81K below estimate
List $375,000 · -17.9%
Our model says this listing is priced below recent comparable activity. Expect competition.
Price per sq ft
$246
-5.2% vs. city median $259
Based on
6 MLS comparables
Median of recent comparable listings. Sold comps use closing price, active listings use list price.

Destacados

Annual tax
$2,945
2025
Garage
2 car garage
Pets
Allowed
Más hechos y características
  • Piso

    • Laminate

    • Tile

    Calefacción

    • Central

    • Electric

    Enfriamiento

    • Central Air

    Accesorios

    • Built-In Oven

    • Cooktop

    • Dishwasher

    • Dryer

    • Electric Water Heater

    • Microwave

    • Range Hood

    • Refrigerator

    • Washer

    • Water Filtration System

    • Water Softener

    Otras características interiores

    • Ceiling Fan(s)

    • Eating Space In Kitchen

    • High Ceilings

    • Stone Counters

    Dormitorios y baños

    • Dormitorios: 2

    • Baños completos: 2

  • Estacionamiento

    • Boat

    • Driveway

    • Golf Cart Parking

    • Parking Pad

    • RV Parking

    Propiedad

    • Pisos: One

    • Características Exteriores: Hurricane Shutters / Rain Gutters / Sliding Doors

    Lote

    • Lote: 0.18 Hectáreas

    Otra Información de Propiedad

    • Número de Parcela: 0452120050

    • Zonificación: RSF3

  • Tipo y estilo

    • Tipo de propiedad: Residential

    • Subtipo de propiedad: Single Family Residence

  • Utilidad

    • BB/HS Internet Available

    • Cable Available

    • Electricity Connected

    • Public

  • Otra información financiera

    • Importe anual de impuestos: $2,945

  • Detalles de la fuente

    • MLS ID: N6145376

    Otros hechos

    • Materiales de construcción: Block / Stucco

    • Detalles de la fundación: Slab

    • Características de lavandería: Inside / Laundry Room

    • Características del lote: In County / Landscaped / Level / Near Public Transit

    • Características del patio y el porche: Covered / Patio / Screened

    • Caras de dirección: West

    • Estilo arquitectónico: Florida

    • Espacios de garaje: 2

    • Garaje adjunto: Si

    • Garaje: Si

    • Salón: 1524

    • Fuente de agua: Well

    • Nombre de subdivisión: SOUTH VENICE UNIT 39

Consulta privada
Habla con el asesor de este inmueble.
Planos, documentos del HOA, comparables off-market, agendar una visita privada — un solo mensaje directo al especialista local.

Más como esta

Nuevo
Activo con contrato
$339,000
Casa
2 camas · 2 baños · 1,154 sqft
SOUTH VENICE, VENICE
648 DUKE ROAD
Nuevo
Activo con contrato
$319,000
Casa
2 camas · 2 baños · 1,004 sqft
SOUTH VENICE, VENICE
847 S VENICE BOULEVARD
Nuevo
Activo con contrato
$450,000
Casa
3 camas · 2 baños · 1,827 sqft
HOURGLASS LAKE ESTATES, VENICE
157 HOURGLASS DRIVE
Activo con contrato
$399,900
Casa
2 camas · 2 baños · 1,440 sqft
PELICAN POINTE GOLF & COUNTRY CLUB, VENICE
1826 SAN SILVESTRO DRIVE
Activo con contrato
$299,900
Casa
2 camas · 2 baños · 1,545 sqft
VENICE GARDENS UNIT 8, VENICE
412 PINE TREE TERRACE
Activo con contrato
$345,000
Casa
2 camas · 2 baños · 1,516 sqft
SOUTH VENICE, VENICE
1507 S VENICE BOULEVARD
Activo con contrato
$289,900
Casa
2 camas · 2 baños · 960 sqft
SOUTH VENICE, VENICE
732 NECTAR ROAD
Activo con contrato
$334,000
Casa
2 camas · 2 baños · 1,377 sqft
VENICE GARDENS, VENICE
1330 CAMBRIDGE DRIVE

Mercado cerca de esta dirección

Conteos en vivo en la misma zona.
Ver todo

The multiple listing information is provided by the Stellar MLS from a copyrighted compilation of listings. The compilation of listings and each individual listing are ©2026-present Stellar MLS. All Rights Reserved. The information provided is for consumers' personal, noncommercial use and may not be used for any purpose other than to identify prospective properties consumers may be interested in purchasing. All properties are subject to prior sale or withdrawal. All information provided is deemed reliable but is not guaranteed accurate, and should be independently verified. Listing courtesy of: EXIT KING REALTY