Vender tu casa
Valoración gratuita de tu hogar
Contacto
Cuéntenos sobre sus necesidades

14960 GIBSON ROAD

Casa Vendido Recientemente
$675,000

BTC: 10.51401869

ETH: 354.77021402

Fecha de venta: 2026-07-24
2 días
3 camas
2 baños
1,940 sqft

Visión general

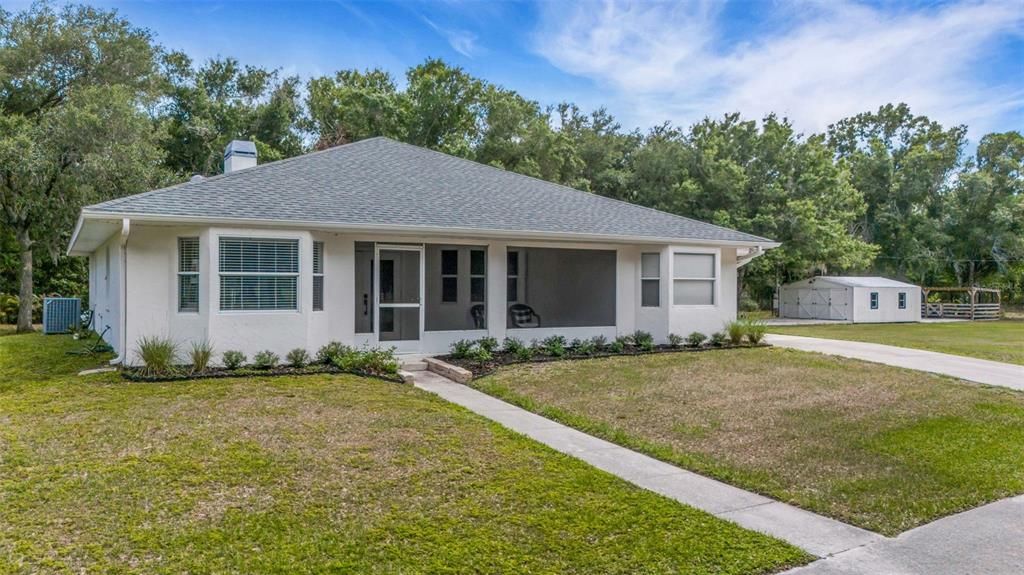
Welcome to your private slice of peaceful Florida countryside in beautiful Myakka City. Tucked off a quiet, private road and framed by mature oak trees, this property offers the kind of privacy and charm that’s getting harder to find. Set on 5 sprawling acres, this 3-bedroom, 2-bath home offers 1,940 square feet of comfortable living space surrounded by nature, fresh air, and wide-open skies. The open floor plan features a dining room and large living room with a cozy wood-burning corner fireplace, creating a warm and inviting central gathering space. Sliding doors extend the living area outdoors to a spacious screened lanai--perfect for enjoying morning coffee, evening breezes, and the peaceful sounds of the countryside. Significant updates provide peace of mind, including a new roof and electrical panel installed in 2022. The kitchen, bathrooms, and Vinyl flooring were also thoughtfully renovated the same year, blending modern touches with comfortable rural living. Zoned agricultural and fully fenced, the property is well-suited for animals, gardening, or homesteading pursuits, offering flexibility and freedom to shape the land to your vision. A detached garage (also ideal for use as a workshop or shed) is fully powered and provides excellent space for projects, storage, or equipment. Additional parking offers ample room for vehicles, with plenty of space for a boat, RV, or outdoor toys. Enjoy quiet country nights, star-filled skies, and the calming presence of nature, all while remaining within a convenient drive to everyday amenities. This is an ideal opportunity for those ready to trade city noise and congestion for space, privacy, and potential, without paying a premium. Bring your vision and make this Myakka City property your own—an exceptional value in a sought-after rural setting. This home is priced to sell, and mineral rights convey!!

Ubicación

Detalles

Tipo:
Residential
Estacionamiento:
Sin datos
Año de construcción:
1996
Lote:
5.00 Hectáreas
Calefacción:
Central / Electric
precio por sq. medidor:
$348
Enfriamiento:
Central Air
HOA:
Sin datos

Valuation

Our model vs. what's actually selling nearby.
Estimate
$617,500
$506K – $780K
Confidence Low
List vs. estimate
$57K above estimate
List $675,000 · +9.3%
Our model says this listing is priced above recent comparable activity. Room to negotiate.
Price per sq ft
$347
-25.5% vs. city median $467
Based on
14 MLS comparables
Median of recent comparable listings. Sold comps use closing price, active listings use list price.

Destacados

Annual tax
$5,532
2025
Garage
2 car garage
Pets
Allowed
Más hechos y características
  • Piso

    • Luxury Vinyl

    • Tile

    Calefacción

    • Central

    • Electric

    Enfriamiento

    • Central Air

    Accesorios

    • Dishwasher

    • Disposal

    • Electric Water Heater

    • Microwave

    • Range

    • Refrigerator

    Otras características interiores

    • Cathedral Ceiling(s)

    • Ceiling Fan(s)

    • Eating Space In Kitchen

    • High Ceilings

    • Open Floorplan

    Dormitorios y baños

    • Dormitorios: 3

    • Baños completos: 2

  • Propiedad

    • Pisos: One

    • Características Exteriores: Sliding Doors

    Lote

    • Lote: 5.00 Hectáreas

    Otra Información de Propiedad

    • Número de Parcela: 110810108

    • Zonificación: A

  • Tipo y estilo

    • Tipo de propiedad: Residential

    • Subtipo de propiedad: Single Family Residence

  • Utilidad

    • Electricity Connected

    • Propane

    • Sewer Connected

    • Water Connected

  • Otra información financiera

    • Importe anual de impuestos: $5,532

  • Detalles de la fuente

    • MLS ID: A4696212

    Otros hechos

    • Materiales de construcción: Block / Stucco

    • Detalles de la fundación: Slab

    • Características de la chimenea: Living Room / Wood Burning

    • Características de lavandería: Laundry Room

    • Características del lote: Cleared

    • Características del patio y el porche: Deck / Enclosed / Front Porch / Screened

    • Caras de dirección: North

    • Hogar: Si

    • Espacios de garaje: 2

    • Garaje: Si

    • Salón: 1940

    • Fuente de agua: Well

    • Nombre de subdivisión: MYAKKA SUB

Consulta privada
Habla con el asesor de este inmueble.
Planos, documentos del HOA, comparables off-market, agendar una visita privada — un solo mensaje directo al especialista local.

Más como esta

Nuevo
Vendido Recientemente
$599,900
Casa
3 camas · 3 baños · 2,664 sqft
ACREAGE & UNREC, MYAKKA CITY
15047 ALTMAN ROAD
Nuevo
Vendido Recientemente
$500,000
4 camas · 3 baños · 3,023 sqft
NONE, MYAKKA CITY
41255 CLAY GULLY ROAD
Nuevo
Vendido Recientemente
$550,000
4 camas · 3 baños · 2,935 sqft
NONE, MYAKKA CITY
41325 CLAY GULLY ROAD
Nuevo
Vendido Recientemente
$480,000
3 camas · 2 baños · 1,288 sqft
NONE, MYAKKA CITY
14735 SUGAR BOWL ROAD
Vendido Recientemente
$655,000
Casa
3 camas · 2 baños · 1,449 sqft
ACREAGE, MYAKKA CITY
15260 SUGAR BOWL ROAD
Vendido Recientemente
$440,000
Casa
3 camas · 2 baños · 1,940 sqft
MYAKKA, MYAKKA CITY
14960 GIBSON ROAD
Vendido Recientemente
$500,000
Lotes / Tierras
65.00 acres
MYAKKA CITY
43905 CLAY GULLY ROAD
Vendido Recientemente
$600,000
Lotes / Tierras
45.00 acres
MYAKKA CITY
15655 SUGAR BOWL ROAD

Mercado cerca de esta dirección

Conteos en vivo en la misma zona.
Ver todo

The multiple listing information is provided by the Stellar MLS from a copyrighted compilation of listings. The compilation of listings and each individual listing are ©2026-present Stellar MLS. All Rights Reserved. The information provided is for consumers' personal, noncommercial use and may not be used for any purpose other than to identify prospective properties consumers may be interested in purchasing. All properties are subject to prior sale or withdrawal. All information provided is deemed reliable but is not guaranteed accurate, and should be independently verified. Listing courtesy of: EXP REALTY LLC