
Vender tu casa
Valoración gratuita de tu hogar
Contacto
Cuéntenos sobre sus necesidades
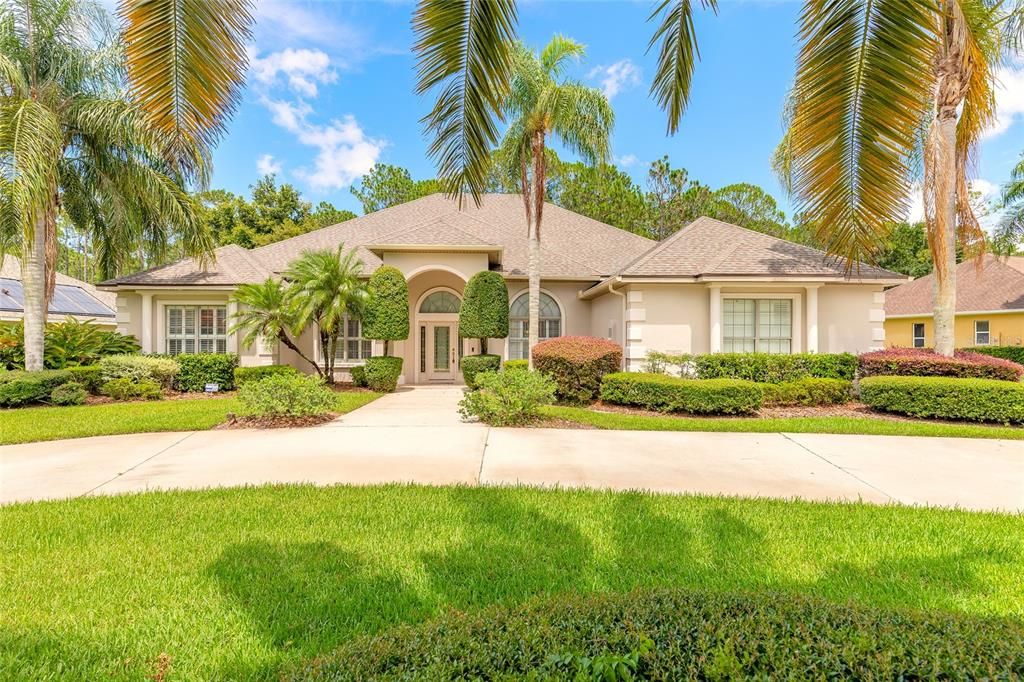
15 CAMBRIDGE TRACE

Casa Vendido Recientemente
$715,000

BTC: 8.71951220

ETH: 293.99671053

Fecha de venta: 2025-09-02
8 días
4 camas
3 baños
2,948 sqft

Visión general

Welcome to this luxurious 4-bedroom, 3-bathroom pool home located in the prestigious Chelsford Heights estate section of Hunters Ridge. Impeccably maintained and move-in ready, this elegant residence sits on over a half-acre lot and backs up to a peaceful preserve, offering the ultimate in privacy and tranquility. A spacious circular driveway and a 3-car garage provide ample parking and a grand first impression. Step inside to discover soaring volume ceilings adorned with crown molding and timeless plantation shutters throughout, creating a refined and airy ambiance from the moment you enter. The kitchen is a showstopper, featuring gleaming granite countertops, a stylish stone tile backsplash, stainless steel appliances, and generous cabinetry; perfectly blending function and luxury. The open-concept design flows seamlessly into the living and dining areas, making it ideal for both intimate gatherings and entertaining. Retreat to the expansive master suite, complete with two walk-in closets and a spa-inspired en-suite bathroom. Each of the additional guest bedrooms is oversized, thoughtfully designed to provide both comfort and flexibility for family or visitors. Step outside and discover your own private paradise, an inviting screened-in pool for year-round enjoyment and an in-ground spa offering the perfect place to unwind. Surrounded by lush landscaping and natural preserve views, the backyard delivers unmatched serenity and space. Located just minutes from top-rated schools, shopping, dining, and all that Ormond Beach has to offer, this stunning estate offers the perfect blend of luxury, location, and lifestyle. Don't miss this rare opportunity to own a slice of paradise in one of Ormond Beach's most sought-after communities! Roof 2022, HVAC 2021, hot water heater 2021. All information deemed accurate but cannot be guaranteed.

Ubicación

Detalles

Tipo:
Residential
Estacionamiento:
Sin datos
Año de construcción:
2003
Lote:
0.49 Hectáreas
Calefacción:
Central
precio por sq. medidor:
$251
Enfriamiento:
Central Air
HOA:
$235

Valuation

Our model vs. what's actually selling nearby.
Estimate
$718,499
$537K – $1.2M
Confidence Low
List vs. estimate
$21K above estimate
List $739,999 · +3.0%
Our model says this listing is priced above recent comparable activity. Room to negotiate.
Price per sq ft
$251
+9.7% vs. city median $228
Based on
6 MLS comparables
Median of recent comparable listings. Sold comps use closing price, active listings use list price.

Destacados

Annual tax
$5,762
2024
HOA
$235/qtr
Pool
In Ground
Garage
3 car garage
Pets
Allowed
Más hechos y características
  • Piso

    • Carpet

    • Tile

    Calefacción

    • Central

    Enfriamiento

    • Central Air

    Accesorios

    • Dishwasher

    • Dryer

    • Microwave

    • Range

    • Refrigerator

    • Washer

    Otras características interiores

    • Built-in Features

    • Ceiling Fan(s)

    • Coffered Ceiling(s)

    • Crown Molding

    • High Ceilings

    • Kitchen/Family Room Combo

    • Open Floorplan

    • Primary Bedroom Main Floor

    • Split Bedroom

    • Thermostat

    • Tray Ceiling(s)

    • Walk-In Closet(s)

    Dormitorios y baños

    • Dormitorios: 4

    • Baños completos: 3

  • Propiedad

    • Pisos: One

    • Piscina Privada: Si

    • Características Exteriores: Private Mailbox / Sidewalk

    Lote

    • Lote: 0.49 Hectáreas

    Otra Información de Propiedad

    • Número de Parcela: 412706000040

    • Zonificación: RES

  • Tipo y estilo

    • Tipo de propiedad: Residential

    • Subtipo de propiedad: Single Family Residence

  • Utilidad

    • Electricity Connected

    • Sewer Connected

    • Water Connected

  • Otra información financiera

    • HOA: $235

    • Frecuencia HOA: Quarterly

    • Importe anual de impuestos: $5,763

  • Detalles de la fuente

    • MLS ID: V4943432

    Otros hechos

    • Materiales de construcción: Block / Concrete

    • Detalles de la fundación: Slab

    • Características de lavandería: Laundry Room

    • Características de la piscina: In Ground / Screen Enclosure

    • Caras de dirección: West

    • Espacios de garaje: 3

    • Garaje adjunto: Si

    • Garaje: Si

    • Salón: 2948

    • Fuente de agua: Public

    • Nombre de subdivisión: HUNTERS RIDGE

Consulta privada
Habla con el asesor de este inmueble.
Planos, documentos del HOA, comparables off-market, agendar una visita privada — un solo mensaje directo al especialista local.

Más como esta

Vendido Recientemente
$565,000
Casa
3 camas · 2 baños · 1,681 sqft
LATITUDE/DAYTONA BEACH PH 5, DAYTONA BEACH
237 BLUE STARFISH PLACE
Vendido Recientemente
$550,000
Casa
2 camas · 2 baños · 1,778 sqft
LATITUDE/DAYTONA BEACH PH 38, DAYTONA BEACH
450 LOST SHAKER WAY
Vendido Recientemente
$599,000
Casa
3 camas · 2 baños · 2,445 sqft
BRIARGATE UNIT 01 PH 01, ORMOND BEACH
15 WILLOUGHBY TRACE
Vendido Recientemente
$685,000
Casa
4 camas · 3 baños · 2,837 sqft
BREAKAWAY TRAILS, ORMOND BEACH
21 FORESTVIEW WAY
Vendido Recientemente
$844,000
Casa
4 camas · 3 baños · 2,880 sqft
ASHFORD LAKES ESTATES, ORMOND BEACH
214 ASHFORD LAKES CIRCLE
Vendido Recientemente
$555,000
Casa
3 camas · 2 baños · 2,564 sqft
BRIARGATE UNIT 01 PH 01, ORMOND BEACH
105 BRIARGATE LOOK
Vendido Recientemente
$805,000
Casa
3 camas · 2 baños · 2,236 sqft
NONE, ORMOND BEACH
505 SHEDD LANE
Vendido Recientemente
$643,953
Casa
3 camas · 2 baños · 2,545 sqft
LATTITUDE MARGARITAVILLE, DAYTONA BEACH
640 HANG LOOSE WAY

Mercado cerca de esta dirección

Conteos en vivo en la misma zona.
Ver todo

The multiple listing information is provided by the Stellar MLS from a copyrighted compilation of listings. The compilation of listings and each individual listing are ©2026-present Stellar MLS. All Rights Reserved. The information provided is for consumers' personal, noncommercial use and may not be used for any purpose other than to identify prospective properties consumers may be interested in purchasing. All properties are subject to prior sale or withdrawal. All information provided is deemed reliable but is not guaranteed accurate, and should be independently verified. Listing courtesy of: REALTY PROS ASSURED