Vender tu casa
Valoración gratuita de tu hogar
Contacto
Cuéntenos sobre sus necesidades
150 50TH STREET N

Casa Activo con contrato
$510,000

BTC: 6.23662489

ETH: 209.70394737

4 días
3 camas
2 baños
1,458 sqft

Visión general

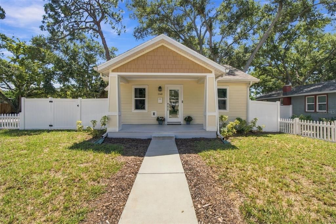
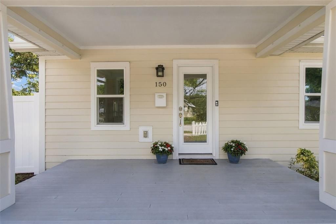
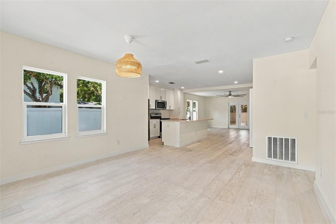
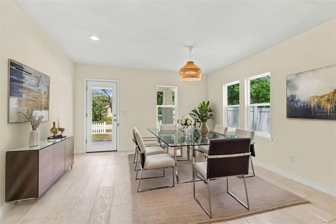
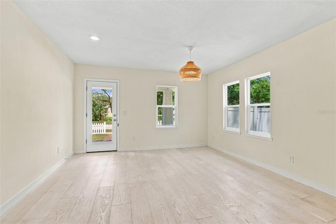
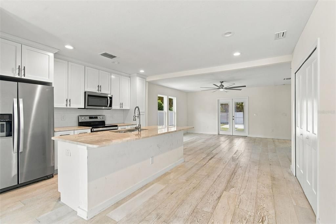
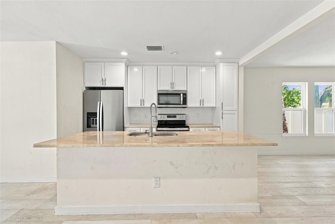
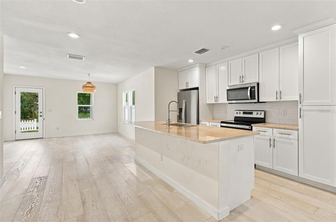
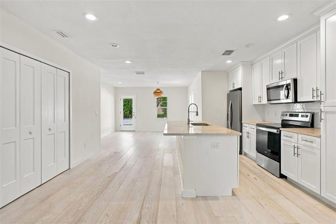
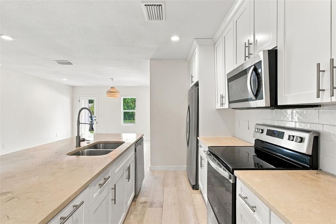
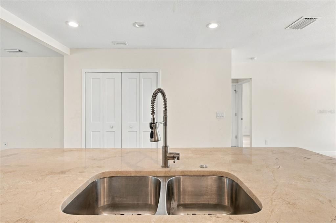
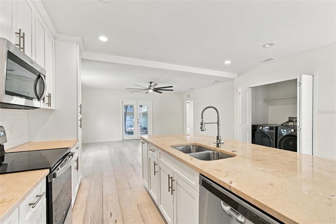
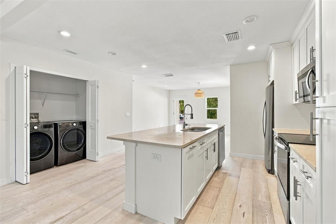
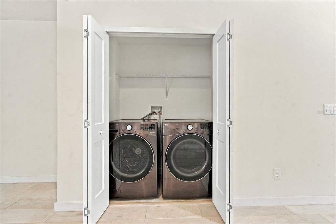
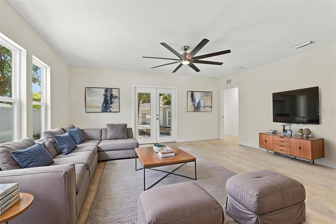
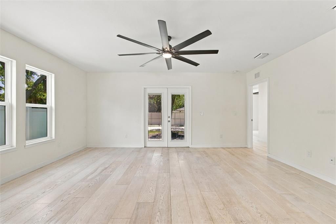
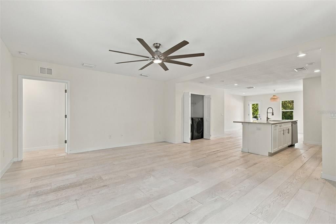
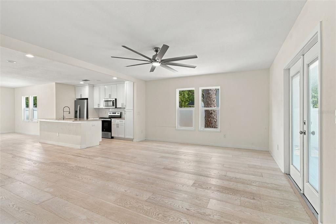
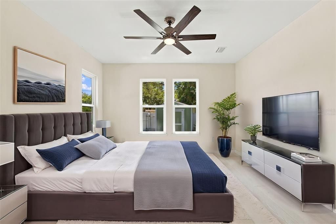
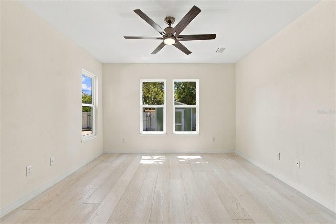
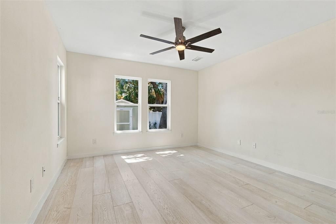
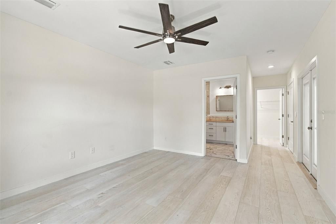
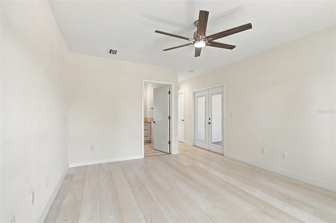
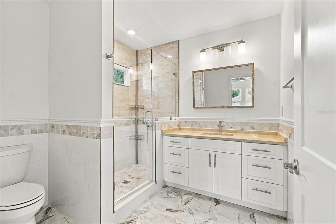
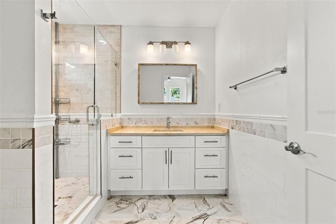
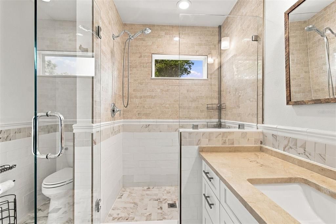
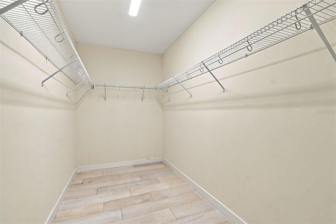
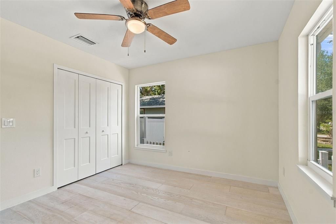
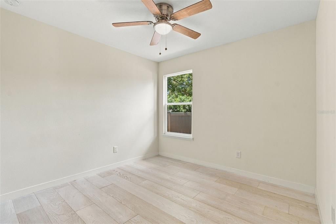
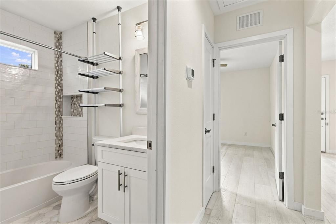
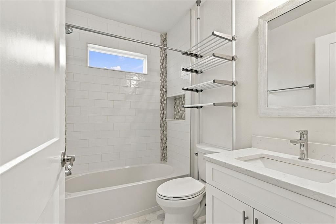
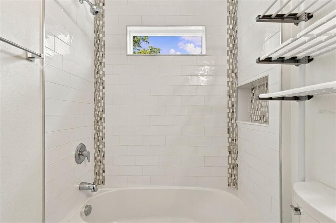
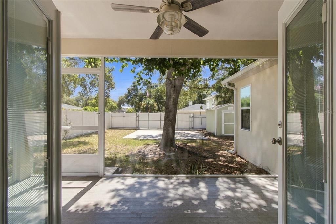
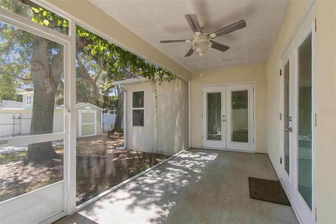
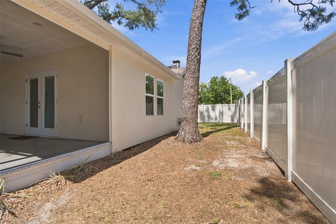
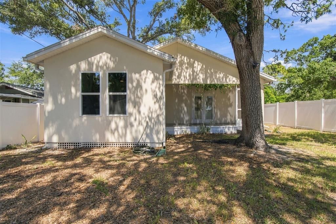
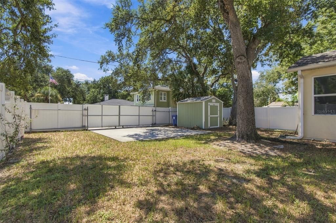
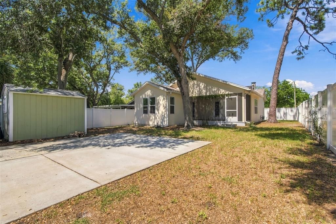
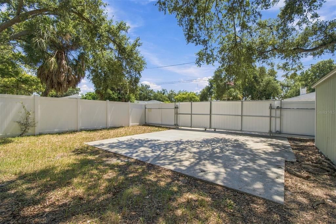
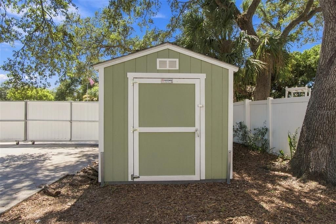
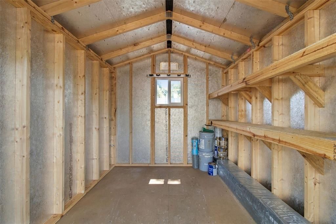
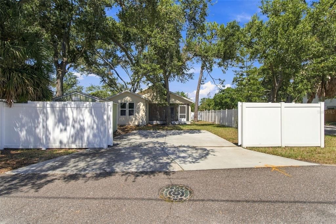
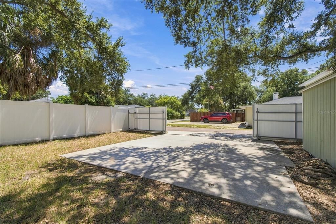
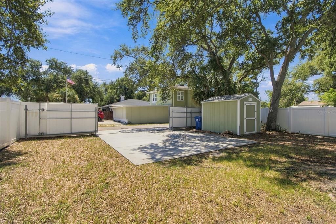
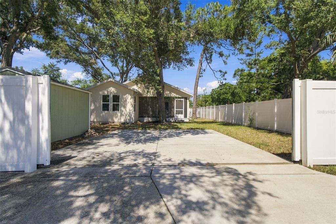
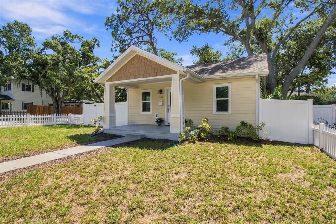
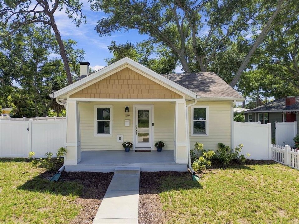
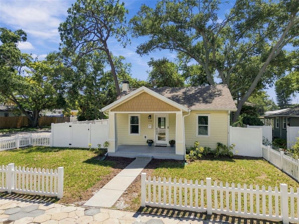
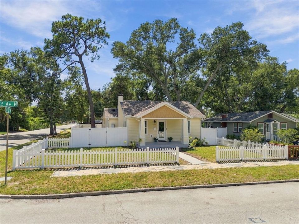
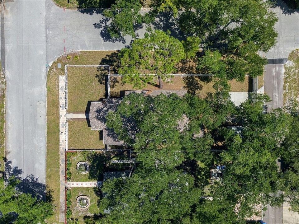
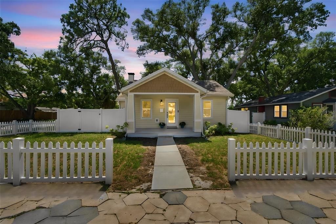
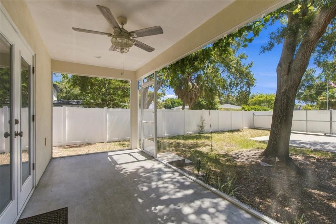
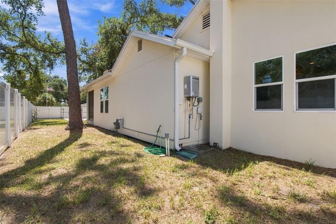
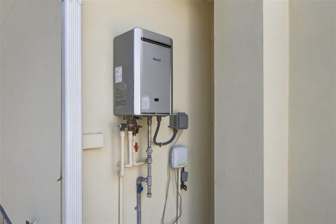
Under contract-accepting backup offers. Virtually Staged. Looking for a home with St. Pete charm that is centrally located and updated for your lifestyle? This 3 bdrm/2 bath 1458 sq ft home has been fully updated in 2022- new roof, A/C, windows, doors, paint, appliances, baths and flooring. Enjoy two front bedrooms with beautifully updated full bath in the front of the home while the primary suite with large walk-in closet is in the rear of the home. For easy Florida living, the home has beautiful vinyl flooring throughout. The open floor plan makes entertaining a breeze. Gather around the large kitchen island for a quick meal or to serve a buffet. The large living room is perfect for your reclining chairs and sofa. The primary bedroom offers plenty of space for a king-size bed and furniture. There will be no fighting over closet space in the 6X12 walk-in closet. Enjoy doing your laundry in the laundry closet in the home. You live a private life with parking in the rear of the home behind the sliding gates. The 8X9 shed provides secure ample space for all your belongings. The gas tankless water heater brings hot water efficiently throughout the home. Since 2022, vinyl fencing with sliding gate, gutters with covers and the large storage have been added along with screening the back porch. If you love to go to the beach but hate the parking, simply walk just one block to the SunRunner stop which takes you to the beach. This gem is located in west St Pete, close to the beach, shopping and the nightlife of downtown! Be the next proud owner of this beauty!
Ubicación

Detalles

Tipo:
Residential
Estacionamiento:
Alley Access / Off Street / On Street / Parking Pad
Año de construcción:
1925
Lote:
0.15 Hectáreas
Calefacción:
Central
precio por sq. medidor:
$350
Enfriamiento:
Central Air
HOA:
Sin datos

Valuation

Our model vs. what's actually selling nearby.
Estimate
$441,500
$229K – $638K
Confidence Low
List vs. estimate
$68K above estimate
List $510,000 · +15.5%
Our model says this listing is priced above recent comparable activity. Room to negotiate.
Price per sq ft
$349
+5.8% vs. city median $330
Based on
28 MLS comparables
Median of recent comparable listings. Sold comps use closing price, active listings use list price.

Destacados

Annual tax
$7,938
2025
Pets
Allowed
Más hechos y características
  • Piso

    • Luxury Vinyl

    Calefacción

    • Central

    Enfriamiento

    • Central Air

    Accesorios

    • Dishwasher

    • Disposal

    • Dryer

    • Gas Water Heater

    • Microwave

    • Range

    • Refrigerator

    • Tankless Water Heater

    • Washer

    Otras características interiores

    • Ceiling Fan(s)

    • Eating Space In Kitchen

    • Kitchen/Family Room Combo

    • Open Floorplan

    • Primary Bedroom Main Floor

    • Solid Surface Counters

    • Solid Wood Cabinets

    • Thermostat

    • Walk-In Closet(s)

    Dormitorios y baños

    • Dormitorios: 3

    • Baños completos: 2

  • Estacionamiento

    • Alley Access

    • Off Street

    • On Street

    • Parking Pad

    Propiedad

    • Pisos: One

    • Características Exteriores: French Doors / Irrigation System / Private Yard / Rain Gutters / Storage

    Lote

    • Lote: 0.15 Hectáreas

    Otra Información de Propiedad

    • Número de Parcela: 213116144900180010

  • Tipo y estilo

    • Tipo de propiedad: Residential

    • Subtipo de propiedad: Single Family Residence

  • Utilidad

    • Cable Connected

    • Electricity Connected

    • Natural Gas Connected

    • Public

    • Sewer Connected

    • Sprinkler Well

    • Water Connected

  • Otra información financiera

    • Importe anual de impuestos: $7,938

  • Detalles de la fuente

    • MLS ID: TB8551780

    Otros hechos

    • Materiales de construcción: Stucco / Wood Frame / Wood Siding

    • Detalles de la fundación: Pillar/Post/Pier

    • Características de lavandería: In Kitchen / Laundry Closet

    • Características del lote: Corner Lot / City Lot / Landscaped

    • Características del patio y el porche: Front Porch / Rear Porch / Screened

    • Características de la ventana: Double Pane Windows

    • Caras de dirección: North

    • Otras estructuras: Shed(s)

    • Estilo arquitectónico: Bungalow

    • Salón: 1458

    • Fuente de agua: Public

    • Tamaño de la parcela: 50 x 127

    • Nombre de subdivisión: CENTRAL AVE HOMES 1ST ADD

Consulta privada
Habla con el asesor de este inmueble.
Planos, documentos del HOA, comparables off-market, agendar una visita privada — un solo mensaje directo al especialista local.

Más como esta

Activo con contrato
$599,999
Casa
3 camas · 2 baños · 1,421 sqft
HOLIDAY PARK 4TH ADD, ST PETERSBURG
6212 34TH AVENUE N
Activo con contrato
$500,000
Multifamiliar
5 camas · 1,746 sqft
HALLS CENTRAL AVE 1, ST PETERSBURG
2721 & 2721.5 BURLINGTON AVENUE N
Activo con contrato
$474,000
Casa
4 camas · 2 baños · 1,828 sqft
DALY'S, ST PETERSBURG
TBD ITHACA STREET N
Activo con contrato
$550,000
Casa
3 camas · 1 baños · 1,135 sqft
BRONX, ST PETERSBURG
2145 4TH AVE N
Activo con contrato
$474,000
Casa
4 camas · 2 baños · 1,828 sqft
WAYNE HEIGHTS, ST PETERSBURG
3640 ITHACA STREET N
Nuevo
Activo con contrato
$425,000
Casa
2 camas · 2 baños · 1,209 sqft
MAYFAIR MANOR BLK 1, S 50FT OF LOT 2 & N 25FT OF L, ST PETERSBURG
3360 70 STREET N
Nuevo
Activo con contrato
$535,000
Casa
4 camas · 2 baños · 1,587 sqft
WHITES LAKE, ST PETERSBURG
5355 14TH AVENUE N
Nuevo
Activo con contrato
$499,999
Casa
2 camas · 2 baños · 1,122 sqft
THOMAS-OGLE SUB, ST PETERSBURG
3342 40TH STREET N

Mercado cerca de esta dirección

Conteos en vivo en la misma zona.
Ver todo

The multiple listing information is provided by the Stellar MLS from a copyrighted compilation of listings. The compilation of listings and each individual listing are ©2026-present Stellar MLS. All Rights Reserved. The information provided is for consumers' personal, noncommercial use and may not be used for any purpose other than to identify prospective properties consumers may be interested in purchasing. All properties are subject to prior sale or withdrawal. All information provided is deemed reliable but is not guaranteed accurate, and should be independently verified. Listing courtesy of: DALTON WADE INC