Vender tu casa
Valoración gratuita de tu hogar
Contacto
Cuéntenos sobre sus necesidades

15013 LAUREL COVE CIRCLE

Casa Vendido Recientemente
$1,356,000

BTC: 16.58208499

ETH: 557.56578947

Fecha de venta: 2023-07-14
1 días
Frente al mar
4 camas
3 baños
2,918 sqft

Visión general

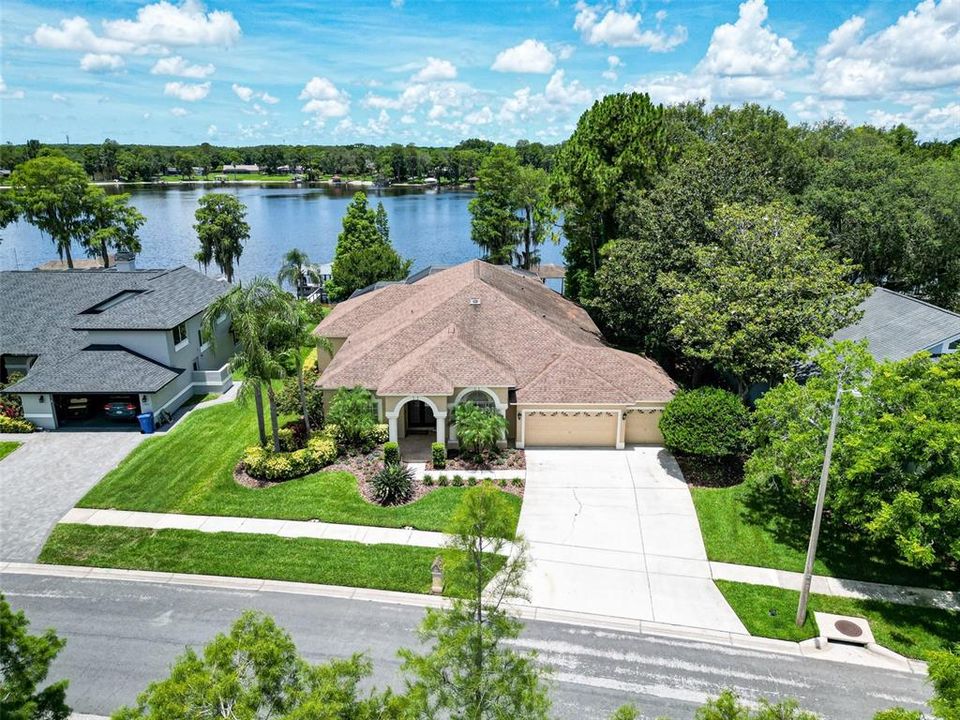
Discover the epitome of luxurious lakefront living on Lake Maurine in the prestigious gated community - Keystone Crossings. Lake Maurine is a 51.5 Acre ski lake, which is also host to a Slalom Ski Course down the middle of the lake. Key Features include: Plantation Shutters, refinished hardwood floors in 2019 throughout the main living areas, luxurious laminate flooring in bedrooms, travertine in Master Bath, and tile in secondary baths. The dining room offers an abundance of space, accommodating a grand formal dining table and additional furniture with ease. The formal living room / study presents a versatile space where you can let your imagination soar. Create your own personal sanctuary as a study or office, or indulge in the pleasures of a cozy, intimate living area. The heart of this home lies within the magnificent great room and kitchen combination! The kitchen was remodeled in 2019, boasts top-of-the-line appliances, including a built-in Sub-Zero frig, Wolf induction cooktop w/ vent hood, Wolf convection oven, and Wolf convection steam oven. White shaker-style cabinets w/ soft close complement the elegant granite countertops, while the walk-in pantry provides ample storage space. The great room features a built-in entertainment center w/ glass cabinet doors to showcase your treasured items. The electric fireplace and dedicated encasement for a 65-inch TV awaits your entertainment needs. The master suite boasts sets of French doors that beckon you to the back patio and pool area. Dual walk-in closets, complete with built-ins, offer ample storage. The master bathroom is a sanctuary of indulgence, featuring a spacious 6-foot vanity with a sink, an additional vanity with a sink and a makeup station, a walk-in shower, and a soothing garden tub. The second bathroom, adorned with elegant tile, boasts a large 4-foot vanity and a tub/shower combo, providing a serene space for daily routines. Bedrooms 2 and 3, both 12x13, offer walk-in closets. Bedroom 4, measures 14x15, boasts a large walk-in closet, and an en-suite bathroom (Bathroom 3), which also serves as a pool/lake bath. Immerse yourself in the heated saltwater pool w/ sunshield and spill-over hot tub. The covered patio area features Tongue-n-Groove wood ceilings and gas fireplace. The dock is complete with a Deco Power boat lift with a10,000 lb rating. Enjoy quick access to the Veterans Expressway, get to Tampa International Airport and downtown Tampa in a zip. Nearby, you'll find an array of amenities, including Publix, various restaurants, Citrus Park Mall, and more, ensuring that everything you need is within reach.

Ubicación

Detalles

Tipo:
Residential
Estacionamiento:
Garage Door Opener
Año de construcción:
1998
Lote:
0.32 Hectáreas
Calefacción:
Electric
precio por sq. medidor:
$394
Enfriamiento:
Central Air
HOA:
$80

Valuation

Our model vs. what's actually selling nearby.
Estimate
$800,000
$527K – $997K
Confidence Low
List vs. estimate
$350K above estimate
List $1,150,000 · +43.8%
Our model says this listing is priced above recent comparable activity. Room to negotiate.
Price per sq ft
$394
+37.8% vs. city median $285
Based on
13 MLS comparables
Median of recent comparable listings. Sold comps use closing price, active listings use list price.

Destacados

Annual tax
$7,013
2022
HOA
$80/mo
Pool
Gunite
View
Pool, Water
Waterfront
Lake Front
Garage
3 car garage
Pets
Not allowed
Más hechos y características
  • Piso

    • Laminate

    • Tile

    • Travertine

    • Hardwood

    Calefacción

    • Electric

    Enfriamiento

    • Central Air

    Accesorios

    • Built-In Oven

    • Convection Oven

    • Cooktop

    • Dishwasher

    • Disposal

    • Electric Water Heater

    • Exhaust Fan

    • Microwave

    • Range Hood

    • Refrigerator

    • Wine Refrigerator

    Otras características interiores

    • Ceiling Fan(s)

    • Crown Molding

    • High Ceilings

    • Kitchen/Family Room Combo

    • Living Room/Dining Room Combo

    • Primary Bedroom Main Floor

    • Skylight(s)

    • Split Bedroom

    • Stone Counters

    • Window Treatments

    Dormitorios y baños

    • Dormitorios: 4

    • Baños completos: 3

  • Estacionamiento

    • Garage Door Opener

    Propiedad

    • Pisos: One

    • Piscina Privada: Si

    • Características Exteriores: Irrigation System / Rain Gutters / Sprinkler Metered

    Lote

    • Lote: 0.32 Hectáreas

    Otra Información de Propiedad

    • Número de Parcela: U35271702Y00000900018.0

    • Zonificación: PD

  • Tipo y estilo

    • Tipo de propiedad: Residential

    • Subtipo de propiedad: Single Family Residence

  • Utilidad

    • BB/HS Internet Available

    • Cable Connected

    • Electricity Connected

    • Fire Hydrant

    • Propane

  • Otra información financiera

    • HOA: $80

    • Frecuencia HOA: Monthly

    • Importe anual de impuestos: $7,013

  • Detalles de la fuente

    • MLS ID: T3452269

    Otros hechos

    • Materiales de construcción: Block / Stucco

    • Detalles de la fundación: Slab

    • Características de la chimenea: Electric

    • Características de lavandería: Inside / Laundry Room

    • Características del patio y el porche: Covered / Patio / Screened

    • Características de la piscina: Gunite / Heated / Pool Sweep / Salt Water / Screen Enclosure

    • Caras de dirección: West

    • Otras estructuras: Boat House

    • Estilo arquitectónico: Florida

    • Frente al mar: Si

    • Hogar: Si

    • Nombre del cuerpo de agua: LAKE MAURINE

    • Espacios de garaje: 3

    • Garaje adjunto: Si

    • Garaje: Si

    • Salón: 2918

    • Fuente de agua: Public

    • Nombre de subdivisión: KEYSTONE CROSSINGS

Consulta privada
Habla con el asesor de este inmueble.
Planos, documentos del HOA, comparables off-market, agendar una visita privada — un solo mensaje directo al especialista local.

Más como esta

Vendido Recientemente
$1,380,000
Casa
5 camas · 4 baños · 3,741 sqft
HIGHLAND PARK PHASE 1, TAMPA
14661 CANOPY DRIVE
Vendido Recientemente
$985,000
Casa
5 camas · 4 baños · 3,071 sqft
WATERCHASE PHASE 2, TAMPA
11519 MERIDIAN POINT DRIVE
Vendido Recientemente
$870,000
Casa
5 camas · 3 baños · 3,118 sqft
WATERCHASE PH 2, TAMPA
11607 MERIDIAN POINT DRIVE
Vendido Recientemente
$883,701
Casa
4 camas · 4 baños · 2,921 sqft
VICTORIA LAKES, ODESSA
11344 HOLBORN COURT
Vendido Recientemente
$900,000
Casa
5 camas · 4 baños · 3,373 sqft
RESERVE AT WOODMONT, TAMPA
13711 SPRINGER LANE
Vendido Recientemente
$1,100,000
Lotes / Tierras
5.06 acres
KEYSTONE PARK COLONY SUB, ODESSA
9116 ROBERTS ROAD
Vendido Recientemente
$991,200
Casa
4 camas · 3 baños
COPELAND CREEK '70, ODESSA
6114 NIKKI LANE
Vendido Recientemente
$1,323,818
Casa
6 camas · 5 baños · 4,303 sqft
VICTORIA LAKES, ODESSA
11276 KINGLY LANE

Mercado cerca de esta dirección

Conteos en vivo en la misma zona.
Ver todo

The multiple listing information is provided by the Stellar MLS from a copyrighted compilation of listings. The compilation of listings and each individual listing are ©2026-present Stellar MLS. All Rights Reserved. The information provided is for consumers' personal, noncommercial use and may not be used for any purpose other than to identify prospective properties consumers may be interested in purchasing. All properties are subject to prior sale or withdrawal. All information provided is deemed reliable but is not guaranteed accurate, and should be independently verified. Listing courtesy of: FUTURE HOME REALTY INC