Vender tu casa
Valoración gratuita de tu hogar
Contacto
Cuéntenos sobre sus necesidades
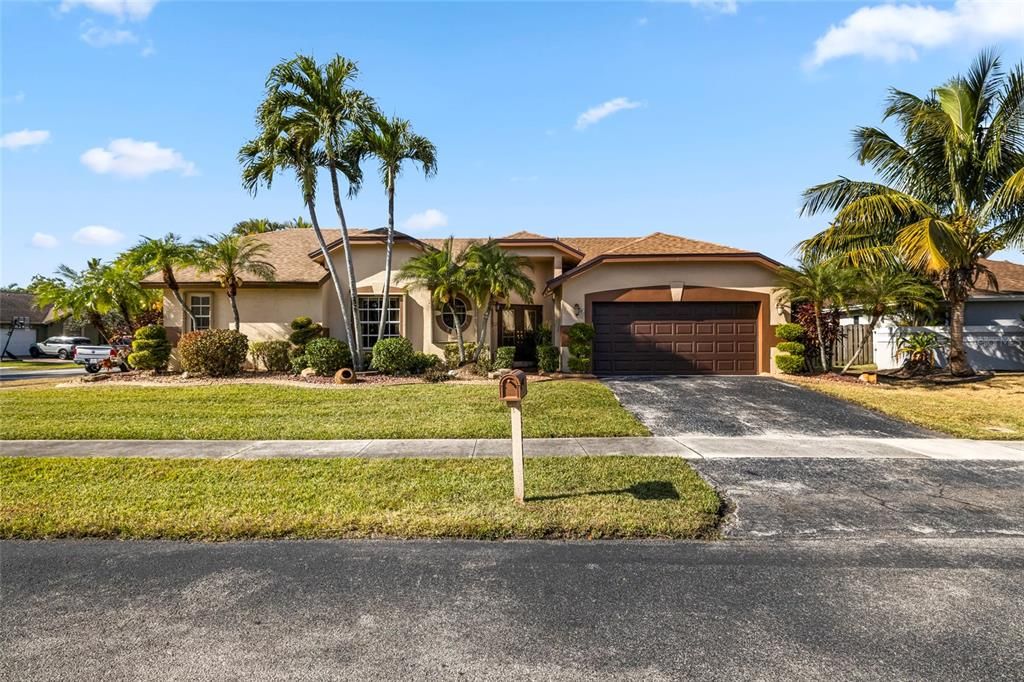
15019 SW 10TH STREET

Casa Vendido Recientemente
$680,000

BTC: 8.19277108

ETH: 279.60526316

Fecha de venta: 2025-02-09
4 días
4 camas
3 baños
2,322 sqft

Visión general

**NEW PHOTOS COMING SOON* Welcome to this beautifully upgraded 4-bedroom, 3-bathroom home located in the desirable New Providence community. This 2,322-square-foot residence features a brand-new roof, granite countertops, and remodeled cabinets, blending style and practicality. Tile flooring runs throughout the home, complemented by hardwood floors in the bedrooms, offering a elegant touch. The kitchen stands out with granite countertops and backsplash, ideal for cooking and entertaining. The spacious living areas are designed for both comfort and functionality. The 2-car garage adds convenience and ample storage space. Located in a family-friendly neighborhood, the property benefits from a low HOA fee of approximately $380 annually. Its prime location offers easy access to Sawgrass Mills, 595, I-75, I-95, and top-rated schools, making it a perfect choice for those seeking convenience and a vibrant community. Schedule your private showing today and make this exceptional home yours!

Ubicación

Detalles

Tipo:
Residential
Estacionamiento:
Garage Door Opener
Año de construcción:
1989
Lote:
0.29 Hectáreas
Calefacción:
Central / Electric / Exhaust Fan
precio por sq. medidor:
$291
Enfriamiento:
Central Air
HOA:
$380

Valuation

Our model vs. what's actually selling nearby.
Estimate
$960,000
$785K – $983K
Confidence Medium
List vs. estimate
$285K below estimate
List $675,000 · -29.7%
Our model says this listing is priced below recent comparable activity. Expect competition.
Price per sq ft
$290
-19.2% vs. city median $359
Based on
7 MLS comparables
Median of recent comparable listings. Sold comps use closing price, active listings use list price.

Destacados

Annual tax
$4,714
2024
HOA
$380/yr
Maintenance Structure
Garage
2 car garage
Pets
Allowed
Más hechos y características
  • Piso

    • Porcelain Tile

    • Tile

    • Hardwood

    Calefacción

    • Central

    • Electric

    • Exhaust Fan

    Enfriamiento

    • Central Air

    Accesorios

    • Built-In Oven

    • Convection Oven

    • Cooktop

    • Dishwasher

    • Disposal

    • Electric Water Heater

    • Exhaust Fan

    • Ice Maker

    • Microwave

    • Refrigerator

    Otras características interiores

    • Ceiling Fan(s)

    • Kitchen/Family Room Combo

    • Stone Counters

    • Thermostat

    • Vaulted Ceiling(s)

    • Walk-In Closet(s)

    Dormitorios y baños

    • Dormitorios: 4

    • Baños completos: 3

  • Estacionamiento

    • Garage Door Opener

    Propiedad

    • Pisos: One

    • Características Exteriores: Hurricane Shutters / Irrigation System / Lighting / Sidewalk / Sliding Doors

    Lote

    • Lote: 0.29 Hectáreas

    Otra Información de Propiedad

    • Número de Parcela: 504009120690

    • Zonificación: RS-5

  • Tipo y estilo

    • Tipo de propiedad: Residential

    • Subtipo de propiedad: Single Family Residence

  • Utilidad

    • Phone Available

    • Sewer Connected

    • Underground Utilities

    • Water Connected

  • Otra información financiera

    • HOA: $380

    • Frecuencia HOA: Annually

    • Importe anual de impuestos: $4,714

  • Detalles de la fuente

    • MLS ID: S5116907

    Otros hechos

    • Materiales de construcción: Block / Stucco

    • Detalles de la fundación: Stem Wall

    • Características de lavandería: In Garage

    • Características del lote: Corner Lot / Sidewalk

    • Características del patio y el porche: Covered

    • Características de la ventana: Blinds / Tinted Windows

    • Caras de dirección: Southeast

    • Estilo arquitectónico: Florida

    • Espacios de garaje: 2

    • Garaje adjunto: Si

    • Garaje: Si

    • Salón: 2322

    • Fuente de agua: Public

    • Nombre de subdivisión: NEW RIVER ESTATES SECTION ELEVEN

Consulta privada
Habla con el asesor de este inmueble.
Planos, documentos del HOA, comparables off-market, agendar una visita privada — un solo mensaje directo al especialista local.

Más como esta

Nuevo
Vendido Recientemente
$535,000
Casa
3 camas · 2 baños · 1,815 sqft
WEST PARK-WEST PARCEL,Poinciana Parc, Davie
13945 S Cypress Cove Cir, Davie FL 33325
75 N Gables Boulevard, Weston FL 33326
Nuevo
Vendido Recientemente
$675,000
Casa
3 camas · 2 baños · 1,734 sqft
BONAVENTURE, Weston
75 N Gables Boulevard, Weston FL 33326
1011 SW 134th Avenue, Davie FL 33325
Vendido Recientemente
$515,000
Casa
3 camas · 2 baños · 1,517 sqft
FAMILY HOMES,Honey Lakes, Davie
1011 SW 134th Avenue, Davie FL 33325
401 Barbri Lane, Davie FL 33325
Vendido Recientemente
$685,000
Casa
3 camas · 2 baños · 1,822 sqft
GROVE COMMERCIAL CENTER, Davie
401 Barbri Lane, Davie FL 33325
Vendido Recientemente
$759,000
Casa
4 camas · 3 baños · 2,071 sqft
BONAVENTURE LAKES ADD 2,Bonaventure Lakes We, Weston
16751 Redwood Way, Weston FL 33326
Vendido Recientemente
$800,000
Casa
3 camas · 2 baños · 2,021 sqft
SHENANDOAH SECTION FOUR,Shenandoah, Davie
800 Blue Ridge Way, Davie FL 33325
13431 SW 9th Place, Davie FL 33325
Vendido Recientemente
$551,000
Casa
3 camas · 2 baños · 1,224 sqft
FAMILY HOMES, Davie
13431 SW 9th Place, Davie FL 33325
351 E Riverbend Drive, Sunrise FL 33326
Vendido Recientemente
$540,000
Casa
3 camas · 2 baños · 1,555 sqft
New River Estates Sec Eig, Sunrise
351 E Riverbend Drive, Sunrise FL 33326

Mercado cerca de esta dirección

Conteos en vivo en la misma zona.
Ver todo

The multiple listing information is provided by the Stellar MLS from a copyrighted compilation of listings. The compilation of listings and each individual listing are ©2026-present Stellar MLS. All Rights Reserved. The information provided is for consumers' personal, noncommercial use and may not be used for any purpose other than to identify prospective properties consumers may be interested in purchasing. All properties are subject to prior sale or withdrawal. All information provided is deemed reliable but is not guaranteed accurate, and should be independently verified. Listing courtesy of: ROYAL REALTY REAL ESTATE, LLC