Vender tu casa
Valoración gratuita de tu hogar
Contacto
Cuéntenos sobre sus necesidades
1502 S WIGGINS ROAD

Casa En Venta
$354,900

BTC: 4.63557994

ETH: 157.73333333

1 días
3 camas
2 baños
1,248 sqft

Visión general

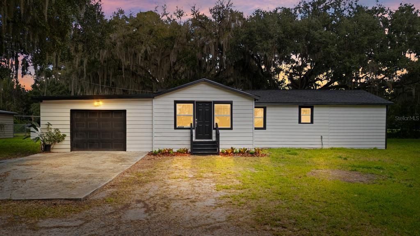
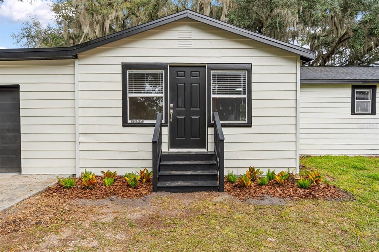
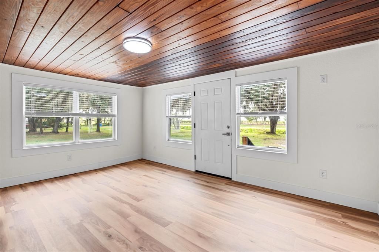
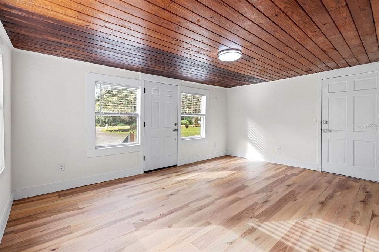
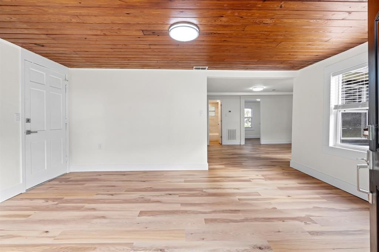
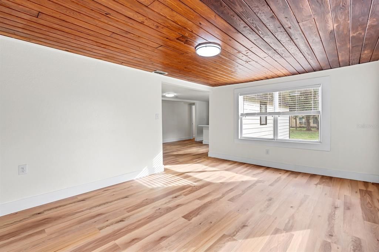
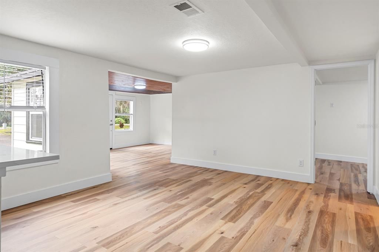
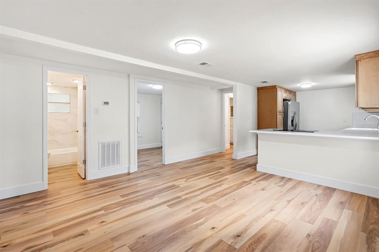
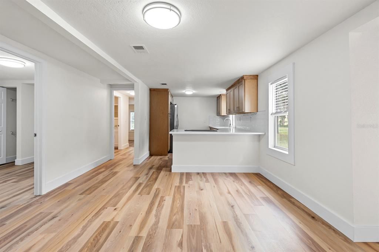
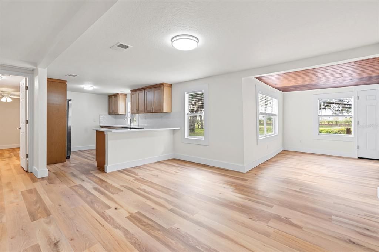
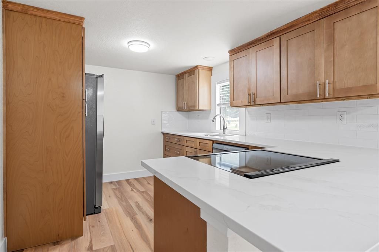
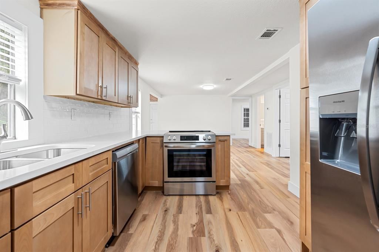
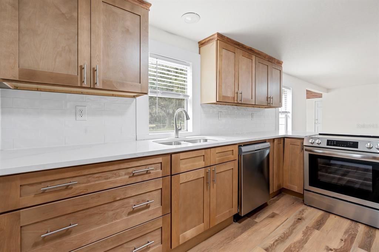
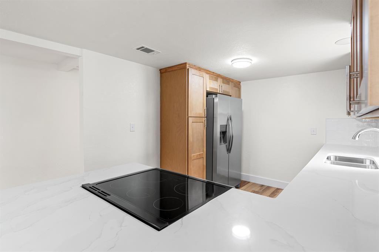
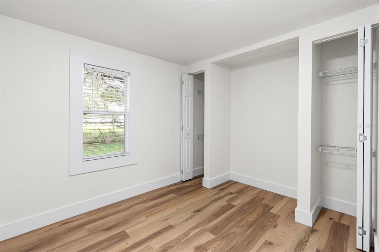
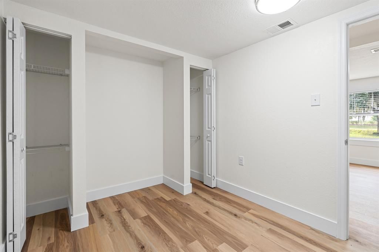
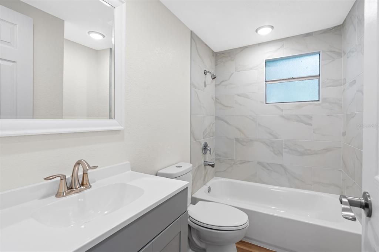
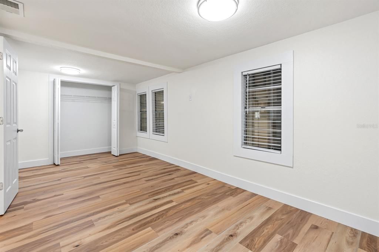
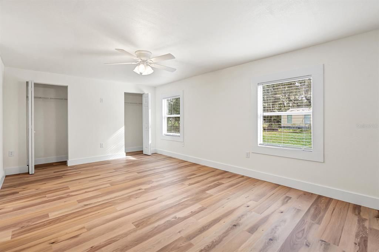
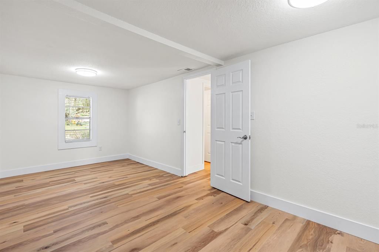
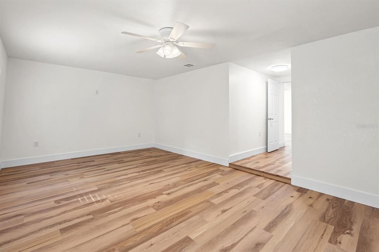
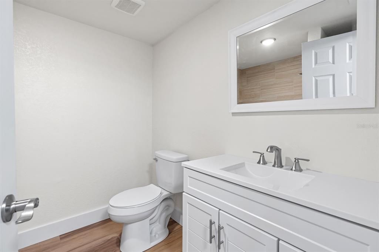
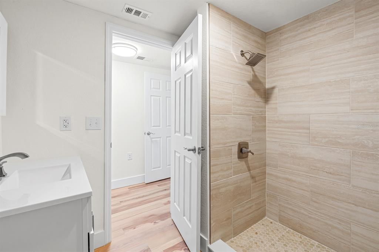
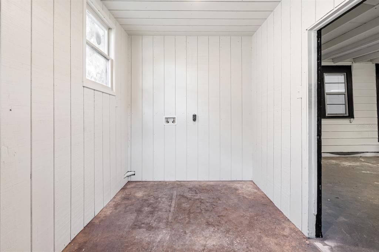
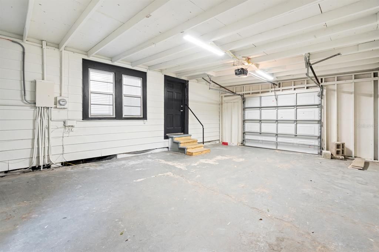
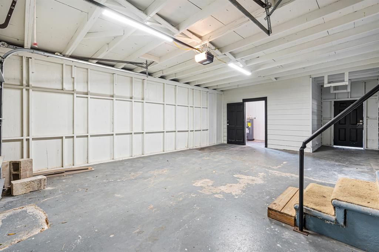
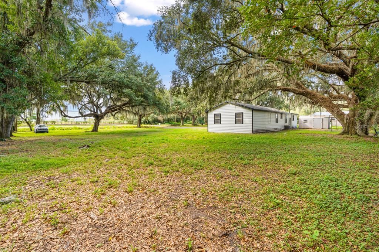
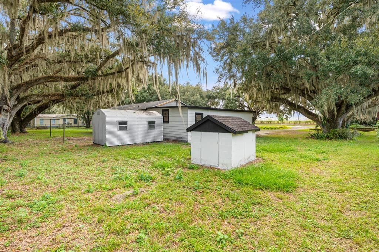
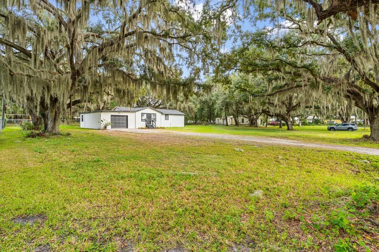
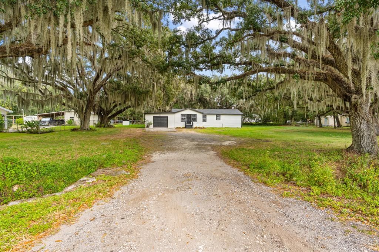
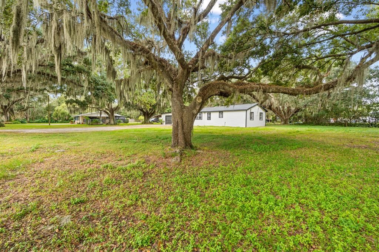
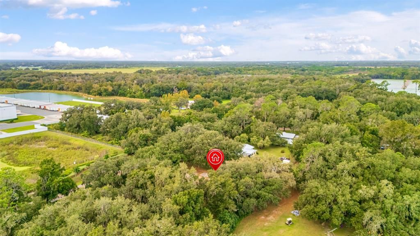
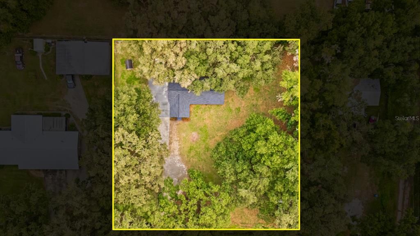
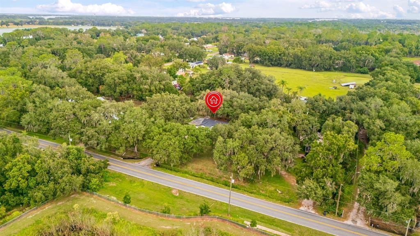
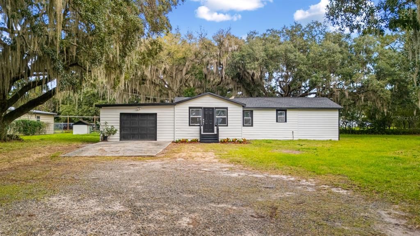
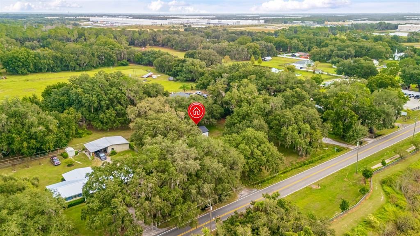
Check this out! Remodeled 3/2 home in Plant City on over 1/2 acre! Enjoy country living with modern upgrades in this beautifully renovated home. Step inside to discover luxury vinyl plank flooring throughout, an updated kitchen with wood cabinets and stainless steel appliances. Spacious living room/dining combo. The oversized primary suite offers ample space, double closets, and a beautifully new master bath with walk-in tile shower. Additional highlights include a generously sized laundry room, a one-car garage, and plenty of outdoor space to enjoy. With its modern finishes, spacious layout, and peaceful country setting, this move-in ready home offers the perfect combination of comfort, style, and room to spread out!
Ubicación

Detalles

Tipo:
Residential
Estacionamiento:
Sin datos
Año de construcción:
1956
Lote:
0.67 Hectáreas
Calefacción:
Central
precio por sq. medidor:
$284
Enfriamiento:
Central Air
HOA:
Sin datos

Valuation

Our model vs. what's actually selling nearby.
Estimate
$259,500
$157K – $363K
Confidence Low
List vs. estimate
$95K above estimate
List $354,900 · +36.8%
Our model says this listing is priced above recent comparable activity. Room to negotiate.
Price per sq ft
$284
+33.7% vs. city median $212
Based on
14 MLS comparables
Median of recent comparable listings. Sold comps use closing price, active listings use list price.

Destacados

Annual tax
$590
2025
Garage
1 car garage
Más hechos y características
  • Piso

    • Luxury Vinyl

    Calefacción

    • Central

    Enfriamiento

    • Central Air

    Accesorios

    • Dishwasher

    • Range

    • Refrigerator

    Otras características interiores

    • Ceiling Fan(s)

    Dormitorios y baños

    • Dormitorios: 3

    • Baños completos: 2

  • Propiedad

    • Pisos: One

    • Características Exteriores: Other

    Lote

    • Lote: 0.67 Hectáreas

    Otra Información de Propiedad

    • Número de Parcela: U362822ZZZ00000480910.0

    • Zonificación: ASC-1

  • Tipo y estilo

    • Tipo de propiedad: Residential

    • Subtipo de propiedad: Single Family Residence

  • Utilidad

    • Other

  • Otra información financiera

    • Importe anual de impuestos: $590

  • Detalles de la fuente

    • MLS ID: TB8564340

    Otros hechos

    • Materiales de construcción: Wood Frame

    • Detalles de la fundación: Crawlspace

    • Características de lavandería: Laundry Room

    • Caras de dirección: South

    • Espacios de garaje: 1

    • Garaje adjunto: Si

    • Garaje: Si

    • Salón: 1248

    • Fuente de agua: Well

    • Tamaño de la parcela: 168 x 175

    • Nombre de subdivisión: UNPLATTED

Consulta privada
Habla con el asesor de este inmueble.
Planos, documentos del HOA, comparables off-market, agendar una visita privada — un solo mensaje directo al especialista local.

Más como esta

En Venta
$360,000
Casa
4 camas · 2 baños · 1,812 sqft
RIVERSTONE PH 2, LAKELAND
5800 ARLINGTON RIVER DRIVE
En Venta
$370,000
Casa
3 camas · 2 baños · 1,680 sqft
COLONIAL VILLAGE SUB U, PLANT CITY
2506 SAVANNAH DRIVE
En Venta
$340,000
Casa
4 camas · 2 baños · 1,812 sqft
RIVERSTONE PH 5 & 6, LAKELAND
5657 SILTSTONE STREET
Nuevo
En Venta
$299,900
Casa
3 camas · 2 baños · 1,405 sqft
RIVERSTONE PH 2, LAKELAND
5745 ARLINGTON RIVER DRIVE
Nuevo
En Venta
$385,000
Casa
5 camas · 3 baños · 2,577 sqft
RIVERSTONE PH 2, LAKELAND
5911 SHINGLE CREEK ROAD
En Venta
$330,000
Casa
3 camas · 2 baños · 1,328 sqft
HOLLOWAY LANDING, PLANT CITY
1119 ARROWHEAD VINE CORNER
En Venta
$374,990
Casa
5 camas · 3 baños · 2,447 sqft
HAWTHORNE PHASE 3A-3B, LAKELAND
5315 CLOUDBERRY AVENUE
En Venta
$355,000
Casa
4 camas · 2 baños · 1,665 sqft
HOLLOWAY LANDING, PLANT CITY
1121 ARROWHEAD VINE COURT

Mercado cerca de esta dirección

Conteos en vivo en la misma zona.
Ver todo

The multiple listing information is provided by the Stellar MLS from a copyrighted compilation of listings. The compilation of listings and each individual listing are ©2026-present Stellar MLS. All Rights Reserved. The information provided is for consumers' personal, noncommercial use and may not be used for any purpose other than to identify prospective properties consumers may be interested in purchasing. All properties are subject to prior sale or withdrawal. All information provided is deemed reliable but is not guaranteed accurate, and should be independently verified. Listing courtesy of: SK REALTY