Vender tu casa
Valoración gratuita de tu hogar
Contacto
Cuéntenos sobre sus necesidades

1508 SW 161ST PLACE

Casa Activo con contrato
$274,900

BTC: 3.55627426

ETH: 112.24989792

-$15K (2026/08/12)
79 días
3 camas
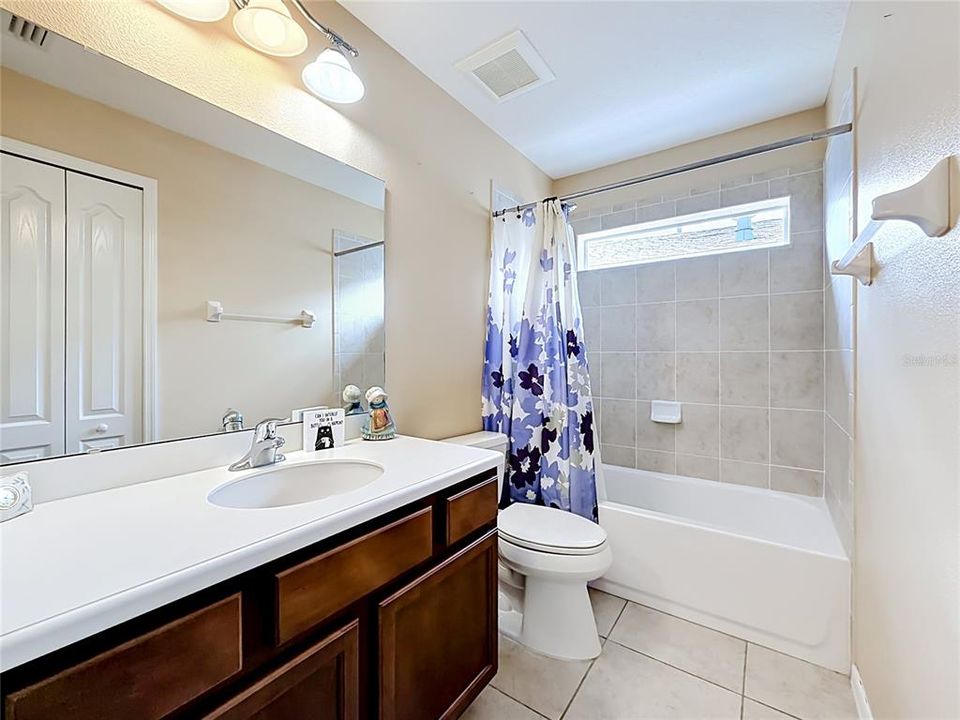
2 baños
1,794 sqft

Visión general

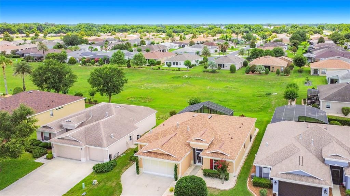
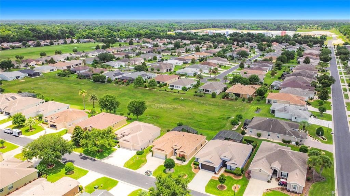
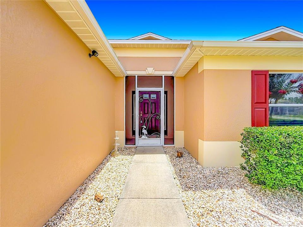
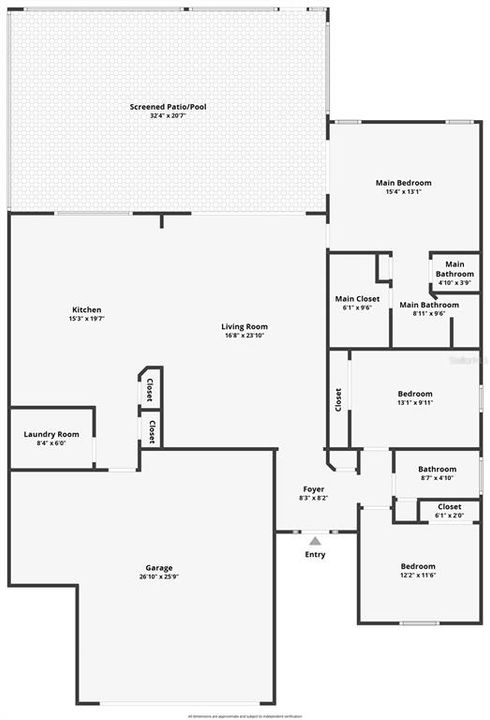
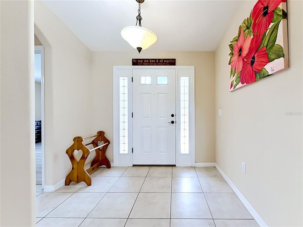
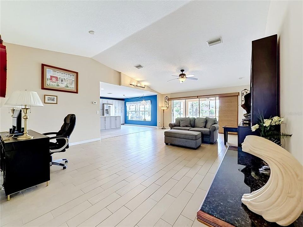
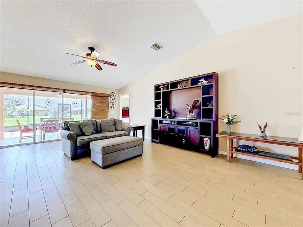
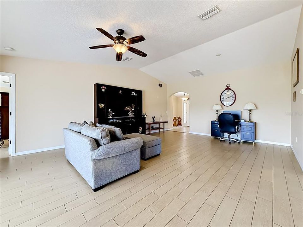
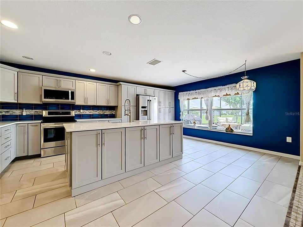
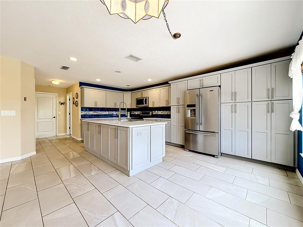
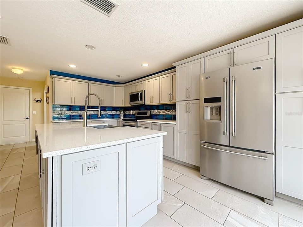
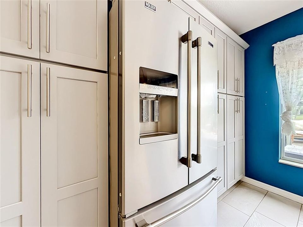
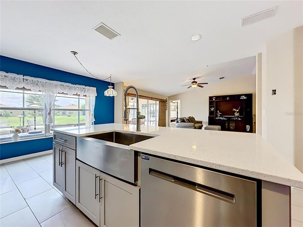
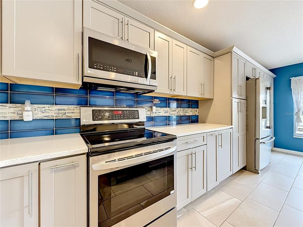
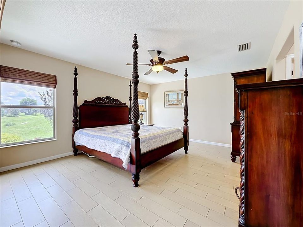
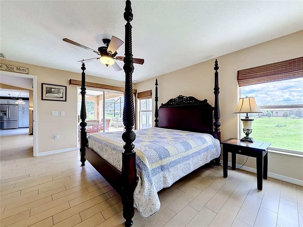
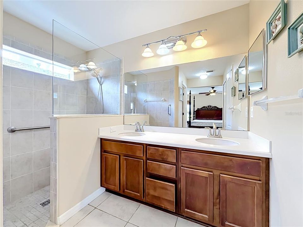
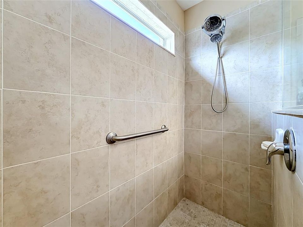
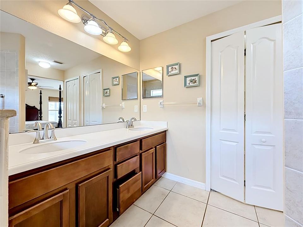
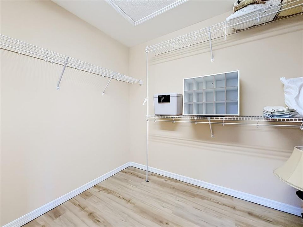
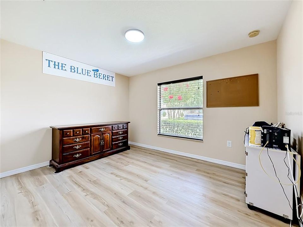
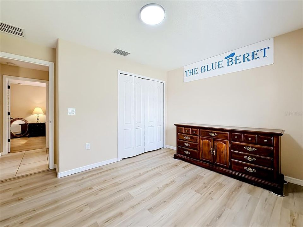
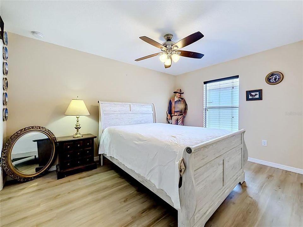
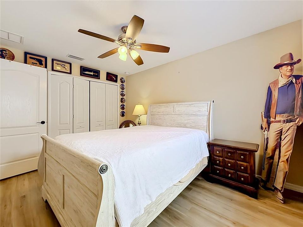
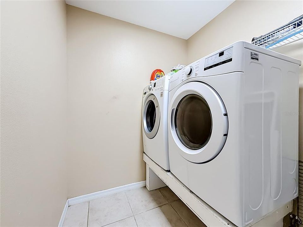
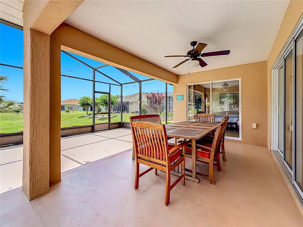
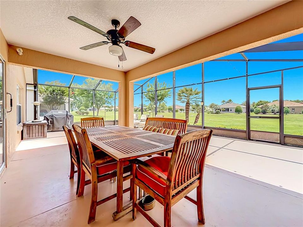
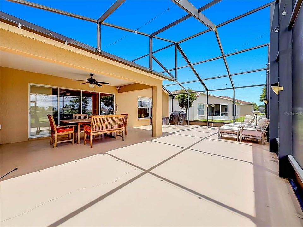
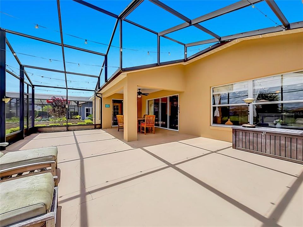
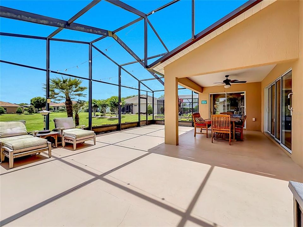
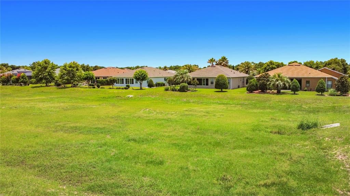
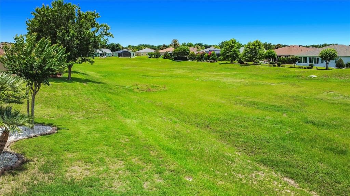
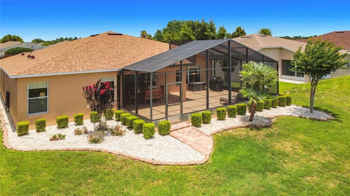
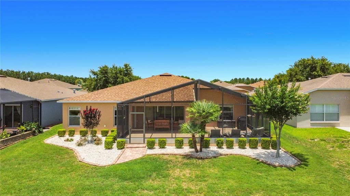
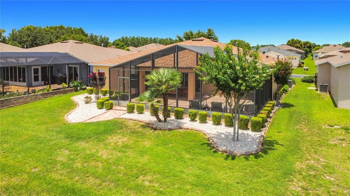
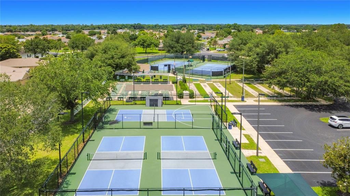
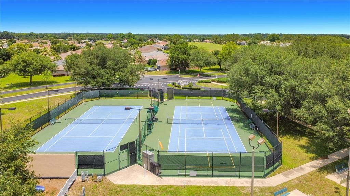
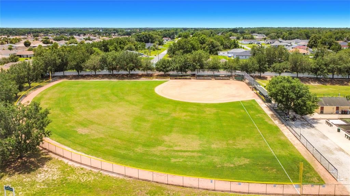
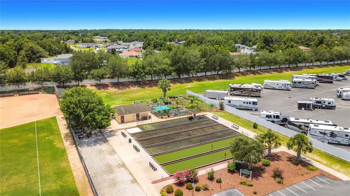
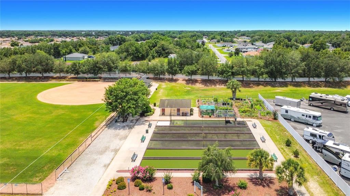
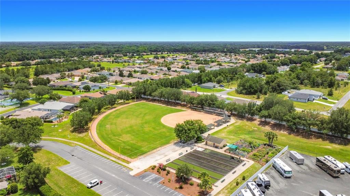
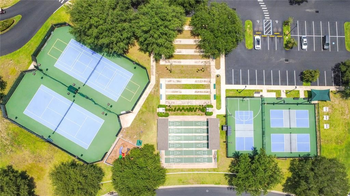
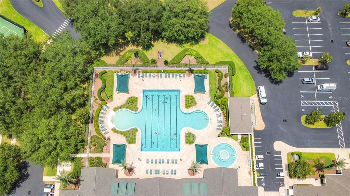
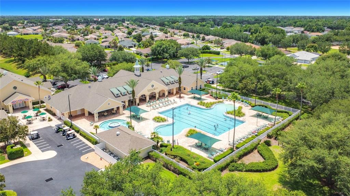
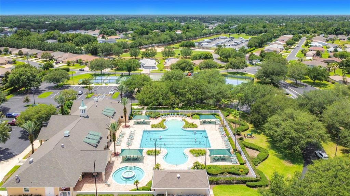
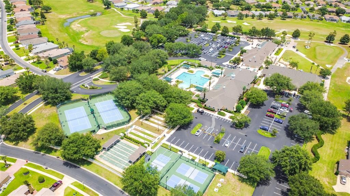
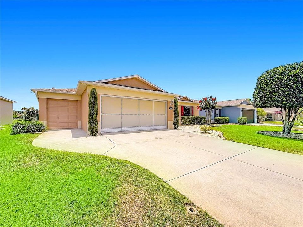
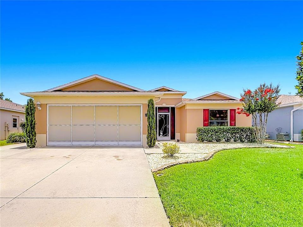
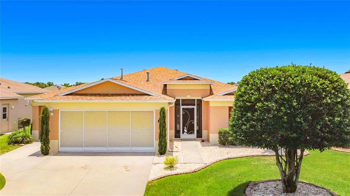
No Rear Neighbors! Enjoy the perfect outdoor space for entertaining, relaxing, or enjoying peaceful backyard views from the large screened and covered lanai. This beautifully maintained home features a new roof in 2022 and a completely remodeled kitchen in 2019 loaded with upgrades, including quartz countertops, a farmhouse sink, tile backsplash, stainless steel appliances, slow close cabinets and drawers, pull out shelving, a large island, two spacious pantry closets, abundant counter space, and a sunny kitchen nook. The spacious floor plan offers a large living area with room for formal dining and a desirable split bedroom layout. Guest bedrooms feature generously sized closets, while the primary suite offers a large walk in closet, dual vanities, a tiled walk in shower, and a linen closet. Additional features include a large laundry room, water filtration system, and an oversized garage with a dedicated golf cart garage. Located in a premier gated golf community packed with amenities, residents enjoy a resort style pool and spa, pickleball and tennis courts, softball field, RV parking, dog park, playground, bocce ball, over 70 clubs, social activities, and so much more. HOA fees include internet, lawn mowing and edging, garbage service, and access to all community amenities. Conveniently located just minutes from I 75, the Florida Horse Park, The Villages, shopping, dining, and the popular town squares. This fantastic home is priced to sell. Come see all that this wonderful home and community have to offer!

Ubicación

Detalles

Tipo:
Residential
Estacionamiento:
Golf Cart Garage
Año de construcción:
2012
Lote:
0.17 Hectáreas
Calefacción:
Central / Natural Gas
precio por sq. medidor:
$153
Enfriamiento:
Central Air
HOA:
$390

Valuation

Our model vs. what's actually selling nearby.
Estimate
$285,000
$236K – $337K
Confidence Low
List vs. estimate
$10K below estimate
List $274,900 · -3.5%
Our model says this listing is priced below recent comparable activity. Expect competition.
Price per sq ft
$153
-13.6% vs. city median $177
Based on
23 MLS comparables
Median of recent comparable listings. Sold comps use closing price, active listings use list price.

Destacados

Annual tax
$2,936
2025
HOA
$390/mo
Cable TV, Internet, Trash
View
Park/Greenbelt
Garage
3 car garage
Pets
Allowed
Más hechos y características
  • Piso

    • Ceramic Tile

    • Laminate

    Calefacción

    • Central

    • Natural Gas

    Enfriamiento

    • Central Air

    Accesorios

    • Dishwasher

    • Disposal

    • Range

    • Refrigerator

    • Water Filtration System

    Otras características interiores

    • Ceiling Fan(s)

    • High Ceilings

    • Open Floorplan

    • Primary Bedroom Main Floor

    • Solid Surface Counters

    • Split Bedroom

    • Walk-In Closet(s)

    Dormitorios y baños

    • Dormitorios: 3

    • Baños completos: 2

  • Estacionamiento

    • Golf Cart Garage

    Propiedad

    • Pisos: One

    • Características Exteriores: Irrigation System / Lighting / Sidewalk / Sliding Doors

    Lote

    • Lote: 0.17 Hectáreas

    Otra Información de Propiedad

    • Número de Parcela: 4464700958

    • Zonificación: PUD

  • Tipo y estilo

    • Tipo de propiedad: Residential

    • Subtipo de propiedad: Single Family Residence

  • Utilidad

    • Electricity Connected

  • Otra información financiera

    • HOA: $390

    • Frecuencia HOA: Monthly

    • Importe anual de impuestos: $2,937

  • Detalles de la fuente

    • MLS ID: G5113101

    Otros hechos

    • Materiales de construcción: Block / Stucco

    • Detalles de la fundación: Slab

    • Características de lavandería: Inside

    • Características del lote: In County / Landscaped / Level / Near Golf Course / Private

    • Características del patio y el porche: Rear Porch / Screened

    • Características de la ventana: Double Pane Windows / Insulated Windows

    • Caras de dirección: Northeast

    • Espacios de garaje: 3

    • Garaje adjunto: Si

    • Garaje: Si

    • Salón: 1794

    • Fuente de agua: Public

    • Tamaño de la parcela: 60 x 120

    • Nombre de subdivisión: SUMMERGLEN PH 06-B

Consulta privada
Habla con el asesor de este inmueble.
Planos, documentos del HOA, comparables off-market, agendar una visita privada — un solo mensaje directo al especialista local.

Más como esta

Nuevo
Activo con contrato
$308,900
Casa
4 camas · 2 baños · 1,859 sqft
MARION OAKS UNIT 4, OCALA
17226 SW 20TH COURT ROAD
Nuevo
Activo con contrato
$320,000
Casa
4 camas · 2 baños · 1,774 sqft
MARION OAKS UN 04, OCALA
16734 SW 18TH AVENUE ROAD
-$2K
Activo con contrato
$277,990
Casa
3 camas · 2 baños · 1,684 sqft
ASPIRE AT GLEN AIRE, OCALA
15541 SW 34 TERRACE
Nuevo
Activo con contrato
$275,000
Casa
4 camas · 2 baños · 1,580 sqft
MARION OAKS UN 04, OCALA
17485 SW 25TH COURT
Nuevo
Activo con contrato
$274,900
Casa
3 camas · 2 baños · 1,427 sqft
MARION OAKS UNIT 5, OCALA
15751 SW 40TH TERRACE
+$25K
Activo con contrato
$279,999
Casa
3 camas · 2 baños · 1,576 sqft
MARION OAKS UN 06, Other City - In The State Of Florida
17179 SW 44th Cir, Other City - In The State Of Florida FL 34473
Activo con contrato
$295,000
Casa
3 camas · 2 baños · 2,285 sqft
SUMMERGLEN PH 04, OCALA
15619 SW 11TH TERRACE ROAD
Activo con contrato
$316,990
Casa
4 camas · 2 baños · 2,134 sqft
MARION OAKS UNIT 1, OCALA
13816 SW 27TH TERRACE

Mercado cerca de esta dirección

Conteos en vivo en la misma zona.
Ver todo

The multiple listing information is provided by the Stellar MLS from a copyrighted compilation of listings. The compilation of listings and each individual listing are ©2026-present Stellar MLS. All Rights Reserved. The information provided is for consumers' personal, noncommercial use and may not be used for any purpose other than to identify prospective properties consumers may be interested in purchasing. All properties are subject to prior sale or withdrawal. All information provided is deemed reliable but is not guaranteed accurate, and should be independently verified. Listing courtesy of: WATSON REALTY CORP