Vender tu casa
Valoración gratuita de tu hogar
Contacto
Cuéntenos sobre sus necesidades
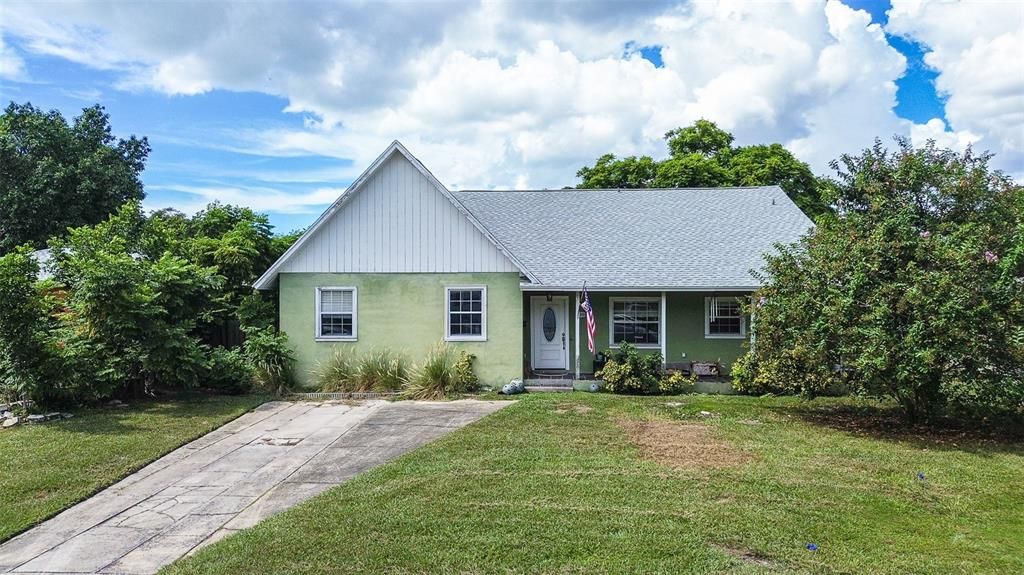
1508 SUFFOLK STREET N

Casa En Venta
$459,000

BTC: 5.35464302

ETH: 173.20754717

1 días
3 camas
3 baños
2,035 sqft

Visión general

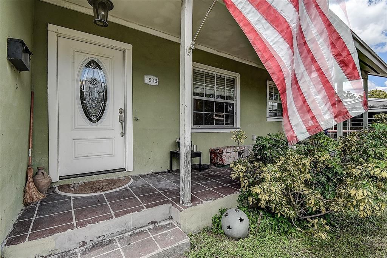
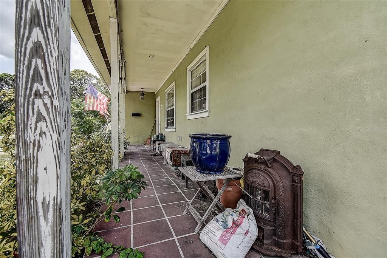
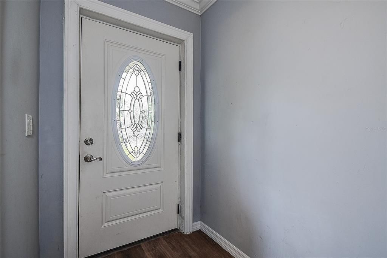
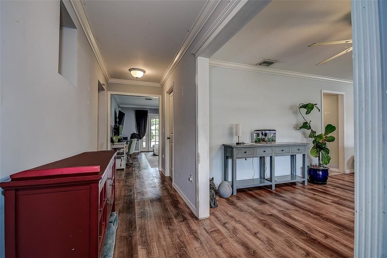
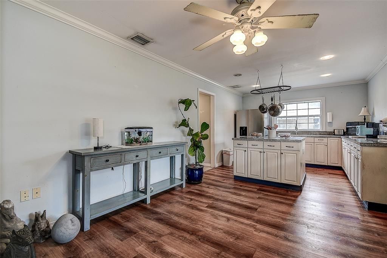
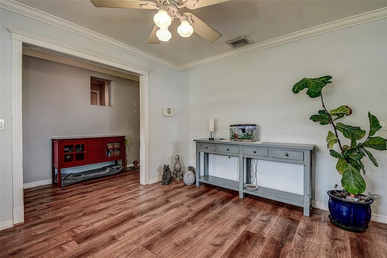
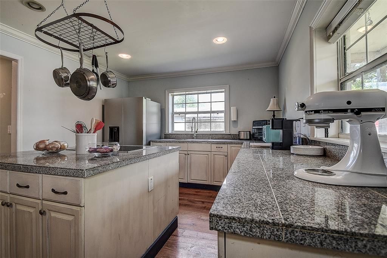
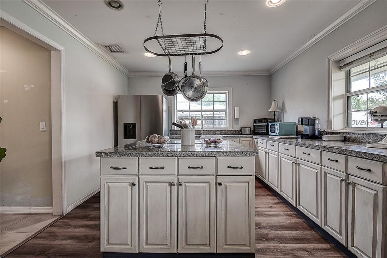
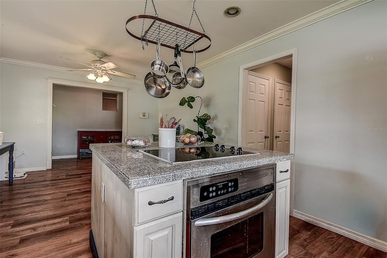
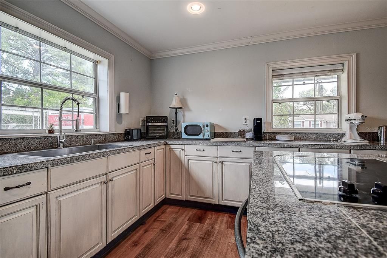
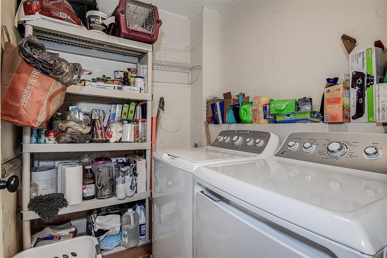
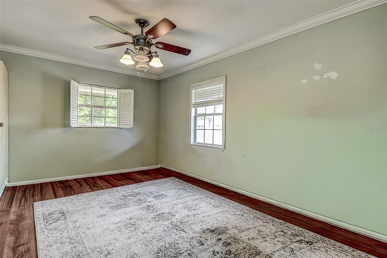
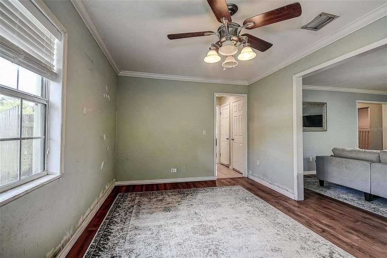
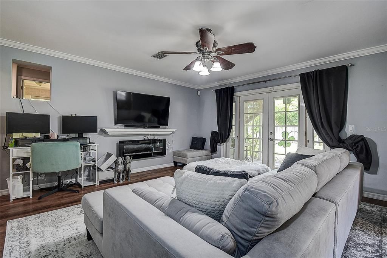
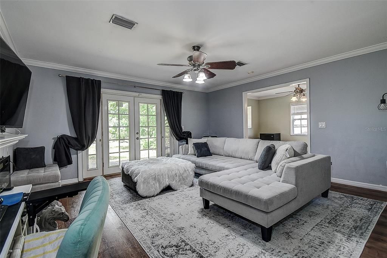
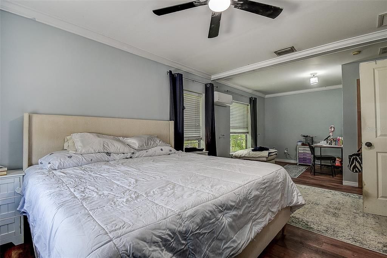
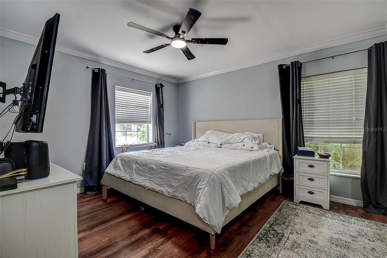
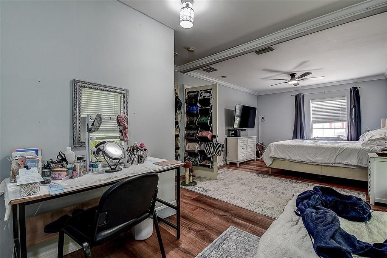
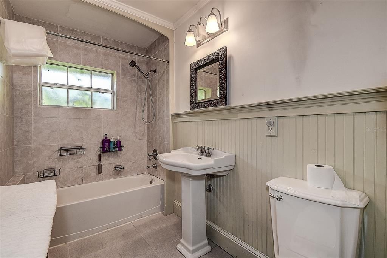
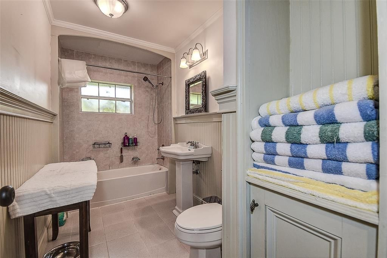
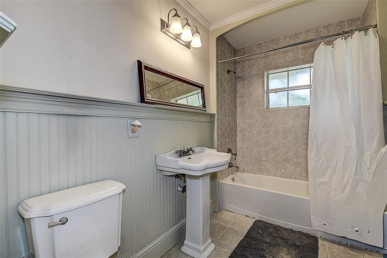
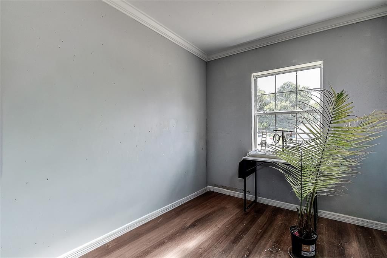
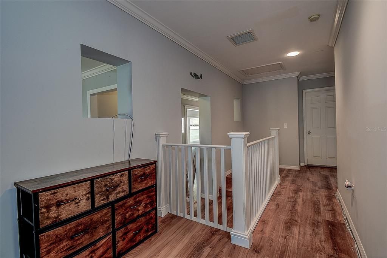
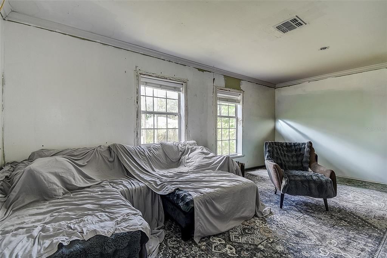
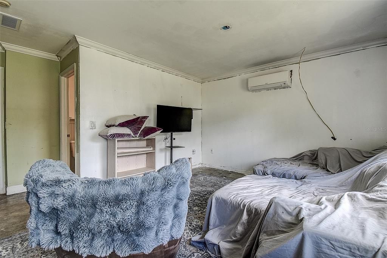
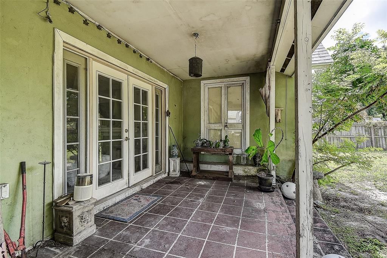
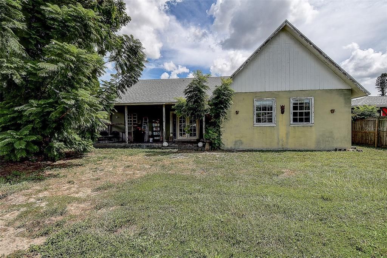
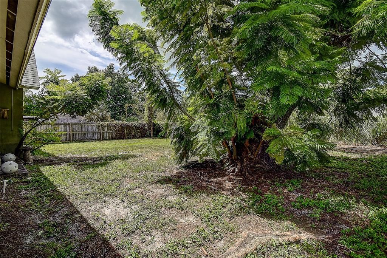
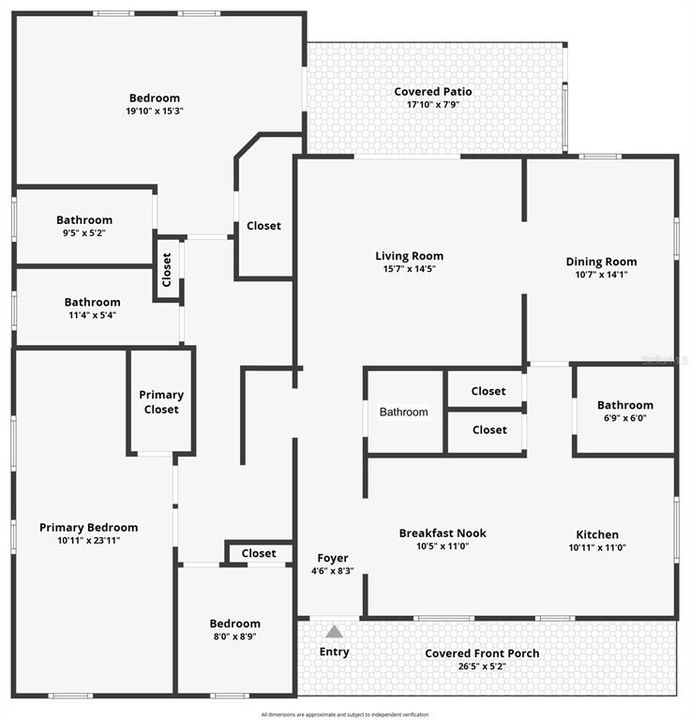
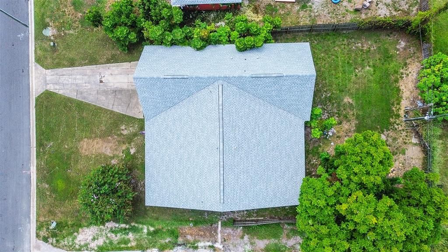
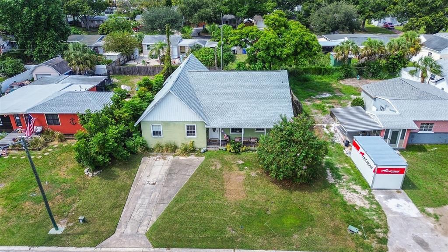
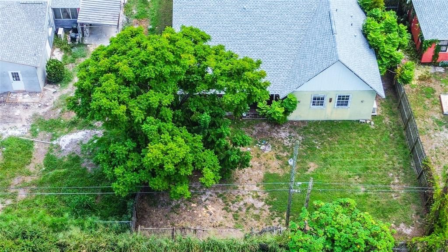
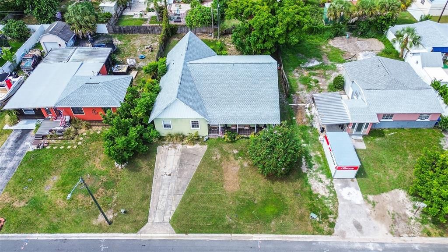
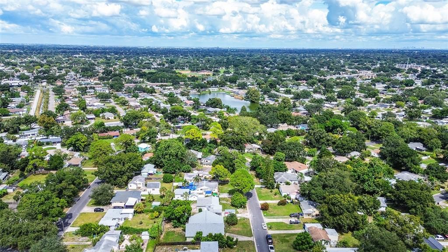
Welcome to this spacious 3-bedroom, 3-bathroom block home offering an inviting layout, generous living areas and incredible potential to become your personal masterpiece! At the heart of the home is an exceptionally large kitchen designed for cooking and entertaining. The oversized island features a built-in convection oven and cooktop, while granite-tiled countertops, stainless steel appliances and an oversized stainless steel sink provide both style and functionality. The expansive dining room flows seamlessly into the living room, creating the perfect setting for gatherings with family and friends. French doors open from the living room to a covered rear patio overlooking the large, fully fenced backyard. The patio also features a dedicated aviary—ideal for birds or other special pets. A covered front porch offers another peaceful outdoor space, perfect for rocking chairs and relaxing at the end of the day. The primary bedroom includes an adjoining dressing or makeup room that could also serve as a boutique-style closet, sitting area or private home office. Luxury vinyl plank flooring runs throughout the main living areas, complemented by ceramic tile in the bathrooms and convenient interior laundry room. Crown molding throughout the home adds a polished finishing touch. Two of the three bathrooms have been updated with pedestal sinks and classic wainscoting. Additional highlights include a brand-new roof and energy-efficient double-pane windows. Conveniently located near shopping, outstanding restaurants and Florida’s famous white-sand beaches, this hidden gem offers space, character and endless possibilities. Bring your personal touches and transform this unique home into something truly spectacular. Schedule your private showing today—this opportunity will not last long!
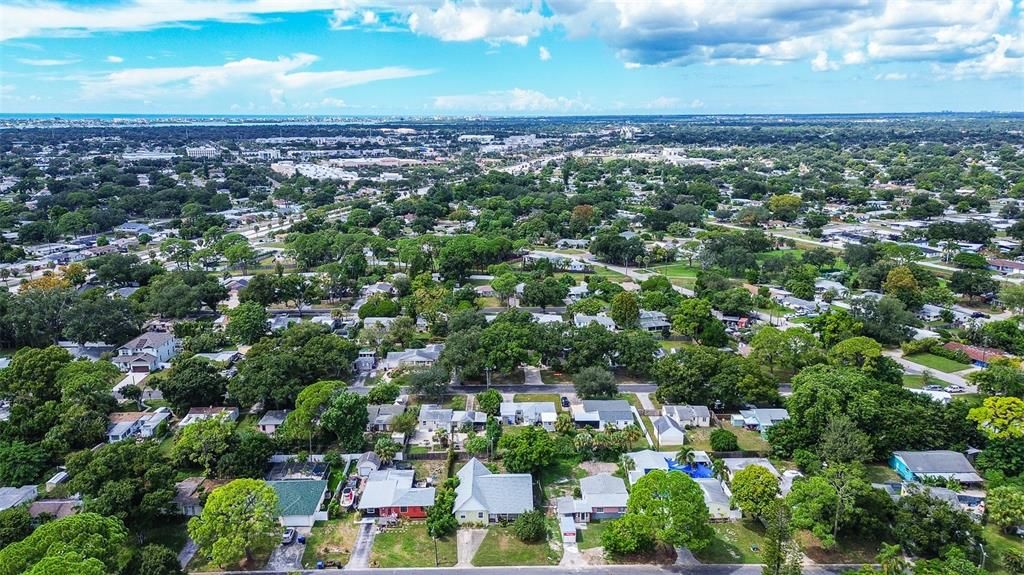
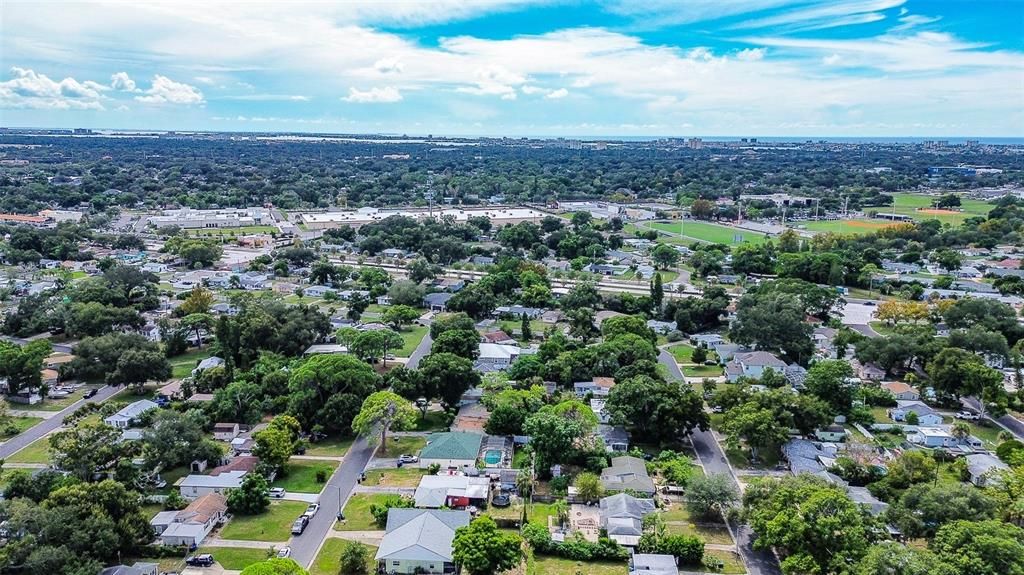
Ubicación

Detalles

Tipo:
Residential
Estacionamiento:
Sin datos
Año de construcción:
1951
Lote:
0.17 Hectáreas
Calefacción:
Central / Electric
precio por sq. medidor:
$226
Enfriamiento:
Central Air
HOA:
Sin datos

Valuation

Our model vs. what's actually selling nearby.
Estimate
$459,000
$253K – $652K
Confidence Low
List vs. estimate
At estimate
List $459,000 · +0.0%
List is in line with recent comparable activity.
Price per sq ft
$225
-32.3% vs. city median $332
Based on
13 MLS comparables
Median of recent comparable listings. Sold comps use closing price, active listings use list price.

Destacados

Annual tax
$2,774
2025
Más hechos y características
  • Piso

    • Ceramic Tile

    • Luxury Vinyl

    Calefacción

    • Central

    • Electric

    Enfriamiento

    • Central Air

    Accesorios

    • Convection Oven

    • Dryer

    • Electric Water Heater

    • Ice Maker

    • Range

    • Range Hood

    • Refrigerator

    • Washer

    Otras características interiores

    • Ceiling Fan(s)

    • Crown Molding

    • Eating Space In Kitchen

    • Living Room/Dining Room Combo

    • Open Floorplan

    • Solid Surface Counters

    • Solid Wood Cabinets

    • Stone Counters

    • Thermostat

    • Window Treatments

    Dormitorios y baños

    • Dormitorios: 3

    • Baños completos: 3

  • Propiedad

    • Pisos: One

    • Características Exteriores: French Doors / Lighting / Other / Private Yard

    Lote

    • Lote: 0.17 Hectáreas

    Otra Información de Propiedad

    • Número de Parcela: 173116929340100390

  • Tipo y estilo

    • Tipo de propiedad: Residential

    • Subtipo de propiedad: Single Family Residence

  • Utilidad

    • Cable Available

    • Electricity Connected

    • Phone Available

    • Public

    • Sewer Connected

    • Street Lights

    • Water Connected

  • Otra información financiera

    • Importe anual de impuestos: $2,774

  • Detalles de la fuente

    • MLS ID: TB8554485

    Otros hechos

    • Materiales de construcción: Block

    • Detalles de la fundación: Slab

    • Características de la chimenea: Electric

    • Características de lavandería: Electric Dryer Hookup / Inside / Laundry Room / Washer Hookup

    • Caras de dirección: East

    • Hogar: Si

    • Salón: 2035

    • Fuente de agua: Public

    • Tamaño de la parcela: 65 x 116

    • Nombre de subdivisión: TYRONE GARDENS SEC 2

Consulta privada
Habla con el asesor de este inmueble.
Planos, documentos del HOA, comparables off-market, agendar una visita privada — un solo mensaje directo al especialista local.

Más como esta

Nuevo
En Venta
$469,000
Casa
3 camas · 2 baños · 1,274 sqft
MARTIN MANOR SUB, ST PETERSBURG
5833 DARTMOUTH AVENUE N
Nuevo
En Venta
$509,000
Casa
3 camas · 2 baños · 1,520 sqft
SIRMONS ESTATES, ST PETERSBURG
3793 BENSON AVENUE N
Nuevo
En Venta
$399,000
Casa
4 camas · 2 baños · 1,448 sqft
VINSETTA PARK ANNEX, ST PETERSBURG
4502 9TH AVENUE S
Nuevo
En Venta
$549,900
Casa
4 camas · 3 baños · 1,620 sqft
GLENWOOD, ST PETERSBURG
5550 21ST AVE N
Nuevo
En Venta
$369,000
Casa
2 camas · 1 baños · 1,065 sqft
SIRMONS ADD TO LAKE PASADENA, ST PETERSBURG
5918 4TH AVENUE N
Nuevo
En Venta
$489,000
Casa
2 camas · 2 baños · 1,308 sqft
PASADENA SHORES, SOUTH PASADENA
1444 COREY WAY S
Nuevo
En Venta
$424,000
Casa
4 camas · 2 baños · 1,665 sqft
RIDGEWOOD TERRACE, ST PETERSBURG
3474 16TH AVENUE S
Nuevo
En Venta
$549,000
Casa
4 camas · 2 baños · 1,665 sqft
VINSETTA PARK, ST PETERSBURG
4743 10TH AVENUE S

Mercado cerca de esta dirección

Conteos en vivo en la misma zona.
Ver todo

The multiple listing information is provided by the Stellar MLS from a copyrighted compilation of listings. The compilation of listings and each individual listing are ©2026-present Stellar MLS. All Rights Reserved. The information provided is for consumers' personal, noncommercial use and may not be used for any purpose other than to identify prospective properties consumers may be interested in purchasing. All properties are subject to prior sale or withdrawal. All information provided is deemed reliable but is not guaranteed accurate, and should be independently verified. Listing courtesy of: LPT REALTY, LLC