Vender tu casa
Valoración gratuita de tu hogar
Contacto
Cuéntenos sobre sus necesidades

15090 BUSWELL AVENUE

Casa En Venta
$350,000

BTC: 4.40251572

ETH: 148.57516418

1 días
3 camas
2 baños
1,954 sqft

Visión general

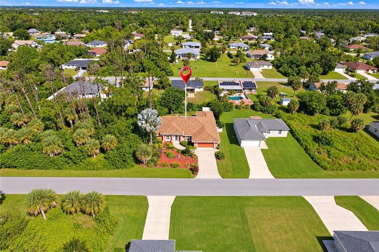
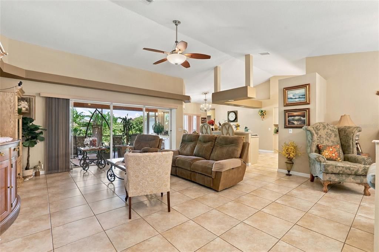
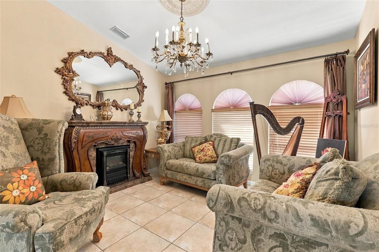
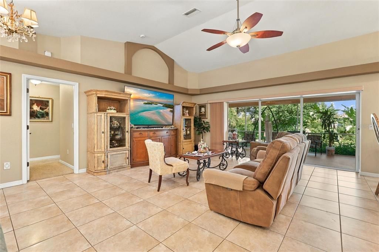
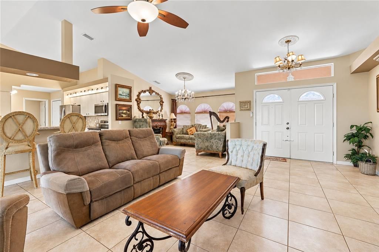
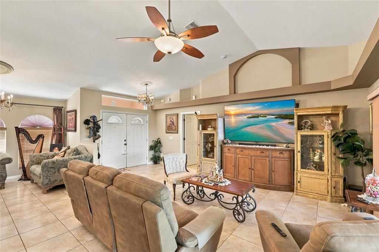
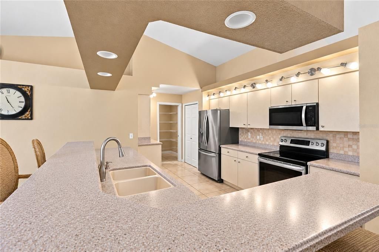
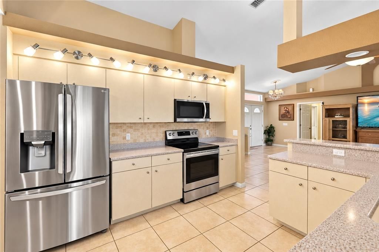
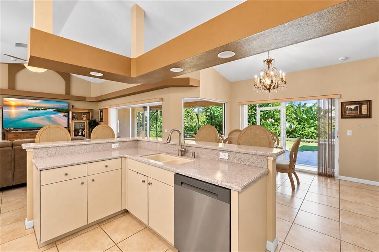
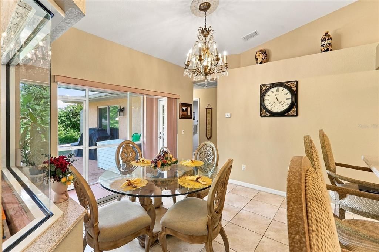
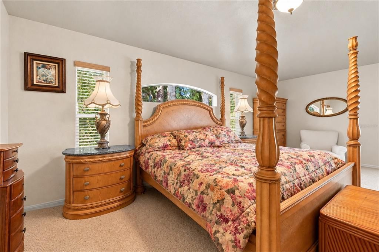
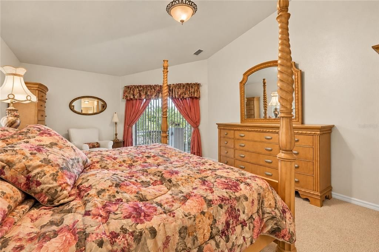
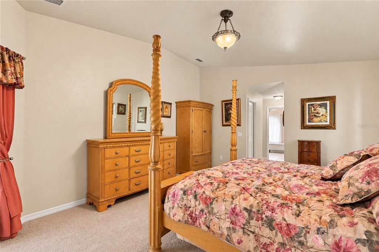
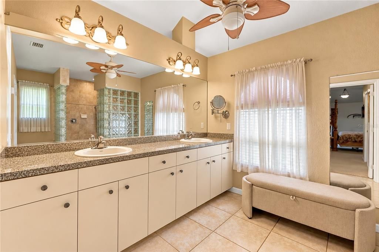
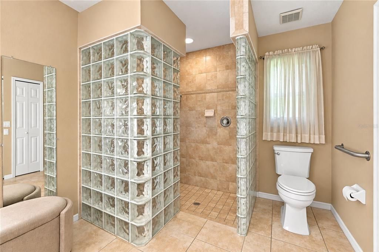
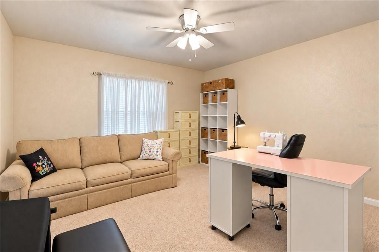
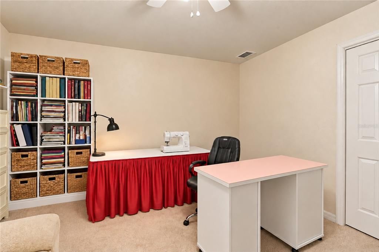
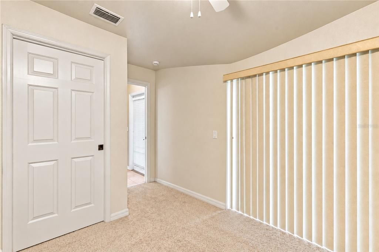
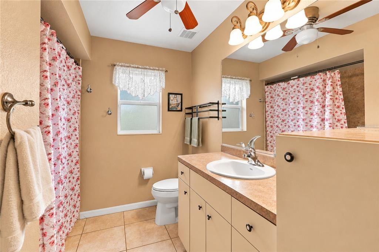
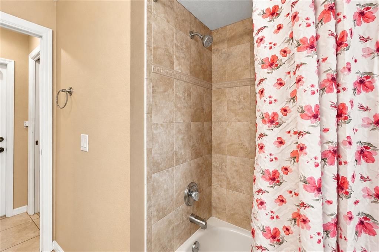
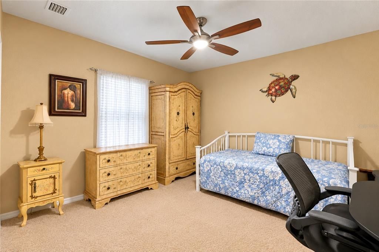
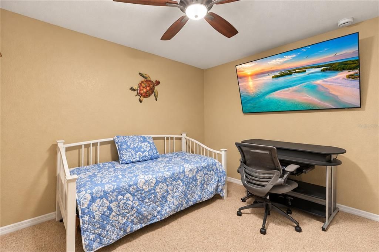
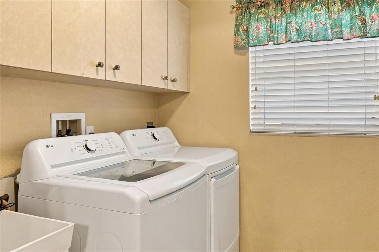
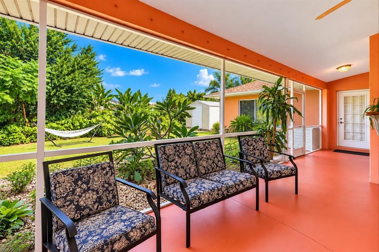
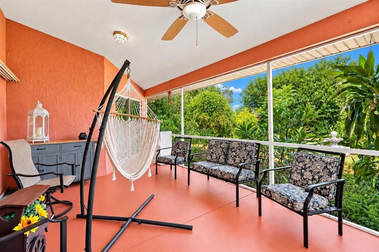
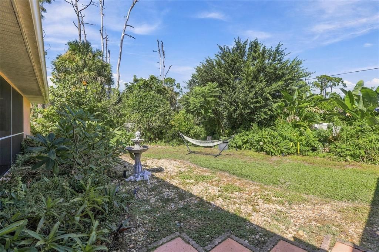
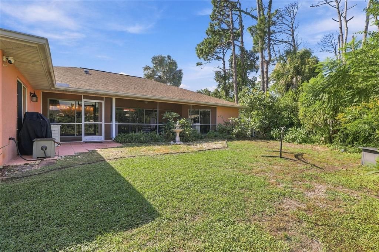
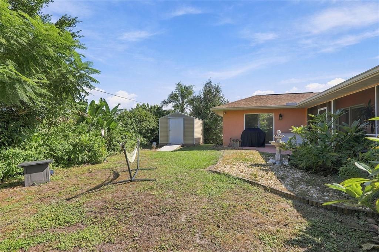
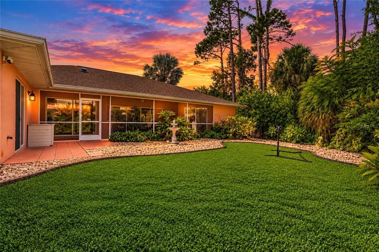
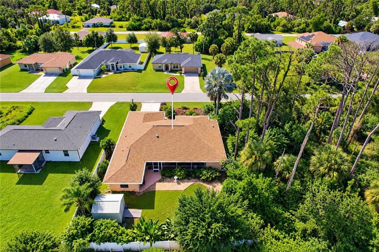
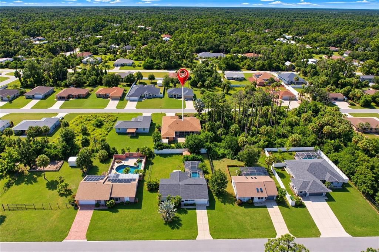
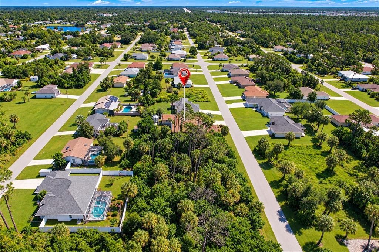
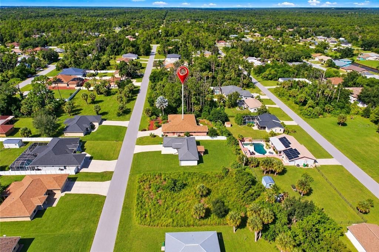
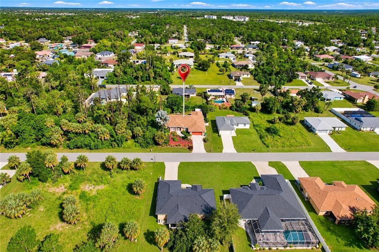
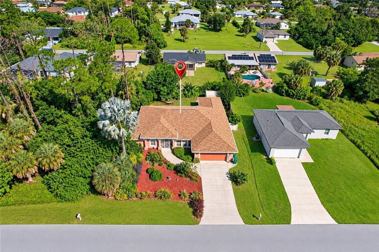
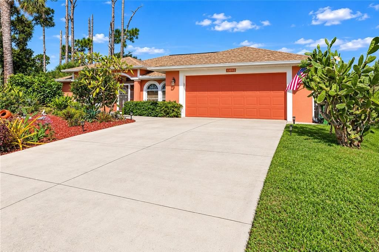
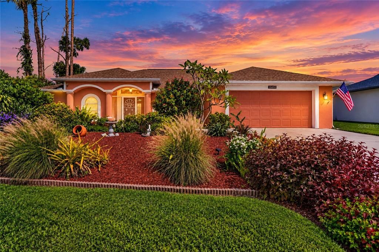
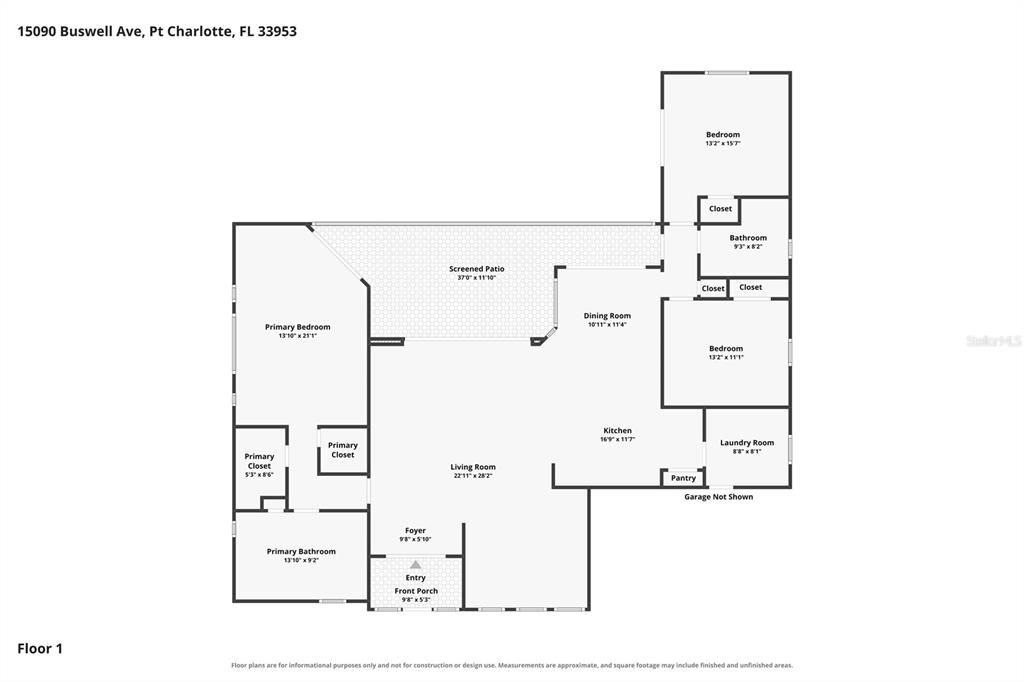
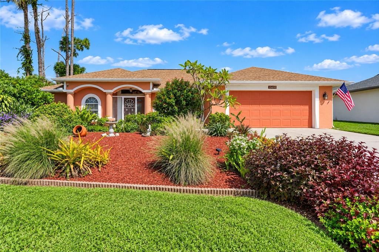
Virtually Staged. SPACIOUS 3-BEDROOM, 2-BATHROOM HOME WITH A 2-CAR GARAGE, EXPANSIVE SCREENED LANAI, AND FULLY FENCED BACKYARD! NOT IN FLOOD ZONE. Discover comfortable Florida living in this beautifully maintained Port Charlotte home featuring a desirable SPLIT-BEDROOM FLOOR PLAN, soaring vaulted ceilings, and spacious living areas filled with natural light. Attractive curb appeal welcomes you with a CORAL-COLORED EXTERIOR, lush tropical landscaping, mature trees, and a WIDE CONCRETE DRIVEWAY leading to the oversized garage. A SCREENED FRONT ENTRY adds to the home's inviting appeal. Step inside through DOUBLE ENTRY DOORS to a welcoming foyer that opens to the IMPRESSIVE GREAT ROOM featuring VAULTED CEILINGS, decorative architectural ledges, elegant archway accents, and TILE FLOORING THROUGHOUT THE MAIN LIVING AREAS. The spacious living room provides plenty of room for gathering and entertaining, while OVERSIZED SLIDING GLASS DOORS open to the screened lanai. The adjoining DINING ROOM offers an elegant setting for special occasions, highlighted by a decorative chandelier and THREE ARCHED WINDOWS that add architectural character. The OPEN KITCHEN features SOLID SURFACE COUNTERTOPS, abundant cabinetry, a decorative tile backsplash, STAINLESS STEEL APPLIANCES, and a CLOSET PANTRY. An expansive WRAPAROUND BREAKFAST COUNTER with a DOUBLE-BASIN SINK provides additional seating and preparation space, complemented by recessed lighting and distinctive ceiling details. The adjacent DINETTE features a decorative chandelier, an AQUARIUM-STYLE WINDOW overlooking backyard and sliding glass doors leading to the outdoor patio. The GENEROUSLY SIZED PRIMARY SUITE offers a comfortable private retreat with plush carpeting, an attractive ARCHED WINDOW, direct lanai access, and TWO WALK-IN CLOSETS. The spacious ENSUITE BATHROOM features a LONG DUAL-SINK VANITY with abundant cabinetry, a large wall-to-wall mirror, decorative lighting, and an OVERSIZED TILED WALK-IN SHOWER accented by distinctive GLASS-BLOCK WALLS. Positioned on the opposite side of the home for privacy, TWO GUEST BEDROOMS feature built-in closets and share a conveniently located full bathroom. ONE GUEST BEDROOM ALSO OFFERS SLIDING GLASS DOORS TO THE PATIO AREA. An INTERIOR LAUNDRY ROOM provides added convenience with access to the garage. Outdoor living takes center stage on the impressive 37-FOOT-LONG SCREENED LANAI, offering generous space for dining, lounging, and entertaining while enjoying the peaceful surroundings. The FULLY FENCED BACKYARD features an open lawn bordered by mature trees, tropical plants, and landscaped garden beds that create a private, natural setting. A PAVER PATIO provides additional space for grilling and outdoor gatherings, while a STORAGE SHED offers convenient room for tools, lawn equipment, and recreational items. Additional highlights include a WHOLE-HOUSE CENTRAL VACUUM SYSTEM, KEVLAR STORM SHUTTERS, and numerous important updates, including a NEW ROOF (2022), A/C SYSTEM (2022), WATER HEATER (2022), WASHER AND DRYER (2024), and REFRIGERATOR, DISHWASHER, AND MICROWAVE (2024). With NO HOA FEES and a convenient location near US-41, shopping, dining, schools, medical facilities, and everyday amenities, this inviting property offers an excellent combination of comfort, functionality, and Florida lifestyle appeal. Schedule your private showing today!

Ubicación

Detalles

Tipo:
Residential
Estacionamiento:
Driveway / Oversized
Año de construcción:
2006
Lote:
0.23 Hectáreas
Calefacción:
Central / Electric
precio por sq. medidor:
$179
Enfriamiento:
Central Air
HOA:
Sin datos

Valuation

Our model vs. what's actually selling nearby.
Estimate
$392,250
$310K – $520K
Confidence Low
List vs. estimate
$42K below estimate
List $350,000 · -10.8%
Our model says this listing is priced below recent comparable activity. Expect competition.
Price per sq ft
$179
-15.0% vs. city median $210
Based on
94 MLS comparables
Median of recent comparable listings. Sold comps use closing price, active listings use list price.

Destacados

Annual tax
$1,986
2025
View
Garden, Trees/Woods
Garage
2 car garage
Pets
Allowed
Más hechos y características
  • Piso

    • Carpet

    • Tile

    Calefacción

    • Central

    • Electric

    Enfriamiento

    • Central Air

    Accesorios

    • Dishwasher

    • Dryer

    • Microwave

    • Range

    • Refrigerator

    • Washer

    Otras características interiores

    • Built-in Features

    • Cathedral Ceiling(s)

    • Ceiling Fan(s)

    • Central Vacuum

    • Eating Space In Kitchen

    • High Ceilings

    • Kitchen/Family Room Combo

    • Living Room/Dining Room Combo

    • Open Floorplan

    • Primary Bedroom Main Floor

    • Split Bedroom

    • Vaulted Ceiling(s)

    • Walk-In Closet(s)

    Dormitorios y baños

    • Dormitorios: 3

    • Baños completos: 2

  • Estacionamiento

    • Driveway

    • Oversized

    Propiedad

    • Pisos: One

    • Características Exteriores: Hurricane Shutters / Lighting / Rain Gutters / Sliding Doors

    Lote

    • Lote: 0.23 Hectáreas

    Otra Información de Propiedad

    • Número de Parcela: 402103354026

    • Zonificación: RSF3.5

  • Tipo y estilo

    • Tipo de propiedad: Residential

    • Subtipo de propiedad: Single Family Residence

  • Utilidad

    • BB/HS Internet Available

    • Cable Available

    • Electricity Available

    • Electricity Connected

    • Water Connected

  • Otra información financiera

    • Importe anual de impuestos: $1,987

  • Detalles de la fuente

    • MLS ID: C7532506

    Otros hechos

    • Materiales de construcción: Block / Stucco

    • Detalles de la fundación: Slab

    • Características de lavandería: Electric Dryer Hookup / Inside / Laundry Room / Washer Hookup

    • Características del lote: Cleared / In County / Landscaped

    • Características del patio y el porche: Covered / Patio / Rear Porch / Screened

    • Caras de dirección: South

    • Otras estructuras: Shed(s) / Storage

    • Espacios de garaje: 2

    • Garaje adjunto: Si

    • Garaje: Si

    • Salón: 1954

    • Fuente de agua: Public

    • Tamaño de la parcela: 80 x 125

    • Nombre de subdivisión: PORT CHARLOTTE SEC 032

Consulta privada
Habla con el asesor de este inmueble.
Planos, documentos del HOA, comparables off-market, agendar una visita privada — un solo mensaje directo al especialista local.

Más como esta

Nuevo
En Venta
$279,000
Casa
3 camas · 2 baños · 1,491 sqft
PORT CHARLOTTE SUB 35, NORTH PORT
3826 BEEBER STREET
Nuevo
En Venta
$280,000
Casa
2 camas · 2 baños · 1,496 sqft
COVE/WEST PORT PH 1B, PORT CHARLOTTE
16129 BRIDLE RIDGE STREET
Nuevo
En Venta
$360,100
Casa
4 camas · 2 baños · 1,820 sqft
PORT CHARLOTTE SEC 024, PORT CHARLOTTE
519 EPPINGER DRIVE
Nuevo
En Venta
$352,000
Casa
3 camas · 2 baños · 1,958 sqft
PORT CHARLOTTE SEC 031, PORT CHARLOTTE
3260 COMO STREET
Nuevo
En Venta
$298,900
Casa
3 camas · 2 baños · 1,304 sqft
PORT CHARLOTTE SEC 41, PORT CHARLOTTE
2329 GIMLET STREET
Nuevo
En Venta
$342,000
Casa
3 camas · 2 baños · 1,540 sqft
PORT CHARLOTTE SEC 032, PORT CHARLOTTE
132 CAMILLIA LANE
Nuevo
En Venta
$355,000
Casa
4 camas · 2 baños · 1,897 sqft
PORT CHARLOTTE SEC 022, PORT CHARLOTTE
17237 KELLOG AVENUE
Nuevo
En Venta
$429,000
Casa
4 camas · 3 baños · 2,555 sqft
HAMMOCKS/WEST PORT PH 3 & 4, PORT CHARLOTTE
16891 CASTORO DRIVE

Mercado cerca de esta dirección

Conteos en vivo en la misma zona.
Ver todo

The multiple listing information is provided by the Stellar MLS from a copyrighted compilation of listings. The compilation of listings and each individual listing are ©2026-present Stellar MLS. All Rights Reserved. The information provided is for consumers' personal, noncommercial use and may not be used for any purpose other than to identify prospective properties consumers may be interested in purchasing. All properties are subject to prior sale or withdrawal. All information provided is deemed reliable but is not guaranteed accurate, and should be independently verified. Listing courtesy of: MARINA PARK REALTY LLC