
Vender tu casa
Valoración gratuita de tu hogar
Contacto
Cuéntenos sobre sus necesidades
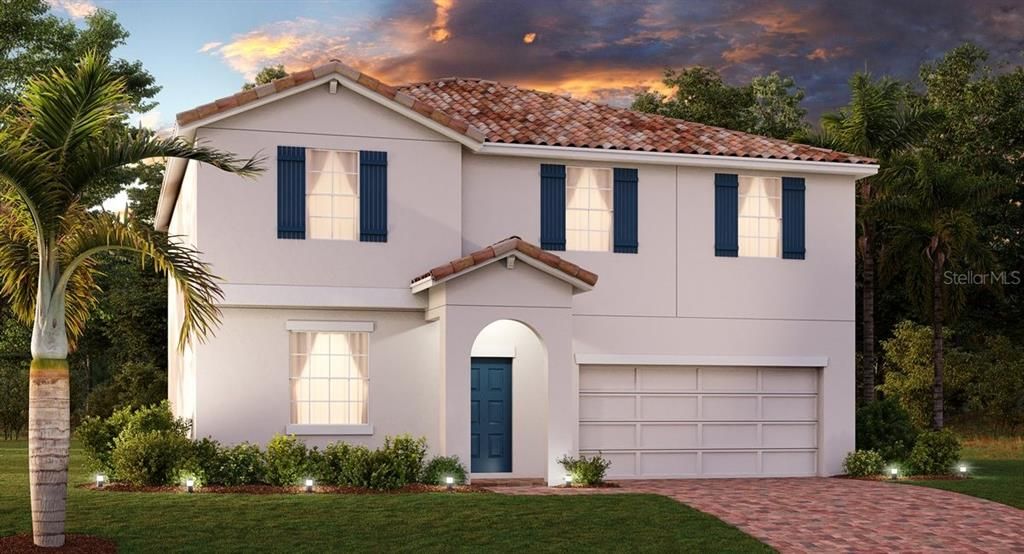
1512 OAK MARSH LOOP

Casa Vendido Recientemente
$317,565

BTC: 3.81964157

ETH: 119.83584906

Fecha de venta: 2020-02-26
2 días
4 camas
2 baños
2,584 sqft

Visión general

Under Construction. This is the perfect home to host family and friends. The downstairs features an open floor plan, and the kitchen has a center island and overlooks a large dining room and family room. A flex room provides extra space. The second floor has four bedrooms, including a large master suite with roomy walk-in closet and his and her sinks. Enjoy kicking back in the loft, perfect for family game nights or relaxing with your favorite novels. With “Everything’s Included”, luxury and value go hand in hand. New highly energy efficient solar homes feature 42” wood cabinetry, quartz countertops in both kitchen and bathrooms, slate appliances, gas stove, gas dryer, and gas tankless water heater, security system, and blinds. The Connected Home by Lennar is the first Wi-Fi CERTIFIED Home Design, with activation and support by Amazon. Homeowners can enjoy resort style amenities! The amenity center includes a resort style pool, lazy river, water slide, café, playground, 24 hr access fitness center, and tennis courts. Conveniently located near I-4 and Highway 27, Solterra Springs offers residents easy access to Walt Disney World, Universal Studios, Sea World and downtown Orlando. Davenport itself hosts events for locals and visitors alike including the Horse Creek Festival, Winterfest, & BBQ battles! With top-rated restaurants, shopping, and several professional sports teams, residents of all ages and interests will love this homey vacation get-away.

Ubicación

Detalles

Tipo:
Residential
Estacionamiento:
Driveway / Garage Door Opener
Año de construcción:
2019
Lote:
0.13 Hectáreas
Calefacción:
Central / Solar
precio por sq. medidor:
$123
Enfriamiento:
Central Air
HOA:
$390

Valuation

Our model vs. what's actually selling nearby.
Estimate
$297,000
$275K – $317K
Confidence Medium
List vs. estimate
$20K above estimate
List $317,565 · +6.9%
Our model says this listing is priced above recent comparable activity. Room to negotiate.
Price per sq ft
$122
Based on
8 MLS comparables
Median of recent comparable listings. Sold comps use closing price, active listings use list price.

Destacados

HOA
$390/yr
Garage
2 car garage
Pets
Allowed
Más hechos y características
  • Piso

    • Carpet

    • Ceramic Tile

    Calefacción

    • Central

    • Solar

    Enfriamiento

    • Central Air

    Accesorios

    • Dishwasher

    • Disposal

    • Dryer

    • Freezer

    • Gas Water Heater

    • Microwave

    • Range

    • Tankless Water Heater

    • Washer

    Otras características interiores

    • In Wall Pest System

    • Kitchen/Family Room Combo

    • Open Floorplan

    • Solid Surface Counters

    • Solid Wood Cabinets

    • Thermostat

    • Walk-In Closet(s)

    Dormitorios y baños

    • Dormitorios: 4

    • Baños: 1

    • Baños completos: 2

  • Estacionamiento

    • Driveway

    • Garage Door Opener

    Propiedad

    • Pisos: Two

    • Características Exteriores: Irrigation System / Sliding Doors

    Lote

    • Lote: 0.13 Hectáreas

    Otra Información de Propiedad

    • Número de Parcela: 272610701308000470

  • Tipo y estilo

    • Tipo de propiedad: Residential

    • Subtipo de propiedad: Single Family Residence

  • Utilidad

    • Cable Available

    • Cable Connected

    • Electricity Available

    • Electricity Connected

    • Fiber Optics

    • Natural Gas Connected

    • Natural Gas Available

    • Public

    • Street Lights

    • Underground Utilities

  • Otra información financiera

    • HOA: $390

    • Frecuencia HOA: Annually

  • Detalles de la fuente

    • MLS ID: T3202427

    Otros hechos

    • Materiales de construcción: Block / Stucco

    • Detalles de la fundación: Slab

    • Características de lavandería: Inside

    • Características del patio y el porche: Patio / Porch

    • Características de la ventana: Blinds / Thermal Windows

    • Caras de dirección: East

    • Espacios de garaje: 2

    • Garaje adjunto: Si

    • Garaje: Si

    • Salón: 2584

    • Fuente de agua: Public

    • Nombre de subdivisión: SOLTERRA 50 PRIMARY

Consulta privada
Habla con el asesor de este inmueble.
Planos, documentos del HOA, comparables off-market, agendar una visita privada — un solo mensaje directo al especialista local.

Más como esta

Vendido Recientemente
$344,460
5 camas · 4 baños · 2,263 sqft
SOLTERRA PH 2B, DAVENPORT
7452 OAKMOSS LOOP
Vendido Recientemente
$342,860
5 camas · 4 baños · 2,263 sqft
SOLTERRA PH 2B, DAVENPORT
7487 OAKMOSS LOOP
Vendido Recientemente
$300,000
Casa
5 camas · 3 baños · 1,790 sqft
RESERVE AT TOWN CENTER, DAVENPORT
406 RESERVE DRIVE
Nuevo
Vendido Recientemente
$280,000
Condo / Coop
3 camas · 2 baños · 1,354 sqft
TERRACES AT REUNION P6, REUNION
7509 MOURNING DOVE CIRCLE UNIT 302
Nuevo
Vendido Recientemente
$265,000
Adosados
3 camas · 2 baños · 1,507 sqft
LAKE BLUFF/TOWN CENTER EAST-PH, DAVENPORT
432 ARBOR LAKES DRIVE
Nuevo
Vendido Recientemente
$377,000
Adosados
4 camas · 3 baños · 2,184 sqft
OAKMONT TOWNHOMES PHASE 1 / SOLTERRA RESORT, DAVENPORT
4746 TERRASONESTA DRIVE
Nuevo
Vendido Recientemente
$412,000
Casa
3 camas · 2 baños · 1,753 sqft
THOUSAND OAKS PH 03, DAVENPORT
1019 THOUSAND OAKS BOULEVARD
Nuevo
Vendido Recientemente
$266,990
Casa
4 camas · 2 baños · 1,828 sqft
TANGLEWOOD PRESERVE, DAVENPORT
376 TANGLEWOOD DRIVE

Mercado cerca de esta dirección

Conteos en vivo en la misma zona.
Ver todo

The multiple listing information is provided by the Stellar MLS from a copyrighted compilation of listings. The compilation of listings and each individual listing are ©2026-present Stellar MLS. All Rights Reserved. The information provided is for consumers' personal, noncommercial use and may not be used for any purpose other than to identify prospective properties consumers may be interested in purchasing. All properties are subject to prior sale or withdrawal. All information provided is deemed reliable but is not guaranteed accurate, and should be independently verified. Listing courtesy of: LENNAR REALTY