Vender tu casa
Valoración gratuita de tu hogar
Contacto
Cuéntenos sobre sus necesidades
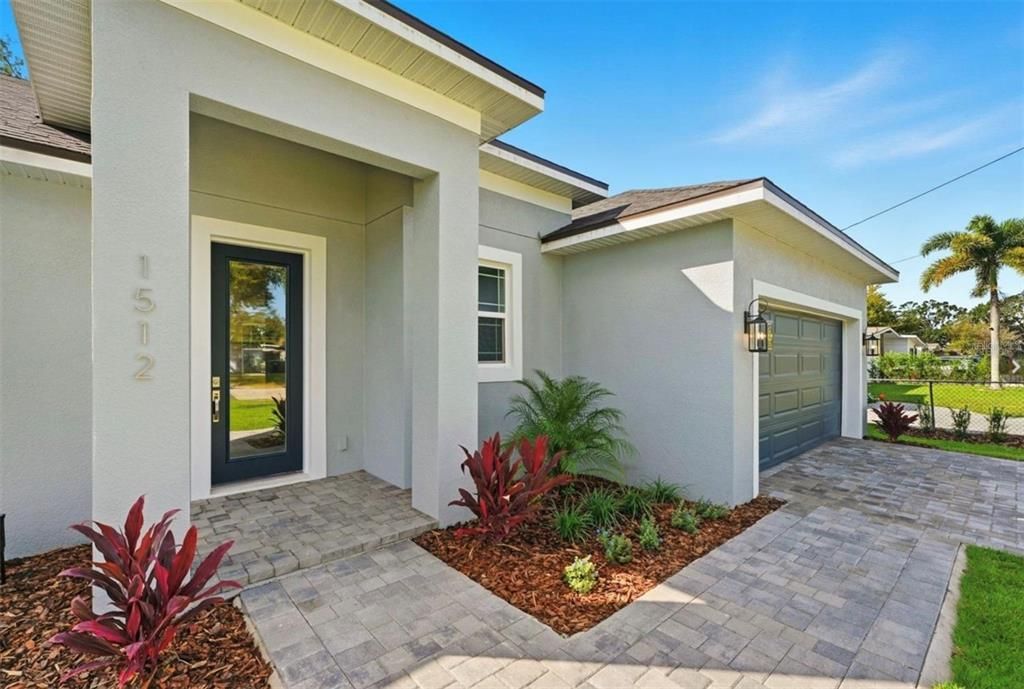
1512 SAWYERWOOD AVENUE

Casa Vendido Recientemente
$564,900

BTC: 6.75556087

ETH: 232.27796053

Fecha de venta: 2026-02-25
Nuevo
4 camas
2 baños
2,027 sqft

Visión general

Unbeatable New Construction Opportunity at 1512 Sawyerwood Ave, Orlando, FL! Welcome to this stunning single story home ,offering a modern and spacious living space for you and your family. With approximately 2,027 sq. ft. of finished area, this property features 2 bathrooms and ample room to relax and entertain, all situated on a generous lot size of 0.26 acres. As you approach the exterior, you'll appreciate the stylish design complemented by a expansive lawn and landscaping that enhances its curb appeal. Step inside to a bright and airy interior with an open floor plan that seamlessly connects the living room, dining area, and kitchen. The kitchen is equipped with modern stainless steel appliances, sleek countertops, and plenty of cabinetry for all your storage needs, making it a perfect spot for preparing meals and gathering with loved ones. The spacious bedrooms offer ample closet space, providing comfortable retreats at the end of the day. The bathrooms are elegantly designed with contemporary fixtures and finishes, offering serene spaces to unwind. To the right of the kitchen, you'll find a tranquil primary suite featuring tray ceilings and a walk-in closet, while the private en-suite bath serves as a luxurious retreat. Additionally, there are three other generously sized bedrooms to accommodate all your family’s needs. This exceptional home is conveniently located near Orlando International Airport, schools, parks, shopping, dining, and entertainment options. With easy access to major highways, commuting to work or exploring the city is a breeze. Don’t miss the opportunity to make this beautiful property your new home. Schedule a viewing today and experience all that 1512 Sawyerwood Ave has to offer. This home is the perfect blend of comfort, style, and convenience, making it an ideal place to create lasting memories!

Ubicación

Detalles

Tipo:
Residential
Estacionamiento:
Driveway / Garage Door Opener
Año de construcción:
2025
Lote:
0.26 Hectáreas
Calefacción:
Central / Electric / Heat Pump
precio por sq. medidor:
$279
Enfriamiento:
Central Air
HOA:
Sin datos

Valuation

Our model vs. what's actually selling nearby.
Estimate
$497,950
$484K – $564K
Confidence Medium
List vs. estimate
$66K above estimate
List $564,900 · +13.4%
Our model says this listing is priced above recent comparable activity. Room to negotiate.
Price per sq ft
$278
+7.8% vs. city median $258
Based on
6 MLS comparables
Median of recent comparable listings. Sold comps use closing price, active listings use list price.

Destacados

Annual tax
$2,171
2024
View
Trees/Woods, Water
Garage
2 car garage
Pets
Allowed
Más hechos y características
  • Piso

    • Ceramic Tile

    • Luxury Vinyl

    Calefacción

    • Central

    • Electric

    • Heat Pump

    Enfriamiento

    • Central Air

    Accesorios

    • Cooktop

    • Dishwasher

    • Disposal

    • Electric Water Heater

    • Exhaust Fan

    • Microwave

    • Range

    • Range Hood

    Otras características interiores

    • Ceiling Fan(s)

    • High Ceilings

    • Open Floorplan

    • Primary Bedroom Main Floor

    • Solid Surface Counters

    • Solid Wood Cabinets

    • Thermostat

    • Tray Ceiling(s)

    • Vaulted Ceiling(s)

    • Walk-In Closet(s)

    Dormitorios y baños

    • Dormitorios: 4

    • Baños completos: 2

  • Estacionamiento

    • Driveway

    • Garage Door Opener

    Propiedad

    • Pisos: One

    • Características Exteriores: Irrigation System / Outdoor Shower / Private Mailbox / Private Yard

    Lote

    • Lote: 0.26 Hectáreas

    Otra Información de Propiedad

    • Número de Parcela: 252329000000055

    • Zonificación: R-1A

  • Tipo y estilo

    • Tipo de propiedad: Residential

    • Subtipo de propiedad: Single Family Residence

  • Utilidad

    • Electricity Connected

    • Public

    • Sewer Connected

    • Underground Utilities

    • Water Connected

  • Otra información financiera

    • Importe anual de impuestos: $2,172

  • Detalles de la fuente

    • MLS ID: O6377065

    Otros hechos

    • Materiales de construcción: Concrete / Stucco

    • Detalles de la fundación: Slab / Stem Wall

    • Características de lavandería: Electric Dryer Hookup / Inside / Laundry Room / Washer Hookup

    • Características del patio y el porche: Covered / Front Porch / Porch / Rear Porch

    • Caras de dirección: North

    • Estilo arquitectónico: Traditional

    • Espacios de garaje: 2

    • Garaje adjunto: Si

    • Garaje: Si

    • Salón: 2027

    • Fuente de agua: Public

    • Tamaño de la parcela: 150 x 75

    • Nombre de subdivisión: NONE

Consulta privada
Habla con el asesor de este inmueble.
Planos, documentos del HOA, comparables off-market, agendar una visita privada — un solo mensaje directo al especialista local.

Más como esta

Vendido Recientemente
$330,000
Casa
3 camas · 2 baños · 2,099 sqft
LAKE CONWAY ESTATES, BELLE ISLE
Vendido Recientemente
$430,000
Casa
3 camas · 2 baños · 1,365 sqft
KEEN CASTLE SUB, ORLANDO
1090 E PIERCE AVENUE
Vendido Recientemente
$704,405
Casa
4 camas · 3 baños · 3,136 sqft
HAVEN OAKS, ORLANDO
83 OVERLEAF LANE
Vendido Recientemente
$696,700
Casa
4 camas · 3 baños · 3,005 sqft
HAVEN OAKS, ORLANDO
77 OVERLEAF LANE
Vendido Recientemente
$375,000
Casa
3 camas · 2 baños · 1,924 sqft
OAK LYNN 02, ORLANDO
415 OAK LYNN DRIVE
Vendido Recientemente
$410,000
Casa
3 camas · 2 baños · 1,815 sqft
GRANADA WOODS, ORLANDO
4687 COSTA BRAVO DRIVE
Vendido Recientemente
$405,000
Casa
4 camas · 2 baños · 2,052 sqft
OAK LYNN 02, ORLANDO
418 LYNWELL DRIVE
Vendido Recientemente
$525,000
Casa
2 camas · 2 baños · 1,204 sqft
GORES SUB, ORLANDO
700 GATLIN AVENUE

Mercado cerca de esta dirección

Conteos en vivo en la misma zona.
Ver todo

The multiple listing information is provided by the Stellar MLS from a copyrighted compilation of listings. The compilation of listings and each individual listing are ©2026-present Stellar MLS. All Rights Reserved. The information provided is for consumers' personal, noncommercial use and may not be used for any purpose other than to identify prospective properties consumers may be interested in purchasing. All properties are subject to prior sale or withdrawal. All information provided is deemed reliable but is not guaranteed accurate, and should be independently verified. Listing courtesy of: RE/MAX EXCLUSIVE COLLECTION