Vender tu casa
Valoración gratuita de tu hogar
Contacto
Cuéntenos sobre sus necesidades
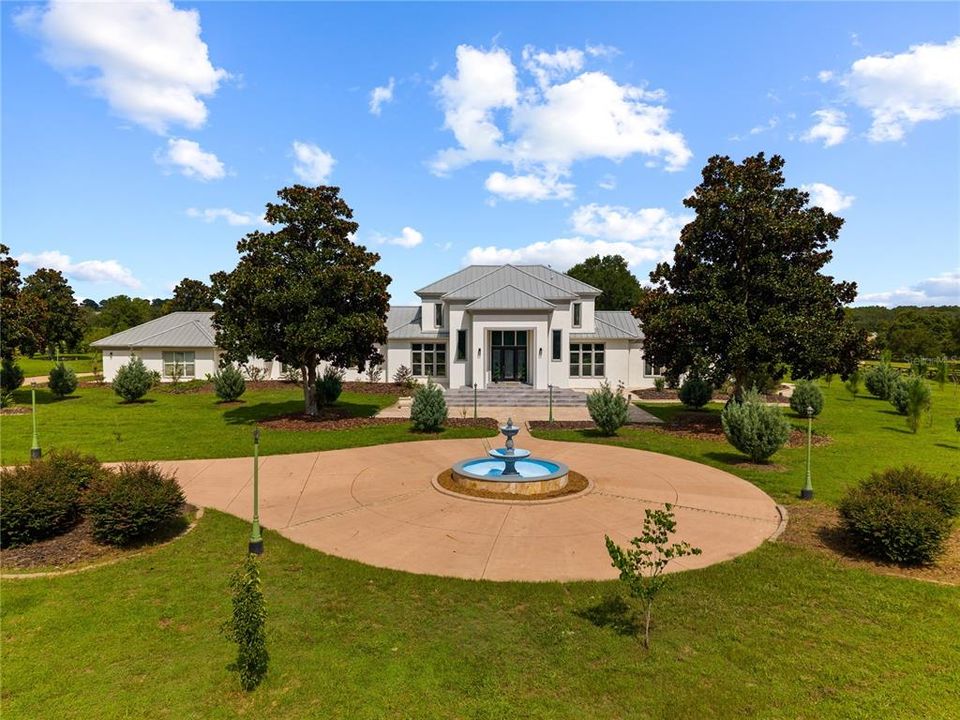
1515 SW 112TH STREET

Casa En Venta
$2,600,000

BTC: 33.41258112

ETH: 1,083.33333333

Nuevo
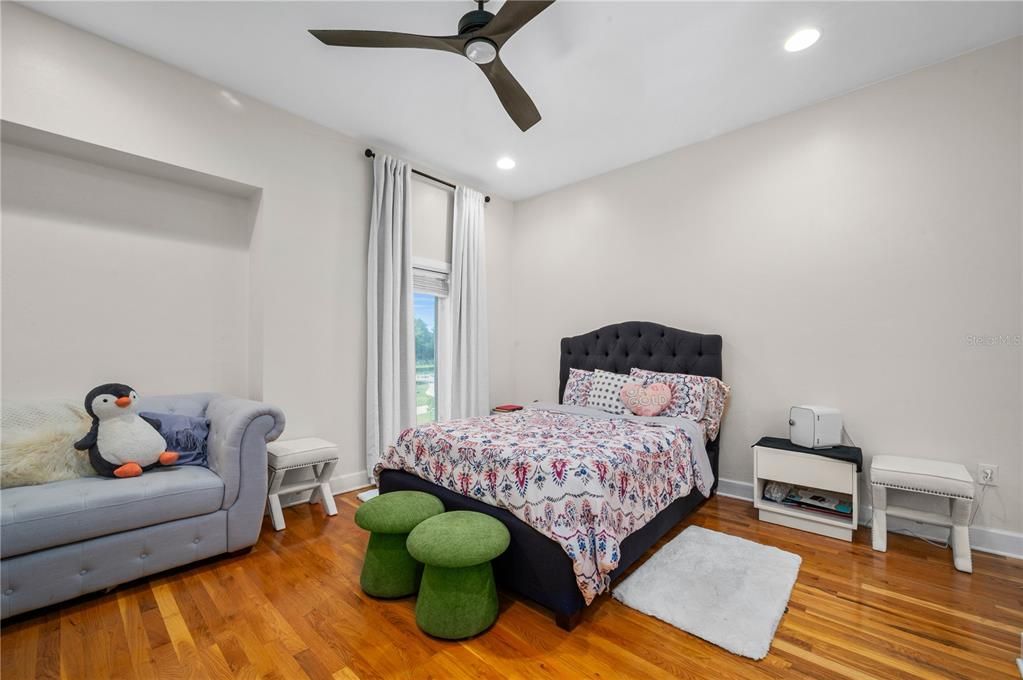
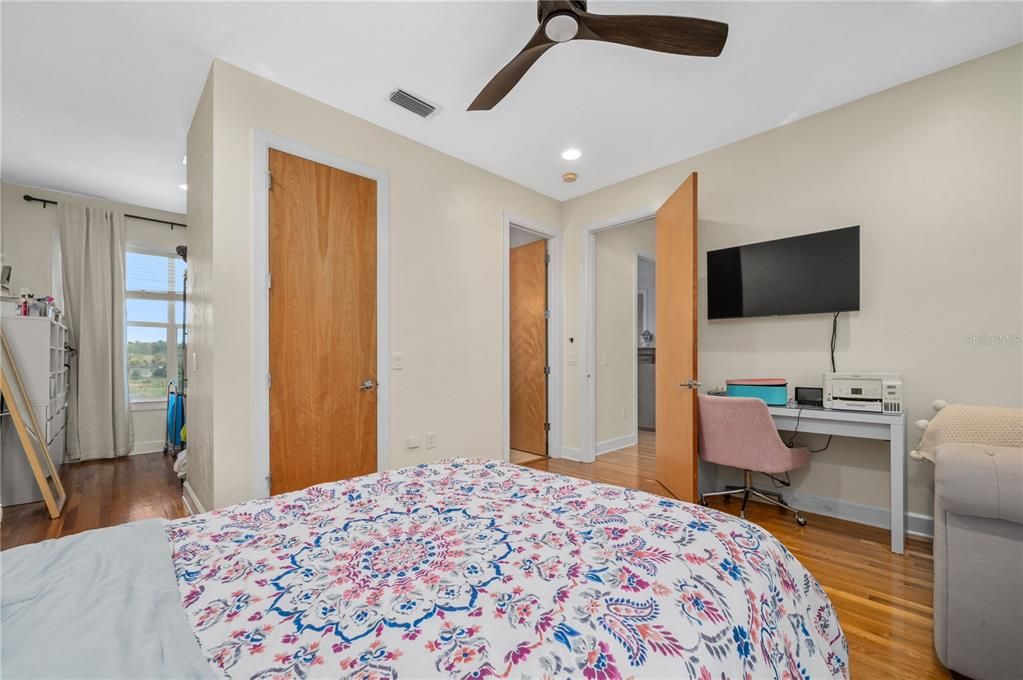
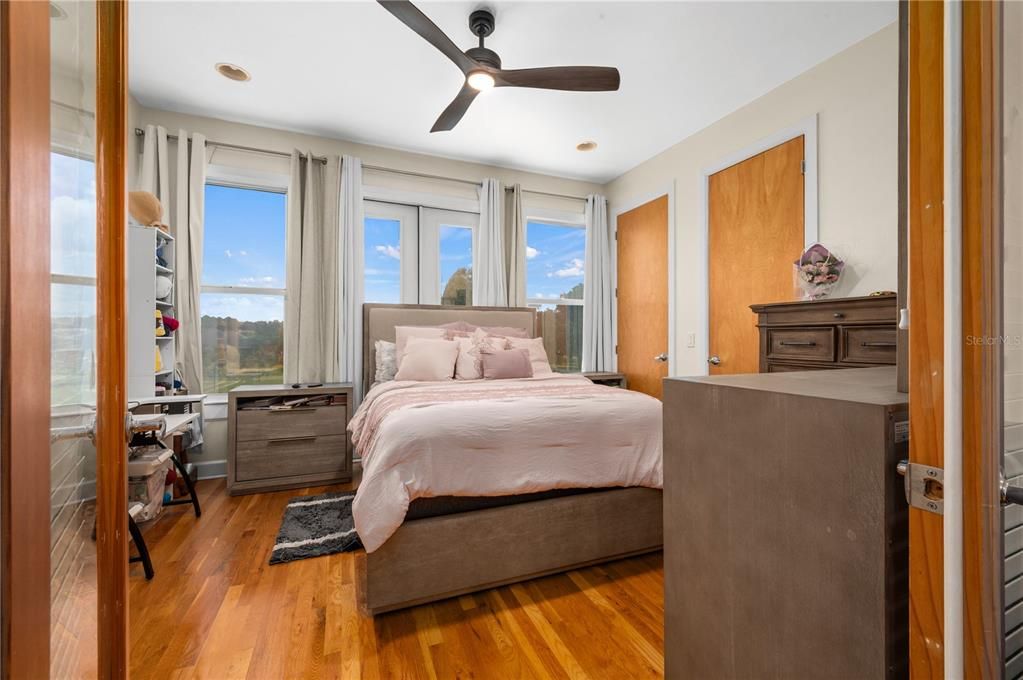
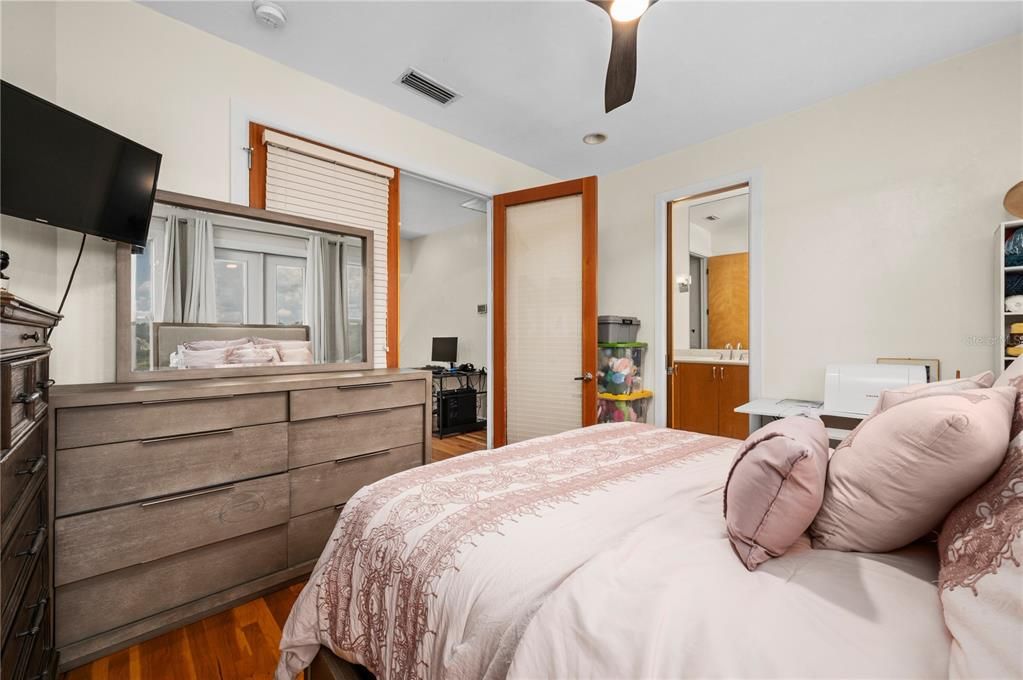
7 camas
6 baños
6,734 sqft

Visión general

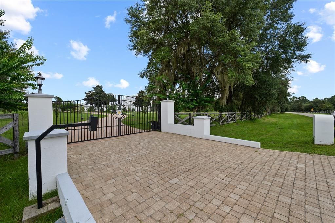
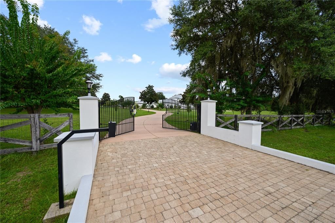
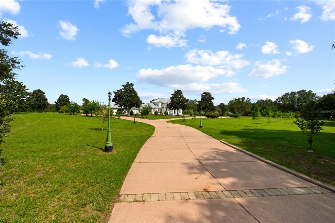
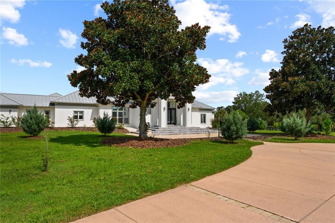
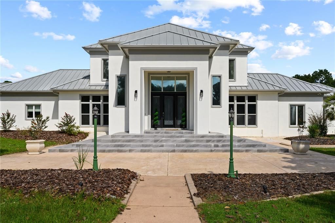
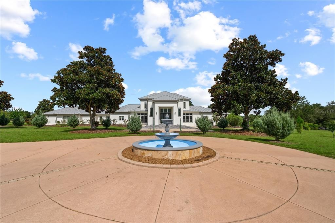
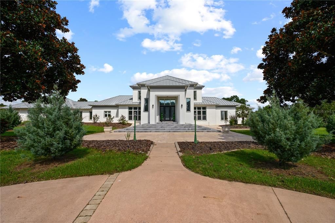
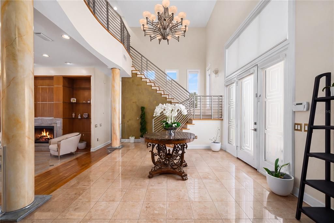
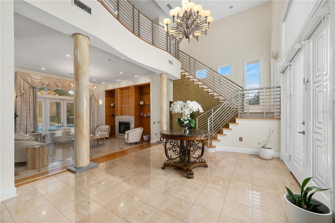
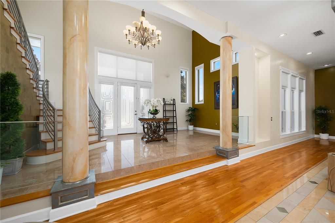
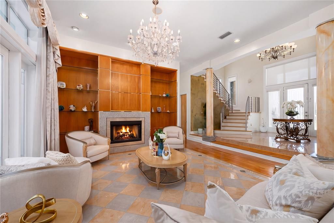
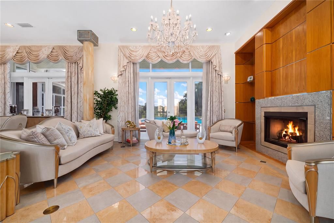
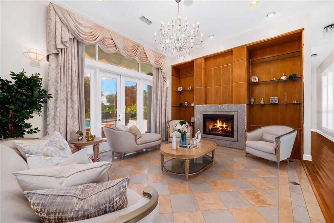
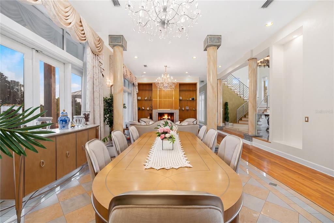
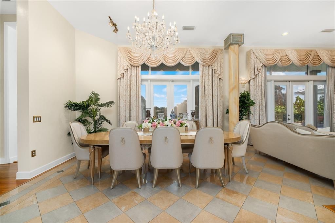
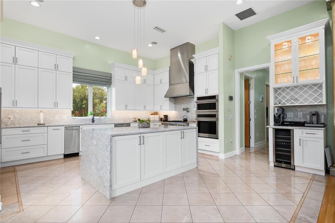
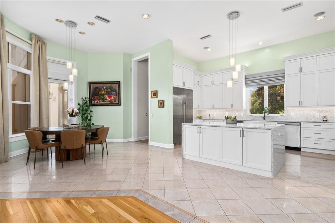
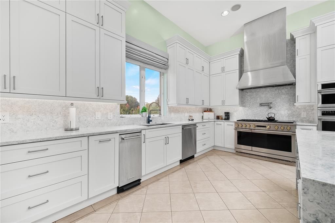
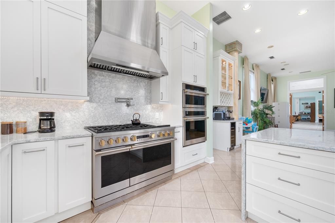
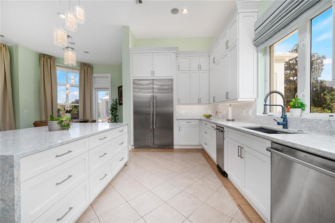
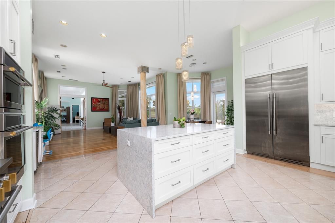
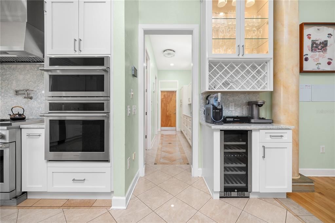
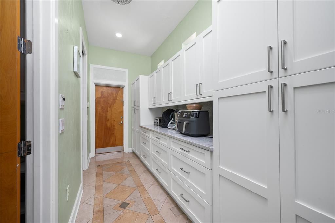
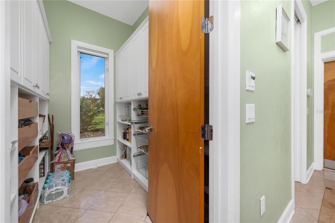
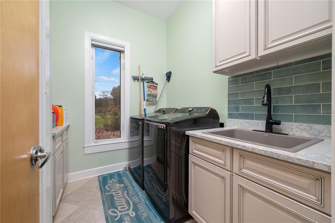
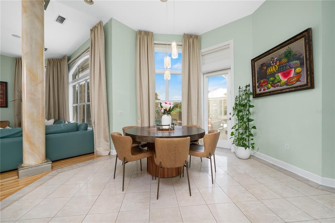
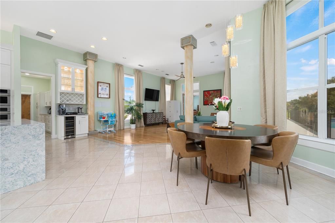
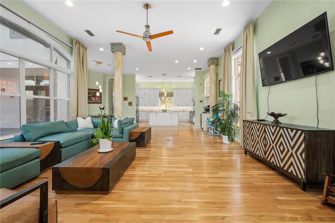
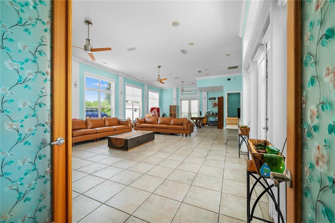
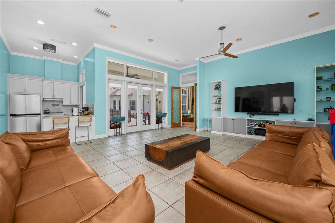
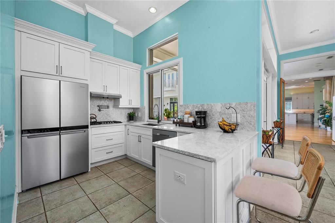
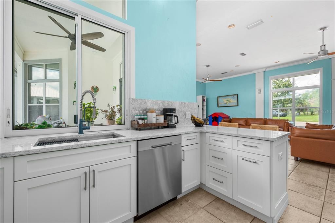
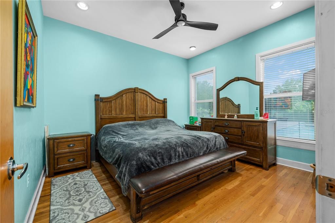
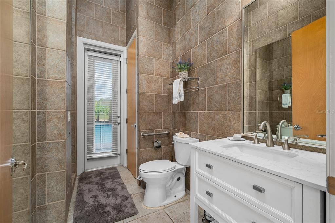
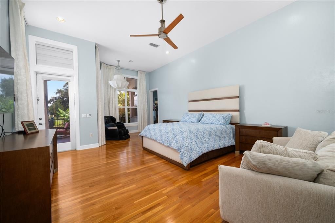
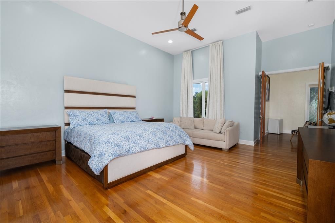
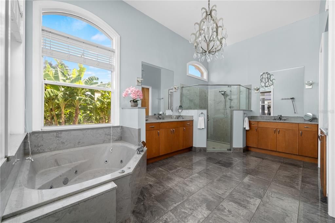
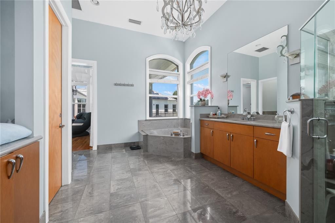
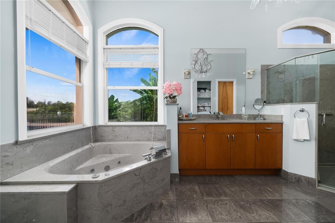
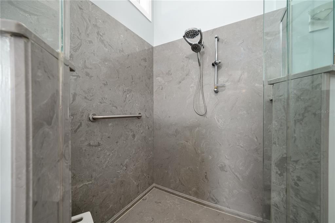
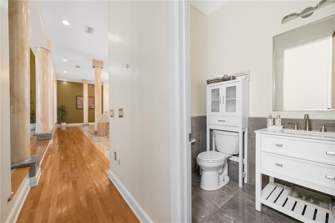
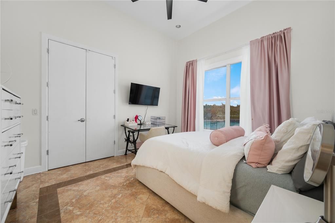
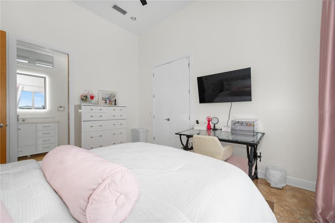
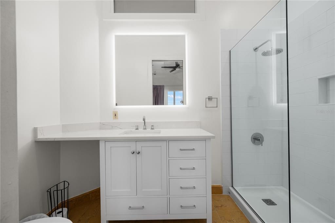
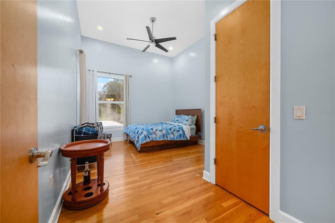
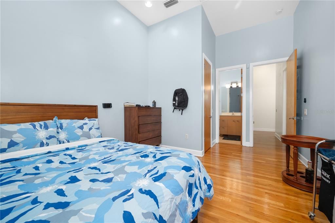
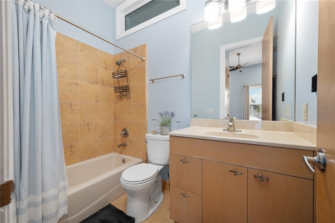
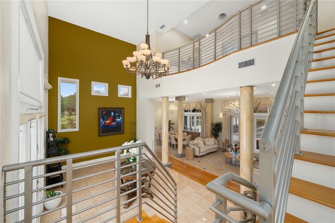
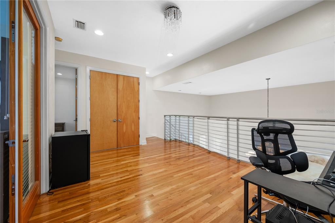
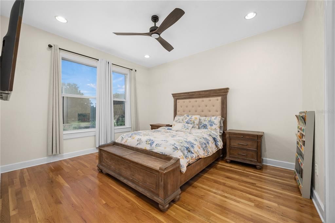
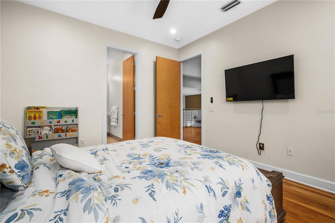
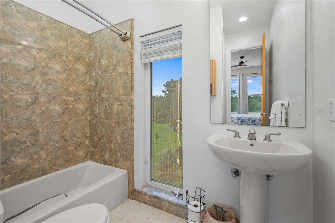
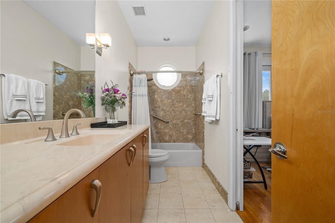
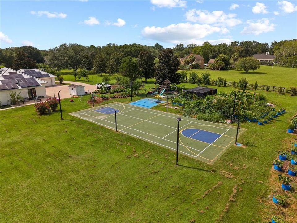
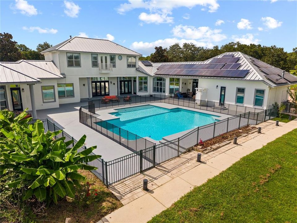
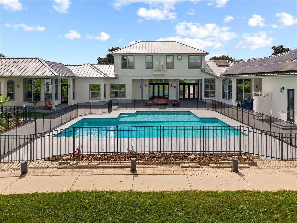
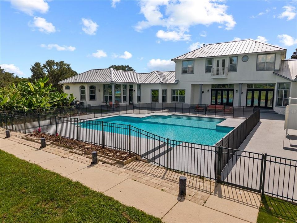
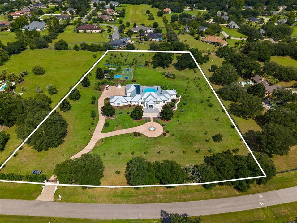
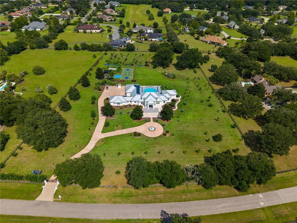
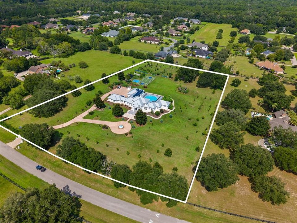
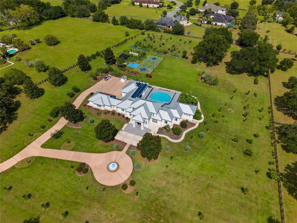
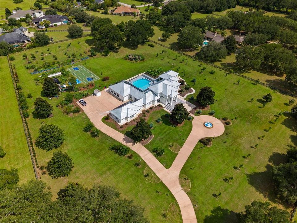
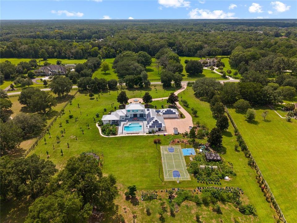
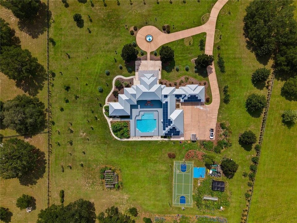
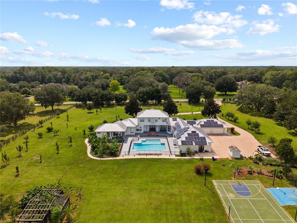
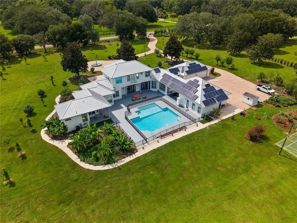
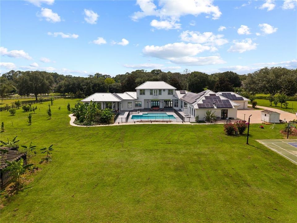
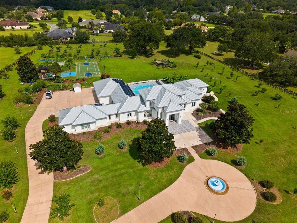
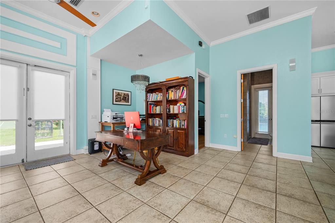
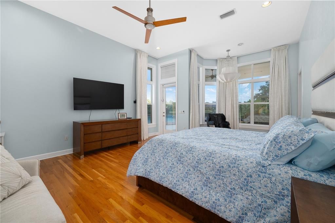
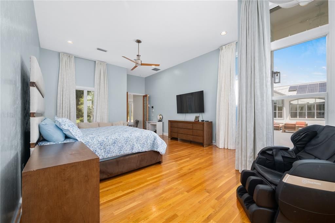
Exceptional 6+ acre equestrian-friendly estate in Hayes Glen featuring a 6,700 sq ft residence with a grand foyer entry, renovated kitchen with waterfall quartz counters, butler’s pantry, 7 bedrooms, 6.5 baths, formal living room with gas fireplace, formal dining room, family room, and 14-ft ceilings. Includes wood, marble and tile flooring, a 4-car garage, and a large bonus area with full kitchen and bathroom for pool area. Outdoor amenities include a heated pool with waterfall and safety enclosure, full tennis/basketball court, treehouse, fruit trees, and garden beds. Energy-efficient upgrades: solar panels, tinted windows, tankless water heaters, concrete block construction. Minutes to Haile Village, Tioga Town Center, Butler Plaza, Celebration Pointe, UF, and top medical facilities.

Ubicación

Detalles

Tipo:
Residential
Estacionamiento:
Boat / Circular Driveway / Driveway / Garage Faces Rear / Golf Cart Parking / Oversized
Año de construcción:
2001
Lote:
6.33 Hectáreas
Calefacción:
Central / Electric
precio por sq. medidor:
$386
Enfriamiento:
Central Air
HOA:
$400

Destacados

Annual tax
$33,975
2025
HOA
$400/yr
Maintenance Grounds
Pool
Child Safety Fence
Garage
4 car garage
Pets
Allowed
Más hechos y características
  • Piso

    • Marble

    • Tile

    • Hardwood

    Calefacción

    • Central

    • Electric

    Enfriamiento

    • Central Air

    Accesorios

    • Built-In Oven

    • Dishwasher

    • Disposal

    • Dryer

    • Microwave

    • Range

    • Range Hood

    • Refrigerator

    • Tankless Water Heater

    • Trash Compactor

    • Washer

    • Water Softener

    • Wine Refrigerator

    Otras características interiores

    • Ceiling Fan(s)

    • Crown Molding

    • Eating Space In Kitchen

    • High Ceilings

    • Kitchen/Family Room Combo

    • Primary Bedroom Main Floor

    • Solid Surface Counters

    • Split Bedroom

    • Thermostat

    • Walk-In Closet(s)

    • Window Treatments

    Dormitorios y baños

    • Dormitorios: 7

    • Baños: 1

    • Baños completos: 6

  • Estacionamiento

    • Boat

    • Circular Driveway

    • Driveway

    • Garage Faces Rear

    • Golf Cart Parking

    • Oversized

    Propiedad

    • Pisos: Two

    • Piscina Privada: Si

    • Características Exteriores: Balcony / Courtyard / French Doors / Garden / Lighting / Outdoor Shower / Playground / Rain Gutters

    Lote

    • Lote: 6.33 Hectáreas

    Otra Información de Propiedad

    • Número de Parcela: 04422003008

    • Zonificación: RE-1

  • Tipo y estilo

    • Tipo de propiedad: Residential

    • Subtipo de propiedad: Single Family Residence

  • Utilidad

    • Electricity Available

    • Propane

    • Solar

  • Otra información financiera

    • HOA: $400

    • Frecuencia HOA: Annually

    • Importe anual de impuestos: $33,976

  • Detalles de la fuente

    • MLS ID: GC542934

    Otros hechos

    • Materiales de construcción: Block / Concrete / Stucco

    • Detalles de la fundación: Slab

    • Características de la chimenea: Gas / Living Room

    • Características de lavandería: Laundry Closet / Laundry Room

    • Características del lote: Level / Oversized Lot / Zoned for Horses

    • Características del patio y el porche: Front Porch / Rear Porch

    • Características de la piscina: Child Safety Fence / Heated / In Ground

    • Características de la ventana: Blinds / Double Pane Windows / Drapes / Shades
    • Caras de dirección: West

    • Otras estructuras: Greenhouse / Shed(s) / Tennis Court(s)

    • Estilo arquitectónico: Contemporary

    • Hogar: Si

    • Espacios de garaje: 4

    • Garaje adjunto: Si

    • Garaje: Si

    • Salón: 6734

    • Fuente de agua: Well

    • Nombre de subdivisión: HAYES GLEN

Consulta privada
Habla con el asesor de este inmueble.
Planos, documentos del HOA, comparables off-market, agendar una visita privada — un solo mensaje directo al especialista local.
Más como esta
En Venta
$2,190,000
Casa
6 camas · 4 baños · 4,967 sqft
OAKMONT PH 1 UNIT 1B, GAINESVILLE
11372 SW 30TH AVENUE
+$12K
En Venta
$2,041,000
Casa
4 camas · 3 baños · 4,161 sqft
OAKMONT PH 3 PB 35 PG 60, GAINESVILLE
3120 SW 108TH WAY
En Venta
$3,379,000
Comercial
0 room(s) · 8,375 sqft
N/A, NEWBERRY
14451 W NEWBERRY ROAD
+$15K
En Venta
$2,164,000
Casa
4 camas · 4 baños · 4,580 sqft
WEXFORD PB 36 PG 64, NEWBERRY
12364 SW 16TH LANE
+$15K
En Venta
$1,961,000
Casa
4 camas · 4 baños · 4,148 sqft
FLINT ROCK AGRIHOOD PH 2A PB 39 PG 80, ARCHER
5189 SW 125TH CIRCLE

Mercado cerca de esta dirección

Conteos en vivo en la misma zona.
Ver todo

The multiple listing information is provided by the Stellar MLS from a copyrighted compilation of listings. The compilation of listings and each individual listing are ©2026-present Stellar MLS. All Rights Reserved. The information provided is for consumers' personal, noncommercial use and may not be used for any purpose other than to identify prospective properties consumers may be interested in purchasing. All properties are subject to prior sale or withdrawal. All information provided is deemed reliable but is not guaranteed accurate, and should be independently verified. Listing courtesy of: UNITED COUNTRY SMITH & ASSOCIATES - NEWBERRY