Vender tu casa
Valoración gratuita de tu hogar
Contacto
Cuéntenos sobre sus necesidades
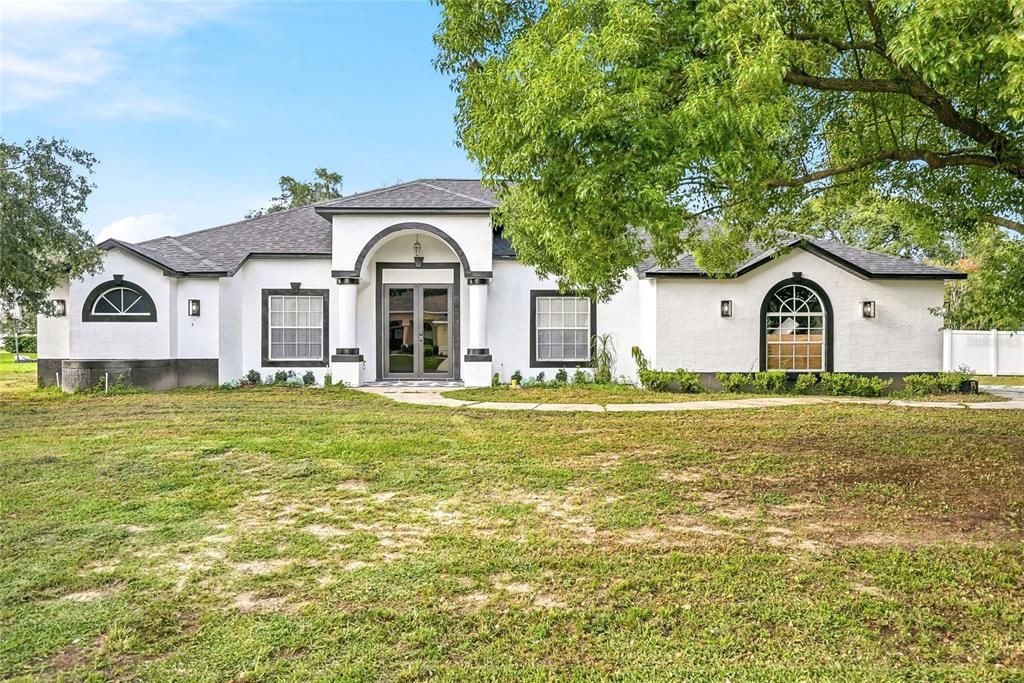
15151 EASTWOOD TRAIL

Casa En Venta
$450,000

BTC: 5.62500000

ETH: 180.00000000

2 días
3 camas
2 baños
2,091 sqft

Visión general

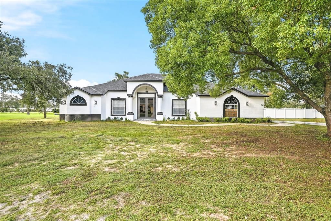
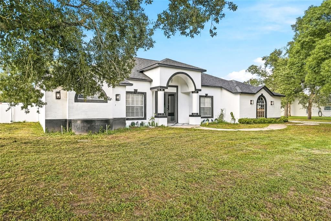
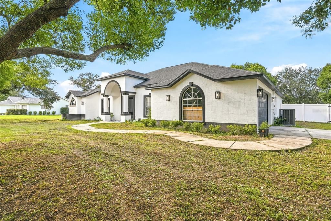
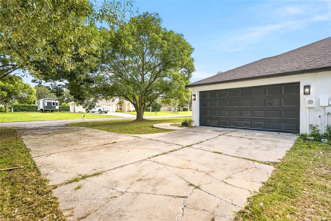
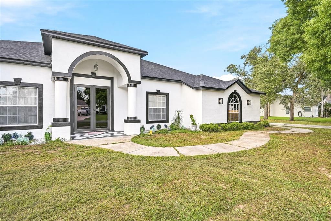
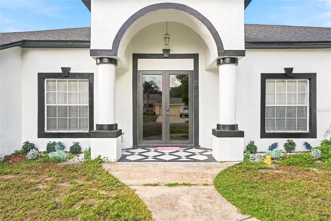
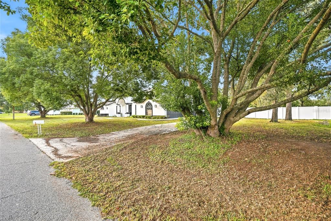
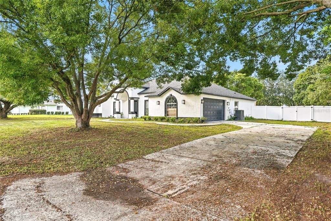
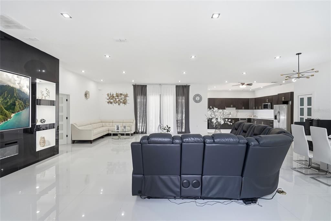
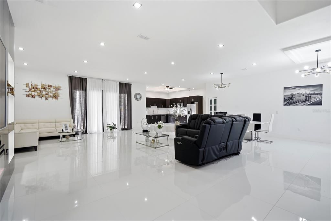
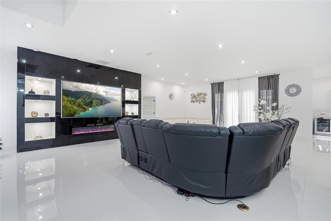
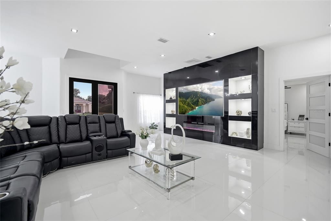
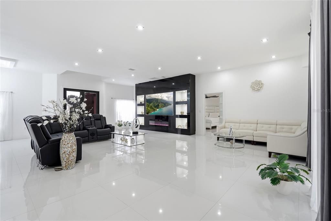
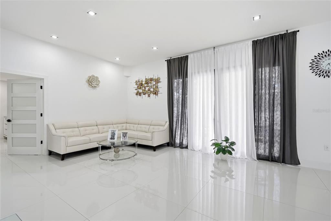
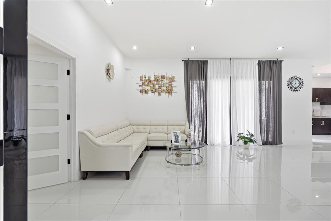
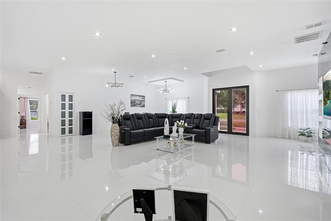
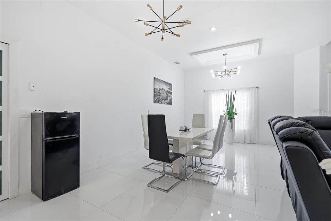
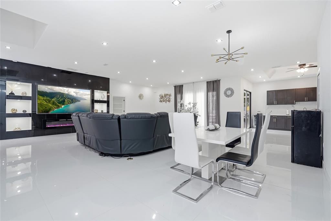
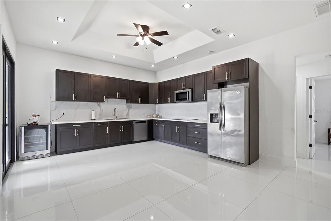
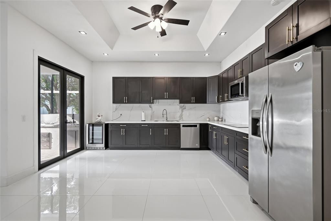
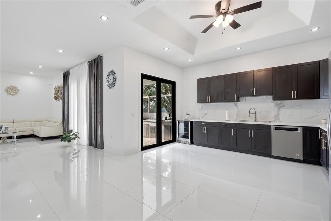
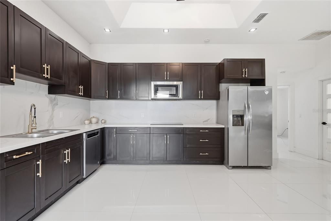
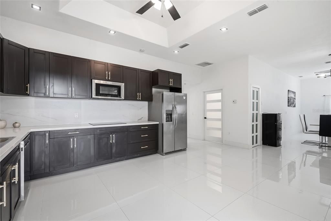
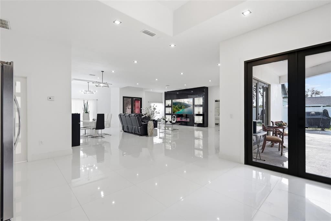
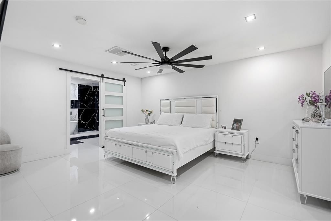
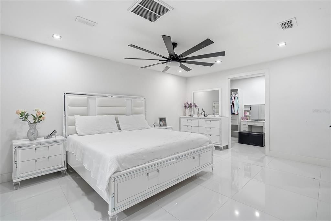
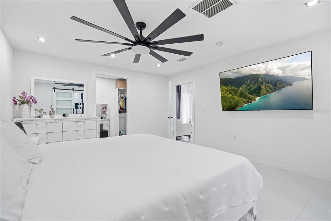
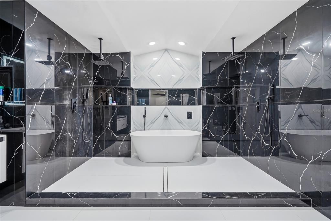
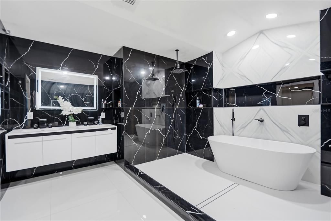
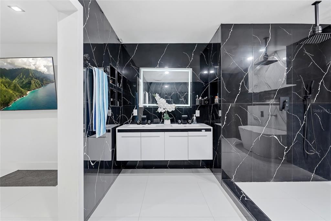
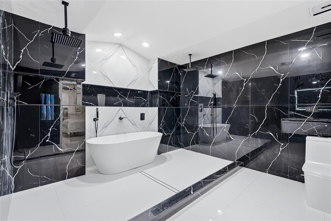
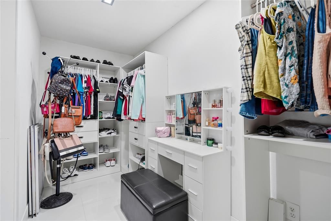
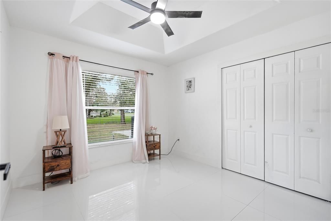
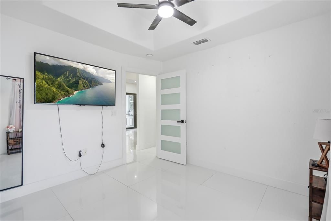
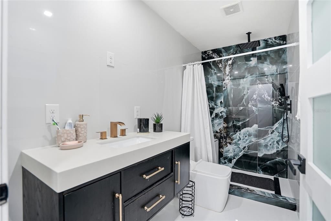
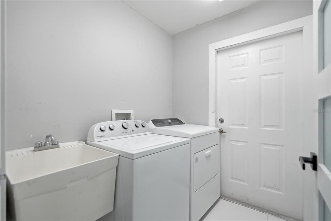
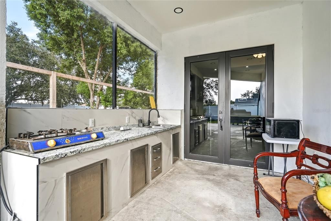
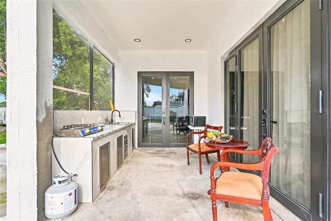
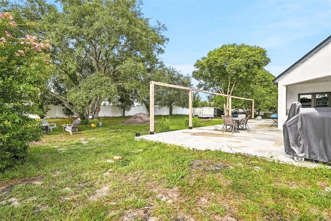
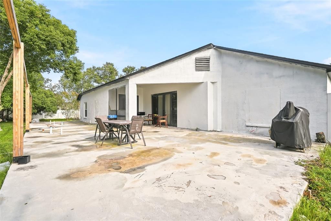
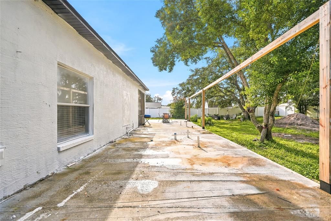
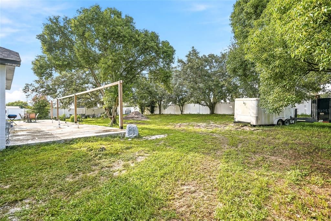
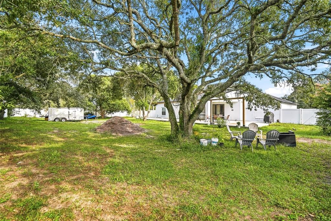
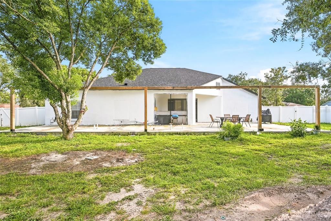
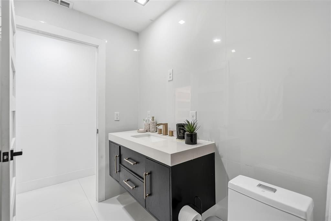
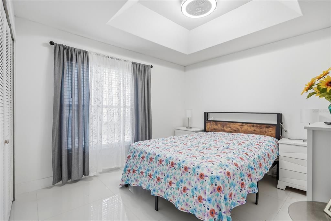
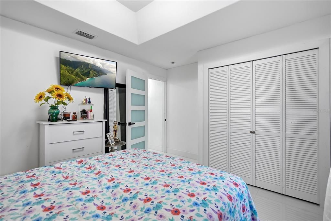
Beautifully updated 3-bedroom plus office home situated on a spacious 0.5-acre lot with city water and no HOA. Recent 2024 improvements include a new fence, new exterior paint, and new A/C system with a 10-year transferable manufacturer’s warranty. A new roof will be installed before closing, offering exceptional peace of mind. Inside, the open and spacious floor plan features a gorgeous kitchen with ample cabinetry, a large family room, formal living and dining areas, and elegant tray ceilings. The private primary suite offers tray ceilings, direct access to the screened lanai, two walk-in closets, and a beautifully appointed bathroom with dual vanities, garden tub, and separate shower. A split-bedroom layout provides privacy, while the dedicated office offers flexibility for working from home or additional living space. Enjoy Florida living from the large screened lanai overlooking the generous lot, with plenty of room for outdoor activities, entertaining, or future possibilities. Additional features include an oversized 2-car garage, interior laundry room. Conveniently located near the Suncoast Parkway, shopping, dining, golf, Hernando Beach, and Weeki Wachee Springs. Move-in ready, beautifully updated, and offering space, privacy, and peace of mind with no HOA!
Ubicación

Detalles
Tipo:
Residential
Estacionamiento:
Covered / Driveway / Garage Faces Side
Año de construcción:
2000
Lote:
0.50 Hectáreas
Calefacción:
Central / Electric
precio por sq. medidor:
$215
Enfriamiento:
Central Air
HOA:
Sin datos

Valuation

Our model vs. what's actually selling nearby.
Estimate
$386,250
$272K – $465K
Confidence Low
List vs. estimate
$63K above estimate
List $450,000 · +16.5%
Our model says this listing is priced above recent comparable activity. Room to negotiate.
Price per sq ft
$215
+7.8% vs. city median $199
Based on
18 MLS comparables
Median of recent comparable listings. Sold comps use closing price, active listings use list price.

Destacados

Annual tax
$4,637
2025
Garage
2 car garage
Pets
Allowed
Más hechos y características
  • Piso

    • Carpet

    • Laminate

    Calefacción

    • Central

    • Electric

    Enfriamiento

    • Central Air

    Accesorios

    • Dishwasher

    • Disposal

    • Dryer

    • Microwave

    • Range

    • Refrigerator

    • Washer

    Otras características interiores

    • Attic Fan

    • Cathedral Ceiling(s)

    • Ceiling Fan(s)

    • Eating Space In Kitchen

    • High Ceilings

    • Open Floorplan

    • Primary Bedroom Main Floor

    • Thermostat

    • Walk-In Closet(s)

    • Window Treatments

    Dormitorios y baños

    • Dormitorios: 3

    • Baños completos: 2

  • Estacionamiento

    • Covered

    • Driveway

    • Garage Faces Side

    Propiedad

    • Pisos: One

    • Características Exteriores: Irrigation System / Private Mailbox / Sidewalk / Sliding Doors / Sprinkler Metered

    Lote

    • Lote: 0.50 Hectáreas

    Otra Información de Propiedad

    • Número de Parcela: R1422318359300160050

    • Zonificación: (01)

  • Tipo y estilo

    • Tipo de propiedad: Residential

    • Subtipo de propiedad: Single Family Residence

  • Utilidad

    • Cable Connected

    • Electricity Available

    • Phone Available

    • Public

    • Sewer Connected

    • Sprinkler Well

    • Street Lights

    • Water Available

  • Otra información financiera

    • Importe anual de impuestos: $4,637

  • Detalles de la fuente

    • MLS ID: TB8547085

    Otros hechos

    • Materiales de construcción: Concrete / Stucco

    • Detalles de la fundación: Block / Concrete Perimeter

    • Características de lavandería: Electric Dryer Hookup / Inside / Laundry Closet / Laundry Room / Washer Hookup

    • Características del lote: Near Public Transit / Oversized Lot / Sidewalk

    • Características del patio y el porche: Patio / Rear Porch / Screened

    • Características de la ventana: Window Treatments

    • Caras de dirección: Northeast

    • Estilo arquitectónico: Contemporary

    • Espacios de garaje: 2

    • Garaje adjunto: Si

    • Garaje: Si

    • Salón: 2091

    • Fuente de agua: Public

    • Nombre de subdivisión: SPRINGWOOD ESTATES UNIT II BLK 16 LOT 5 ORB 975 PG

Consulta privada
Habla con el asesor de este inmueble.
Planos, documentos del HOA, comparables off-market, agendar una visita privada — un solo mensaje directo al especialista local.

Más como esta

En Venta
$315,000
Casa
5 camas · 2 baños · 1,498 sqft
SPRING HILL, SPRING HILL
3043 CLOUDCROFT AVENUE
En Venta
$460,000
Casa
4 camas · 2 baños · 2,133 sqft
PLANTATION PALMS, SPRING HILL
12784 SIGMUND STREET
En Venta
$339,900
Casa
5 camas · 2 baños · 2,905 sqft
STERLING HILL PH 2A, SPRING HILL
13740 COVEY RUN PLACE
Nuevo
En Venta
$390,000
Casa
3 camas · 3 baños · 2,111 sqft
SPRING HILL, SPRING HILL
2066 GOLD ROAD
Nuevo
En Venta
$349,900
Casa
3 camas · 2 baños · 1,608 sqft
SPRING HILL, SPRING HILL
12493 KILLIAN STREET
Nuevo
En Venta
$334,900
Casa
4 camas · 3 baños · 2,183 sqft
STERLING HILL PH 1B, SPRING HILL
5292 KIRKSHIRE LANE
Nuevo
En Venta
$359,000
Casa
2 camas · 2 baños · 1,388 sqft
SPRINGWOOD ESTATE, BROOKSVILLE
15125 WILLOWOOD LANE
Nuevo
En Venta
$379,000
Casa
4 camas · 2 baños · 1,779 sqft
PRISTINE PLACE PH 1, SPRING HILL
14012 PULLMAN DRIVE

Mercado cerca de esta dirección

Conteos en vivo en la misma zona.
Ver todo

The multiple listing information is provided by the Stellar MLS from a copyrighted compilation of listings. The compilation of listings and each individual listing are ©2026-present Stellar MLS. All Rights Reserved. The information provided is for consumers' personal, noncommercial use and may not be used for any purpose other than to identify prospective properties consumers may be interested in purchasing. All properties are subject to prior sale or withdrawal. All information provided is deemed reliable but is not guaranteed accurate, and should be independently verified. Listing courtesy of: AVENUE HOMES LLC