
Vender tu casa
Valoración gratuita de tu hogar
Contacto
Cuéntenos sobre sus necesidades
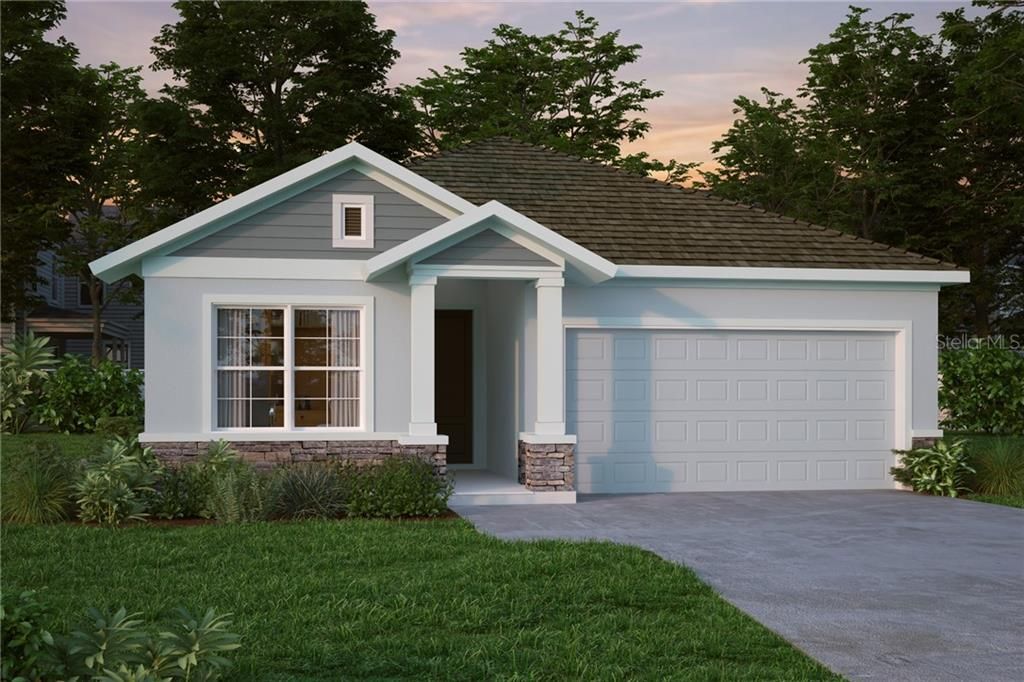
15158 RENAISSANCE AVENUE

Casa Vendido Recientemente
$334,612

BTC: 4.02468126

ETH: 126.26867925

Fecha de venta: 2020-02-05
44 días
3 camas
2 baños
2,131 sqft

Visión general

Under Construction. Brand new David Weekley Home. Come in and look around the CRESTVIEW floor plan. This single story Village home is located on a homesite that is steps away from the resort-style community pool and fitness center. It has 3 bedrooms, 2 baths, 2 car garage and a study. The flooring throughout the main areas boasts wood-look tiled flooring. This is another of our signature open style, great room design where everyone can eat at the kitchen island or in the dining area and still be involved in family activities. The kitchen as well as the main area of the home is complete with gorgeous white cabinets and beautiful granite. Come check out the huge owners retreat ready for your king sized furniture, There's something for everyone. Come see today. It's a home and lifestyle you'll love!

Ubicación

Detalles

Tipo:
Residential
Estacionamiento:
Garage Door Opener
Año de construcción:
2020
Lote:
0.15 Hectáreas
Calefacción:
Central / Natural Gas
precio por sq. medidor:
$167
Enfriamiento:
Central Air
HOA:
$80

Valuation

Our model vs. what's actually selling nearby.
Estimate
$343,430
$333K – $358K
Confidence High
List vs. estimate
$13K above estimate
List $356,871 · +3.9%
Our model says this listing is priced above recent comparable activity. Room to negotiate.
Price per sq ft
$167
Based on
9 MLS comparables
Median of recent comparable listings. Sold comps use closing price, active listings use list price.

Destacados

Annual tax
$2,134
2019
HOA
$80/yr
Garage
2 car garage
Pets
Allowed
Más hechos y características
  • Piso

    • Carpet

    • Ceramic Tile

    • Laminate

    Calefacción

    • Central

    • Natural Gas

    Enfriamiento

    • Central Air

    Accesorios

    • Built-In Oven

    • Cooktop

    • Dishwasher

    • Disposal

    • Exhaust Fan

    • Gas Water Heater

    • Microwave

    • Range Hood

    Otras características interiores

    • Eating Space In Kitchen

    • In Wall Pest System

    • Kitchen/Family Room Combo

    • Living Room/Dining Room Combo

    • Open Floorplan

    • Solid Surface Counters

    • Walk-In Closet(s)

    Dormitorios y baños

    • Dormitorios: 3

    • Baños completos: 2

  • Estacionamiento

    • Garage Door Opener

    Propiedad

    • Pisos: One

    • Características Exteriores: Hurricane Shutters / Irrigation System / Lighting / Sliding Doors / Storage

    Lote

    • Lote: 0.15 Hectáreas

    Otra Información de Propiedad

    • Número de Parcela: 2526170010027000120

    • Zonificación: MPUD

  • Tipo y estilo

    • Tipo de propiedad: Residential

    • Subtipo de propiedad: Single Family Residence

  • Utilidad

    • BB/HS Internet Available

    • Cable Available

    • Electricity Available

    • Fire Hydrant

    • Natural Gas Connected

    • Public

    • Sprinkler Recycled

    • Street Lights

    • Underground Utilities

  • Otra información financiera

    • HOA: $80

    • Frecuencia HOA: Annually

    • Importe anual de impuestos: $2,134

  • Detalles de la fuente

    • MLS ID: T3203141

    Otros hechos

    • Materiales de construcción: Block / Wood Frame

    • Detalles de la fundación: Slab

    • Características de lavandería: Inside

    • Características del lote: In County / Level / Sidewalk

    • Características del patio y el porche: Covered / Patio

    • Características de la ventana: Thermal Windows

    • Caras de dirección: North

    • Otras estructuras: Storage

    • Estilo arquitectónico: Traditional

    • Espacios de garaje: 2

    • Garaje adjunto: Si

    • Garaje: Si

    • Salón: 2131

    • Fuente de agua: Public

    • Tamaño de la parcela: 45 x 142

    • Nombre de subdivisión: ASTURIA PHASE 3

Consulta privada
Habla con el asesor de este inmueble.
Planos, documentos del HOA, comparables off-market, agendar una visita privada — un solo mensaje directo al especialista local.

Más como esta

Vendido Recientemente
$349,990
Casa
4 camas · 2 baños · 2,414 sqft
STARKEY RANCH VLG 2 PH 1B-2, ODESSA
12922 BURNS DRIVE
Nuevo
Vendido Recientemente
$450,000
Casa
4 camas · 3 baños · 2,482 sqft
BEXLEY SOUTH PRCL 4 PH 1, LAND O LAKES
4170 BEXLEY VILLAGE DRIVE
Nuevo
Vendido Recientemente
$328,990
Casa
4 camas · 3 baños · 2,285 sqft
STARKEY RANCH VLG 2 PH 2B, ODESSA
12962 WILDGRASS TRAIL
Nuevo
Vendido Recientemente
$431,000
Casa
3 camas · 2 baños · 1,820 sqft
ASTURIA PH 1B & 1C, ODESSA
14511 TRAILS EDGE BOULEVARD
Vendido Recientemente
$424,990
Casa
4 camas · 2 baños · 2,260 sqft
PRESERVE, ODESSA
16042 TUSCANY HILLSIDE ROAD
Vendido Recientemente
$415,000
Casa
4 camas · 3 baños · 2,884 sqft
STARKEY RANCH, ODESSA
2851 MURRAY PASS
Vendido Recientemente
$338,000
Casa
3 camas · 2 baños · 2,101 sqft
BEXLEY SOUTH PCL 4 PH 1, LAND O LAKES
3882 BALCONY BREEZE DRIVE
Vendido Recientemente
$304,990
Adosados
3 camas · 2 baños · 1,673 sqft
PRESERVE, ODESSA
2938 SUNCOAST PLAINS DRIVE

Mercado cerca de esta dirección

Conteos en vivo en la misma zona.
Ver todo

The multiple listing information is provided by the Stellar MLS from a copyrighted compilation of listings. The compilation of listings and each individual listing are ©2026-present Stellar MLS. All Rights Reserved. The information provided is for consumers' personal, noncommercial use and may not be used for any purpose other than to identify prospective properties consumers may be interested in purchasing. All properties are subject to prior sale or withdrawal. All information provided is deemed reliable but is not guaranteed accurate, and should be independently verified. Listing courtesy of: WEEKLEY HOMES REALTY COMPANY