Vender tu casa
Valoración gratuita de tu hogar
Contacto
Cuéntenos sobre sus necesidades
1517 SE 12th Court, Fort Lauderdale FL 33316

Casa Vendido Recientemente
$5,600,000

BTC: 67.35626654

ETH: 2,113.20754717

Fecha de venta: 2026-06-30
50 días
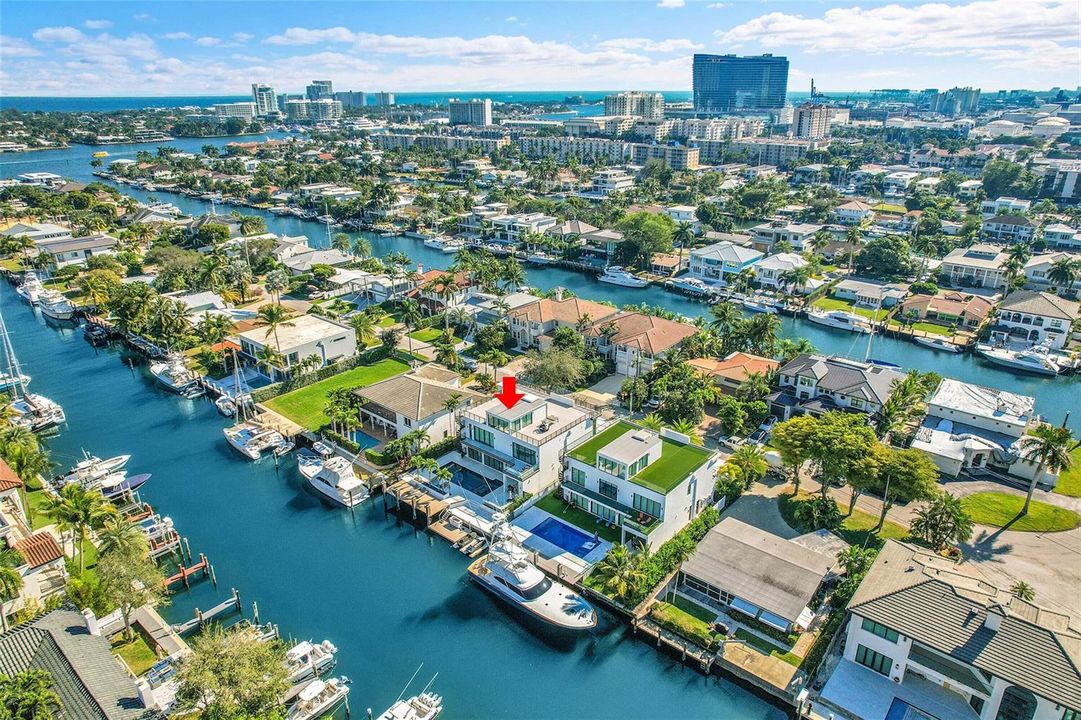
Frente al mar
5 camas
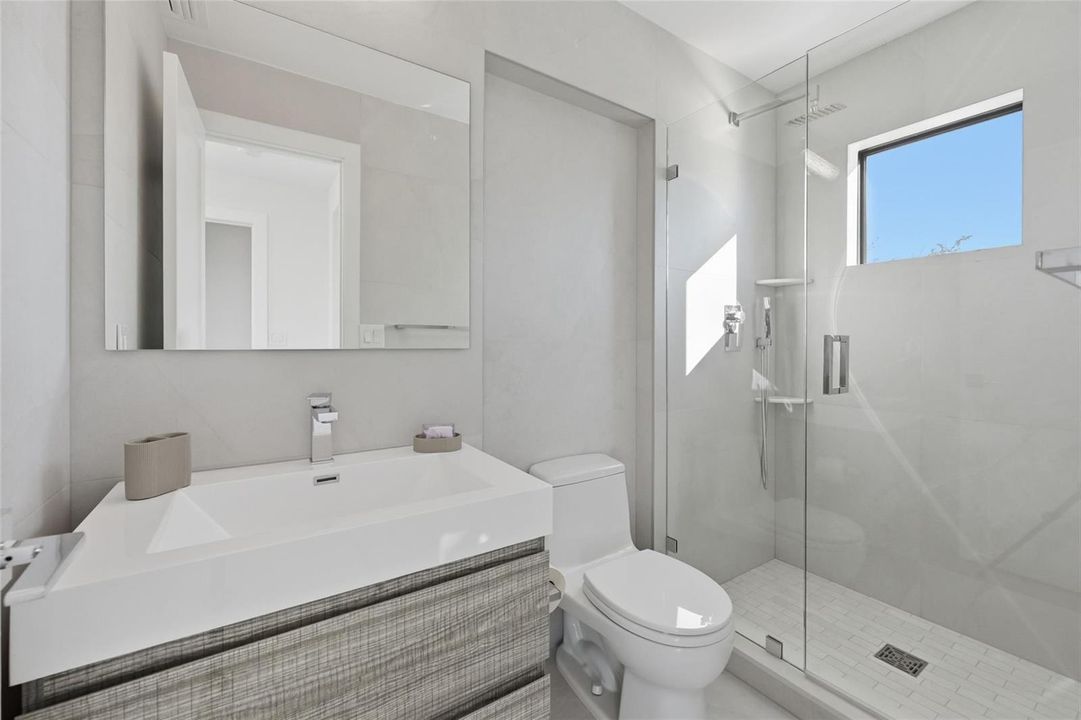
5 baños
4,782 sqft

Visión general

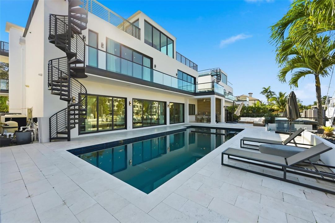
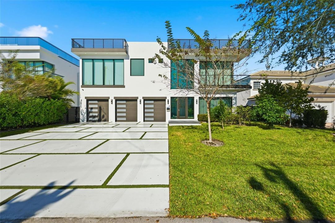
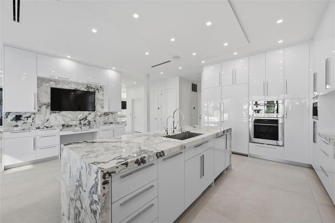
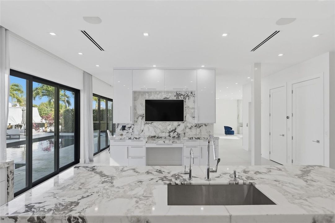
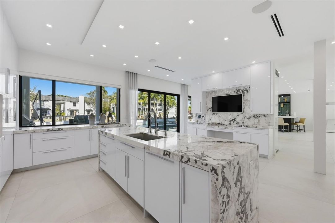
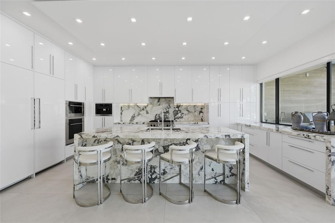
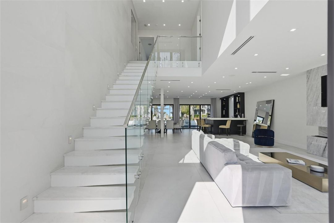
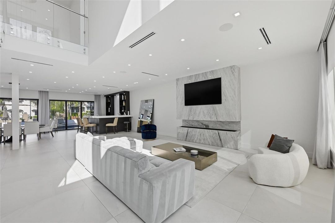
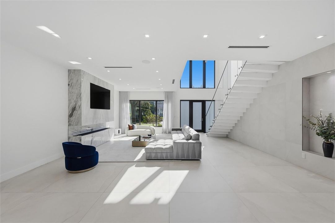
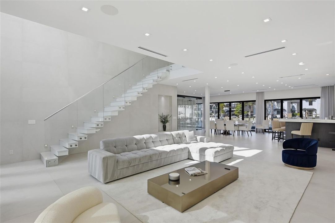
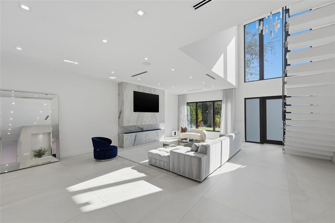
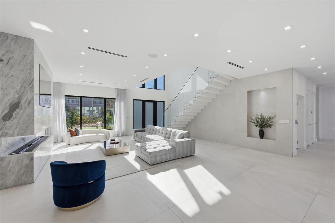
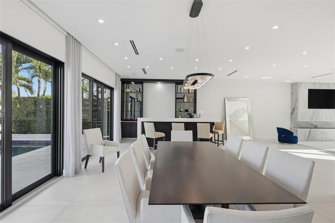
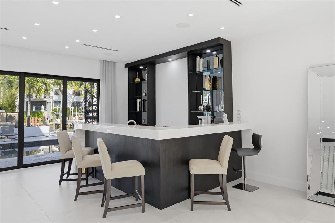
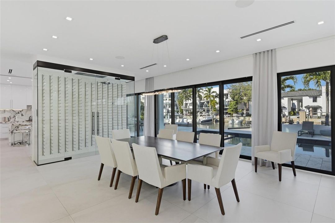
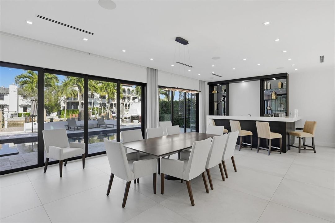
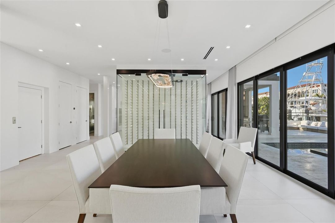
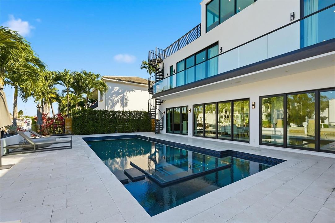
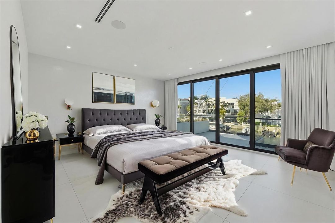
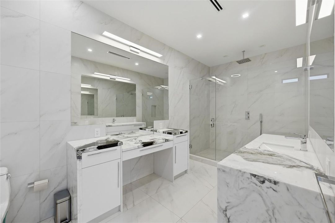
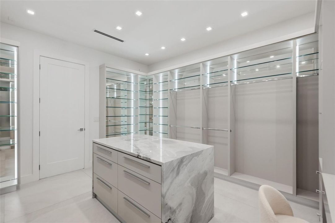
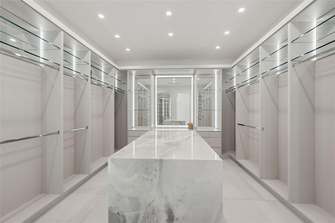
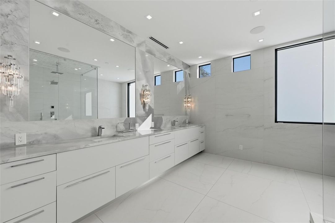
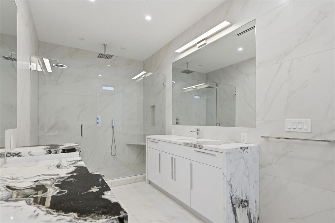
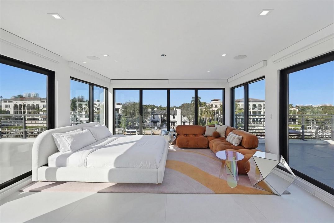
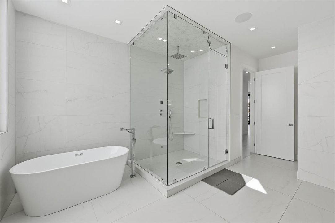
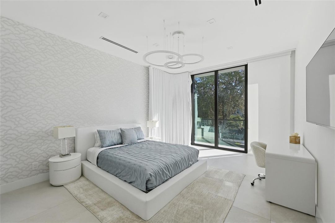
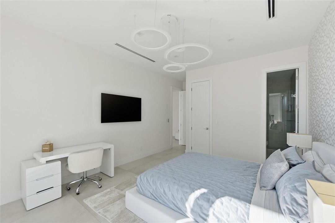
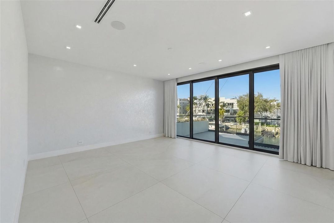
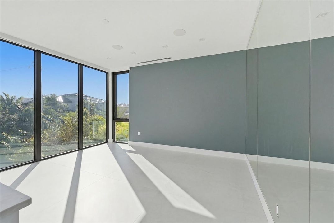
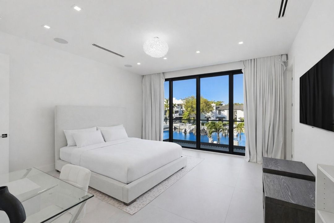
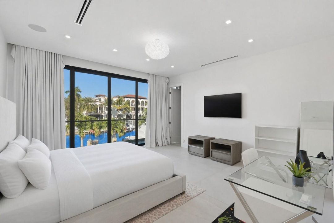
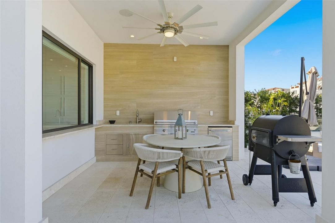
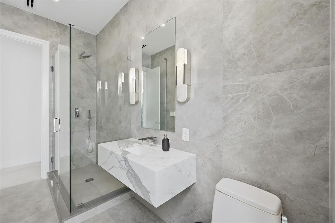
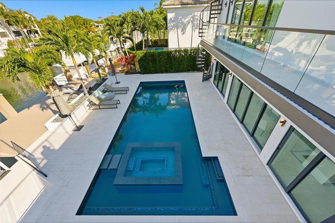
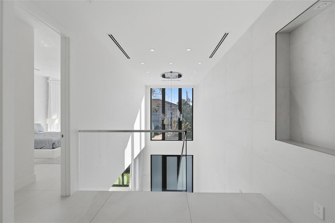
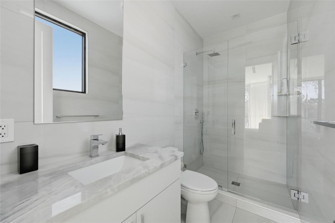
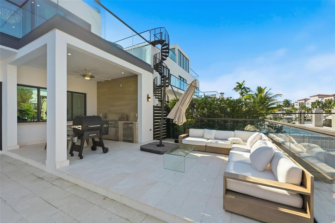
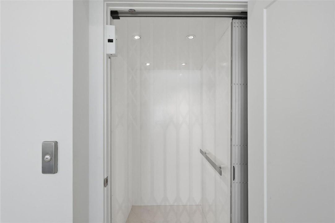
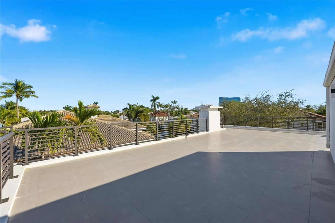
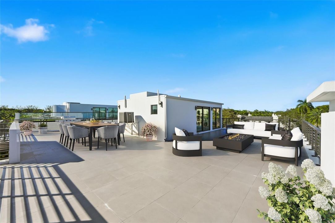
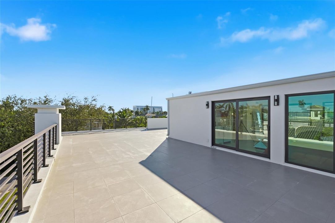
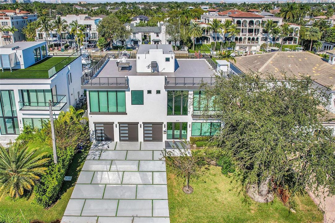
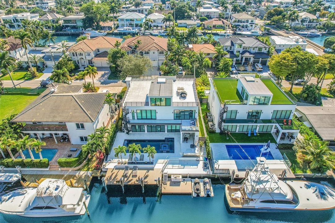
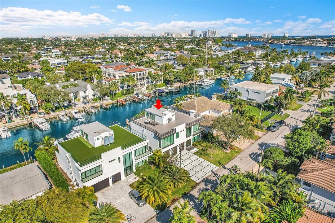
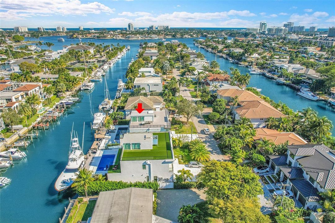
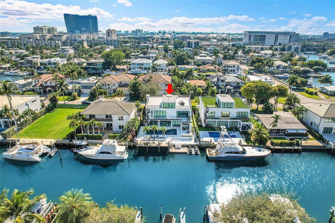
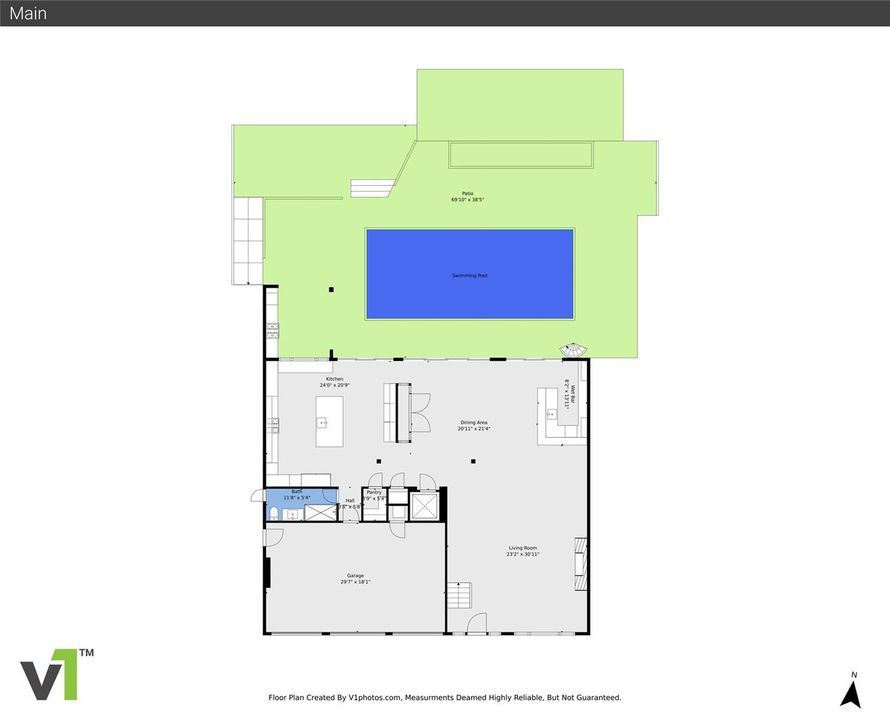
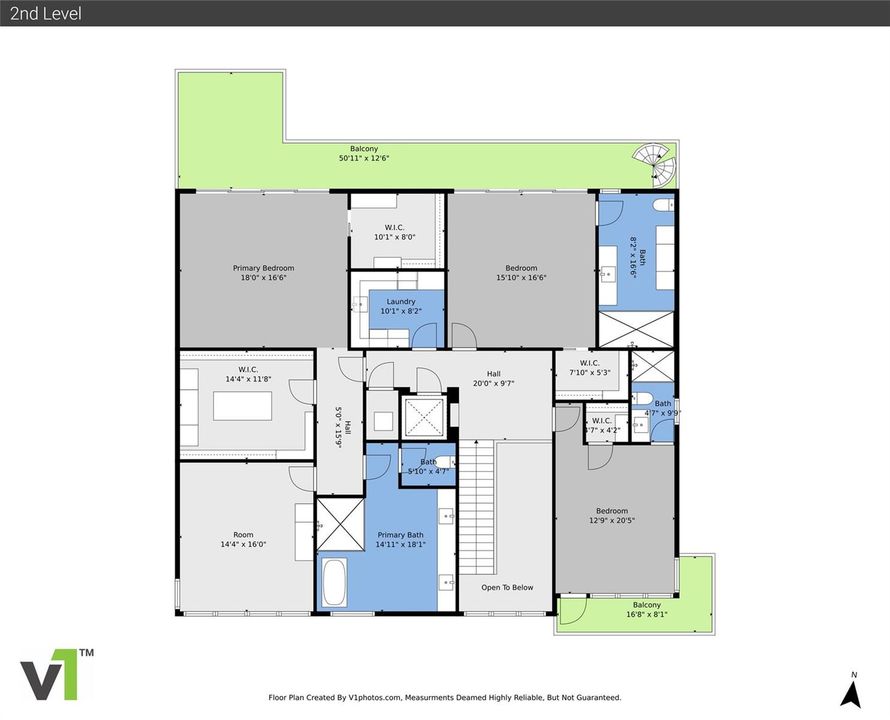
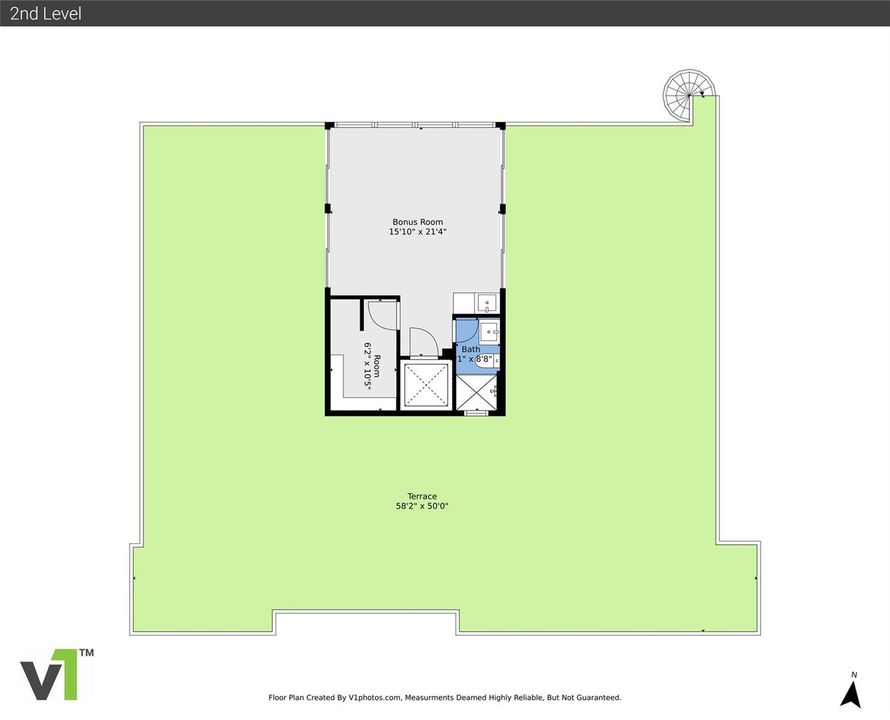
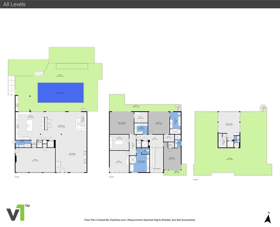
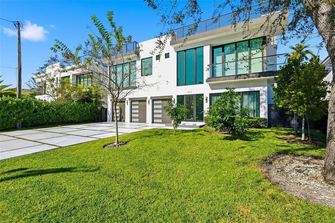
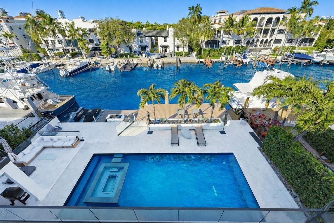
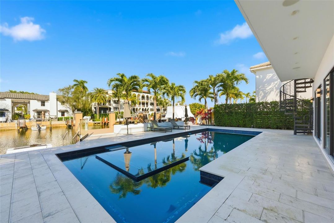
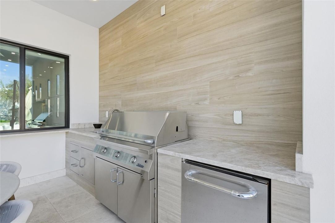
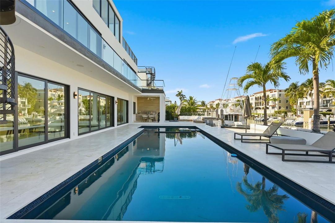
Gorgeous contemporary waterfront residence built in 2021 in the desirable Lauderdale Harbors community. This three-story home offers 70 feet of deep-water frontage with unrestricted saltwater access, no fixed bridges, and quick inlet access. The 110-foot-deep lot delivers water views from nearly every room. Sophisticated transitional design with high-end finishes, featuring five bedrooms, five and a half baths, and a three-car garage. Chef's kitchen with Wolf appliances and a Miele built-in coffee system. Open concept living, dining, and bar areas ideal for entertaining. Two primary suites plus additional ensuite bedrooms provide flexibility and privacy. Outdoor living includes a built-in BBQ area, and a three-story rooftop terrace with skyline, beach, yacht club, and cruise ship views.
Ubicación

Detalles
Tipo:
Residential
Estacionamiento:
2 Or More Spaces / Driveway / Parking Garage
Año de construcción:
2021
Lote:
0.18 Hectáreas
Calefacción:
Electric
precio por sq. medidor:
$1,190
Enfriamiento:
Central Air / Electric
HOA:
Sin datos

Valuation

Our model vs. what's actually selling nearby.
Estimate
$4,500,000
$2.8M – $5.8M
Confidence Low
List vs. estimate
$1.2M above estimate
List $5,690,000 · +26.4%
Our model says this listing is priced above recent comparable activity. Room to negotiate.
Price per sq ft
$1,189
+114.5% vs. city median $554
Based on
7 MLS comparables
Median of recent comparable listings. Sold comps use closing price, active listings use list price.

Destacados

Annual tax
$95,808
2025
Pool
Private
View
Canal, Pool
Waterfront
Canal Front, Canal Width 121 Feet Or More
Garage
3 car garage
Pets
Allowed
Más hechos y características
  • Piso

    • Ceramic Floor

    • Marble

    • Tile

    Calefacción

    • Electric

    Enfriamiento

    • Central Air

    • Electric

    Accesorios

    • Dishwasher

    • Disposal

    • Dryer

    • Ice Maker

    • Microwave

    • Gas Range

    • Refrigerator

    • Washer

    Otras características interiores

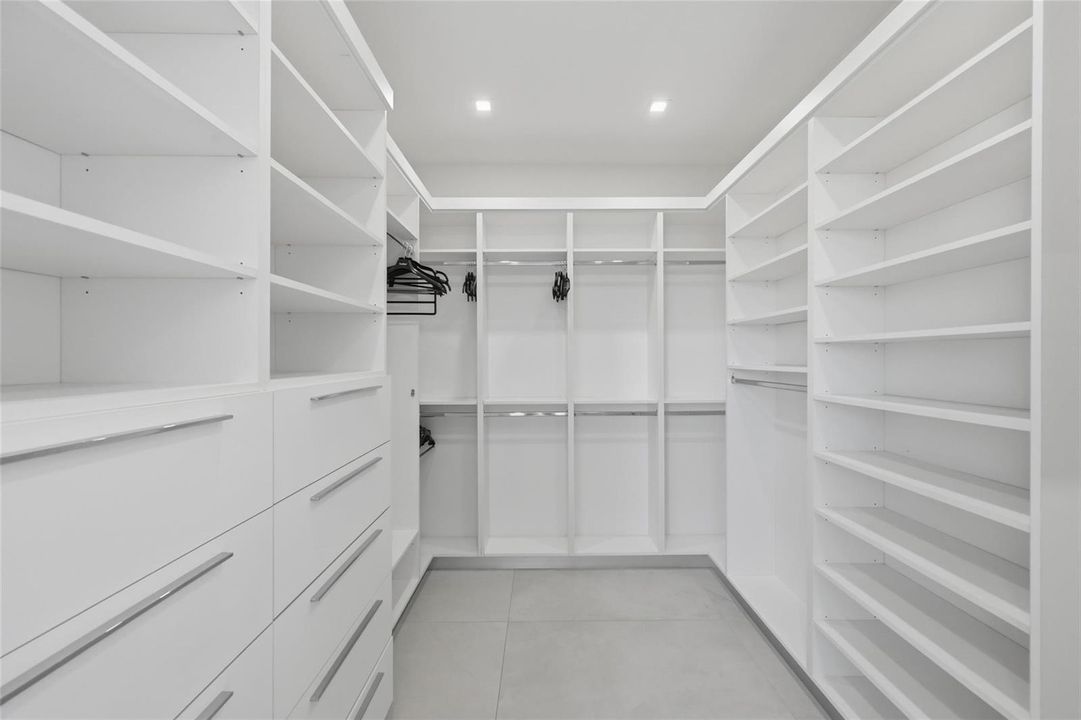
    • Closet Cabinetry

    • Cooking Island

    • Elevator

    • Split Bedroom

    • Volume Ceilings

    • Walk-In Closet(s)

    • Den/Library/Office

    • Family Room

    • Loft

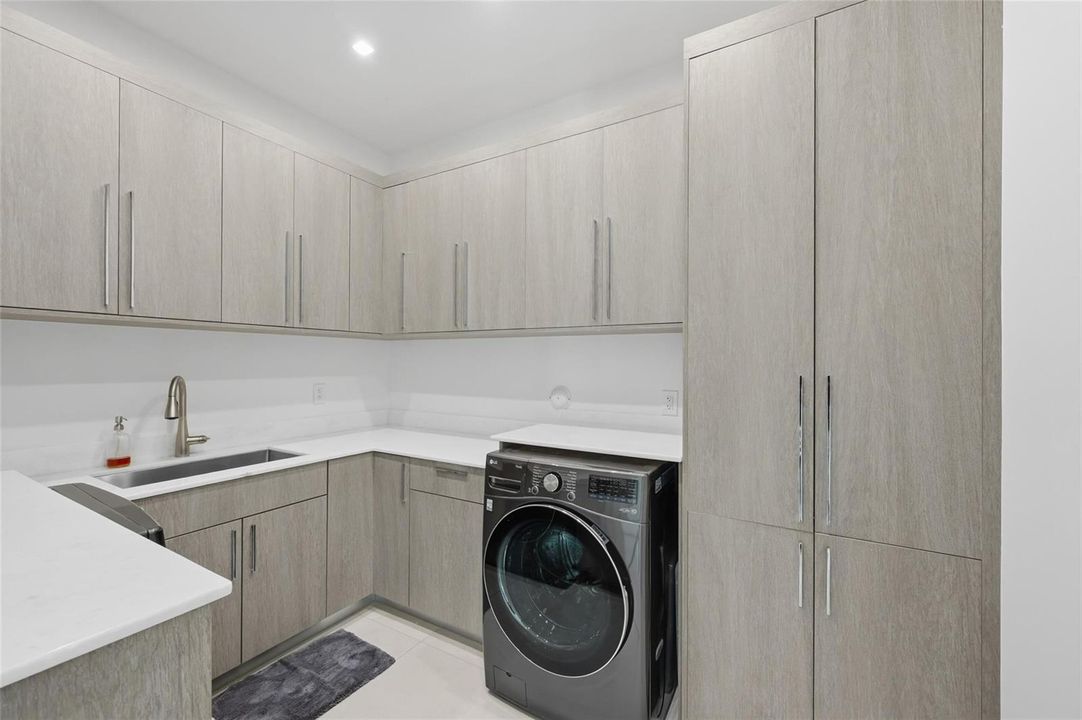
    • Utility Room/Laundry

    Dormitorios y baños

    • Dormitorios: 5

    • Baños completos: 5

  • Estacionamiento

    • 2 Or More Spaces

    • Driveway

    • Parking Garage

    Propiedad

    • Pisos: 3

    • Piscina Privada: Si

    • Características Exteriores: Built-In Grill / Open Balcony

    Lote

    • Lote: 0.18 Hectáreas

    Otra Información de Propiedad

    • Número de Parcela: 504214060070

    • Zonificación: RS-8

  • Tipo y estilo

    • Tipo de propiedad: Residential

    • Subtipo de propiedad: Single Family Residence

  • Utilidad

    • Cable Connected

    • Cable Available

    • Electricity Available

    • Sewer Available

    • Water Available

  • Otra información financiera

    • Importe anual de impuestos: $95,808

  • Detalles de la fuente

    • MLS ID: B26016103

    Otros hechos

    • Materiales de construcción: Concrete Block Construction

    • Características de lavandería: Laundry Room / Utility Room/Laundry

    • Características del patio y el porche: Open Balcony

    • Caras de dirección: South

    • Otras estructuras: Livable

    • Frente al mar: Si

    • Espacios de garaje: 3

    • Garaje adjunto: Si

    • Garaje: Si

    • Salón: 4782

    • Fuente de agua: Public

    • Nombre de subdivisión: LAUDERDALE HARBORS SEC A R,Lauderdale Harbors

Consulta privada
Habla con el asesor de este inmueble.
Planos, documentos del HOA, comparables off-market, agendar una visita privada — un solo mensaje directo al especialista local.

Más como esta

101 S Ft Lauderdale Beach # 2701, Fort Lauderdale FL 33316
Vendido Recientemente
$3,950,000
Condo / Coop
3 camas · 4 baños · 4,059 sqft
LAS OLAS BEACH CLUB, Fort Lauderdale
101 S Ft Lauderdale Beach # 2701, Fort Lauderdale FL 33316
1761 SE 9th Street, Fort Lauderdale FL 33316
Vendido Recientemente
$7,150,000
Casa
5 camas · 4 baños · 4,413 sqft
RIO VISTA ISLES, Fort Lauderdale
1761 SE 9th Street, Fort Lauderdale FL 33316
Nuevo
Vendido Recientemente
$4,275,000
Lotes / Tierras
0.30 acres
PELICAN ISLE, Fort Lauderdale
26 Pelican Drive, Fort Lauderdale FL 33301
725 Middle River Drive, Fort Lauderdale FL 33304
Nuevo
Vendido Recientemente
$5,500,000
Casa
4 camas · 2 baños · 3,341 sqft
SUNRISE INTRACOASTAL, Fort Lauderdale
725 Middle River Drive, Fort Lauderdale FL 33304
31 Isla Bahia Drive, Fort Lauderdale FL 33316
Nuevo
Vendido Recientemente
$5,693,000
Casa
5 camas · 6 baños · 8,628 sqft
ISLA BAHIA, Fort Lauderdale
31 Isla Bahia Drive, Fort Lauderdale FL 33316
Vendido Recientemente
$4,400,000
Casa
5 camas · 4 baños · 4,251 sqft
STILWELL ISLES ISLE OF PAL, Fort Lauderdale
449 Isle Of Palms Drive, Fort Lauderdale FL 33301
353 Sunset Drive, Fort Lauderdale FL 33301
Vendido Recientemente
$4,700,000
Ático
4 camas · 4 baños · 4,170 sqft
353 Sunset, Fort Lauderdale
353 Sunset Drive, Fort Lauderdale FL 33301
Vendido Recientemente
$3,450,000
Lotes / Tierras
0.61 acres
COLEE HAMMOCK, Fort Lauderdale
1600 Brickell Dr, Fort Lauderdale FL 33301

Mercado cerca de esta dirección

Conteos en vivo en la misma zona.
Ver todo

The multiple listing information is provided by the Miami Association of REALTORS® from a copyrighted compilation of listings. The compilation of listings and each individual listing are ©2026-present Miami Association of REALTORS®. All Rights Reserved. The information provided is for consumers' personal, noncommercial use and may not be used for any purpose other than to identify prospective properties consumers may be interested in purchasing. All properties are subject to prior sale or withdrawal. All information provided is deemed reliable but is not guaranteed accurate, and should be independently verified. Listing courtesy of: RE/MAX Preferred