Vender tu casa
Valoración gratuita de tu hogar
Contacto
Cuéntenos sobre sus necesidades
1517 HARMON AVENUE

Casa En Venta
$1,095,000

BTC: 12.84909646

ETH: 438.00000000

3 días
4 camas
3 baños
2,135 sqft

Visión general

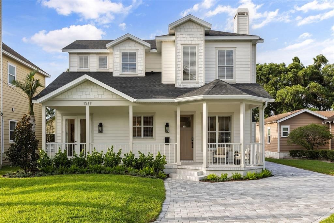
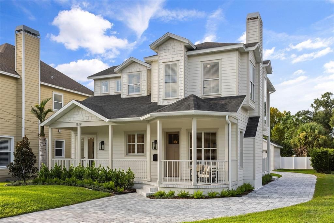
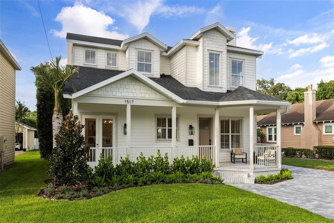
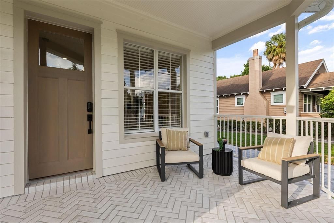
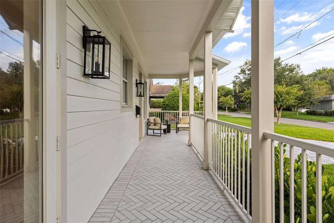
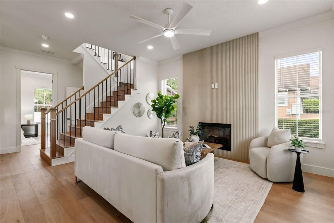
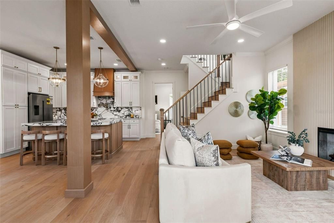
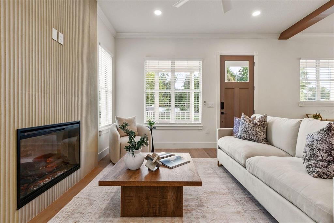
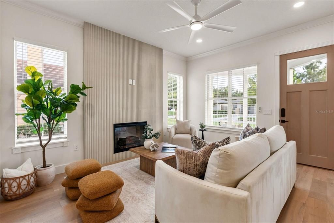
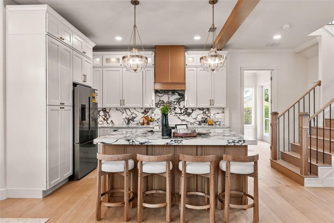
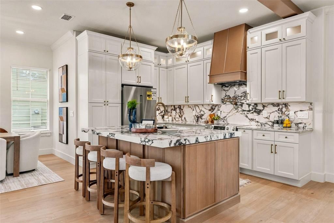
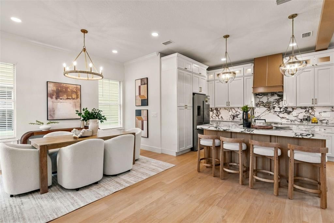
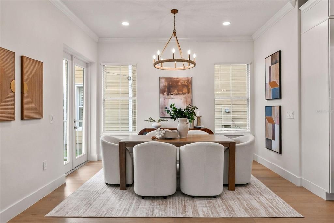
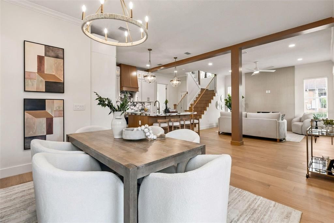
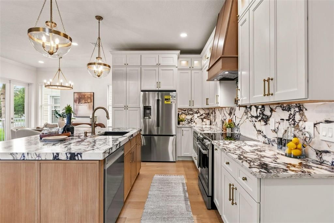
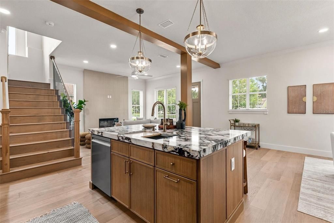
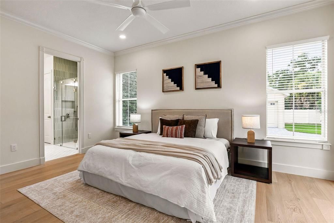
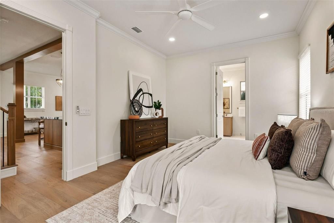
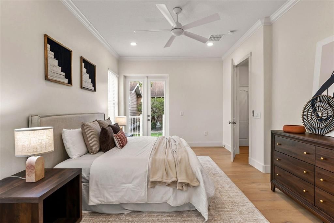
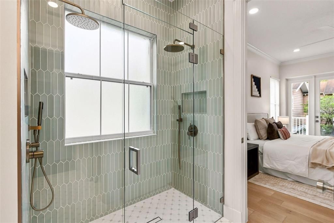
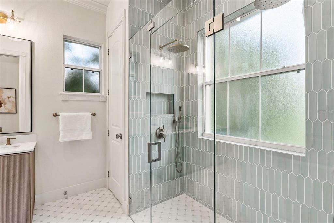
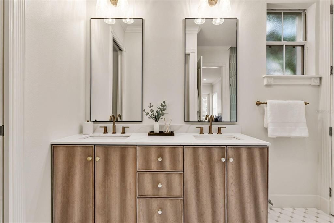
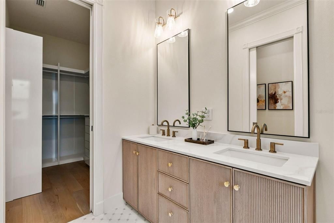
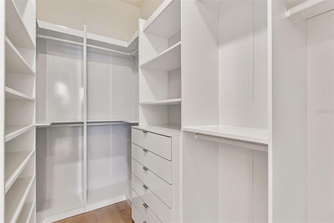
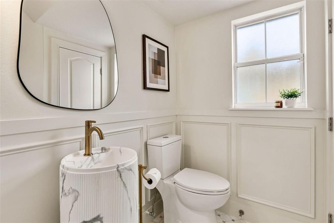
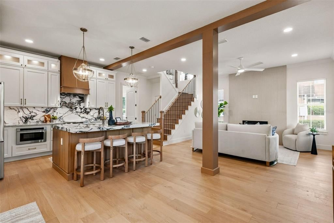
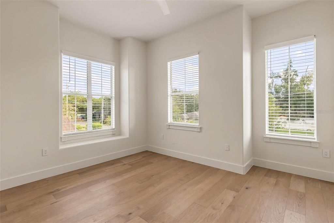
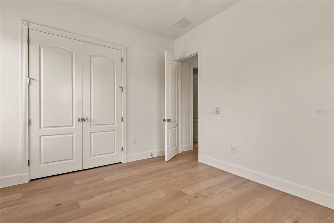
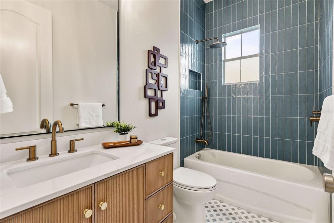
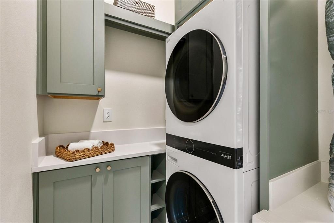
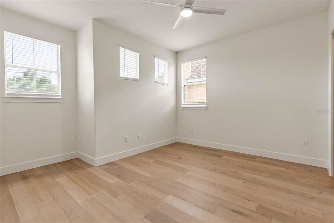
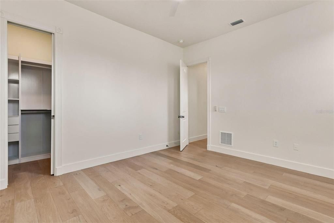
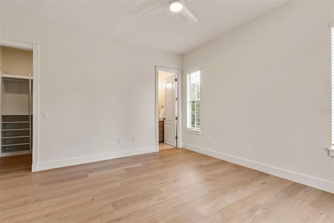
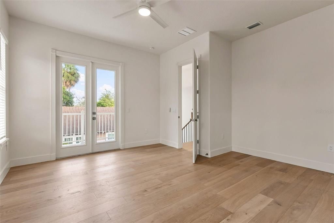
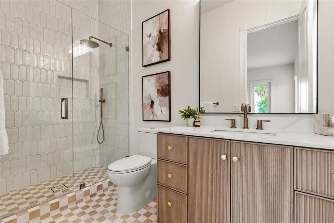
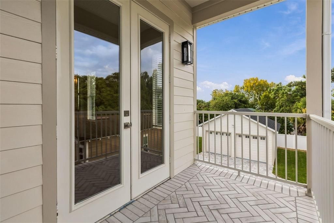
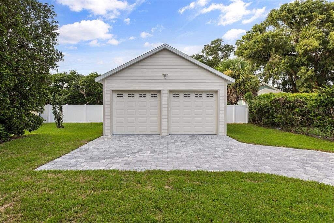
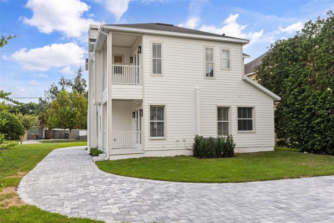
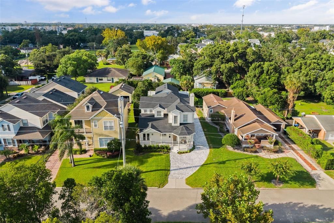
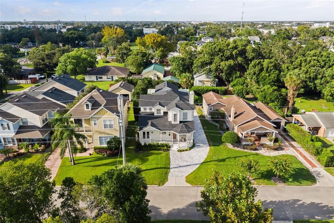
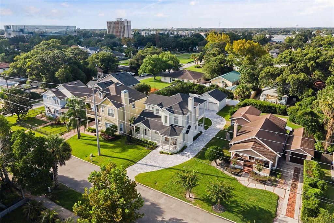
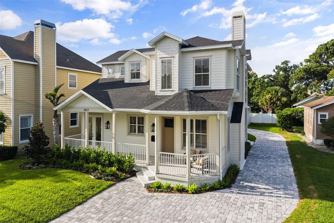
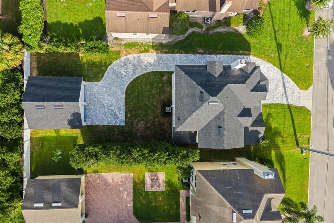
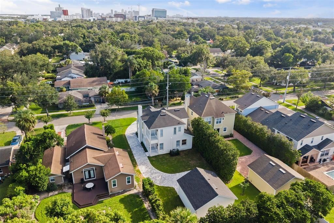
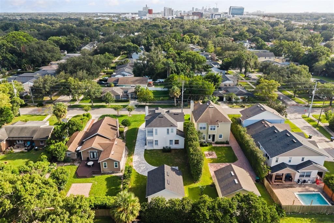
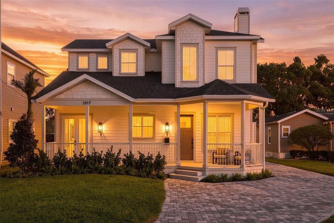
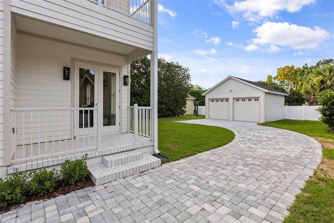
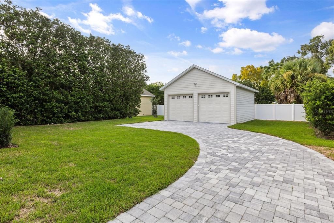
Some houses impress you. This one welcomes you. A fully remodeled Victorian in Winter Park, reimagined from top to bottom and minutes from Park Avenue shopping and dining. The kitchen is the heart of it all, wrapped in Calacatta Viola quartz with a full height backsplash, cabinet lighting that glows after dark, and all new Bosch appliances. The open first floor flows naturally from kitchen to dining to living, anchored by a fireplace made for slow evenings, and new engineered hardwood flooring runs throughout the entire house. All 3.5 baths are completely redone with marble floors, designer tile, and brass fixtures, including a first floor half bath with wall paneling and a one of a kind vanity that stops people mid tour. This remodel went beyond the pretty parts. A brand new roof covers the entire house and detached garage, all outlets and switches were replaced throughout, and the plumbing was redone for the kitchen and all bathrooms. The water heater is new, and the laundry room has a new stacked washer and dryer too. You move in and live, nothing to fix, nothing to update. Upstairs and down, every bedroom is spacious and has custom built in closet systems, and the stairway shows off custom oak newels and handrails with black metal balusters. Outside, the charm continues with a herringbone brick-tile front porch, balconies and back porch made for morning coffee, fresh paint inside and out, new landscaping, a new paver driveway, and a detached two car garage with a newly stained concrete floor. This is not a quick flip. Every finish was chosen with intention, and every detail was completed with care. 4 bedrooms, 3.5 baths, 2,135 sq ft of living space on a 7,151 sq ft lot, in one of Winter Park's most loved pockets. This is a home you will feel from the first moment you walk in.
Ubicación

Detalles

Tipo:
Residential
Estacionamiento:
Sin datos
Año de construcción:
2005
Lote:
0.16 Hectáreas
Calefacción:
Electric / Heat Pump
precio por sq. medidor:
$513
Enfriamiento:
Central Air
HOA:
Sin datos

Valuation

Our model vs. what's actually selling nearby.
Estimate
$719,000
$629K – $930K
Confidence Low
List vs. estimate
$376K above estimate
List $1,095,000 · +52.3%
Our model says this listing is priced above recent comparable activity. Room to negotiate.
Price per sq ft
$512
+17.8% vs. city median $435
Based on
11 MLS comparables
Median of recent comparable listings. Sold comps use closing price, active listings use list price.

Destacados

Annual tax
$12,533
2025
Garage
2 car garage
Pets
Not allowed
Más hechos y características
  • Piso

    • Engineered Hardwood

    Calefacción

    • Electric

    • Heat Pump

    Enfriamiento

    • Central Air

    Accesorios

    • Dishwasher

    • Disposal

    • Dryer

    • Electric Water Heater

    • Microwave

    • Range

    • Range Hood

    • Refrigerator

    • Washer

    Otras características interiores

    • Ceiling Fan(s)

    • Crown Molding

    • Eating Space In Kitchen

    • High Ceilings

    • Open Floorplan

    • Primary Bedroom Main Floor

    • Solid Wood Cabinets

    • Walk-In Closet(s)

    • Window Treatments

    Dormitorios y baños

    • Dormitorios: 4

    • Baños: 1

    • Baños completos: 3

  • Propiedad

    • Pisos: Two

    • Características Exteriores: Irrigation System

    Lote

    • Lote: 0.16 Hectáreas

    Otra Información de Propiedad

    • Número de Parcela: 122229499613220

    • Zonificación: R-2

  • Tipo y estilo

    • Tipo de propiedad: Residential

    • Subtipo de propiedad: Single Family Residence

  • Utilidad

    • BB/HS Internet Available

    • Public

  • Otra información financiera

    • Importe anual de impuestos: $12,533

  • Detalles de la fuente

    • MLS ID: O6443217

    Otros hechos

    • Materiales de construcción: Block / HardiPlank Type / Wood Frame

    • Detalles de la fundación: Slab / Stem Wall

    • Características de la chimenea: Electric

    • Características de lavandería: Inside

    • Caras de dirección: South

    • Hogar: Si

    • Espacios de garaje: 2

    • Garaje: Si

    • Salón: 2135

    • Fuente de agua: Public

    • Nombre de subdivisión: LAWNDALE

Consulta privada
Habla con el asesor de este inmueble.
Planos, documentos del HOA, comparables off-market, agendar una visita privada — un solo mensaje directo al especialista local.

Más como esta

En Venta
$1,195,000
Casa
4 camas · 3 baños · 2,972 sqft
EDGEWATER HEIGHTS, ORLANDO
1230 NORWOOD PLACE
Nuevo
En Venta
$950,000
Casa
3 camas · 3 baños · 2,736 sqft
HOPKINS SUB, ORLANDO
14 HOPKINS CIRCLE
+$58K
En Venta
$1,175,000
Casa
3 camas · 2 baños · 2,080 sqft
HIGHLAND PARK ADD, ORLANDO
323 E AMELIA STREET
Nuevo
En Venta
$960,000
Lotes / Tierras
0.27 acres
ETHEL PARK, WINTER PARK
447 N PHELPS AVENUE
Nuevo
En Venta
$1,325,000
Casa
5 camas · 4 baños · 3,754 sqft
N/A, MAITLAND
435 W VENTRIS AVENUE
Nuevo
En Venta
$960,000
Casa
2 camas · 1 baños · 1,290 sqft
ETHEL PARK, WINTER PARK
447 N PHELPS AVENUE
Nuevo
En Venta
$1,300,000
Adosados
3 camas · 2 baños · 2,563 sqft
VILASA TWNHMS, WINTER PARK
504 W SWOOPE AVENUE
Nuevo
En Venta
$1,250,000
Casa
3 camas · 3 baños · 2,273 sqft
WISSAHICKON, ORLANDO
1707 ASHER LANE

Mercado cerca de esta dirección

Conteos en vivo en la misma zona.
Ver todo

The multiple listing information is provided by the Stellar MLS from a copyrighted compilation of listings. The compilation of listings and each individual listing are ©2026-present Stellar MLS. All Rights Reserved. The information provided is for consumers' personal, noncommercial use and may not be used for any purpose other than to identify prospective properties consumers may be interested in purchasing. All properties are subject to prior sale or withdrawal. All information provided is deemed reliable but is not guaranteed accurate, and should be independently verified. Listing courtesy of: BEYCOME OF FLORIDA LLC