Vender tu casa
Valoración gratuita de tu hogar
Contacto
Cuéntenos sobre sus necesidades

1520 9TH STREET SE

Casa En Venta
$299,900

BTC: 3.70246914

ETH: 122.45814618

Nuevo
4 camas
2 baños
1,580 sqft

Visión general

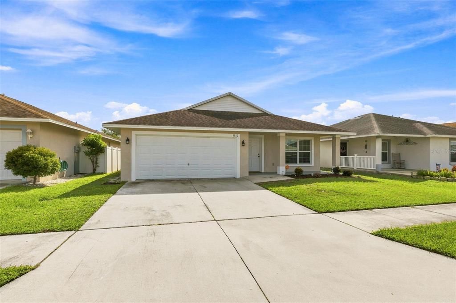
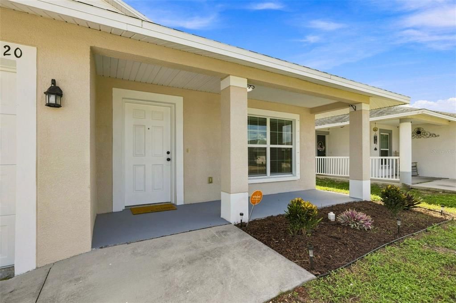
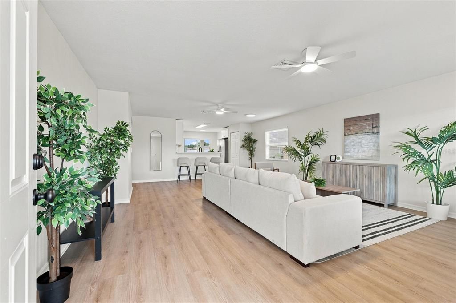
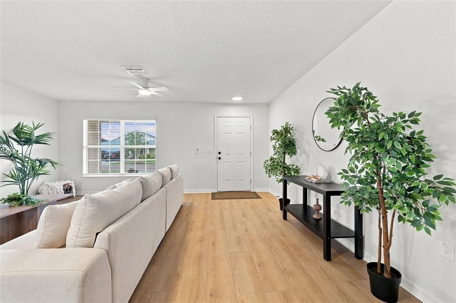
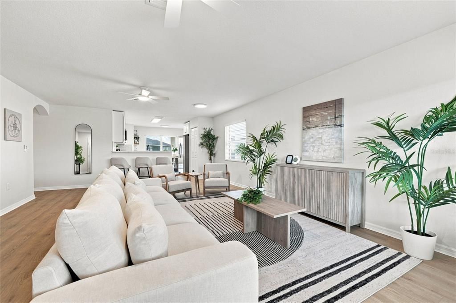
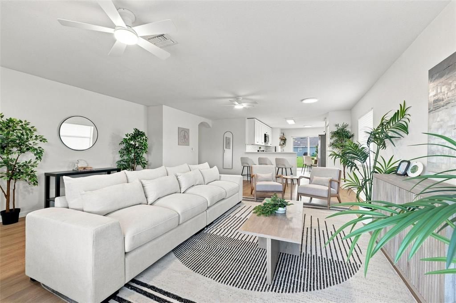
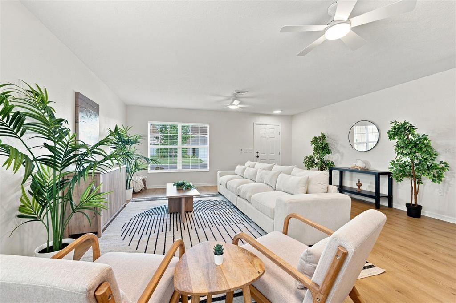
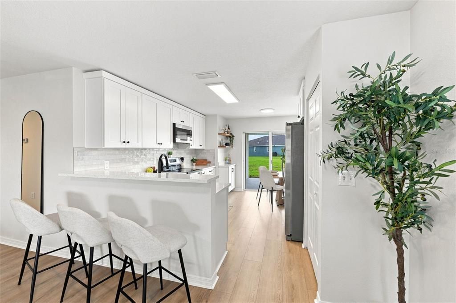
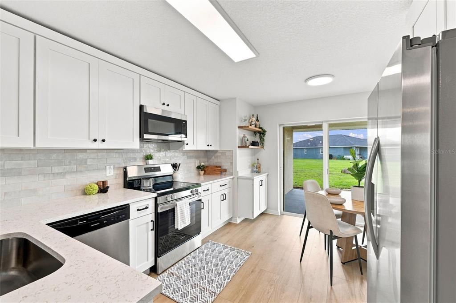
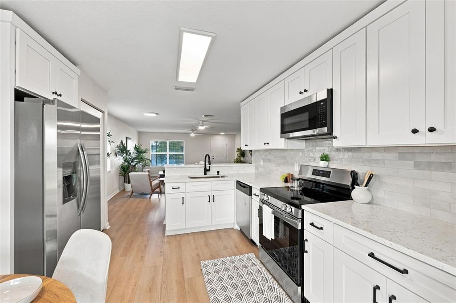
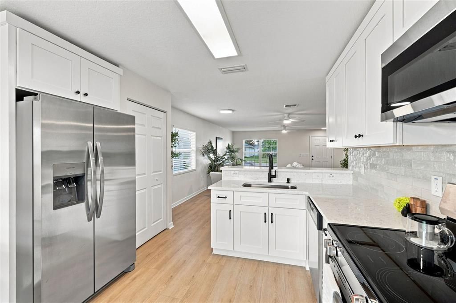
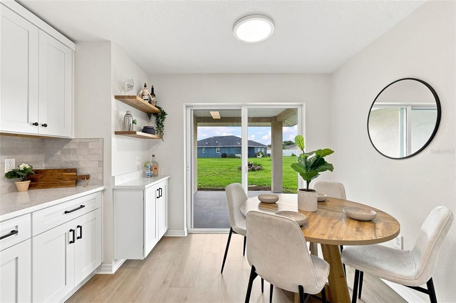
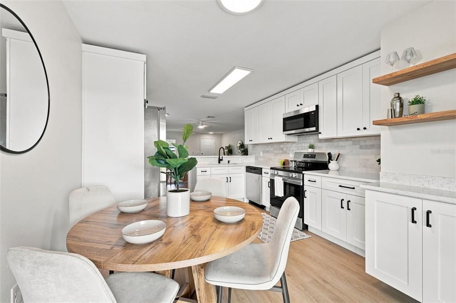
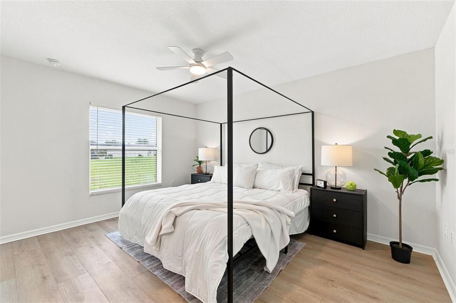
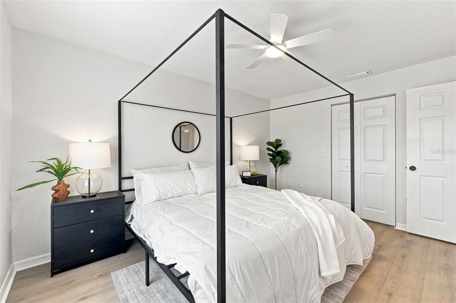
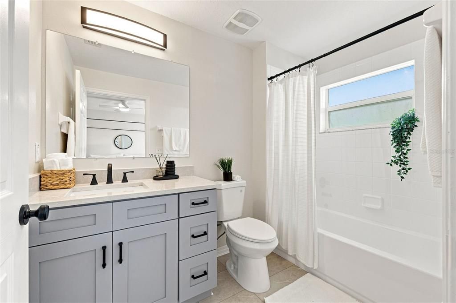
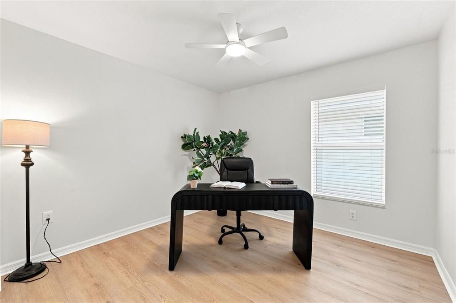
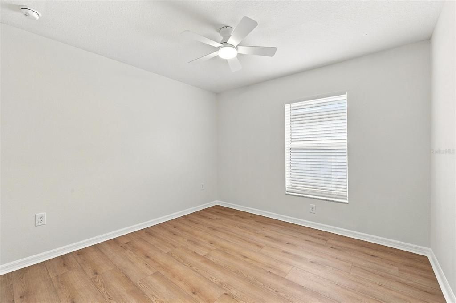
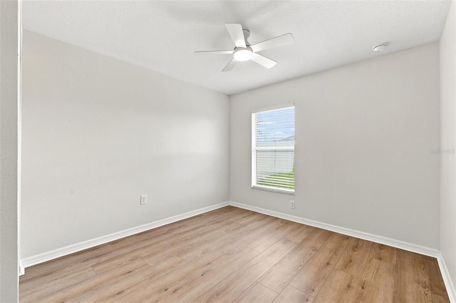
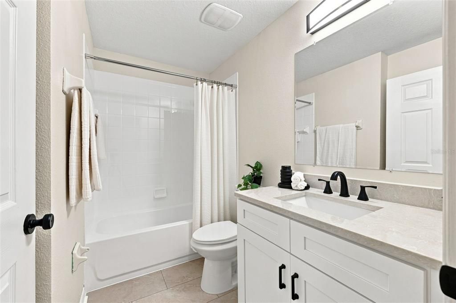
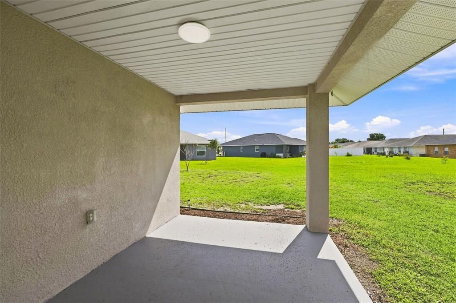
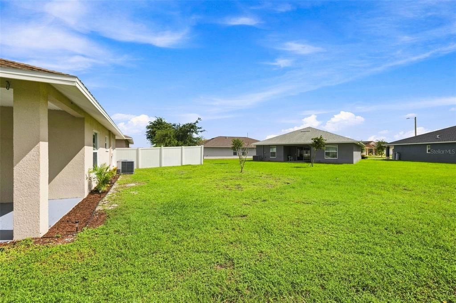
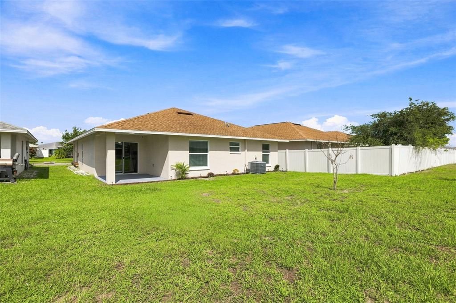
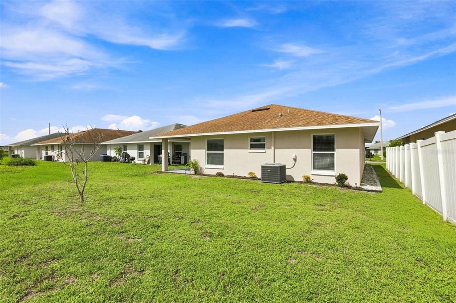
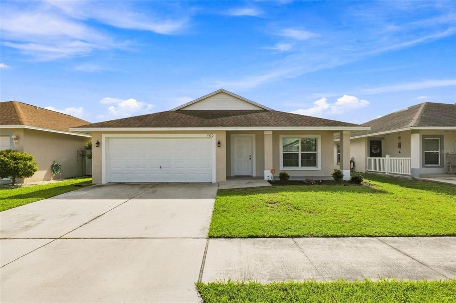
MOVE-IN READY & BEAUTIFULLY UPGRADED! Built in 2018, this 4-bedroom, 2-bathroom single-family home offers 1,580 square feet of thoughtfully designed living space, a 2-car garage, and numerous upgrades throughout. From the moment you step inside, you'll appreciate the bright, open-concept layout where the kitchen, dining, and living areas flow seamlessly together, creating an inviting space perfect for both everyday living and entertaining. Upgraded luxury vinyl plank flooring runs throughout the home with no carpet, complemented by fresh interior paint for a clean, modern feel. At the heart of the home is the beautifully updated kitchen, featuring new cabinetry, quartz countertops, a tile backsplash, stainless steel appliances, ample storage, and generous counter space. The open design keeps the kitchen connected to the main living areas, making it easy to gather and entertain. The thoughtfully designed 4-bedroom floor plan offers plenty of flexibility for family, guests, a home office, or additional flex space. The primary suite is privately situated and features its own en-suite bathroom and generous closet space. Both bathrooms have been refreshed with new vanities, countertops, and fixtures, continuing the home's updated look throughout. Additional improvements include a new hot water heater and fresh interior paint, offering even more convenience for the next owner. Outside, the spacious yard provides plenty of room for pets, gardening, outdoor entertaining, or creating your own private retreat. An attached 2-car garage offers additional parking and storage. Located in an established Ruskin community with convenient access to shopping, dining, major roadways, and everything the growing South Shore area has to provide. With a newer 2018 build, beautifully upgraded kitchen, updated bathrooms, luxury vinyl flooring, 4-bedroom floor plan, and 2-car garage, this home offers the updates today's buyers are looking for without the hassle of completing them yourself. Schedule your private showing today!

Ubicación

Florida RUSKIN 33570 Casa En Venta

Detalles

Tipo:
Residential
Estacionamiento:
Sin datos
Año de construcción:
2018
Lote:
0.11 Hectáreas
Calefacción:
Central
precio por sq. medidor:
$190
Enfriamiento:
Central Air
HOA:
$780

Valuation

Our model vs. what's actually selling nearby.
Estimate
$304,990
$224K – $347K
Confidence Low
List vs. estimate
At estimate
List $299,900 · -1.7%
List is in line with recent comparable activity.
Price per sq ft
$189
+11.5% vs. city median $170
Based on
100 MLS comparables
Median of recent comparable listings. Sold comps use closing price, active listings use list price.

Destacados

Annual tax
$3,133
2025
HOA
$780/yr
Garage
2 car garage
Pets
Allowed
Más hechos y características
  • Piso

    • Luxury Vinyl

    Calefacción

    • Central

    Enfriamiento

    • Central Air

    Accesorios

    • Dishwasher

    • Microwave

    • Range

    • Range Hood

    • Refrigerator

    Otras características interiores

    • Ceiling Fan(s)

    • Eating Space In Kitchen

    • Kitchen/Family Room Combo

    • Living Room/Dining Room Combo

    • Primary Bedroom Main Floor

    • Solid Surface Counters

    • Solid Wood Cabinets

    Dormitorios y baños

    • Dormitorios: 4

    • Baños completos: 2

  • Propiedad

    • Pisos: One

    • Características Exteriores: Sidewalk / Sliding Doors

    Lote

    • Lote: 0.11 Hectáreas

    Otra Información de Propiedad

    • Número de Parcela: U1732199UKE0000000004.0

    • Zonificación: PD

  • Tipo y estilo

    • Tipo de propiedad: Residential

    • Subtipo de propiedad: Single Family Residence

  • Utilidad

    • BB/HS Internet Available

    • Electricity Connected

    • Sewer Connected

    • Water Connected

  • Otra información financiera

    • HOA: $780

    • Frecuencia HOA: Annually

    • Importe anual de impuestos: $3,133

  • Detalles de la fuente

    • MLS ID: TB8545274

    Otros hechos

    • Materiales de construcción: Stucco

    • Detalles de la fundación: Slab

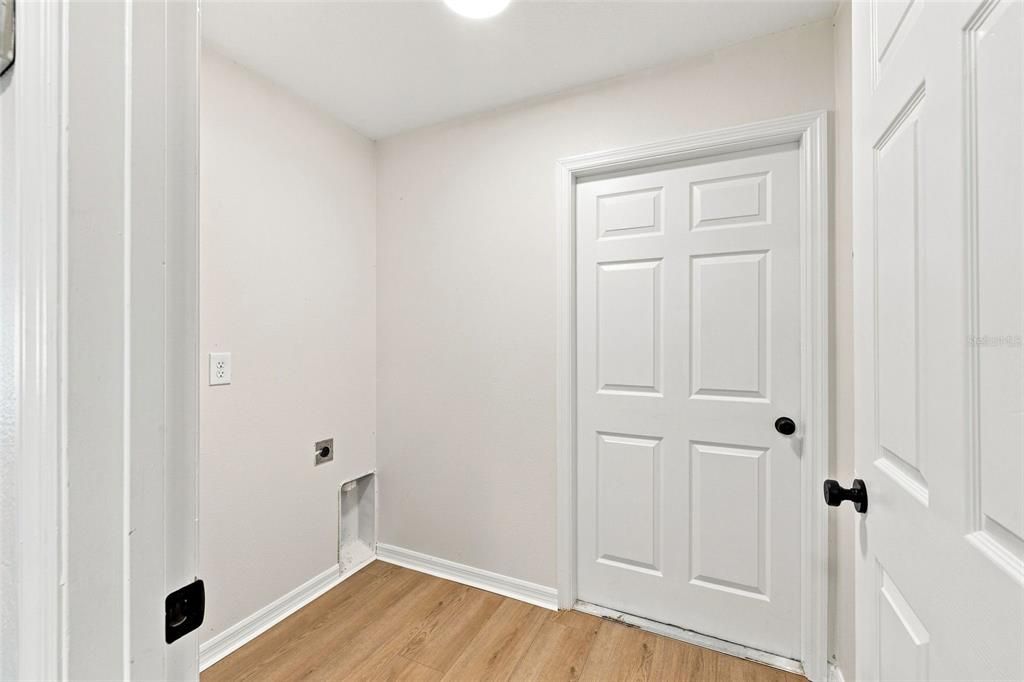
    • Características de lavandería: Laundry Room

    • Caras de dirección: West

    • Espacios de garaje: 2

    • Garaje adjunto: Si

    • Garaje: Si

    • Salón: 1580

    • Fuente de agua: Public

    • Tamaño de la parcela: 50 x 100

    • Nombre de subdivisión: BAYOU PASS VILLAGE PH FOUR

Consulta privada
Habla con el asesor de este inmueble.
Planos, documentos del HOA, comparables off-market, agendar una visita privada — un solo mensaje directo al especialista local.

Más como esta

En Venta
$295,000
Lotes / Tierras
1.25 acres
SEGOVIANO RESIDENTIAL MINOR SUB, RUSKIN
xxx 21ST AVENUE SE
En Venta
$295,000
Casa
1 camas · 1 baños
SEGOVIANO RESIDENTIAL MINOR SUB, RUSKIN
xxx 21ST AVENUE SE
Nuevo
En Venta
$224,900
Condo / Coop
2 camas · 2 baños · 1,516 sqft
LANCASTER III CONDO, SUN CITY CENTER
2417 LOCKSLEY STREET UNIT 229
Nuevo
En Venta
$370,000
Casa
3 camas · 2 baños · 2,082 sqft
RIVER BEND PH 1A, RUSKIN
2239 ROANOKE SPRINGS DRIVE
Nuevo
En Venta
$300,000
Casa
3 camas · 2 baños · 1,461 sqft
LYNWOOD MANORS, APOLLO BEACH
5111 DANDELION STREET
Nuevo
En Venta
$385,000
Casa
3 camas · 2 baños · 2,024 sqft
HARBOUR ISLES PH 1, APOLLO BEACH
5108 BUTTERFLY SHELL DRIVE
Nuevo
En Venta
$325,000
Casa
4 camas · 2 baños · 2,635 sqft
SPENCER CRK PH 1, RUSKIN
1507 GOLDEN GLOW DR
Nuevo
En Venta
$385,000
Casa
4 camas · 2 baños · 2,439 sqft
SPENCER CRK PH 2, RUSKIN
1565 COLDING DRIVE

Mercado cerca de esta dirección

Conteos en vivo en la misma zona.
Ver todo

The multiple listing information is provided by the Stellar MLS from a copyrighted compilation of listings. The compilation of listings and each individual listing are ©2026-present Stellar MLS. All Rights Reserved. The information provided is for consumers' personal, noncommercial use and may not be used for any purpose other than to identify prospective properties consumers may be interested in purchasing. All properties are subject to prior sale or withdrawal. All information provided is deemed reliable but is not guaranteed accurate, and should be independently verified. Listing courtesy of: KELLER WILLIAMS TAMPA CENTRAL