Vender tu casa
Valoración gratuita de tu hogar
Contacto
Cuéntenos sobre sus necesidades
15208 21ST AVENUE E

Casa En Venta
$949,000

BTC: 14.55968088

ETH: 498.78064163

19 días
4 camas
3 baños
3,225 sqft

Visión general

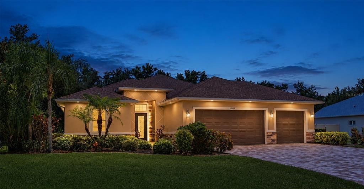
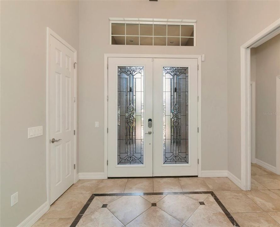
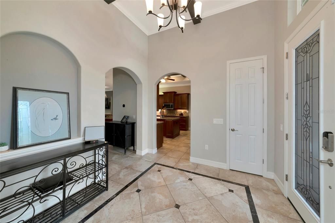
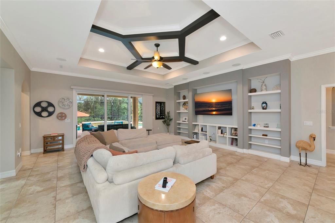
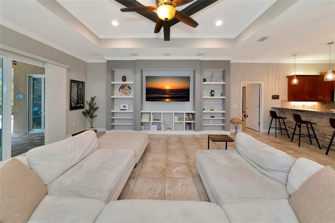
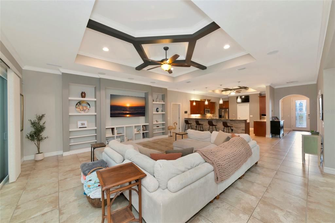
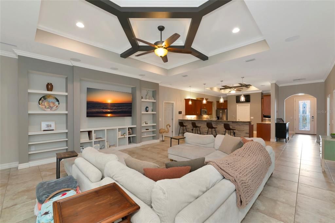
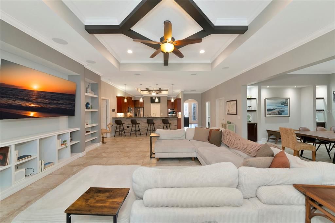
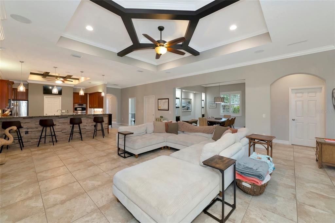
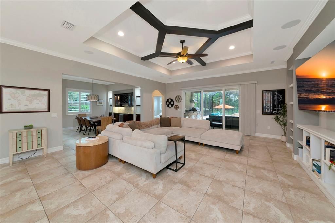
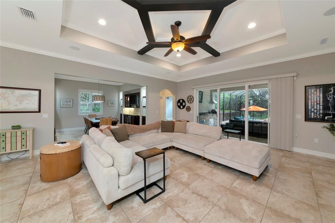
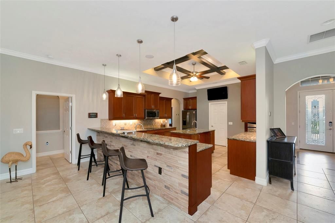
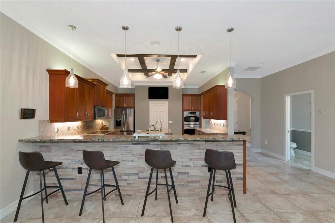
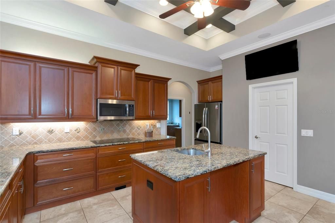
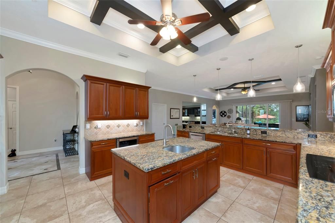
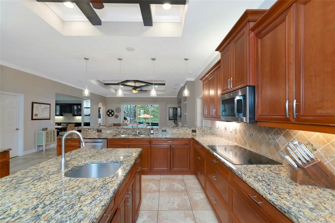
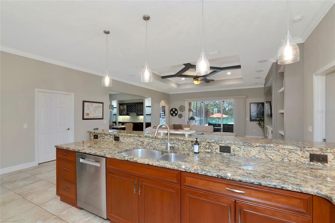
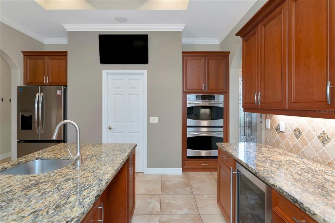
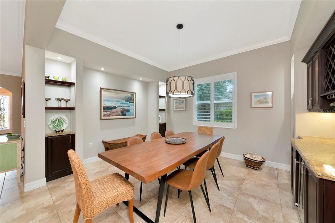
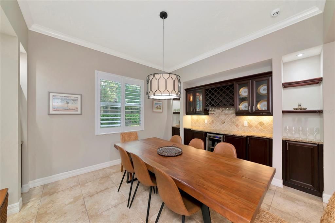
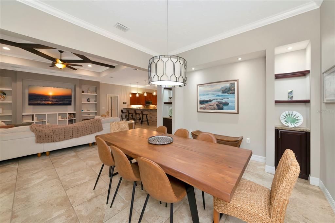
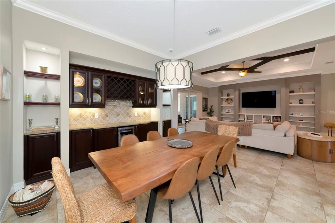
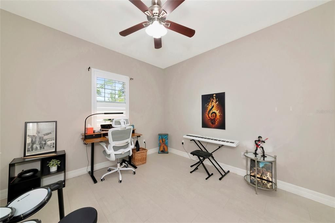
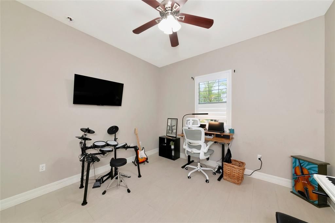
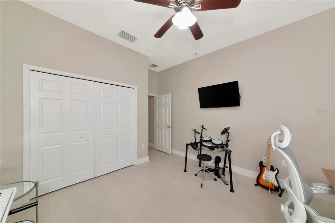
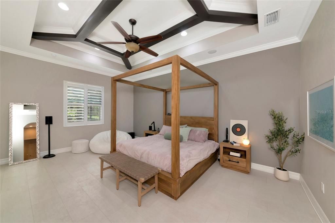
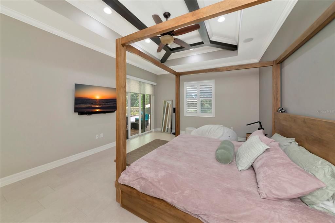
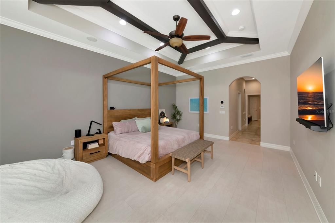
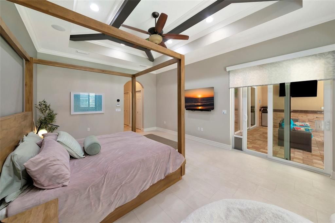
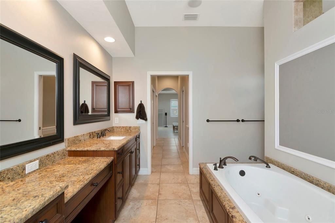
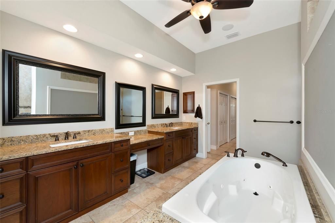
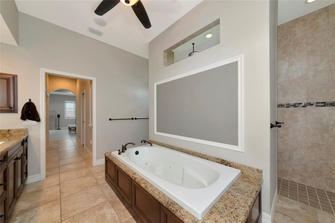
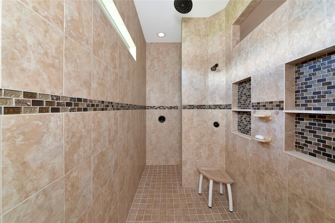
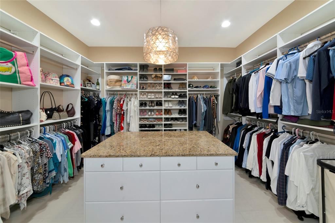
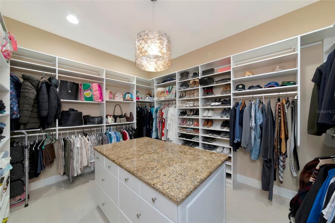
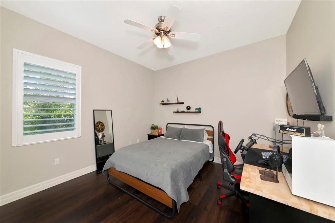
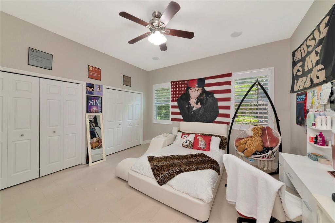
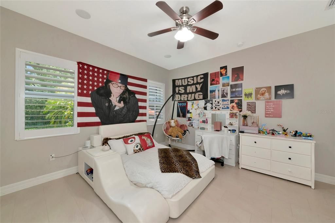
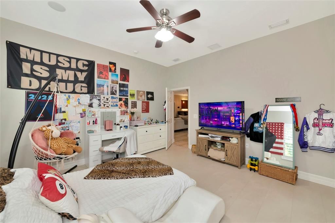
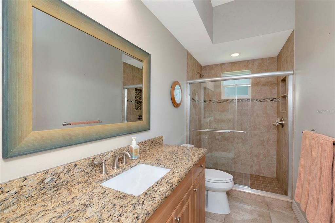
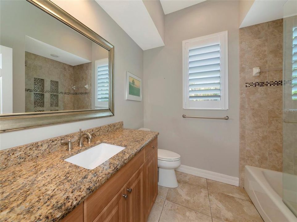
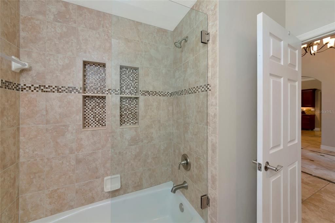
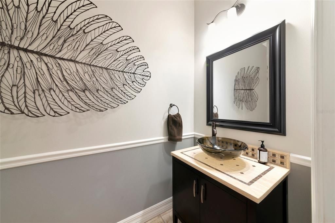
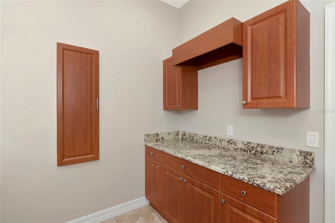
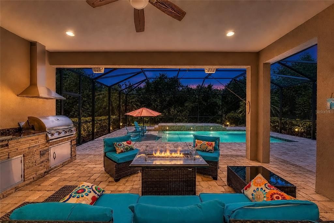
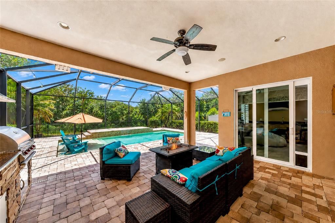
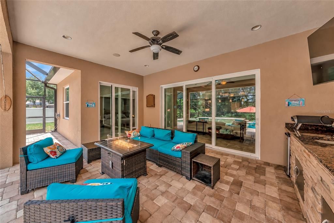
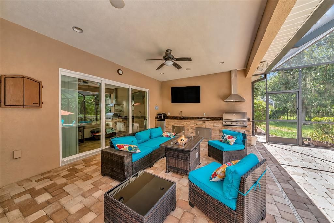
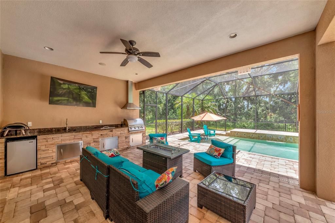
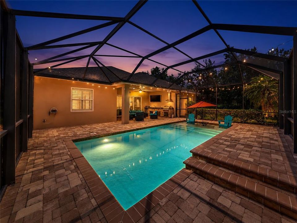
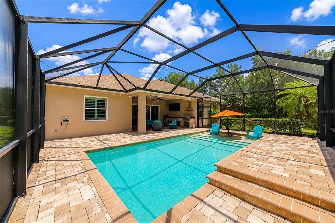
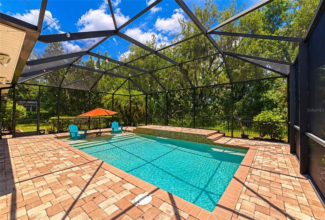
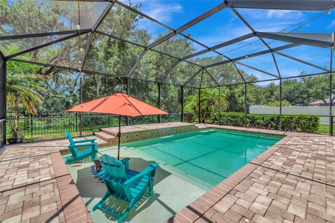
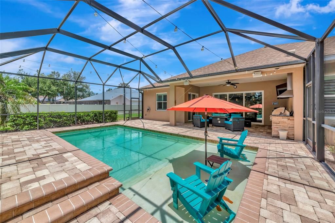
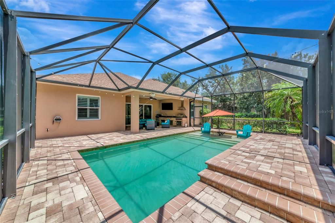
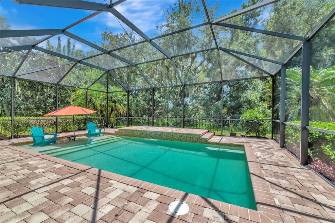
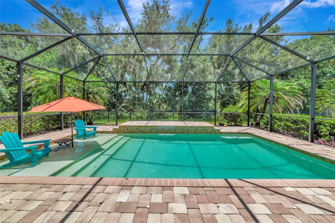
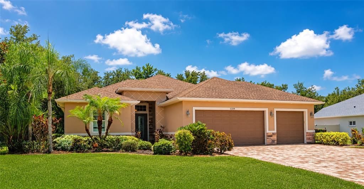
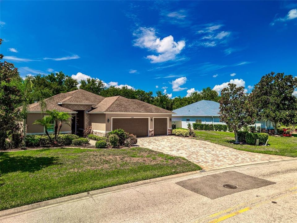
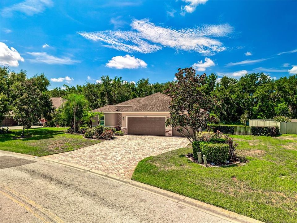
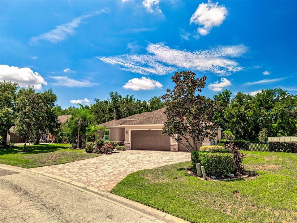
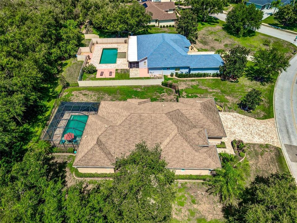
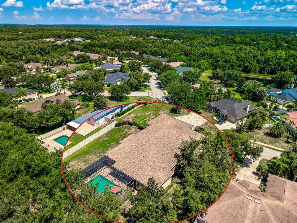
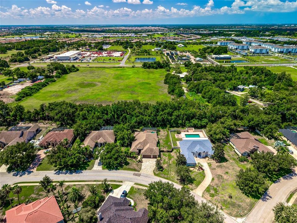
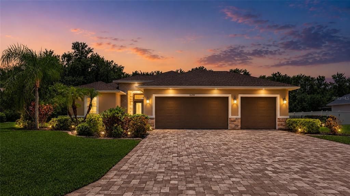
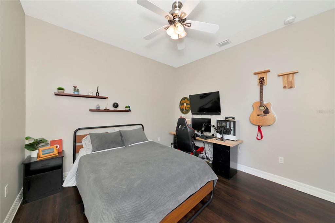
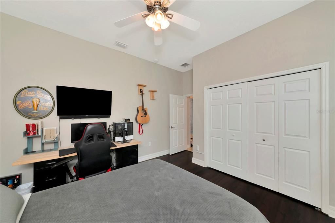
Custom-built by Johnson Homes and situated on over a half-acre in Mill Creek, this home offers features that are becoming harder and harder to find. The oversized homesite, private fenced backyard, screened pool and outdoor kitchen, three-car garage, low HOA fees, no CDD fees, and convenient location near Lakewood Ranch all combine to make this a property you'll want to see. Mill Creek has long been one of East Manatee County's most desirable communities. Large homesites, mature trees, and custom-built homes give the neighborhood a character that's difficult to duplicate in today's newer developments. You'll enjoy extra space between neighbors while still being just minutes from shopping, dining, top-rated schools, and everything Lakewood Ranch has to offer. As you step inside, you'll find an open great room floor plan that's perfect for everyday living and entertaining. The kitchen features granite countertops, premium wood cabinetry, stainless steel appliances including a double wall oven, plenty of counter space, and a large breakfast bar that opens to the main living area. Tray ceilings, crown molding, and sliding glass doors leading to the lanai add to the home's custom feel. The primary suite offers a spacious walk-in closet with custom built-ins along with a bathroom featuring dual vanities, a walk-in shower, and a soaking tub. The guest bedrooms are generously sized, and there's plenty of storage throughout the home. Step outside and you'll see why homes like this are so popular. The screened lanai, pool, and outdoor kitchen create a great place to relax or entertain, while the fully fenced backyard offers privacy and room for kids, pets, or simply enjoying the extra outdoor space that comes with a half-acre homesite. It's the kind of backyard that's getting harder to find. Be sure to click the Virtual Tour link for the interactive 3D tour so you can walk through the home before scheduling your showing.
Ubicación

Detalles

Tipo:
Residential
Estacionamiento:
Driveway / Garage Door Opener
Año de construcción:
2013
Lote:
0.54 Hectáreas
Calefacción:
Central
precio por sq. medidor:
$294
Enfriamiento:
Central Air
HOA:
$660

Valuation

Our model vs. what's actually selling nearby.
Estimate
$959,000
$824K – $1.4M
Confidence Low
List vs. estimate
At estimate
List $949,000 · -1.0%
List is in line with recent comparable activity.
Price per sq ft
$294
+7.6% vs. city median $273
Based on
11 MLS comparables
Median of recent comparable listings. Sold comps use closing price, active listings use list price.

Destacados

Annual tax
$8,580
2025
HOA
$660/yr
Common Area Taxes
Pool
Heated
View
Trees/Woods
Garage
3 car garage
Furnished
Negotiable
Pets
Allowed
Más hechos y características
  • Piso

    • Ceramic Tile

    • Luxury Vinyl

    Calefacción

    • Central

    Enfriamiento

    • Central Air

    Accesorios

    • Bar Fridge

    • Dishwasher

    • Disposal

    • Dryer

    • Electric Water Heater

    • Microwave

    • Range

    • Refrigerator

    • Washer

    • Wine Refrigerator

    Otras características interiores

    • Central Vacuum

    • Crown Molding

    • High Ceilings

    • Open Floorplan

    • Primary Bedroom Main Floor

    • Solid Surface Counters

    • Solid Wood Cabinets

    • Split Bedroom

    Dormitorios y baños

    • Dormitorios: 4

    • Baños: 1

    • Baños completos: 3

  • Estacionamiento

    • Driveway

    • Garage Door Opener

    Propiedad

    • Pisos: One

    • Piscina Privada: Si

    • Características Exteriores: Outdoor Grill / Outdoor Kitchen / Sidewalk / Sliding Doors

    Lote

    • Lote: 0.54 Hectáreas

    Otra Información de Propiedad

    • Número de Parcela: 568715309

    • Zonificación: PDR

  • Tipo y estilo

    • Tipo de propiedad: Residential

    • Subtipo de propiedad: Single Family Residence

  • Utilidad

    • Public

  • Otra información financiera

    • HOA: $660

    • Frecuencia HOA: Annually

    • Importe anual de impuestos: $8,581

  • Detalles de la fuente

    • MLS ID: A4699844

    Otros hechos

    • Materiales de construcción: Block / Stucco

    • Detalles de la fundación: Slab

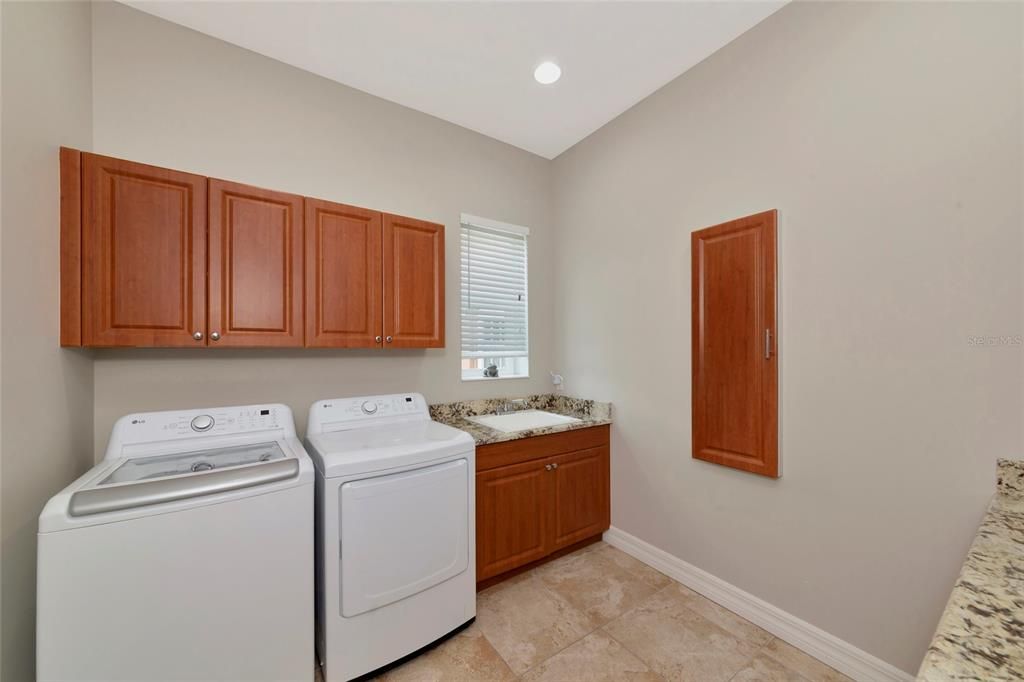
    • Características de lavandería: Laundry Room / Other

    • Características del lote: Greenbelt / Landscaped / Sidewalk

    • Características del patio y el porche: Covered / Enclosed / Rear Porch

    • Características de la piscina: Heated / In Ground / Screen Enclosure

    • Caras de dirección: North

    • Estilo arquitectónico: Florida

    • Espacios de garaje: 3

    • Garaje adjunto: Si

    • Garaje: Si

    • Salón: 3225

    • Fuente de agua: Public

    • Nombre de subdivisión: MILL CREEK PH VII-B

Consulta privada
Habla con el asesor de este inmueble.
Planos, documentos del HOA, comparables off-market, agendar una visita privada — un solo mensaje directo al especialista local.

Más como esta

Nuevo
En Venta
$675,000
Casa
3 camas · 3 baños · 2,778 sqft
4556; REAGAN LANDING --- PRELIM, BRADENTON
16526 ENNIS PLACE
Nuevo
En Venta
$898,525
Casa
5 camas · 3 baños · 3,381 sqft
STAR FARMS, LAKEWOOD RANCH
18712 HEARTLAND PLACE
Nuevo
En Venta
$786,043
Casa
4 camas · 3 baños · 2,624 sqft
STAR FARMS, LAKEWOOD RANCH
18716 HEARTLAND PLACE
Nuevo
En Venta
$753,000
Casa
3 camas · 2 baños · 1,920 sqft
AZARIO ESPLANADE PH II SUBPH C-O, BRADENTON
4759 MOTTA COURT
Nuevo
En Venta
$699,000
Casa
2 camas · 2 baños · 1,838 sqft
ESPLANADE PH V SUBPHASES A, B, C, D, E&F, BRADENTON
13916 MESSINA LOOP
Nuevo
En Venta
$668,619
Casa
3 camas · 2 baños · 1,925 sqft
AZARIO ESPLANADE, BRADENTON
14517 DERNA TERRACE
Nuevo
En Venta
$668,614
Casa
3 camas · 2 baños · 1,925 sqft
AZARIO ESPLANADE, BRADENTON
14521 DERNA TERRACE
Nuevo
En Venta
$1,074,990
Casa
3 camas · 3 baños · 2,764 sqft
CRESSWIND LAKEWOOD RANCH, LAKEWOOD RANCH
5060 SIMONS COURT

Mercado cerca de esta dirección

Conteos en vivo en la misma zona.
Ver todo

The multiple listing information is provided by the Stellar MLS from a copyrighted compilation of listings. The compilation of listings and each individual listing are ©2026-present Stellar MLS. All Rights Reserved. The information provided is for consumers' personal, noncommercial use and may not be used for any purpose other than to identify prospective properties consumers may be interested in purchasing. All properties are subject to prior sale or withdrawal. All information provided is deemed reliable but is not guaranteed accurate, and should be independently verified. Listing courtesy of: COLDWELL BANKER REALTY