Vender tu casa
Valoración gratuita de tu hogar
Contacto
Cuéntenos sobre sus necesidades

1526 CREEK NINE DRIVE

Casa Vendido Recientemente
$899,900

BTC: 13.80638233

ETH: 472.97439347

Fecha de venta: 2022-03-22
7 días
3 camas
2 baños
3,047 sqft

Visión general

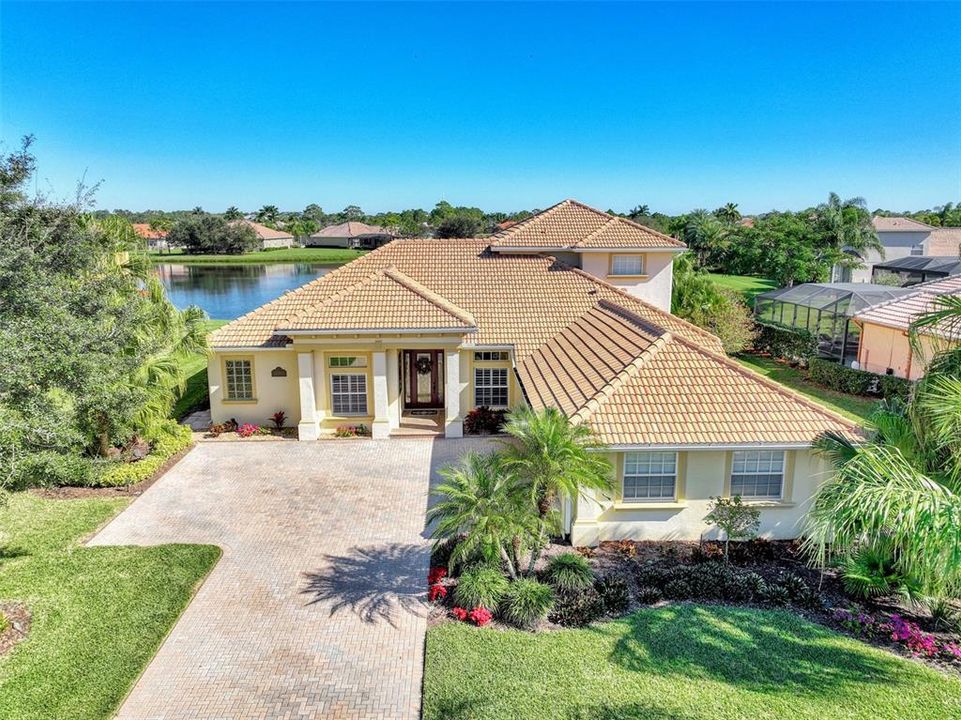
Heron Creek Golf and Country Club…RARELY AVAILABLE 3044 sq ft GRANDE St Charles V Executive model ESTATE series home with 3BED 2.5BA, OFFICE, 22x16 BONUS room, Pool/SPA & 3Car MOTOR-COURT GARAGE & Million Dollar Lake views! Why wait to build or settle for less than the best when you can begin enjoying the quintessential Florida lifestyle now in this PRISTINE move-in ready lakefront home! Situated on a Premium 13,560 SQ FT home site this exceptional property was designed with Luxury, Privacy & Functionality in mind. Set deep on the lot this home’s Curb Appeal is off the charts and boasts an enviable & expansive paver driveway, side load double door garage with room for ALL your toys, lush tropical landscaping, a stately front elevation with multi-dimensional roof line, handsome columned entry and an exquisite leaded glass front door. This home reflects the best of Florida living from the outside in. From the moment you step inside this home will take your breath away with unobstructed lake views from almost every room, rich interior décor featuring classic Plantations shutters, custom window treatments and exceptional trim and finishes including, double tray ceilings, crown molding, wide baseboards, 9ft doors, decorative niches, accent lighting, upscale fixtures and fans! The St Charles floor plan is well suited to easy living and entertaining alike featuring an OPEN CONCEPT great room w/cascading sliding glass doors to the lanai, dining room, private Den/Office, Master Retreat w/ double walk-in closets spa like en-suite bath, private guest wing w/ full bath & a 22x16 second floor BONUS ROOM w/ half bath where the possibilities are endless … (Home Office, 4th bedroom, IN-LAW suite, Hobby Haven or Media room!) The kitchen is perfectly appointed w/ rich wood cabinetry w/decorative crown details, gleaming granite countertops, tumbled tile backsplash, NATURAL GAS cook top & sleek SS hood vent, new wall oven & convection Microwave, French door refrigerator & roomy closet pantry. Morning sun fills the adjacent dinette area where you can enjoy your morning coffee watching the sunrise paint the sky and reflect upon the water!. As beautiful as this home is on the inside at the end of the day you will absolutely love laid back living on the expansive lanai, enjoying a dip in the pool or spa, alfresco dining or a fireside chat and cocktail with friends around the fire pit table! The Panoramic lanai screening embraces the beauty of the long lake view which is second to none. Though a picture is worth a thousand words this spectacular home and all it has to offer is a MUST SEE!!! This home has been impeccably maintained and truly move in ready Sellers will offer FURNISHING AND DÉCOR PACKAGE available under separate contract. Heron Creek Golf & CC offers a spectacular 21,00 sq ft clubhouse, an amazing array of social activities, 27-hole AUTHUR HILLS designed championship golf course & practice facility, Tennis, fitness center & resort style pool. Required membership starting as low as 219/month. HOA fees include all ground maintenance, irrigation, Cable, High Speed Internet & guarded gate entry! Hurry "Nothing Compares" the only thing this home is missing is you! Heron Creek is centrally located w/ easy access to I-75, only a short commute to the new SMH Health care facility, gulf beaches, downtown Venice, Wellen Park, the Braves stadium & local airports

Ubicación

Detalles

Tipo:
Residential
Estacionamiento:
Garage Door Opener / Garage Faces Side / Golf Cart Garage / Golf Cart Parking / Oversized
Año de construcción:
2006
Lote:
0.31 Hectáreas
Calefacción:
Electric
precio por sq. medidor:
$295
Enfriamiento:
Central Air / Zoned
HOA:
$1,068

Valuation

Our model vs. what's actually selling nearby.
Estimate
$575,000
$348K – $959K
Confidence Low
List vs. estimate
$324K above estimate
List $899,900 · +56.5%
Our model says this listing is priced above recent comparable activity. Room to negotiate.
Price per sq ft
$295
+46.1% vs. city median $202
Based on
5 MLS comparables
Median of recent comparable listings. Sold comps use closing price, active listings use list price.

Destacados

Annual tax
$5,044
2021
HOA
$1,068/qtr
Cable TV, Common Area Taxes, Escrow Reserves Fund
Pool
Gunite
View
Water
Garage
3 car garage
Pets
Allowed
Más hechos y características
  • Piso

    • Carpet

    • Ceramic Tile

    • Engineered Hardwood

    Calefacción

    • Electric

    Enfriamiento

    • Central Air

    • Zoned

    Accesorios

    • Built-In Oven

    • Cooktop

    • Dishwasher

    • Disposal

    • Dryer

    • Gas Water Heater

    • Microwave

    • Range Hood

    • Refrigerator

    • Tankless Water Heater

    Otras características interiores

    • Ceiling Fan(s)

    • Crown Molding

    • High Ceilings

    • Open Floorplan

    • Solid Wood Cabinets

    • Split Bedroom

    • Stone Counters

    • Tray Ceiling(s)

    • Walk-In Closet(s)

    • Window Treatments

    Dormitorios y baños

    • Dormitorios: 3

    • Baños: 1

    • Baños completos: 2

  • Estacionamiento

    • Garage Door Opener

    • Garage Faces Side

    • Golf Cart Garage

    • Golf Cart Parking

    • Oversized

    Propiedad

    • Pisos: Two

    • Piscina Privada: Si

    • Características Exteriores: Hurricane Shutters

    Lote

    • Lote: 0.31 Hectáreas

    Otra Información de Propiedad

    • Número de Parcela: 0977050805

    • Zonificación: PCDN

  • Tipo y estilo

    • Tipo de propiedad: Residential

    • Subtipo de propiedad: Single Family Residence

  • Utilidad

    • BB/HS Internet Available

    • Cable Connected

    • Natural Gas Connected

  • Otra información financiera

    • HOA: $1,068

    • Frecuencia HOA: Quarterly

    • Importe anual de impuestos: $5,045

  • Detalles de la fuente

    • MLS ID: N6119260

    Otros hechos

    • Materiales de construcción: Block / Stucco

    • Detalles de la fundación: Slab

    • Características de lavandería: Inside

    • Características del lote: Oversized Lot

    • Características de la piscina: Gunite / In Ground / Screen Enclosure

    • Características de la ventana: Drapes / Shutters / Window Treatments

    • Caras de dirección: West

    • Espacios de garaje: 3

    • Garaje adjunto: Si

    • Garaje: Si

    • Salón: 3047

    • Fuente de agua: Public

    • Nombre de subdivisión: HERON CREEK

Consulta privada
Habla con el asesor de este inmueble.
Planos, documentos del HOA, comparables off-market, agendar una visita privada — un solo mensaje directo al especialista local.

Más como esta

Vendido Recientemente
$757,625
Casa
3 camas · 3 baños · 1,770 sqft
PORT CHARLOTTE SUB 04, NORTH PORT
0 KESSLER TERRACE
Vendido Recientemente
$706,900
3 camas · 3 baños · 3,288 sqft
HERON CREEK, NORTH PORT
5288 WHITE IBIS DRIVE
Vendido Recientemente
$629,900
Casa
3 camas · 3 baños · 2,422 sqft
NORTH PORT CHARLOTTE ESTATES ADD 02, NORTH PORT
3444 ULMAN AVENUE
Vendido Recientemente
$645,000
Casa
3 camas · 3 baños · 2,619 sqft
HERON CREEK UNIT 10, NORTH PORT
1465 CREEK NINE DRIVE
Vendido Recientemente
$700,000
3 camas · 2 baños · 2,118 sqft
PORT CHARLOTTE SUB 13, NORTH PORT
6650 LINO ROAD
Vendido Recientemente
$742,500
5 camas · 3 baños · 2,700 sqft
HERON CREEK, NORTH PORT
5681 WHISPERING OAKS DRIVE
Nuevo
Vendido Recientemente
$635,000
Casa
4 camas · 3 baños · 2,691 sqft
PORT CHARLOTTE SUB 02, NORTH PORT
2401 SAHARA LANE
Nuevo
Vendido Recientemente
$670,000
Casa
4 camas · 3 baños · 2,797 sqft
HERON CREEK, NORTH PORT
5003 WHITE IBIS DRIVE

Mercado cerca de esta dirección

Conteos en vivo en la misma zona.
Ver todo

The multiple listing information is provided by the Stellar MLS from a copyrighted compilation of listings. The compilation of listings and each individual listing are ©2026-present Stellar MLS. All Rights Reserved. The information provided is for consumers' personal, noncommercial use and may not be used for any purpose other than to identify prospective properties consumers may be interested in purchasing. All properties are subject to prior sale or withdrawal. All information provided is deemed reliable but is not guaranteed accurate, and should be independently verified. Listing courtesy of: POINTE OF PALMS REAL ESTATE