Vender tu casa
Valoración gratuita de tu hogar
Contacto
Cuéntenos sobre sus necesidades
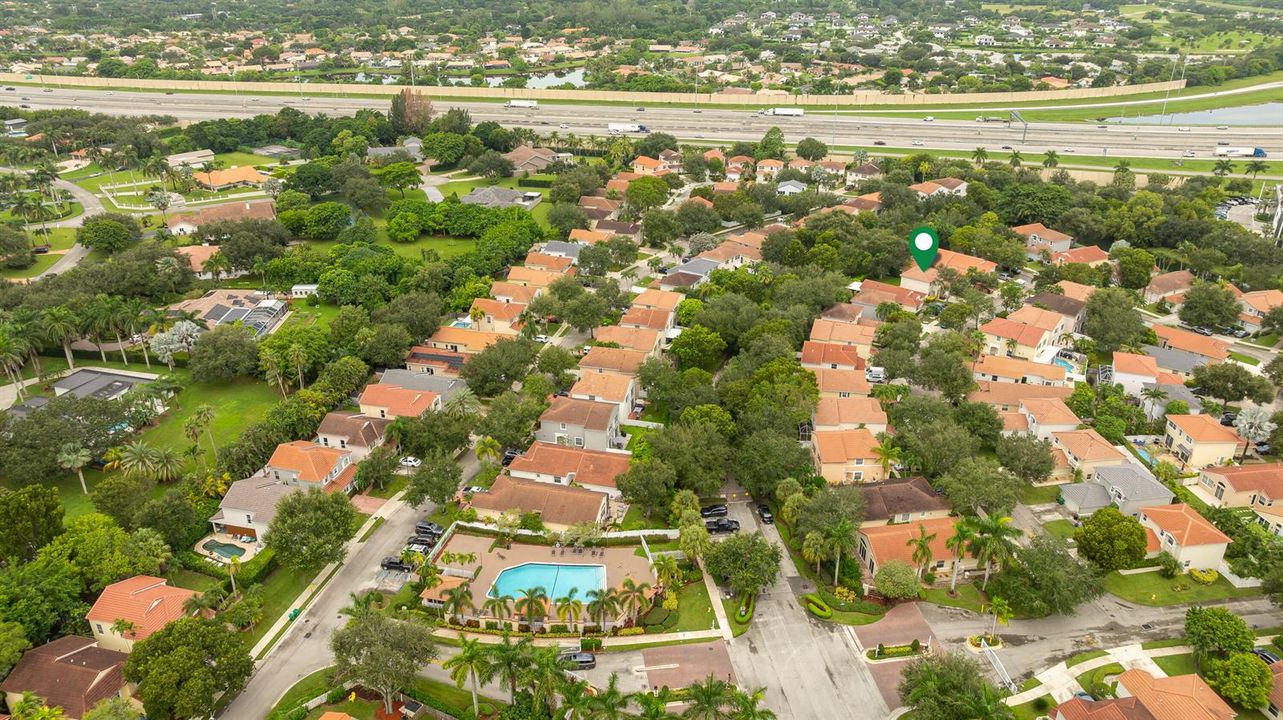
15266 SW 49TH Street, Davie FL 33331

Casa En Venta
$675,000

BTC: 8.05345105

ETH: 254.71698113

20 días
3 camas
2 baños
1,572 sqft

Visión general

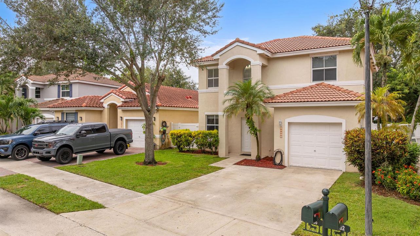
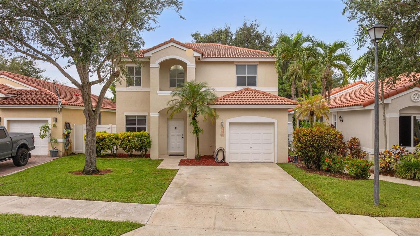
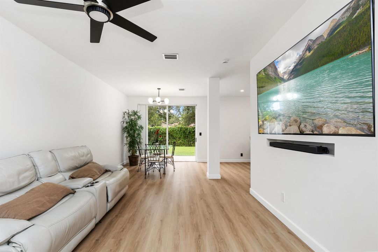
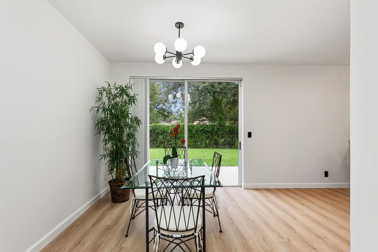
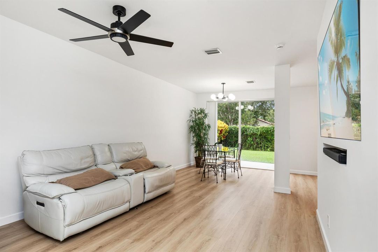
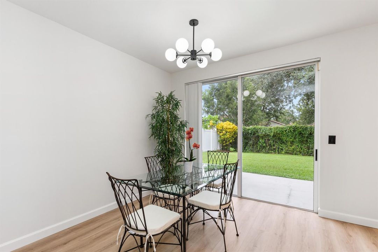
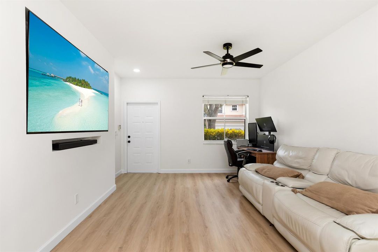
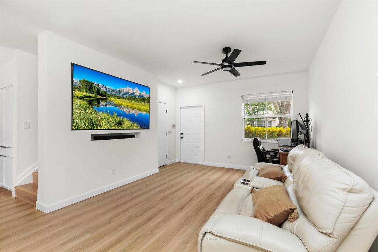
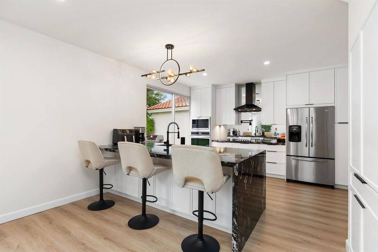
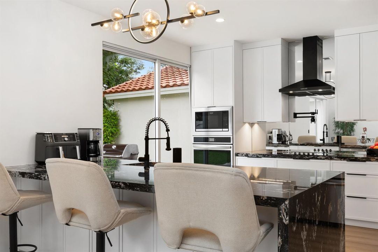
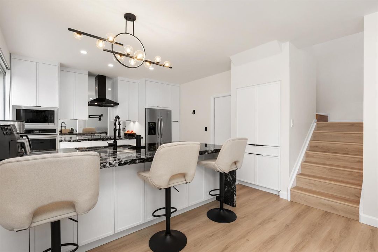
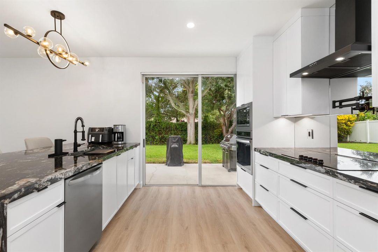
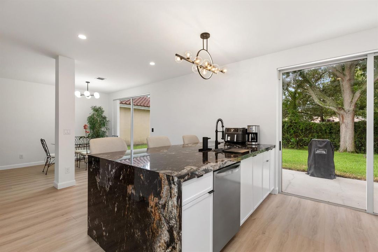
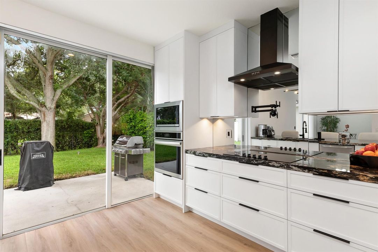
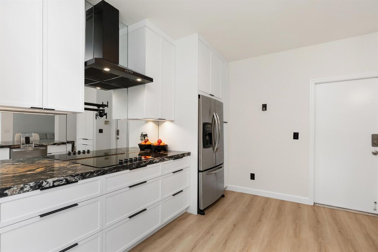
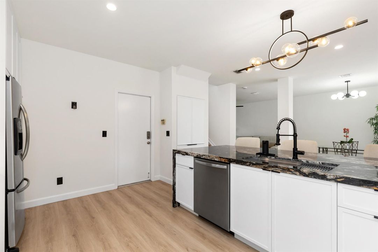
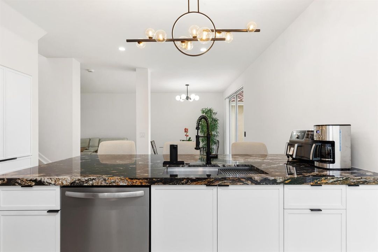
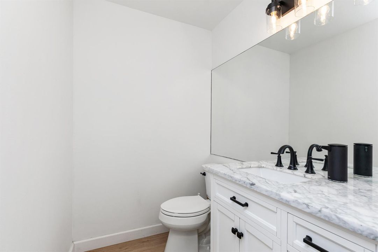
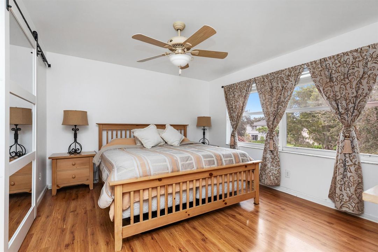
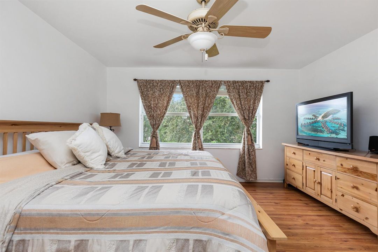
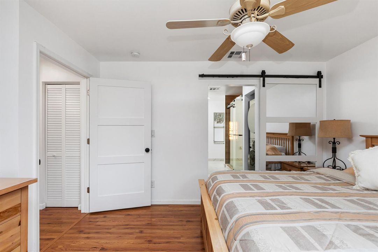
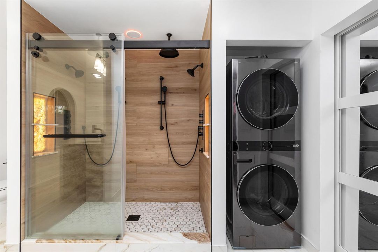
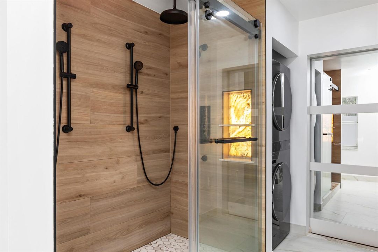
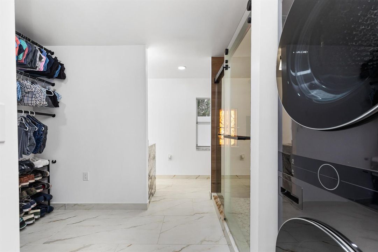
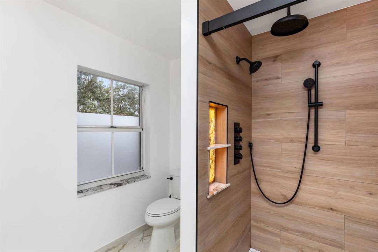
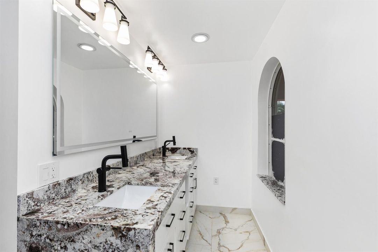
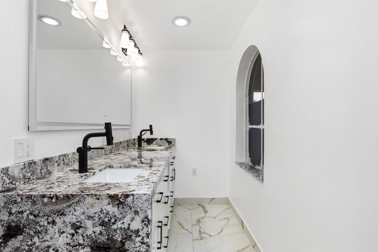
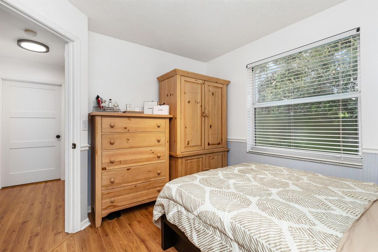
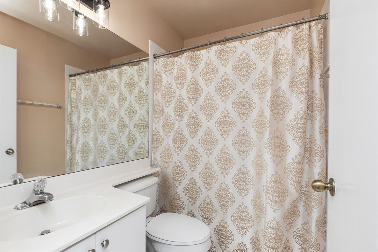
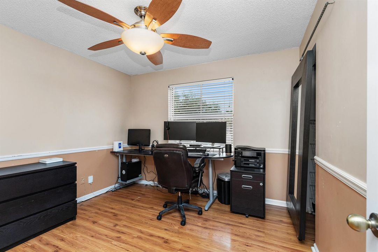
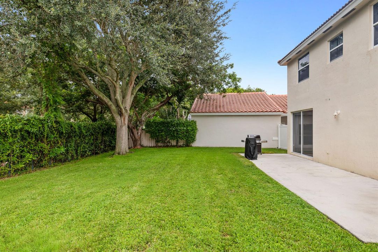
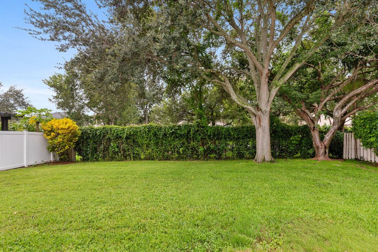
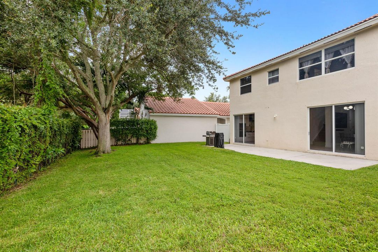
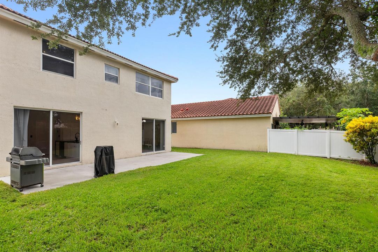
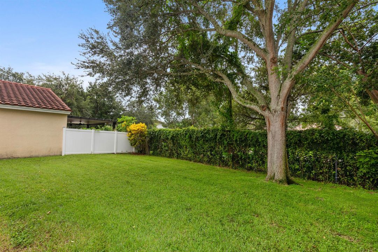
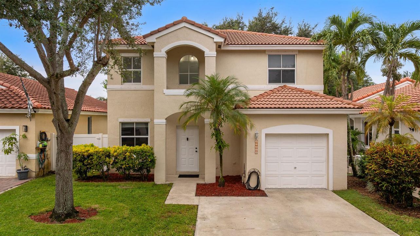
Gorgeously remodeled 3br/2.5ba/1cg home is one of the most impressively stylish homes on the market today! NEW ROOF! Beautiful kitchen has custom cabinets with 47" uppers, dual pantries with extra cabinet storage in the exotic granite island. Unique mirror glass backsplash with pot filler. Frigidaire Gallery appl, wall microwave/oven combo and cooktop with vented exhaust fan. FR has newer wood floors and incl an 85" Sony TV & sound system! Fabulous primary bath with true temp, dual rainfall showers, custom vanity, waterfall granite & LG Thin Q washer & dryer. Another LG washer & dryer in garage downstairs. Home is equipped for a whole house generator, has a water filtration system & two electrical panels with capacity for EV charger. Large back yard. Your Buyer will love it!
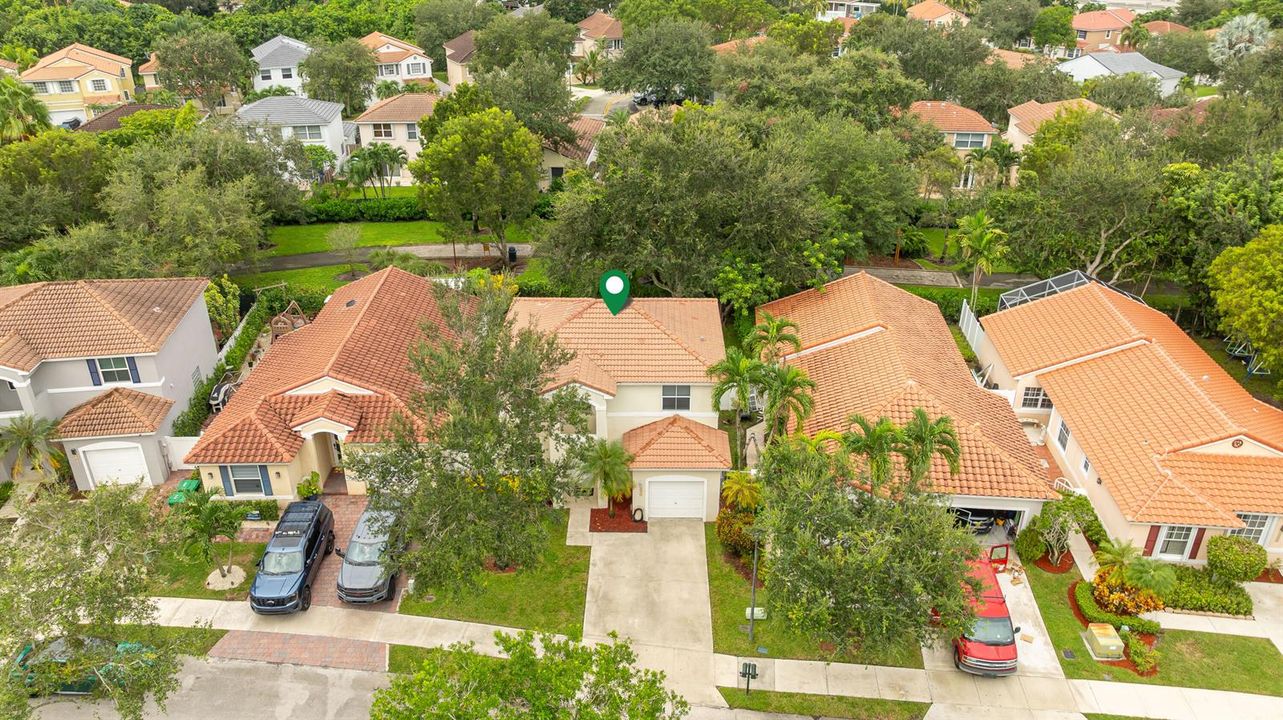
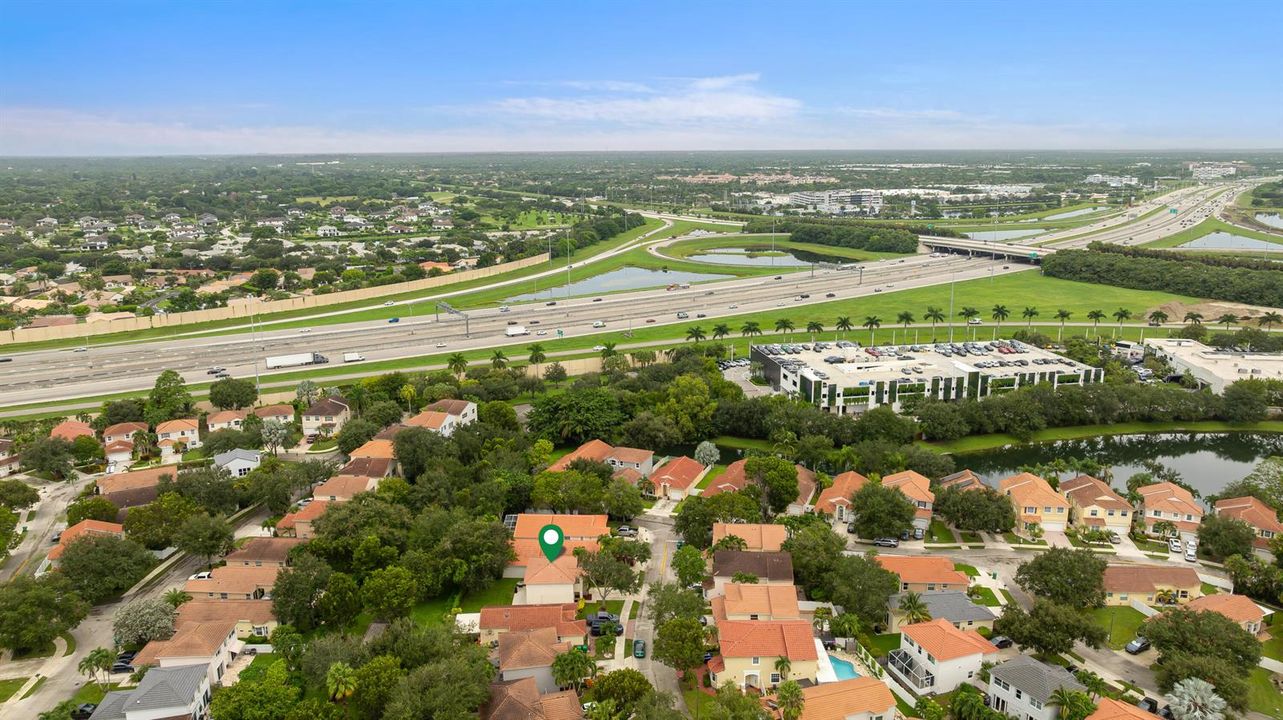
Ubicación

Florida • Davey • 33331 • Casa • En Venta

Detalles

Tipo:
Residential
Estacionamiento:
1 Space / Driveway / Parking Garage
Año de construcción:
1998
Lote:
0.12 Hectáreas
Calefacción:
Central / Electric
precio por sq. medidor:
$429
Enfriamiento:
Ceiling Fan(s) / Central Air / Electric
HOA:
$141

Valuation

Our model vs. what's actually selling nearby.
Estimate
$539,999
$401K – $675K
Confidence Low
List vs. estimate
$135K above estimate
List $675,000 · +25.0%
Our model says this listing is priced above recent comparable activity. Room to negotiate.
Price per sq ft
$429
+3.1% vs. city median $416
Based on
73 MLS comparables
Median of recent comparable listings. Sold comps use closing price, active listings use list price.

Destacados

Annual tax
$4,298
2025
HOA
$141/mo
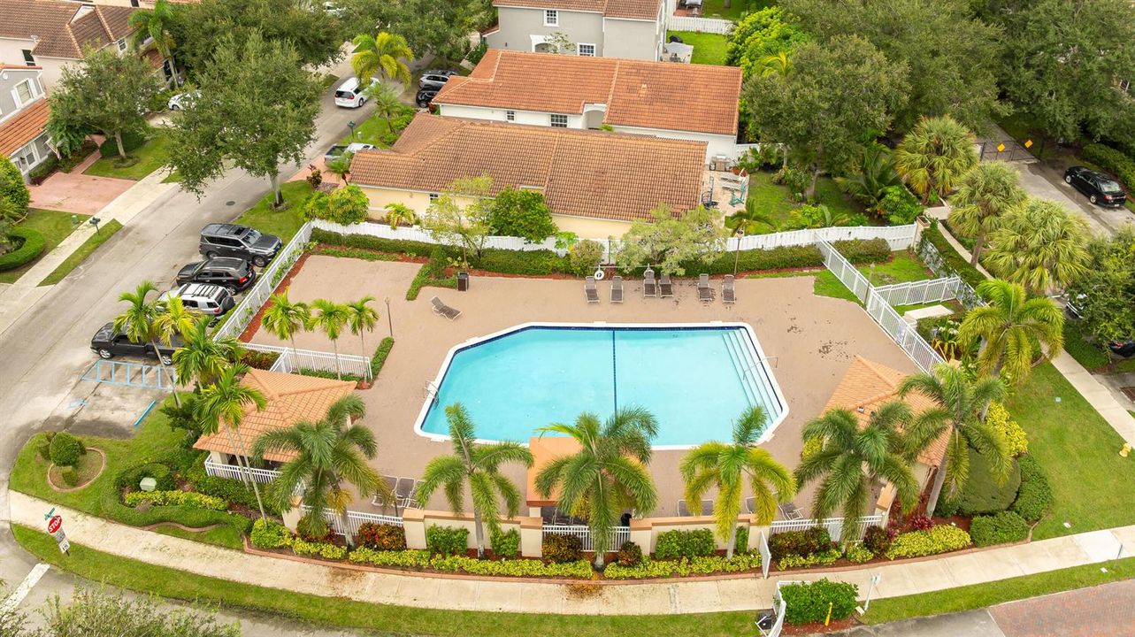
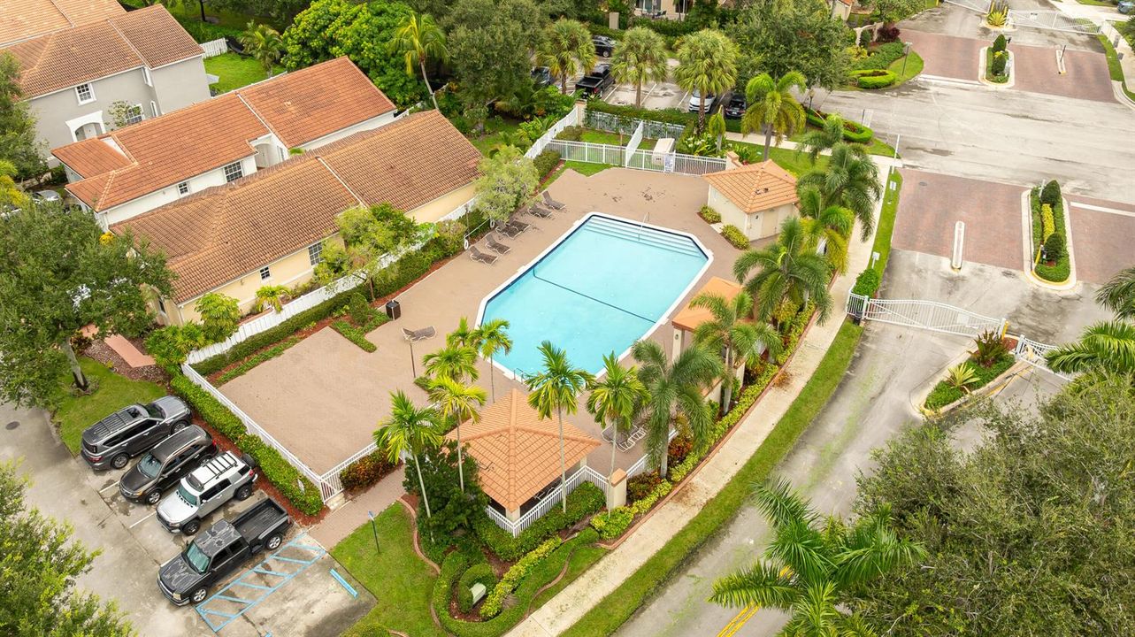
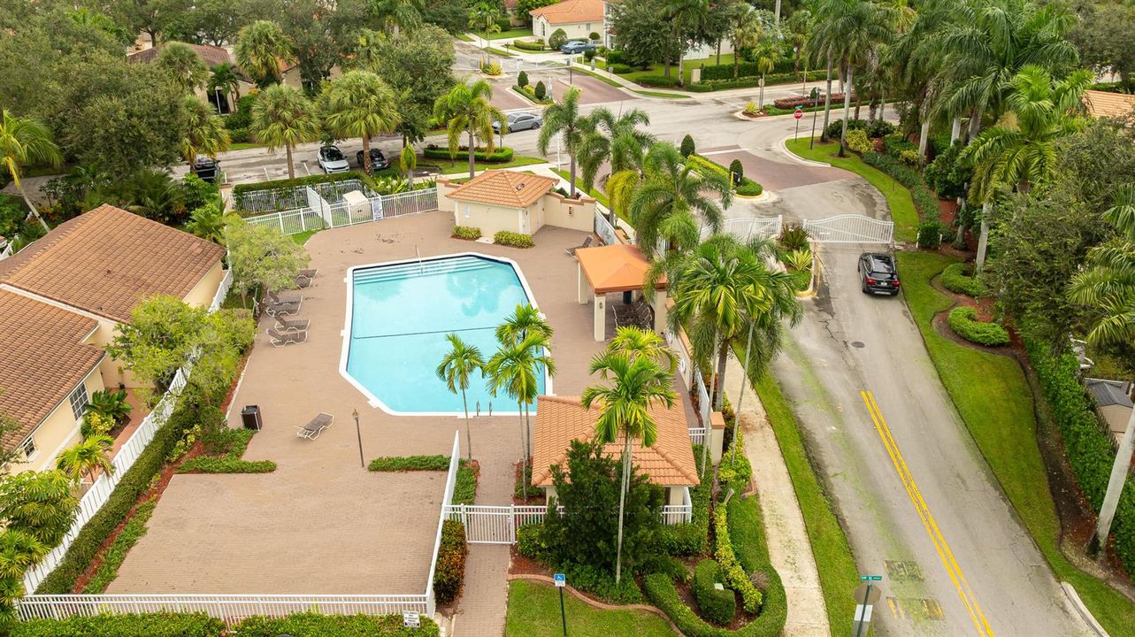
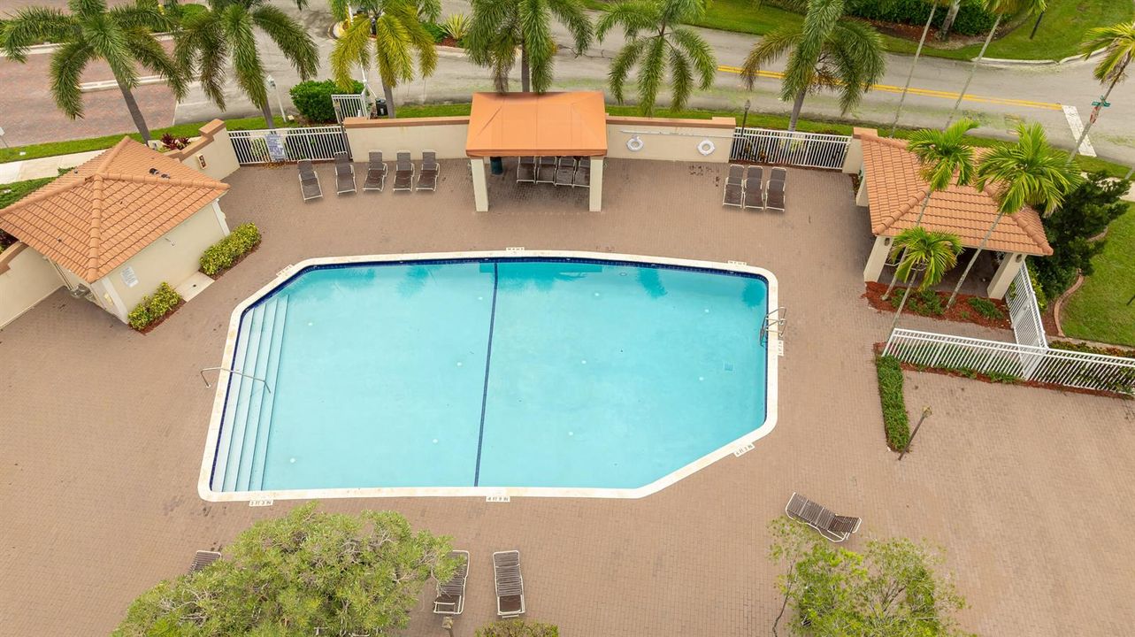
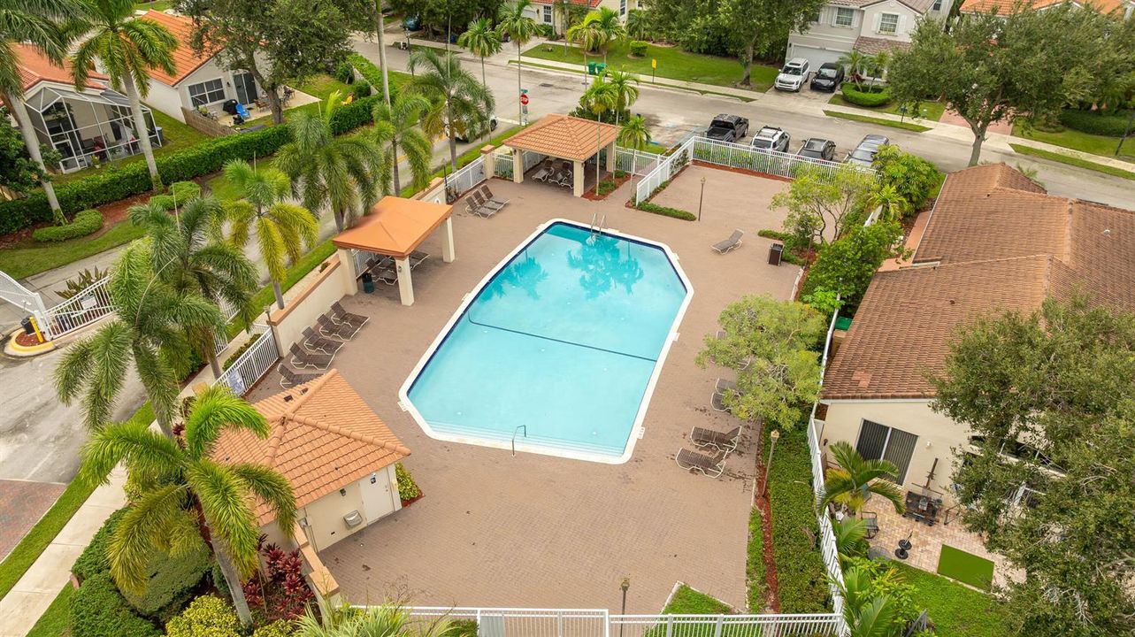
Pool
Community
View
Garden
Garage
1 car garage
Pets
Allowed
Más hechos y características
  • Piso

    • Wood

    Calefacción

    • Central

    • Electric

    Enfriamiento

    • Ceiling Fan(s)

    • Central Air

    • Electric

    Accesorios

    • Electric Water Heater

    • Dishwasher

    • Disposal

    • Dryer

    • Ice Maker

    • Microwave

    • Water Purifier

    • Refrigerator

    • Self Cleaning Oven

    • Wall Oven

    • Washer

    • Water Softener Owned

    • Water Softener/Filter

    Otras características interiores

    • Pantry

    • Walk-In Closet(s)

    • Family Room

    • Storage

    • Utility/Laundry In Garage

    Dormitorios y baños

    • Dormitorios: 3

    • Baños: 1

    • Baños completos: 2

  • Estacionamiento

    • 1 Space

    • Driveway

    • Parking Garage

    Propiedad

    • Pisos: 2

    • Piscina Privada: Si

    Lote

    • Lote: 0.12 Hectáreas

    Otra Información de Propiedad

    • Número de Parcela: 504028030360

    • Zonificación: PUD (County)

  • Tipo y estilo

    • Tipo de propiedad: Residential

    • Subtipo de propiedad: Single Family Residence

  • Utilidad

    • Cable Connected

    • Cable Available

  • Otra información financiera

    • HOA: $141

    • Frecuencia HOA: Monthly

    • Importe anual de impuestos: $4,298

  • Detalles de la fuente

    • MLS ID: B26075552

    Otros hechos

    • Materiales de construcción: CBS Construction / Slab Construction

    • Características de lavandería: In Garage

    • Características del lote: Less Than 1/4 Acre Lot / Less Than 1 Acre / Above Ground Irrigation / Fenced / Sprinklers

    • Características del patio y el porche: Patio

    • Características de la piscina: Community

    • Características de la ventana: Complete Panel Shutters/Awnings / Electric Shutters / Hurricane Shutters / Blinds / Drapes / Verticals

    • Caras de dirección: North

    • Otras estructuras: Livable

    • Estilo arquitectónico: Two Story / Mediterranean

    • Espacios de garaje: 1

    • Garaje adjunto: Si

    • Garaje: Si

    • Salón: 1572

    • Fuente de agua: Public

    • Nombre de subdivisión: REGENCY,CHELSEA AT IVANHOE

Consulta privada
Habla con el asesor de este inmueble.
Planos, documentos del HOA, comparables off-market, agendar una visita privada — un solo mensaje directo al especialista local.

Más como esta

Nuevo
En Venta
$810,000
Casa
4 camas · 2 baños · 2,460 sqft
WESTFORK 1 PLAT,Spring Valley, Pembroke Pines
16190 NW 14th St, Pembroke Pines FL 33028
Nuevo
En Venta
$669,000
Adosados
3 camas · 2 baños · 1,600 sqft
LEGENDS AT WESTON HILLS,LEGENDS AT WESTON HI, Weston
2790 Kinsington Circle, Weston FL 33332
Nuevo
En Venta
$589,000
Adosados
3 camas · 2 baños · 1,932 sqft
PEMBROKE FALLS-PHASE 1, Pembroke Pines
12441 NW 18th Ct, Pembroke Pines FL 33028
Nuevo
En Venta
$725,000
Condo / Coop
3 camas · 2 baños · 1,742 sqft
WESTON 55 PLUS CONDO, Weston
16102 Emerald Estates Dr # 126, Weston FL 33331
Nuevo
En Venta
$600,000
Casa
3 camas · 2 baños · 1,386 sqft
PARKSIDE AT SPRING VALLEY,PARKSIDE AT SPRING V, Pembroke Pines
16573 NW 23RD Street, Pembroke Pines FL 33028
En Venta
$800,000
Casa
3 camas · 2 baños · 1,960 sqft
HAWKES BLUFF, Davie
15600 Huntridge Rd, Davie FL 33331
En Venta
$599,900
Casa
3 camas · 2 baños · 1,547 sqft
COUNTRY ISLES, Weston
2156 Baton Rouge, Weston FL 33326
-$6K
En Venta
$599,000
Condo / Coop
2 camas · 2 baños · 1,529 sqft
WESTON 55 PLUS CONDO, Weston
16101 Emerald Estates Dr # 448, Weston FL 33331

Mercado cerca de esta dirección

Conteos en vivo en la misma zona.
Ver todo

The multiple listing information is provided by the Miami Association of REALTORS® from a copyrighted compilation of listings. The compilation of listings and each individual listing are ©2026-present Miami Association of REALTORS®. All Rights Reserved. The information provided is for consumers' personal, noncommercial use and may not be used for any purpose other than to identify prospective properties consumers may be interested in purchasing. All properties are subject to prior sale or withdrawal. All information provided is deemed reliable but is not guaranteed accurate, and should be independently verified. Listing courtesy of: Paragon Properties Group LLC