Vender tu casa
Valoración gratuita de tu hogar
Contacto
Cuéntenos sobre sus necesidades
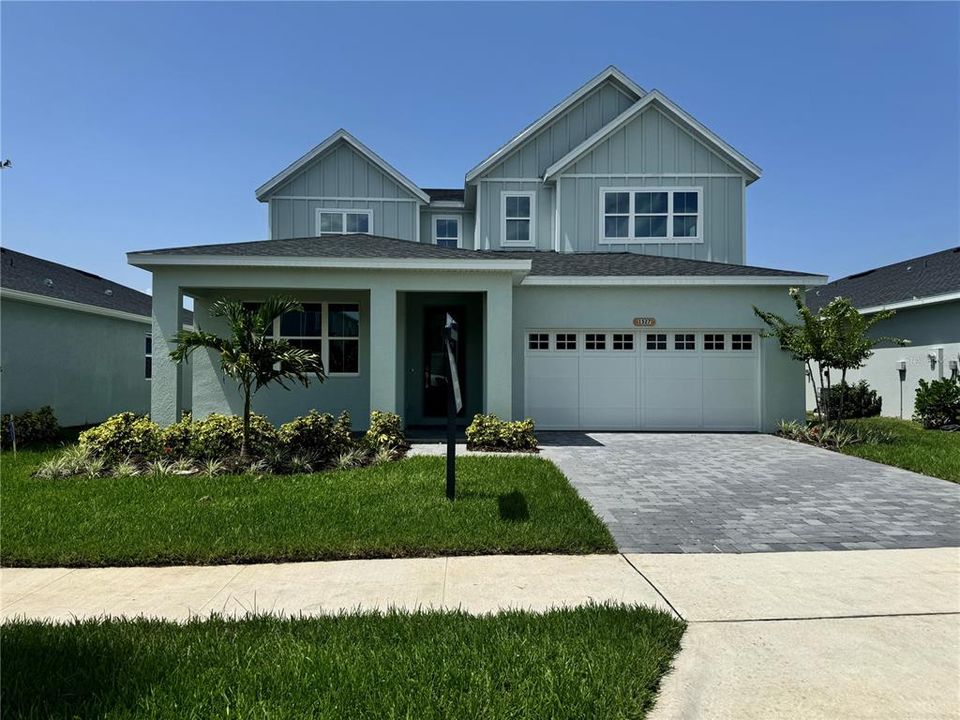
1527 RIDGEBACK LANE

Casa En Venta
$735,000

BTC: 11.72248804

ETH: 460.90462723

Nuevo
4 camas
3 baños
3,278 sqft

Visión general

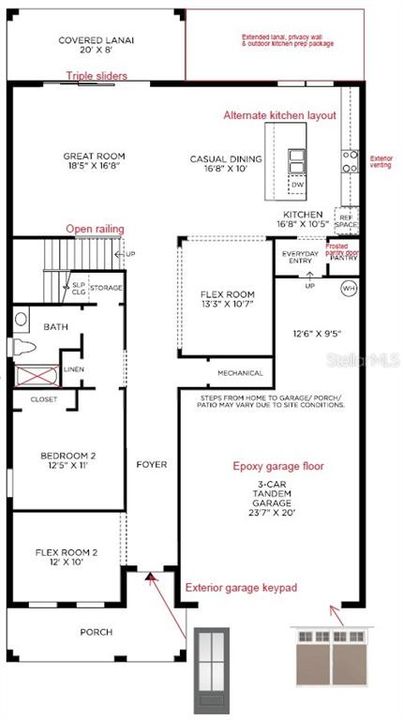
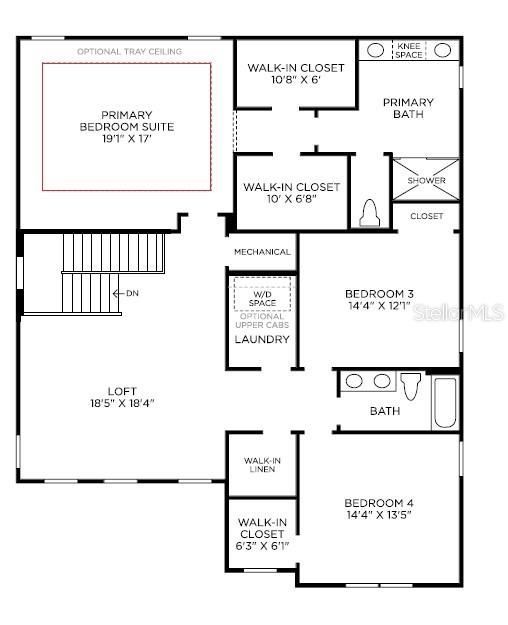
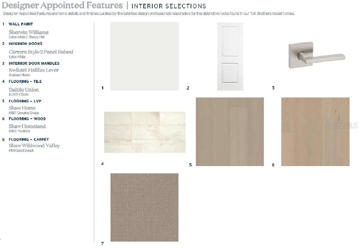
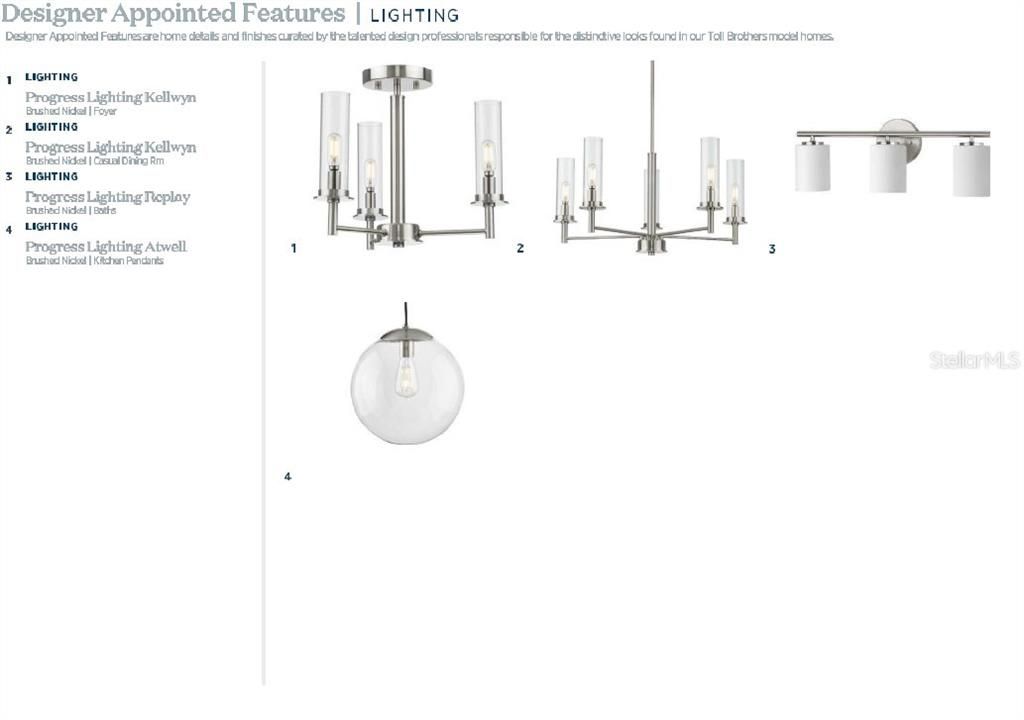
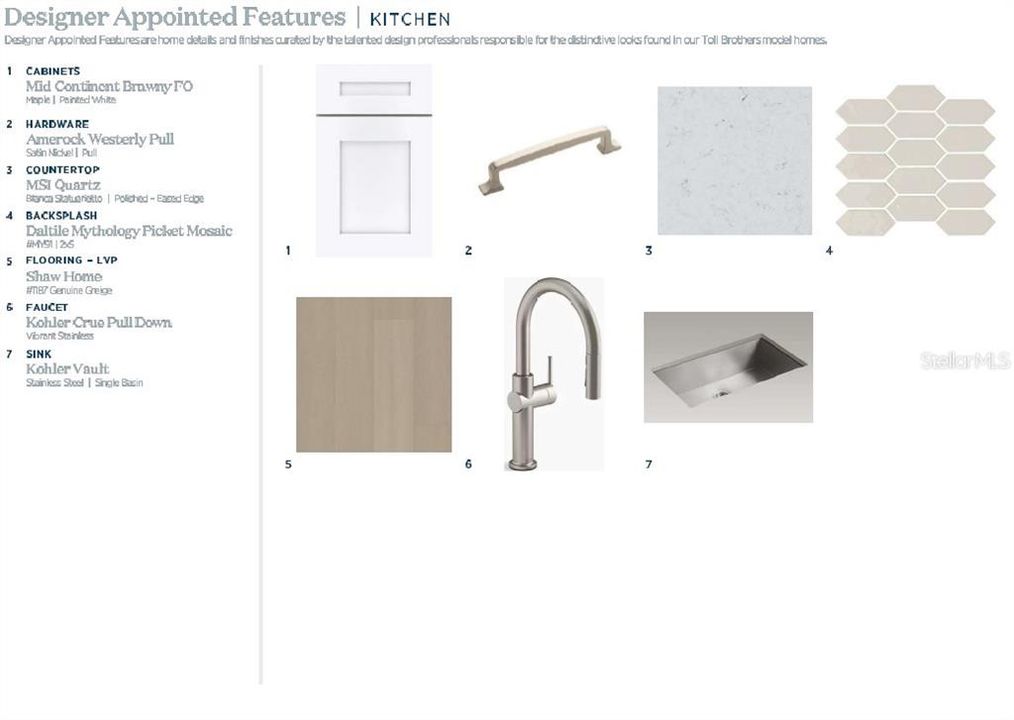
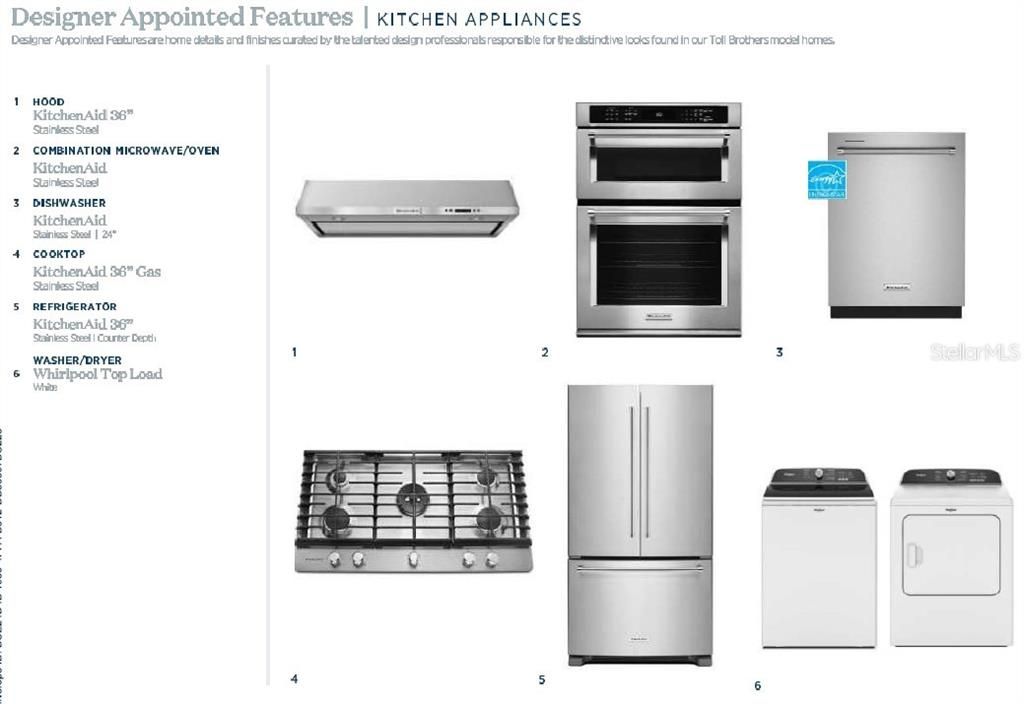
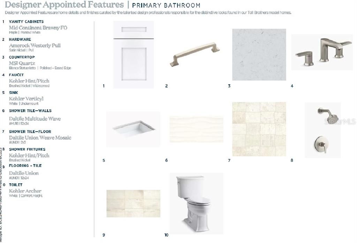
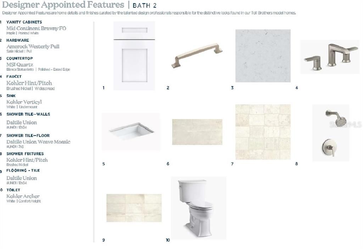
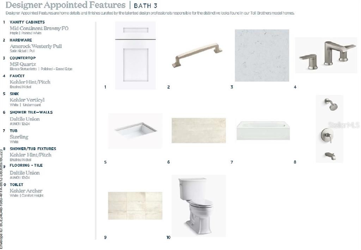
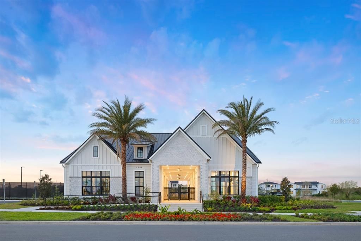
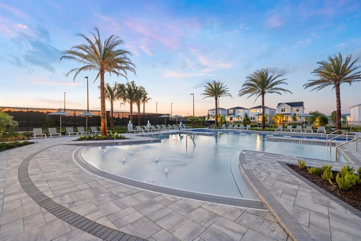
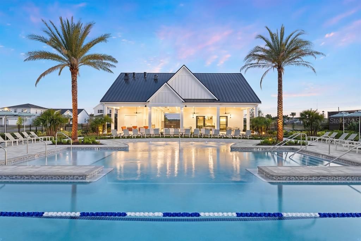
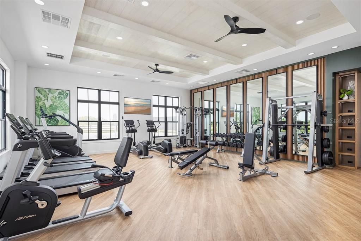
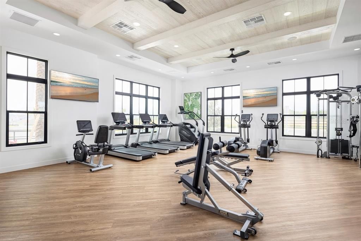
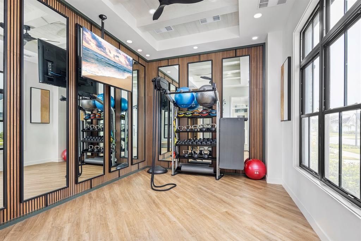
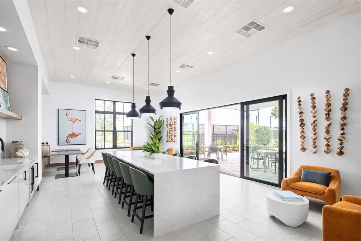
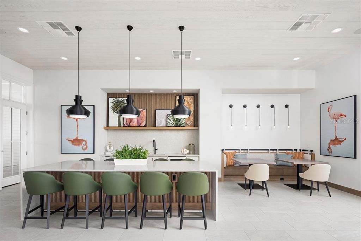
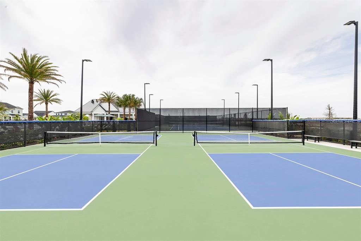
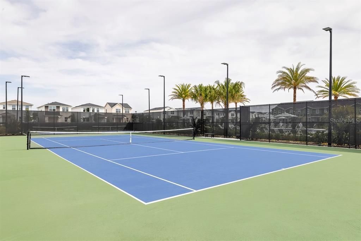
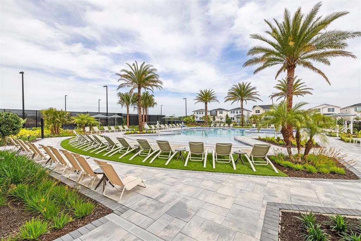
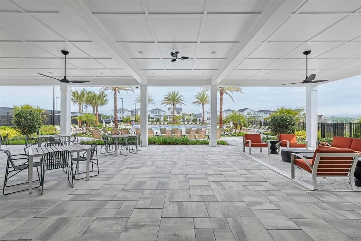
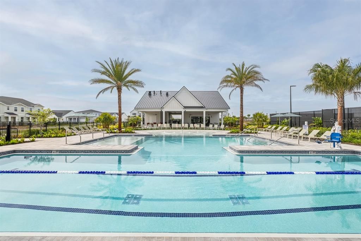
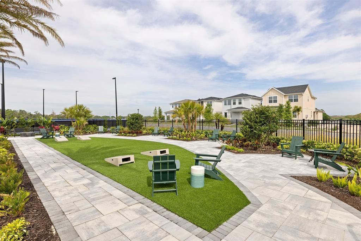
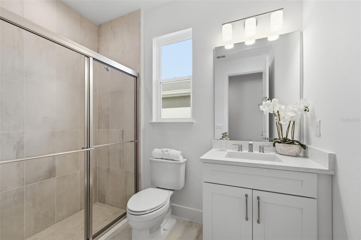
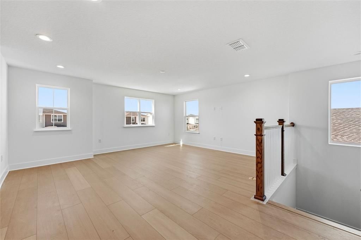
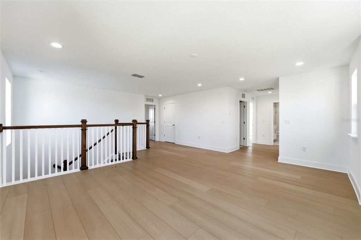
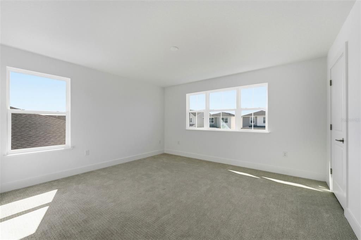
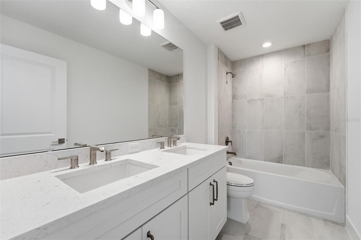
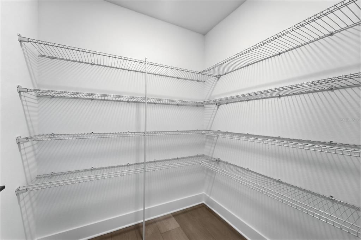
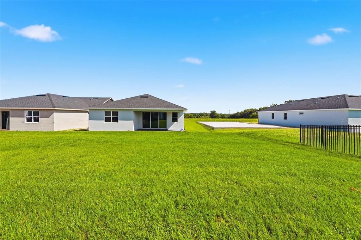
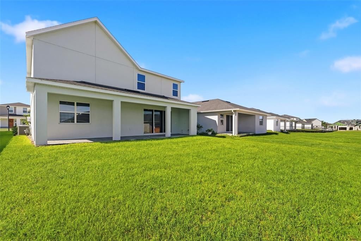
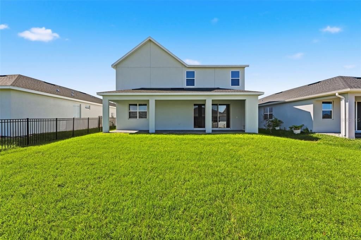
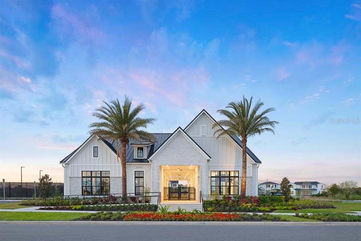
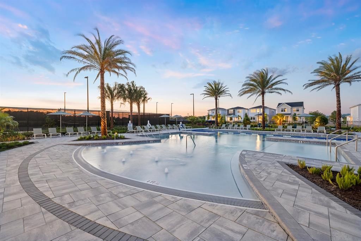
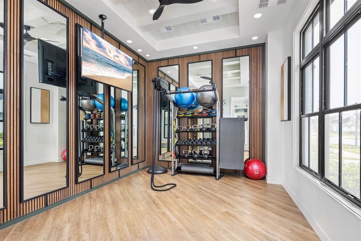
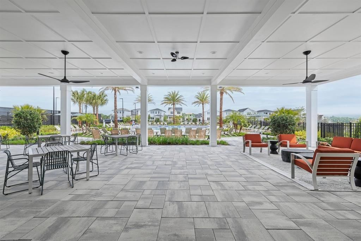
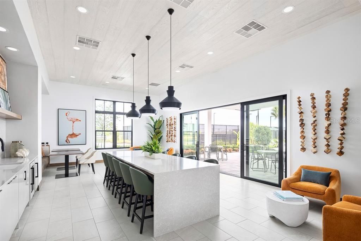
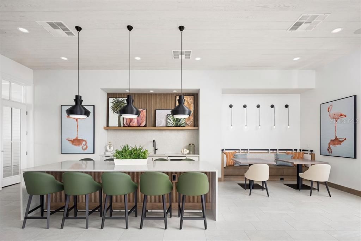
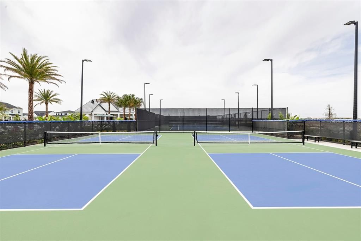
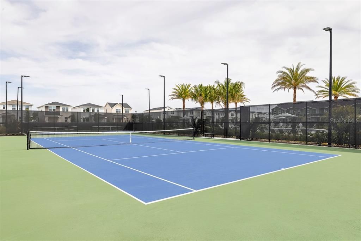
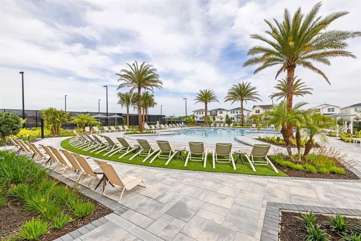
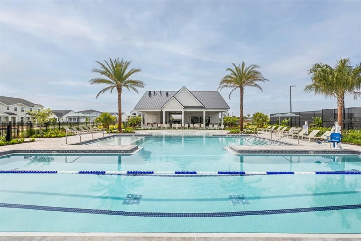
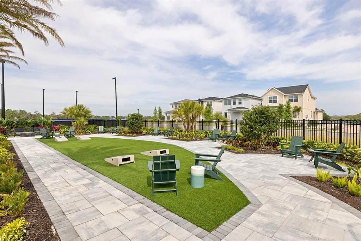
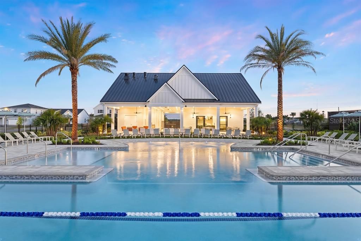
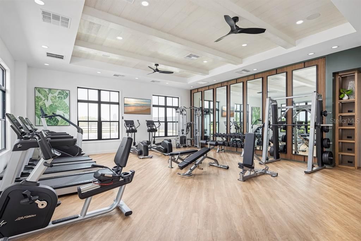
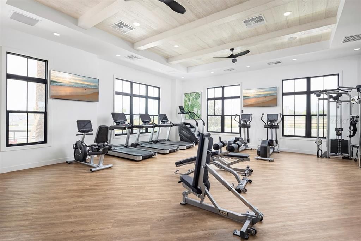
Located in Toll Brothers premier community, this beautifully upgraded Erwin Modern Farmhouse combines spacious living, thoughtful design, and exceptional indoor-outdoor entertaining. Offering 4 bedrooms, 3 bathrooms, a loft, flex room, and 3-car tandem garage, this home provides over 3,200 square feet of versatile living space. The heart of the home is an expansive open-concept living area featuring a gourmet, natural gas appliances and an extended island designed for gathering. Triple stacking glass sliders create a seamless connection between the great room and the extended covered lanai, complete with a privacy wall and outdoor kitchen prep package. A first-floor secondary bedroom and full bath provide the perfect space for guests, while the flex room offers endless possibilities as a home office, formal dining room, or playroom. Upstairs, a spacious loft creates an additional living area, complemented by two secondary bedrooms and a private primary suite featuring dual walk-in closets and a luxurious walk-in shower. Designer-selected finishes throughout include luxury vinyl plank flooring in the main living areas, upgraded tile, open stair railings, brushed nickel fixtures, and professionally curated interior selections. Residents enjoy access to Bronson Peak's resort-style amenities, including a clubhouse with fitness center and yoga room, resort-style swimming pool, pickleball courts, tennis court, dog park, and playground. With premium upgrades, abundant living space, and a desirable August move-in timeline, this home offers an exceptional opportunity to enjoy new construction living in one of Apopka's most sought-after communities.
Ubicación

Florida APOPKA 32703 Casa En Venta

Detalles

Tipo:
Residential
Estacionamiento:
Driveway
Año de construcción:
2026
Lote:
0.16 Hectáreas
Calefacción:
Central / Electric / Natural Gas
precio por sq. medidor:
$224
Enfriamiento:
Central Air
HOA:
$126

Valuation

Our model vs. what's actually selling nearby.
Estimate
$713,000
$609K – $744K
Confidence Medium
List vs. estimate
$22K above estimate
List $735,000 · +3.1%
Our model says this listing is priced above recent comparable activity. Room to negotiate.
Price per sq ft
$224
+0.2% vs. city median $223
Based on
5 MLS comparables
Median of recent comparable listings. Sold comps use closing price, active listings use list price.

Destacados

Annual tax
$2,922
2025
HOA
$126/mo
Common Area Taxes, Community Pool, Escrow Reserves Fund
Garage
3 car garage
Pets
Allowed
Más hechos y características
  • Piso

    • Ceramic Tile

    • Luxury Vinyl

    • Hardwood

    Calefacción

    • Central

    • Electric

    • Natural Gas

    Enfriamiento

    • Central Air

    Accesorios

    • Built-In Oven

    • Convection Oven

    • Cooktop

    • Dishwasher

    • Disposal

    • Dryer

    • Gas Water Heater

    • Microwave

    • Range

    • Range Hood

    • Refrigerator

    • Tankless Water Heater

    • Washer

    Otras características interiores

    • Eating Space In Kitchen

    • High Ceilings

    • In Wall Pest System

    • Kitchen/Family Room Combo

    • Living Room/Dining Room Combo

    • Open Floorplan

    • PrimaryBedroom Upstairs

    • Solid Surface Counters

    • Thermostat

    • Tray Ceiling(s)

    • Walk-In Closet(s)

    Dormitorios y baños

    • Dormitorios: 4

    • Baños completos: 3

  • Estacionamiento

    • Driveway

    Propiedad

    • Pisos: Two

    • Características Exteriores: Irrigation System / Rain Gutters / Sidewalk / Sliding Doors

    Lote

    • Lote: 0.16 Hectáreas

    Otra Información de Propiedad

    • Número de Parcela: 172128094100980

    • Zonificación: PD

  • Tipo y estilo

    • Tipo de propiedad: Residential

    • Subtipo de propiedad: Single Family Residence

  • Utilidad

    • Cable Available

    • Cable Connected

    • Electricity Connected

    • Natural Gas Connected

    • Phone Available

    • Sewer Connected

    • Sprinkler Recycled

    • Street Lights

    • Underground Utilities

    • Water Connected

  • Otra información financiera

    • HOA: $126

    • Frecuencia HOA: Monthly

    • Importe anual de impuestos: $2,923

  • Detalles de la fuente

    • MLS ID: O6418816

    Otros hechos

    • Materiales de construcción: Block / Stucco

    • Detalles de la fundación: Slab

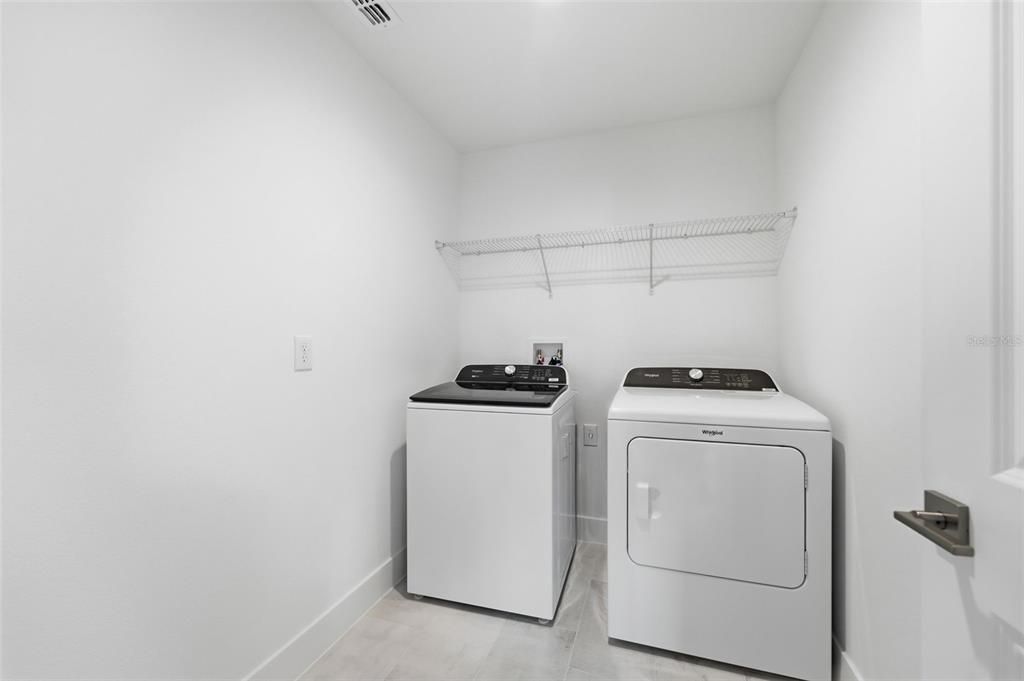
    • Características de lavandería: Inside / Laundry Room

    • Características del lote: City Lot / Sidewalk

    • Características del patio y el porche: Covered / Front Porch / Patio / Rear Porch

    • Características de la ventana: Insulated Windows / Low-Emissivity Windows

    • Caras de dirección: South

    • Estilo arquitectónico: Florida

    • Espacios de garaje: 3

    • Garaje adjunto: Si

    • Garaje: Si

    • Salón: 3278

    • Fuente de agua: Public

    • Tamaño de la parcela: 55 x 128

    • Nombre de subdivisión: BRONSON PEAK

Consulta privada
Habla con el asesor de este inmueble.
Planos, documentos del HOA, comparables off-market, agendar una visita privada — un solo mensaje directo al especialista local.

Más como esta

En Venta
$664,305
Casa
4 camas · 3 baños · 2,735 sqft
BRONSON PEAK, APOPKA
1525 RIDGEBACK LANE
Nuevo
En Venta
$695,000
Casa
4 camas · 3 baños · 3,691 sqft
PARKSIDE AT ERROL ESTATES SUB, APOPKA
825 PARKSIDE POINTE BOULEVARD
Nuevo
En Venta
$589,900
Casa
4 camas · 3 baños · 2,575 sqft
BRONSONS RDG REP, APOPKA
1744 RIDER RAIN LANE
Nuevo
En Venta
$625,000
Casa
4 camas · 4 baños · 2,890 sqft
LAKESIDE PH I AMD 2 A RE, APOPKA
1224 WATERVIEW RIDGE CIRCLE
-$12K
En Venta
$662,999
Casa
5 camas · 4 baños · 2,900 sqft
EDEN CREST, APOPKA
714 EMERALD GROVE DRIVE
En Venta
$564,794
Casa
3 camas · 2 baños · 2,235 sqft
BRONSON PEAK, APOPKA
1838 PINECLIFF DRIVE
En Venta
$750,000
Casa
3 camas · 3 baños · 2,052 sqft
ERROL ESTATE, APOPKA
1192 ERROL PARKWAY
En Venta
$534,900
Casa
4 camas · 3 baños · 2,575 sqft
BRONSONS RDG REP, APOPKA
1777 RIDER RAIN LANE

Mercado cerca de esta dirección

Conteos en vivo en la misma zona.
Ver todo

The multiple listing information is provided by the Stellar MLS from a copyrighted compilation of listings. The compilation of listings and each individual listing are ©2026-present Stellar MLS. All Rights Reserved. The information provided is for consumers' personal, noncommercial use and may not be used for any purpose other than to identify prospective properties consumers may be interested in purchasing. All properties are subject to prior sale or withdrawal. All information provided is deemed reliable but is not guaranteed accurate, and should be independently verified. Listing courtesy of: ORLANDO TBI REALTY LLC