Vender tu casa
Valoración gratuita de tu hogar
Contacto
Cuéntenos sobre sus necesidades

15312 AZRA DRIVE

Casa En Venta
$899,900

BTC: 13.90451174

ETH: 472.97439347

3 días
5 camas
3 baños
3,220 sqft

Visión general

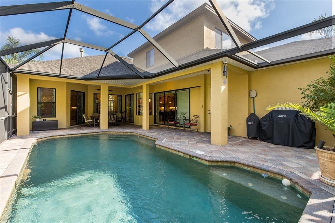
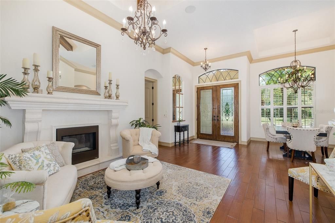
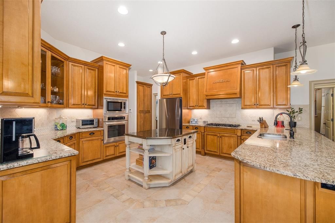
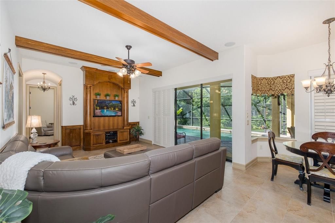
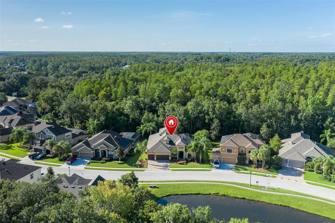
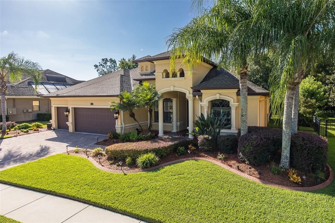
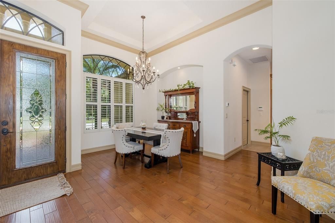
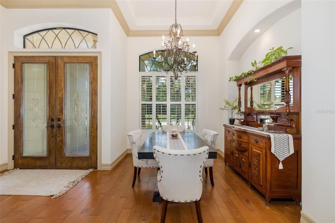
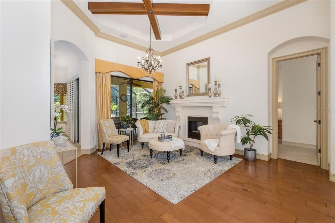
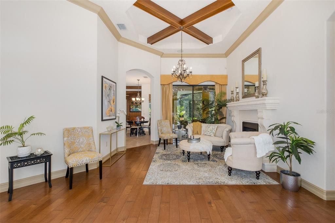
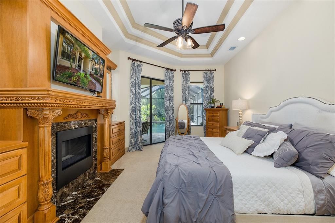
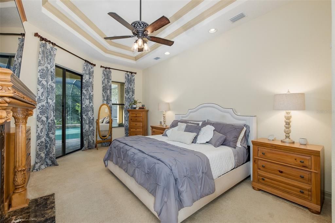
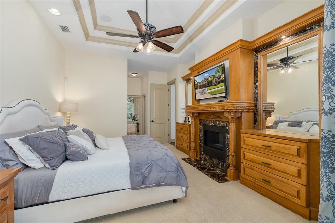
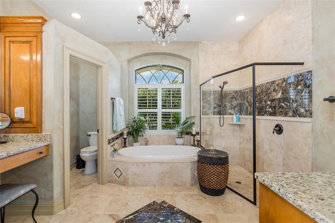
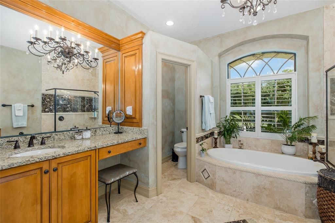
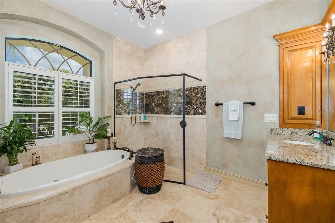
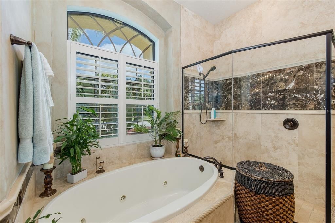
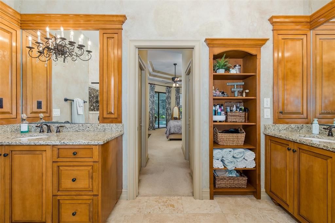
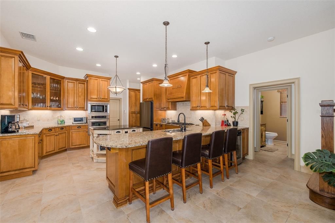
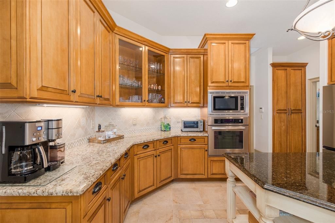
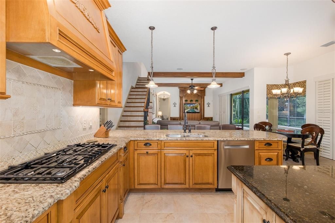
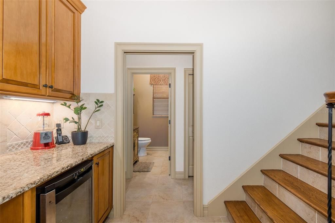
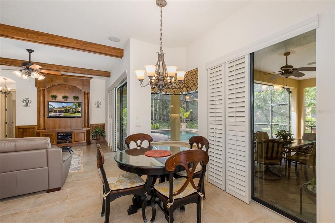
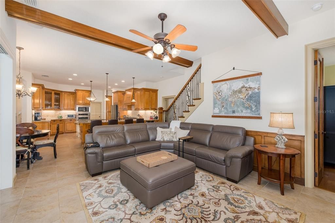
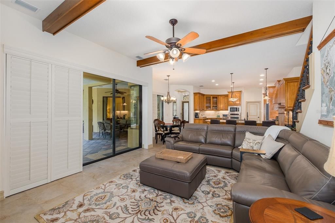
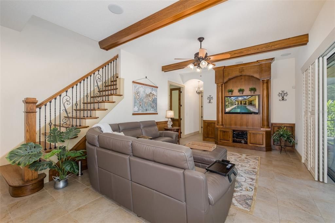
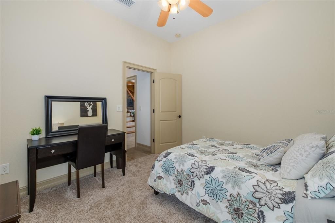
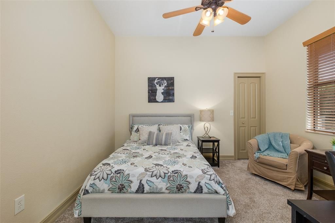
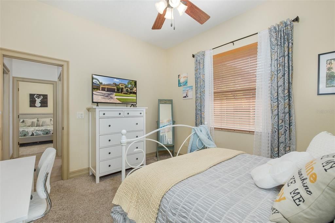
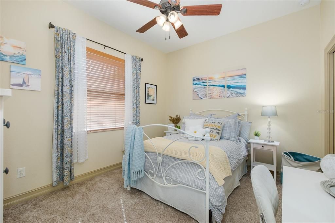
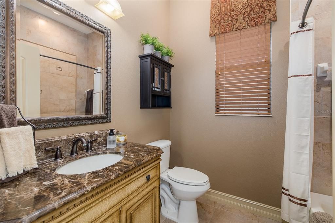
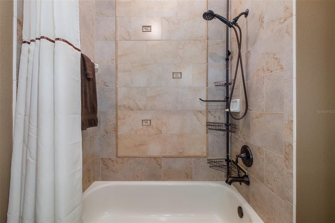
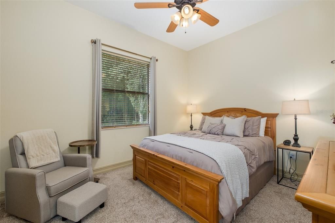
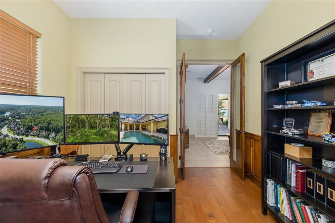
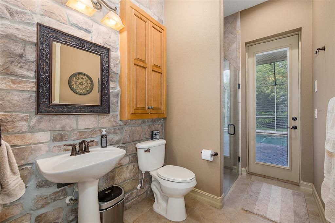
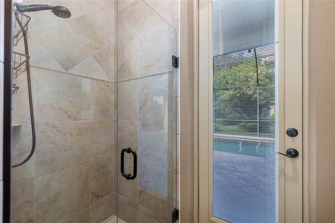
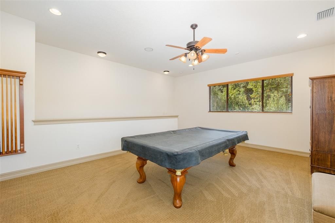
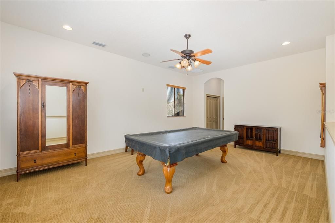
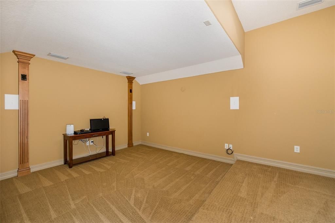
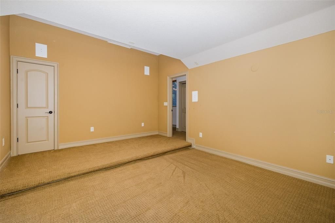

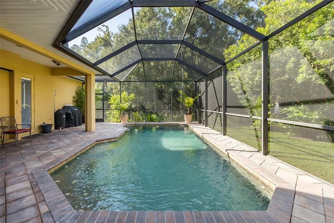
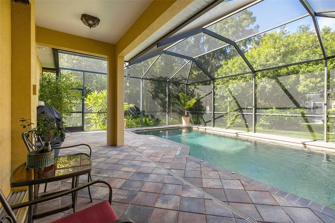
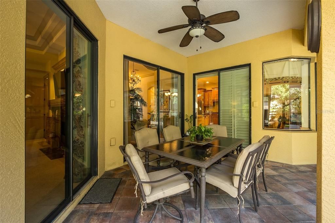
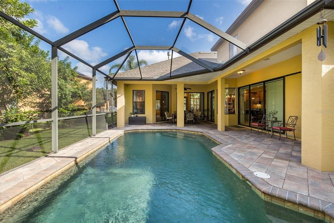
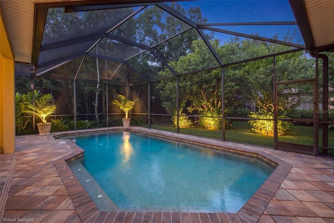
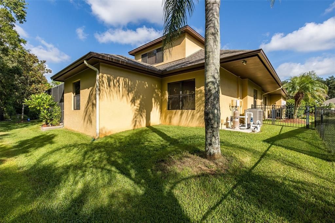
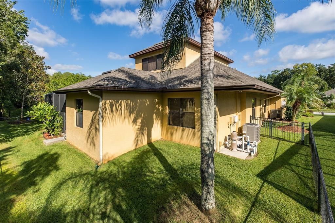
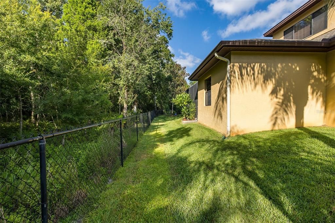
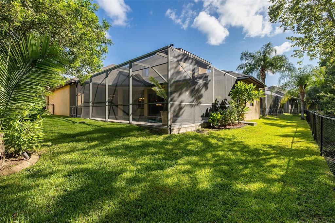
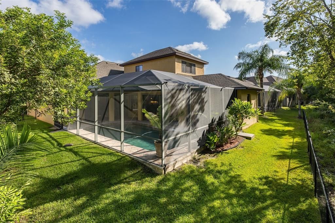
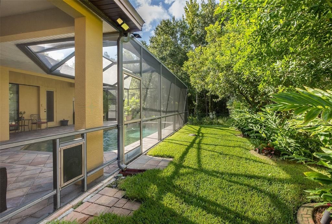
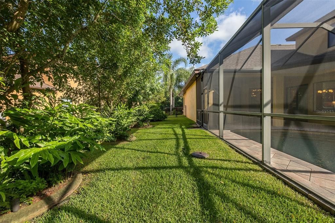
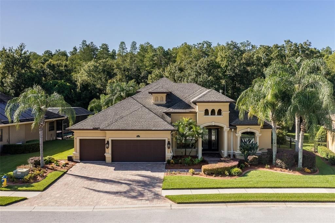
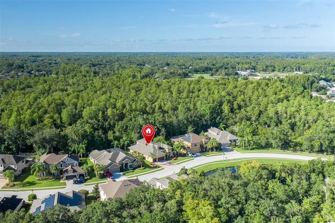
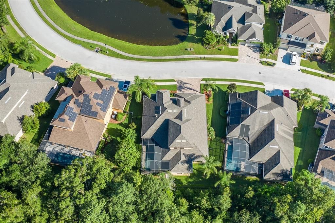
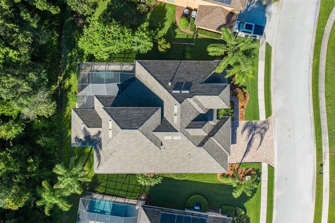
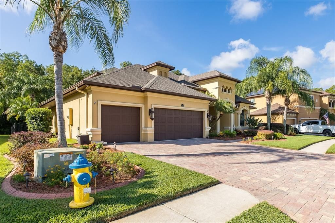
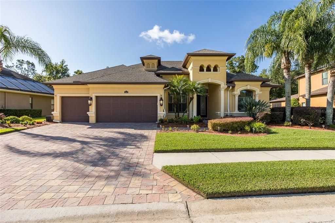
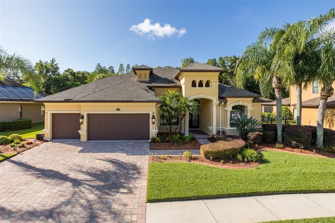
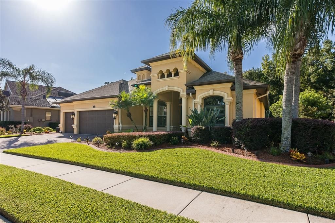
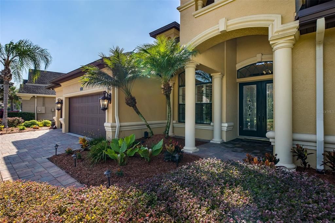
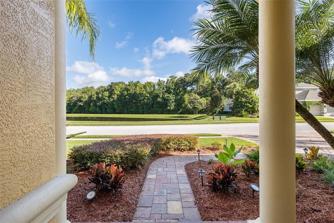
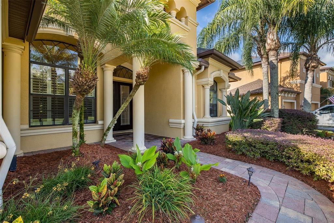
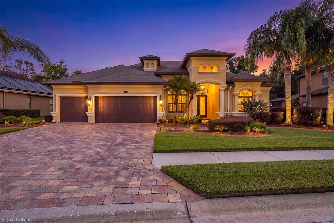
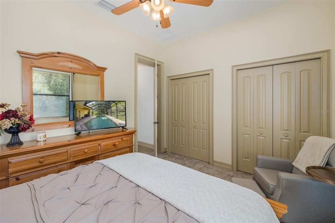
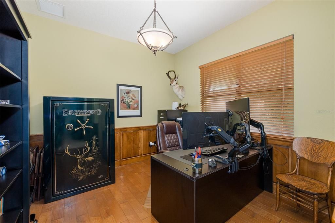
Incredible opportunity to own this former Samuelsen model home, beautifully positioned within Grey Hawk, an exclusive gated community of just 225 homes. Set in a serene and private setting with mature landscaping, decorative concrete curbing, landscape lighting, a paver driveway, and peaceful pond views from the front of the home, this residence makes a lasting impression from the moment you arrive. Offering 3,220 square feet of living space, this thoughtfully designed floor plan features 5 bedrooms (one currently used as an office), 3 bathrooms, a true media room, bonus/game room, and exceptional indoor and outdoor living areas. An elegant double-door entry opens to formal living and dining rooms showcasing soaring ceilings, arched openings, crown molding, plantation shutters, hardwood floors and abundant natural light. The formal living room is enhanced by a wood-beamed tray ceiling, creating a refined setting for entertaining. The expansive gourmet kitchen offers exceptional storage and functionality with rich wood cabinetry, granite countertops, decorative tile backsplash, stainless steel appliances, double wall ovens, built-in microwave, wine refrigerator, and a large center island with generous seating and prep space. Open to the kitchen, the spacious family room features a decorative wood-beamed ceiling, custom built-in entertainment center, and pocket sliding glass doors that seamlessly connect to the outdoor living area. The private primary suite is a true retreat, highlighted by a custom fireplace with detailed millwork, stone surround, built-ins, and illuminated mirrors. A two-tier tray ceiling adds elegance, while the luxurious bath includes a soaking tub, oversized walk-in shower with glass enclosure, dual granite vanities, custom cabinetry, built-in shelving, and a dedicated makeup area. A striking staircase with wood accents and wrought iron balustrades leads to the second floor, featuring a spacious bonus/game room and a dedicated media room, ideal for movie nights and entertaining. Secondary bedrooms are generously sized, and bedroom 5, currently used as an office, offers double glass doors, hardwood floors, and stained wood wainscoting. Bathroom 3 also serves as a cabana bath with pool access. Designed for Florida living, the outdoor space includes a screened saltwater pool with paver decking, a covered lanai for dining and lounging, and a gas BBQ hookup, all overlooking a lush, private backdrop. Landscape lighting enhances the home’s curb appeal, creating a beautiful and welcoming evening glow around the property. Meticulously maintained by the same owners for 12 years, notable updates include roof (2022), tankless water heater (2022), HVAC systems (2018), pool pump (2026), chlorinator (2024), refrigerator (2024), dishwasher (2023), microwave (2023), and disposal (2023). Grey Hawk offers convenience to restaurants, shopping, recreation, the Suncoast Parkway, downtown Tampa, and Tampa International Airport. This home perfectly blends luxury, comfort, and functionality. Don’t miss your opportunity to schedule a private showing today.

Ubicación

Florida ODESSA 33556 Casa En Venta

Detalles

Tipo:
Residential
Estacionamiento:
Driveway / Garage Door Opener
Año de construcción:
2009
Lote:
0.24 Hectáreas
Calefacción:
Central / Natural Gas / Zoned
precio por sq. medidor:
$279
Enfriamiento:
Central Air / Zoned
HOA:
$207

Valuation

Our model vs. what's actually selling nearby.
Estimate
$892,450
$720K – $922K
Confidence Medium
List vs. estimate
At estimate
List $899,900 · +0.8%
List is in line with recent comparable activity.
Price per sq ft
$279
-1.3% vs. city median $283
Based on
6 MLS comparables
Median of recent comparable listings. Sold comps use closing price, active listings use list price.

Destacados

Annual tax
$7,239
2025
HOA
$207/mo
Private Road, Recreational Facilities, Security
Pool
Auto Cleaner
Garage
3 car garage
Pets
Allowed
Más hechos y características
  • Piso

    • Carpet

    • Ceramic Tile

    • Hardwood

    Calefacción

    • Central

    • Natural Gas

    • Zoned

    Enfriamiento

    • Central Air

    • Zoned

    Accesorios

    • Built-In Oven

    • Cooktop

    • Dishwasher

    • Disposal

    • Dryer

    • Exhaust Fan

    • Gas Water Heater

    • Microwave

    • Range

    • Range Hood

    • Refrigerator

    • Tankless Water Heater

    • Washer

    • Water Softener

    • Wine Refrigerator

    Otras características interiores

    • Built-in Features

    • Ceiling Fan(s)

    • Crown Molding

    • Eating Space In Kitchen

    • High Ceilings

    • Kitchen/Family Room Combo

    • Living Room/Dining Room Combo

    • Open Floorplan

    • Primary Bedroom Main Floor

    • Solid Wood Cabinets

    • Split Bedroom

    • Stone Counters

    • Tray Ceiling(s)

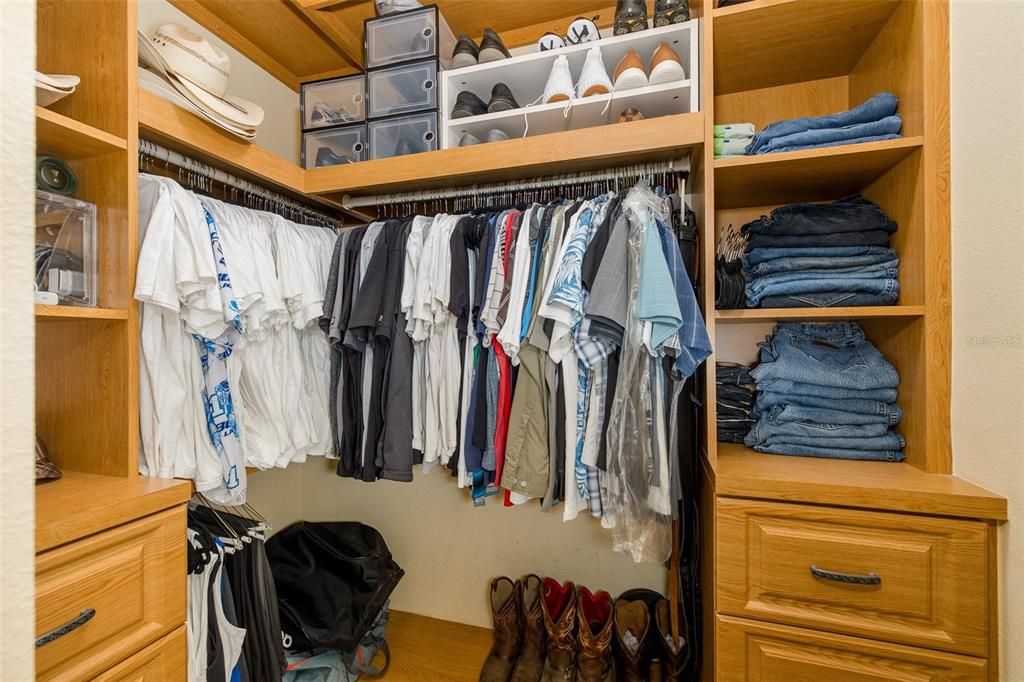
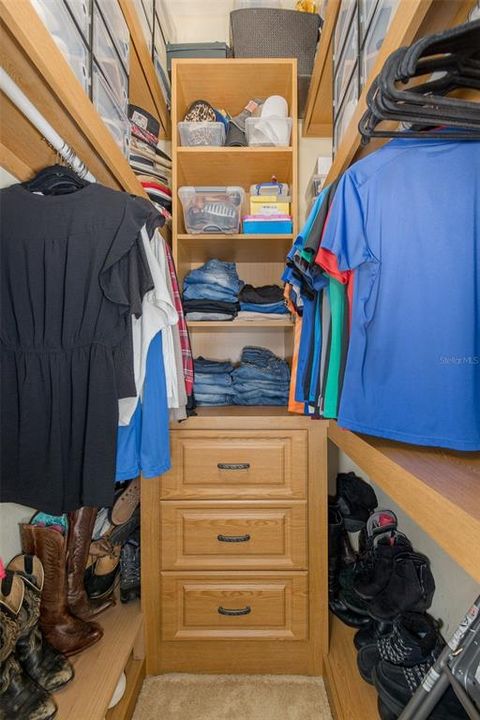
    • Walk-In Closet(s)

    • Window Treatments

    Dormitorios y baños

    • Dormitorios: 5

    • Baños completos: 3

  • Estacionamiento

    • Driveway

    • Garage Door Opener

    Propiedad

    • Pisos: Two

    • Piscina Privada: Si

    • Características Exteriores: Irrigation System / Lighting / Rain Gutters / Sidewalk / Sliding Doors / Sprinkler Metered

    Lote

    • Lote: 0.24 Hectáreas

    Otra Información de Propiedad

    • Número de Parcela: 3626170190007000030

    • Zonificación: MPUD

  • Tipo y estilo

    • Tipo de propiedad: Residential

    • Subtipo de propiedad: Single Family Residence

  • Utilidad

    • BB/HS Internet Available

    • Cable Connected

    • Electricity Connected

    • Propane

    • Public

    • Sewer Connected

    • Sprinkler Meter

    • Street Lights

    • Water Connected

  • Otra información financiera

    • HOA: $207

    • Frecuencia HOA: Monthly

    • Importe anual de impuestos: $7,239

  • Detalles de la fuente

    • MLS ID: W7888550

    Otros hechos

    • Materiales de construcción: Block / Stucco

    • Detalles de la fundación: Block

    • Características de la chimenea: Gas / Living Room / Master Bedroom

    • Características de lavandería: Inside / Laundry Room

    • Características del patio y el porche: Covered / Deck / Enclosed / Rear Porch / Screened

    • Características de la piscina: Auto Cleaner / Deck / Gunite / In Ground / Lighting / Salt Water / Screen Enclosure

    • Características de la ventana: Blinds / Drapes / Shutters / Window Treatments

    • Caras de dirección: Northwest

    • Estilo arquitectónico: Florida

    • Hogar: Si

    • Espacios de garaje: 3

    • Garaje adjunto: Si

    • Garaje: Si

    • Salón: 3220

    • Fuente de agua: Public

    • Nombre de subdivisión: GREY HAWK AT LAKE POLO PH 02

Consulta privada
Habla con el asesor de este inmueble.
Planos, documentos del HOA, comparables off-market, agendar una visita privada — un solo mensaje directo al especialista local.

Más como esta

Nuevo
En Venta
$810,000
Casa
4 camas · 3 baños · 2,732 sqft
IVY LAKE ESTATES, ODESSA
16215 IVY LAKE DRIVE
Nuevo
En Venta
$839,500
Casa
4 camas · 3 baños · 3,037 sqft
IVY LAKE ESTATES, ODESSA
16116 IVY LAKE DRIVE
Nuevo
En Venta
$884,900
Casa
4 camas · 3 baños · 2,402 sqft
NON, LUTZ
2338 MEADOWBROOK DRIVE
Nuevo
En Venta
$960,000
Casa
4 camas · 4 baños · 3,606 sqft
BEXLEY SOUTH PH 2A PRCL 4, LAND O LAKES
4282 AMPED WAY
Nuevo
En Venta
$1,100,000
Casa
5 camas · 4 baños · 3,939 sqft
BEXLEY SOUTH PRCL 4 PH 2A, LAND O LAKES
4093 EPIC COVE
Nuevo
En Venta
$859,900
Casa
4 camas · 3 baños · 2,554 sqft
CHEVAL, LUTZ
18918 SAINT LAURENT DRIVE
Nuevo
En Venta
$700,000
Casa
4 camas · 3 baños · 2,560 sqft
ASTURIA PH 3, ODESSA
2160 SECRET COVE
En Venta
$699,000
3 camas · 2 baños · 1,064 sqft
KEYSTONE PARK COLONY LAND CO, ODESSA
14710 COLOMA LANE

Mercado cerca de esta dirección

Conteos en vivo en la misma zona.
Ver todo

The multiple listing information is provided by the Stellar MLS from a copyrighted compilation of listings. The compilation of listings and each individual listing are ©2026-present Stellar MLS. All Rights Reserved. The information provided is for consumers' personal, noncommercial use and may not be used for any purpose other than to identify prospective properties consumers may be interested in purchasing. All properties are subject to prior sale or withdrawal. All information provided is deemed reliable but is not guaranteed accurate, and should be independently verified. Listing courtesy of: RE/MAX CHAMPIONS