Vender tu casa
Valoración gratuita de tu hogar
Contacto
Cuéntenos sobre sus necesidades
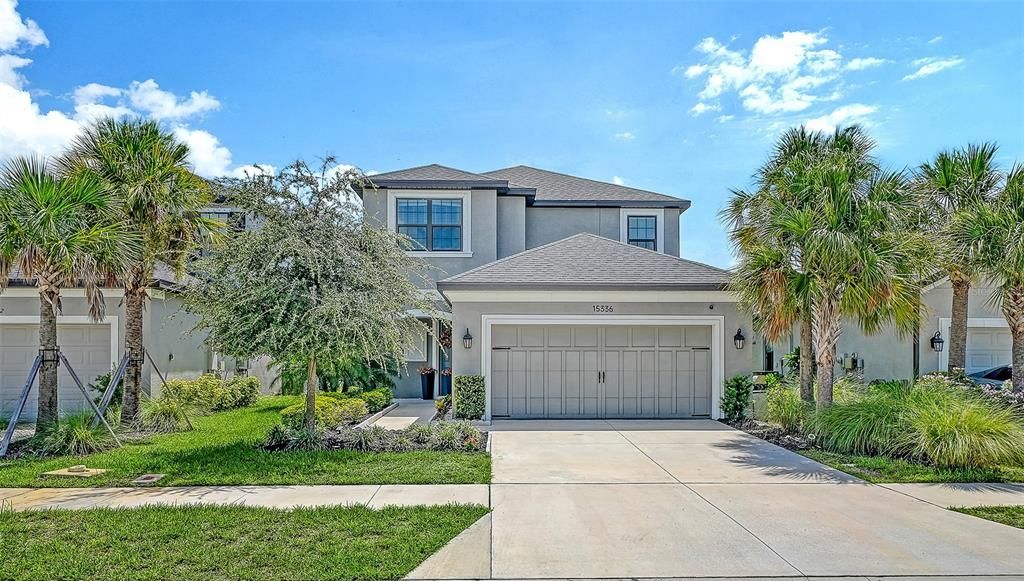
15336 ISLA PALMA LANE

Casa En Venta
$550,000

BTC: 6.87500000

ETH: 220.00000000

51 días
4 camas
3 baños
2,177 sqft

Visión general

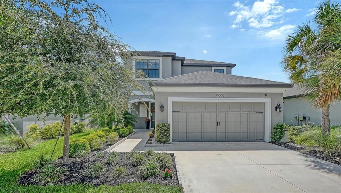
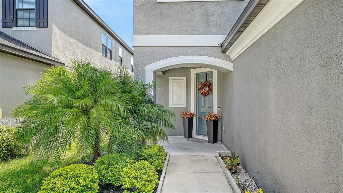
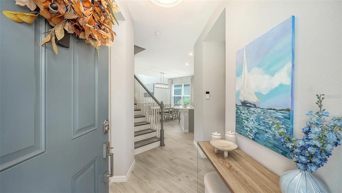
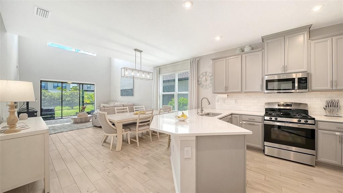
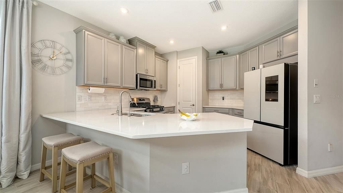
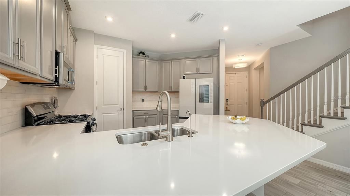
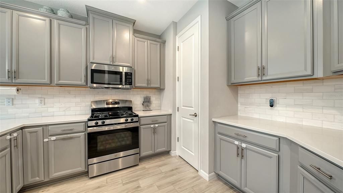
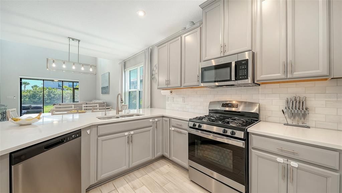
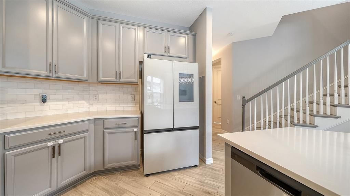
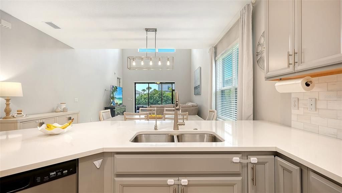
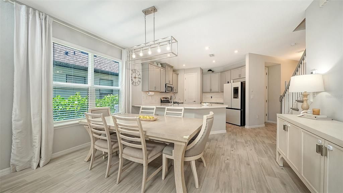
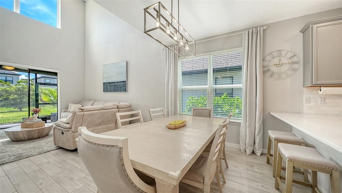
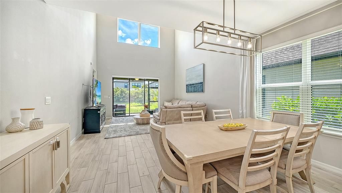
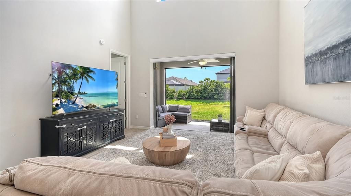
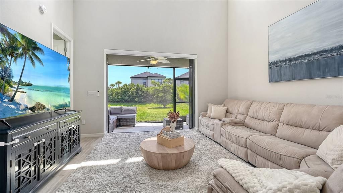
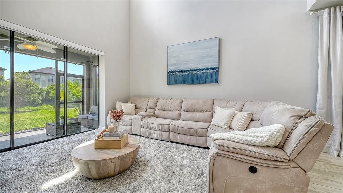
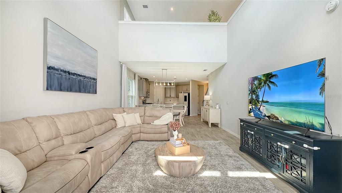
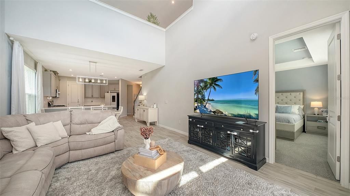
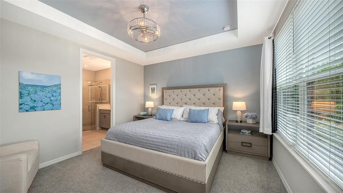
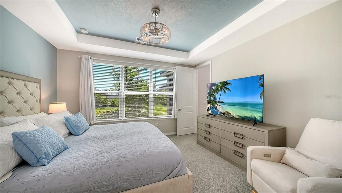
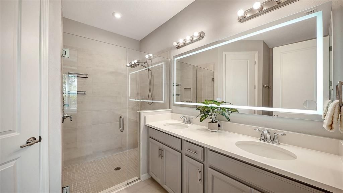
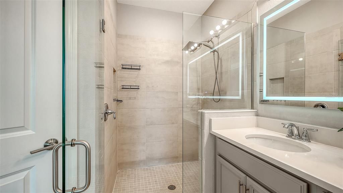
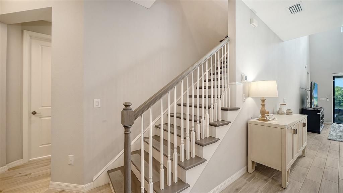
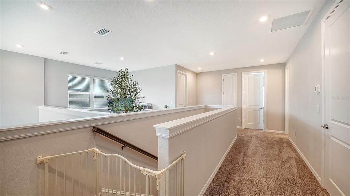
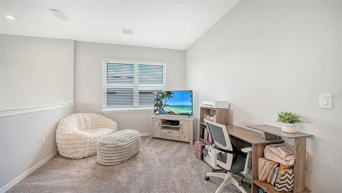
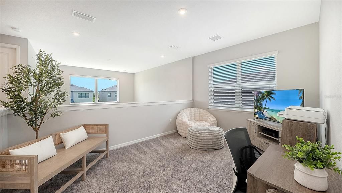
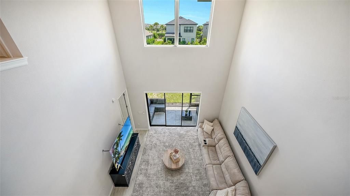
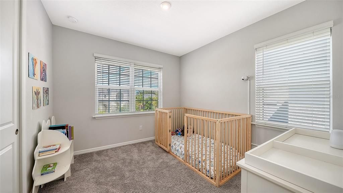
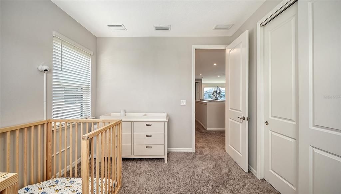
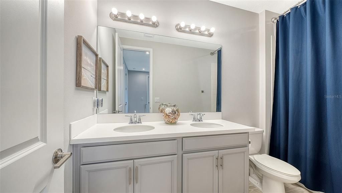
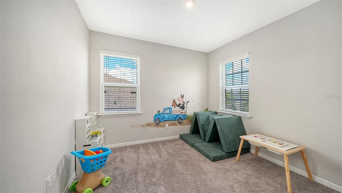
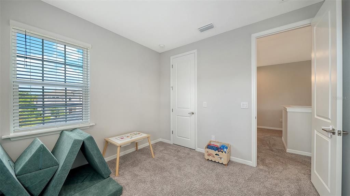
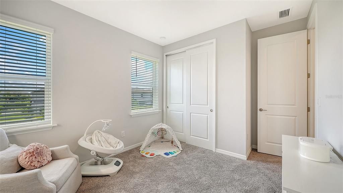
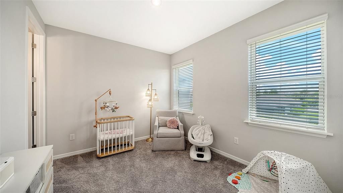
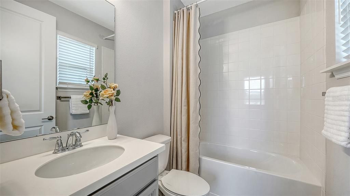
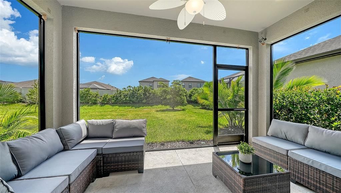
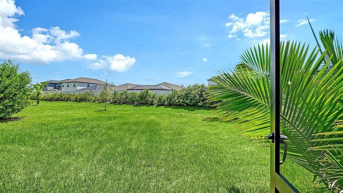
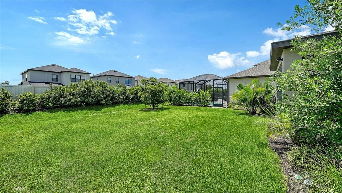
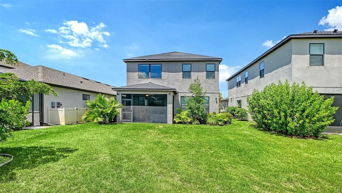
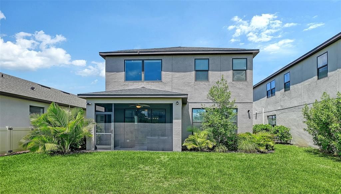
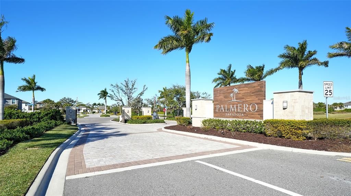
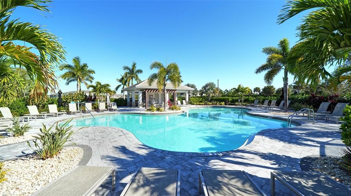
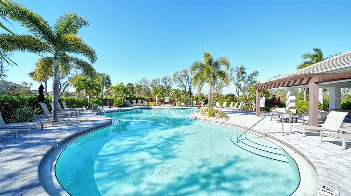
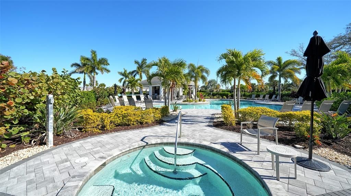
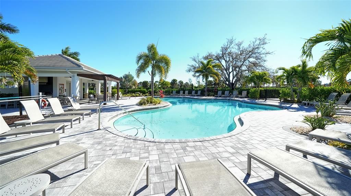
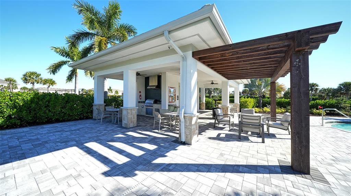
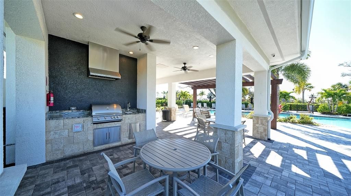
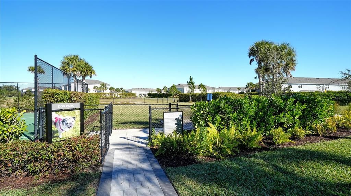
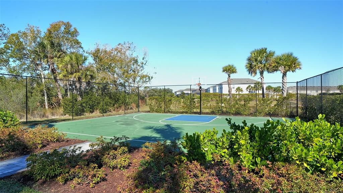
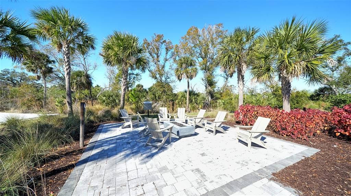
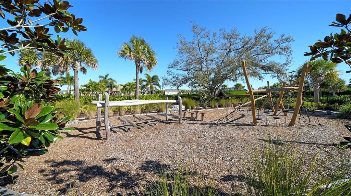
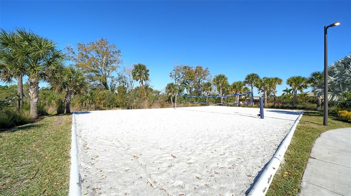
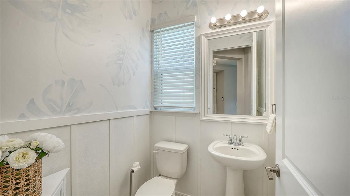
Welcome to the intelligently designed, Taylor Morrison-built, four-bedroom, 3 ½-bath, two-story home in the sought-after, gated community of Palmero. The Santa Rosa model boasts soaring ceilings, desirable open concept living, 8-foot doors and an expansive transom window that casts an abundance of natural light throughout the home. The gourmet kitchen is a chef’s dream, showcasing a gas range, quartz countertops, stainless steel appliances and breakfast bar. The dining room position adds to the functionality of daily living, keeping in line with the modern aesthetic, transitioning seamlessly to the great room. Pocketing glass sliding doors lead to the screen-enclosed lanai, inviting the opportunity to entertain alfresco or relax in tranquility. Main level owner’s suite serves as a private retreat featuring a generously sized walk-in closet, en-suite bath with dual vanities, illuminated mirror, frameless walk-in shower and private water closet. The three additional upper-level bedrooms and two baths flank the lofty 14-by-10-foot bonus/entertainment room. This premier community's appealing amenities include a community pool and spa with pavilion and grilling area, basketball court, beach volleyball, nature trail, fire pit, playground and dog park. Conveniently near world-class beaches, downtown Venice, shopping, restaurants, A-rated schools and nearby Legacy Bike Trail. Toss aside the notion of new construction as this meticulously maintained home is move-in ready.
Ubicación

Detalles

Tipo:
Residential
Estacionamiento:
Driveway / Garage Door Opener
Año de construcción:
2022
Lote:
0.14 Hectáreas
Calefacción:
Central
precio por sq. medidor:
$253
Enfriamiento:
Central Air
HOA:
$573

Valuation

Our model vs. what's actually selling nearby.
Estimate
$551,005
$445K – $888K
Confidence Low
List vs. estimate
At estimate
List $550,000 · -0.2%
List is in line with recent comparable activity.
Price per sq ft
$252
-9.7% vs. city median $279
Based on
19 MLS comparables
Median of recent comparable listings. Sold comps use closing price, active listings use list price.

Destacados

Annual tax
$5,258
2025
HOA
$572/qtr
Common Area Taxes, Community Pool, Escrow Reserves Fund
Garage
2 car garage
Furnished
Negotiable
Pets
Allowed
Más hechos y características
  • Piso

    • Carpet

    • Tile

    Calefacción

    • Central

    Enfriamiento

    • Central Air

    Accesorios

    • Dishwasher

    • Disposal

    • Dryer

    • Microwave

    • Range

    • Refrigerator

    • Tankless Water Heater

    • Washer

    Otras características interiores

    • High Ceilings

    • Open Floorplan

    • Pest Guard System

    • Primary Bedroom Main Floor

    • Solid Surface Counters

    • Split Bedroom

    • Stone Counters

    • Thermostat

    • Walk-In Closet(s)

    • Window Treatments

    Dormitorios y baños

    • Dormitorios: 4

    • Baños: 1

    • Baños completos: 3

  • Estacionamiento

    • Driveway

    • Garage Door Opener

    Propiedad

    • Pisos: Two

    • Características Exteriores: Hurricane Shutters / Irrigation System / Sidewalk / Sliding Doors

    Lote

    • Lote: 0.14 Hectáreas

    Otra Información de Propiedad

    • Número de Parcela: 0163060069

    • Zonificación: RSF2

  • Tipo y estilo

    • Tipo de propiedad: Residential

    • Subtipo de propiedad: Single Family Residence

  • Utilidad

    • BB/HS Internet Available

    • Cable Available

    • Electricity Connected

    • Natural Gas Connected

    • Public

    • Sewer Connected

    • Underground Utilities

    • Water Connected

  • Otra información financiera

    • HOA: $573

    • Frecuencia HOA: Quarterly

    • Importe anual de impuestos: $5,259

  • Detalles de la fuente

    • MLS ID: A4700872

    Otros hechos

    • Materiales de construcción: Block / Stucco

    • Detalles de la fundación: Slab

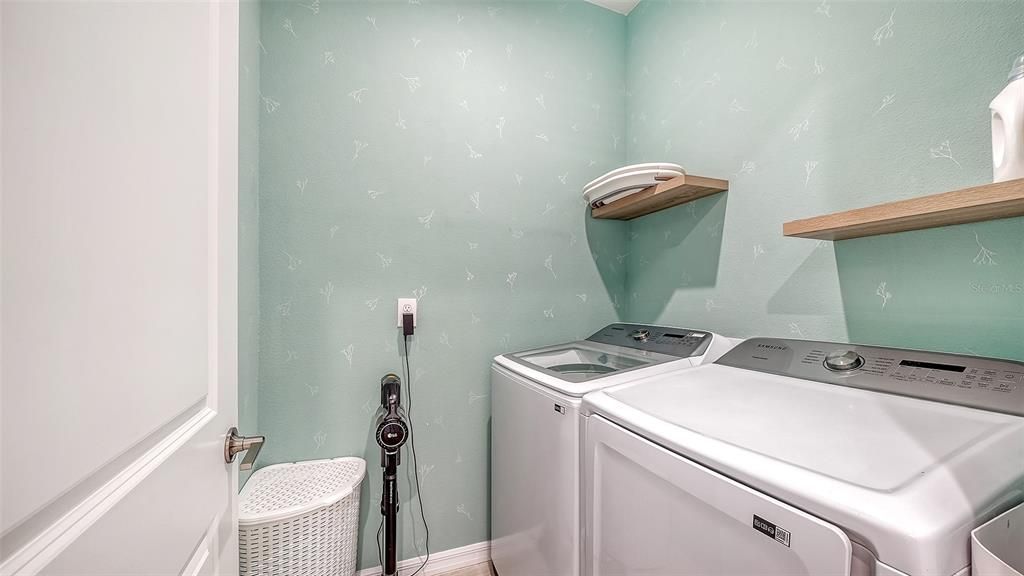
    • Características de lavandería: Electric Dryer Hookup / Inside / Laundry Room / Washer Hookup

    • Características del lote: Cleared / In County / Landscaped / Sidewalk

    • Características del patio y el porche: Covered / Enclosed / Rear Porch / Screened

    • Características de la ventana: Window Treatments

    • Caras de dirección: Southwest

    • Estilo arquitectónico: Traditional

    • Espacios de garaje: 2

    • Garaje adjunto: Si

    • Garaje: Si

    • Salón: 2177

    • Fuente de agua: Public

    • Nombre de subdivisión: PALMERO/SORRENTO PH I

Consulta privada
Habla con el asesor de este inmueble.
Planos, documentos del HOA, comparables off-market, agendar una visita privada — un solo mensaje directo al especialista local.

Más como esta

Nuevo
En Venta
$655,000
Casa
3 camas · 2 baños · 2,792 sqft
RIVENDELL, OSPREY
700 SHADOW BAY WAY
Nuevo
En Venta
$393,210
Casa
3 camas · 2 baños · 1,491 sqft
MAGNOLIA BAY, NOKOMIS
112 GENTLE RAIN LANE
Nuevo
En Venta
$599,000
Casa
3 camas · 2 baños · 1,655 sqft
TALON PRESERVE PH 4, NOKOMIS
6332 WINDING PINE DRIVE
Nuevo
En Venta
$539,999
Casa
2 camas · 2 baños · 1,219 sqft
HILLS SUB JESSE K, NOKOMIS
305 HILLS ROAD
Nuevo
En Venta
$437,480
Casa
4 camas · 2 baños · 2,168 sqft
MAGNOLIA BAY, NOKOMIS
368 LAZY SHORE DRIVE
Nuevo
En Venta
$624,900
Casa
3 camas · 2 baños · 1,927 sqft
DONA BAY SHORES, NOKOMIS
509 BUENA VISTA DRIVE
Nuevo
En Venta
$397,100
Casa
4 camas · 2 baños · 1,607 sqft
MAGNOLIA BAY, NOKOMIS
352 LAZY SHORE DRIVE
Nuevo
En Venta
$549,000
Casa
3 camas · 2 baños · 1,857 sqft
MISSION VALLEY ESTATE SEC B-1, NOKOMIS
1351 MUSTANG STREET

Mercado cerca de esta dirección

Conteos en vivo en la misma zona.
Ver todo

The multiple listing information is provided by the Stellar MLS from a copyrighted compilation of listings. The compilation of listings and each individual listing are ©2026-present Stellar MLS. All Rights Reserved. The information provided is for consumers' personal, noncommercial use and may not be used for any purpose other than to identify prospective properties consumers may be interested in purchasing. All properties are subject to prior sale or withdrawal. All information provided is deemed reliable but is not guaranteed accurate, and should be independently verified. Listing courtesy of: PREMIER SOTHEBY'S INTERNATIONAL REALTY