
Vender tu casa
Valoración gratuita de tu hogar
Contacto
Cuéntenos sobre sus necesidades
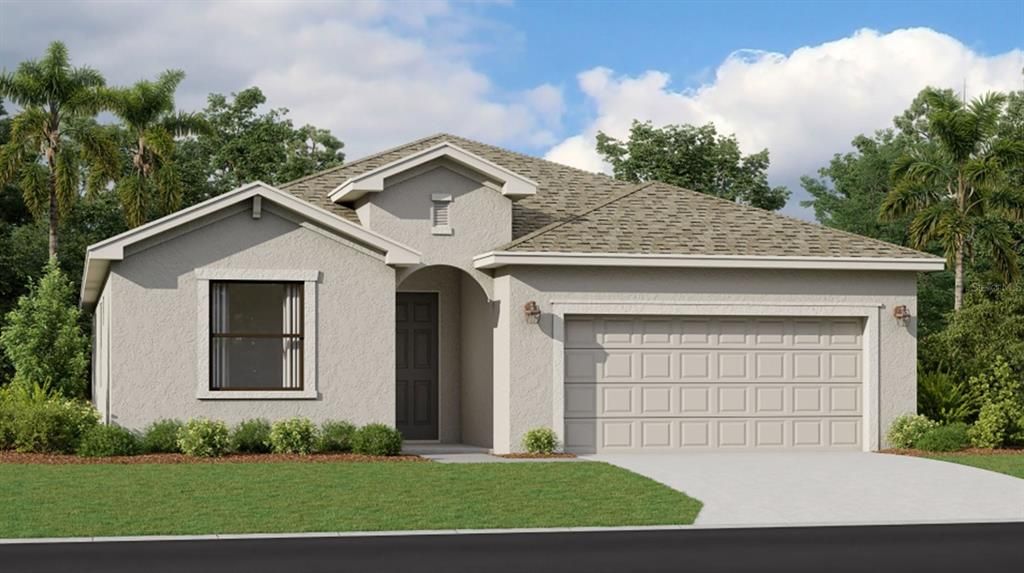
1535 SADDLEWOOD CIRCLE

Casa Vendido Recientemente
$360,000

BTC: 4.47204969

ETH: 146.99877501

Fecha de venta: 2024-09-26
Nuevo
3 camas
3 baños
2,201 sqft

Visión general

Welcome to 1535 Saddlewood Cir, Port Charlotte, FL 33953! This newly constructed, 2024-built home offers a seamless fusion of modern design and everyday comfort. Boasting 2,201 square feet of single-story living, the home features 3 spacious bedrooms and 3 stylish bathrooms, ideal for family living or entertaining guests. As you enter, you're greeted by an expansive, open-concept living space. The neutral walls and sleek grey tiles underfoot enhance the bright, airy ambiance, while recessed lighting on the smooth ceiling adds a contemporary touch. A striking pendant light fixture provides a decorative focal point in the living area, amplifying the room's refined elegance. The kitchen is a chef’s paradise, outfitted with sleek shaker cabinets and light-toned granite or quartz countertops. The high-end stainless steel appliances and central island, with its contrasting darker tones, invite both culinary creativity and casual dining. The open layout, bathed in natural light from large windows, creates an inviting atmosphere perfect for gatherings or relaxation. The owner's suite is a true sanctuary, offering a spa-inspired bathroom with dual sinks, speckled granite counters, and a spacious walk-in shower. Every detail, from the custom cabinetry to the designer-selected fixtures, exudes sophistication. The secondary bathrooms also reflect this high level of craftsmanship, ensuring a seamless flow of luxury throughout the home. Located in the exclusive Executive Homes community, this property is just minutes away from local attractions, including the scenic Biscayne Landings. Whether you're searching for a peaceful escape or a lively space to entertain, this home offers the best of both worlds.

Ubicación

Detalles

Tipo:
Residential
Estacionamiento:
Sin datos
Año de construcción:
2024
Lote:
0.16 Hectáreas
Calefacción:
Electric
precio por sq. medidor:
$164
Enfriamiento:
Central Air
HOA:
Sin datos

Valuation

Our model vs. what's actually selling nearby.
Estimate
$399,999
$348K – $481K
Confidence Low
List vs. estimate
$39K below estimate
List $360,000 · -10.0%
Our model says this listing is priced below recent comparable activity. Expect competition.
Price per sq ft
$163
-23.0% vs. city median $212
Based on
39 MLS comparables
Median of recent comparable listings. Sold comps use closing price, active listings use list price.

Destacados

Annual tax
$377
2023
Garage
2 car garage
Furnished
Furnished
Más hechos y características
  • Calefacción

    • Electric

    Enfriamiento

    • Central Air

    Accesorios

    • Cooktop

    • Dishwasher

    • Electric Water Heater

    • Microwave

    • Range

    • Refrigerator

    Otras características interiores

    • Built-in Features

    • Ceiling Fan(s)

    • Primary Bedroom Main Floor

    • Thermostat

    • Walk-In Closet(s)

    Dormitorios y baños

    • Dormitorios: 3

    • Baños completos: 3

  • Propiedad

    • Pisos: One

    • Características Exteriores: Hurricane Shutters / Other / Sliding Doors

    Lote

    • Lote: 0.16 Hectáreas

    Otra Información de Propiedad

    • Número de Parcela: 402114116133

    • Zonificación: PD

  • Tipo y estilo

    • Tipo de propiedad: Residential

    • Subtipo de propiedad: Single Family Residence

  • Utilidad

    • Cable Available

    • Cable Connected

    • Electricity Available

    • Electricity Connected

    • Water Available

    • Water Connected

  • Otra información financiera

    • Importe anual de impuestos: $377

  • Detalles de la fuente

    • MLS ID: J981106

    Otros hechos

    • Materiales de construcción: Stucco

    • Detalles de la fundación: Slab

    • Características de lavandería: Inside / Laundry Room

    • Características del patio y el porche: Enclosed / Patio / Screened

    • Caras de dirección: East

    • Estilo arquitectónico: Patio

    • Espacios de garaje: 2

    • Garaje adjunto: Si

    • Garaje: Si

    • Salón: 2201

    • Fuente de agua: Public

    • Nombre de subdivisión: BISCAYNE LANDING

Consulta privada
Habla con el asesor de este inmueble.
Planos, documentos del HOA, comparables off-market, agendar una visita privada — un solo mensaje directo al especialista local.

Más como esta

Vendido Recientemente
$285,000
Casa
2 camas · 2 baños · 1,500 sqft
COVE AT WEST PORT, PORT CHARLOTTE
1482 LAUREL BROOK LANE
Vendido Recientemente
$420,000
Casa
3 camas · 2 baños · 2,010 sqft
PORT CHARLOTTE SEC 014, PORT CHARLOTTE
402 OVERBROOK STREET
Vendido Recientemente
$261,900
Casa
3 camas · 2 baños · 1,675 sqft
PORT CHARLOTTE SUB 51, NORTH PORT
5526 FAIRLANE DRIVE
Vendido Recientemente
$362,000
Casa
3 camas · 2 baños · 1,936 sqft
PORT CHARLOTTE SEC 029, PORT CHARLOTTE
1330 CARABOA LANE
Vendido Recientemente
$379,806
Casa
4 camas · 3 baños · 2,032 sqft
BISCAYNE LANDING, PORT CHARLOTTE
1614 SADDLEWOOD CIRCLE
Vendido Recientemente
$461,764
Casa
3 camas · 2 baños · 1,476 sqft
PORT CHARLOTTE SEC 014, PORT CHARLOTTE
18166 ARDMORE AVENUE
Vendido Recientemente
$456,726
Casa
3 camas · 2 baños · 1,476 sqft
PORT CHARLOTTE SEC 014, PORT CHARLOTTE
18189 DILLON AVENUE
Vendido Recientemente
$395,000
Casa
3 camas · 2 baños · 1,545 sqft
PORT CHARLOTTE SUB 07, NORTH PORT
2456 SEAGULL LANE

Mercado cerca de esta dirección

Conteos en vivo en la misma zona.
Ver todo

The multiple listing information is provided by the Stellar MLS from a copyrighted compilation of listings. The compilation of listings and each individual listing are ©2026-present Stellar MLS. All Rights Reserved. The information provided is for consumers' personal, noncommercial use and may not be used for any purpose other than to identify prospective properties consumers may be interested in purchasing. All properties are subject to prior sale or withdrawal. All information provided is deemed reliable but is not guaranteed accurate, and should be independently verified. Listing courtesy of: STELLAR NON-MEMBER OFFICE