Vender tu casa
Valoración gratuita de tu hogar
Contacto
Cuéntenos sobre sus necesidades
1539 SE 34TH WAY

Casa En Venta
$895,000

BTC: 11.50163850

ETH: 372.91666667

21 días
3 camas
2 baños
1,756 sqft

Visión general

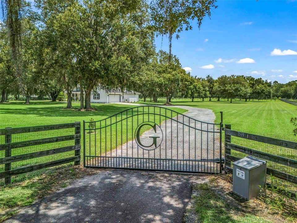
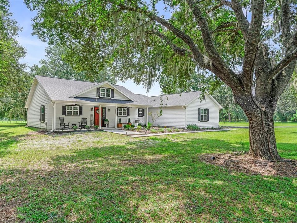
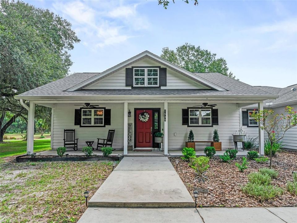
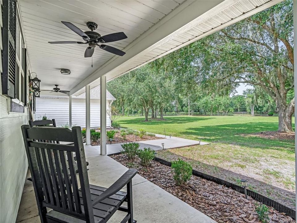
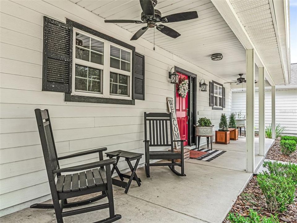
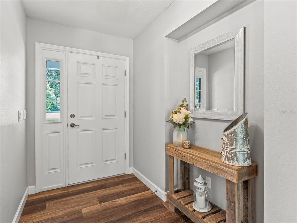
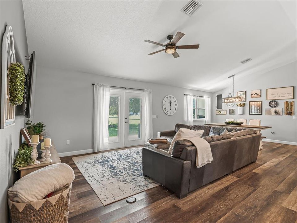
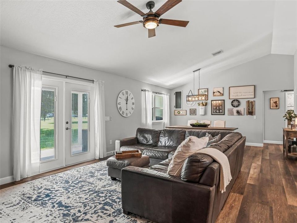
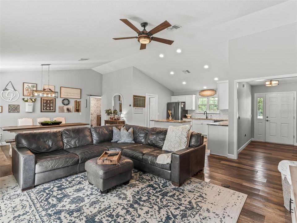
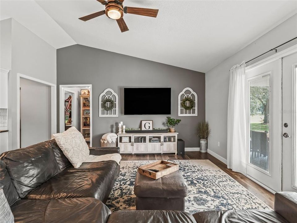
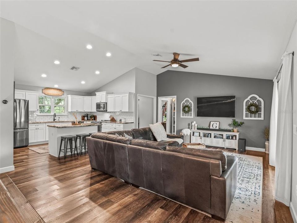
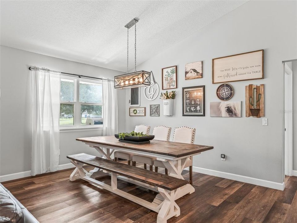
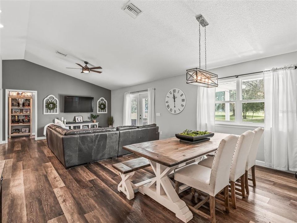
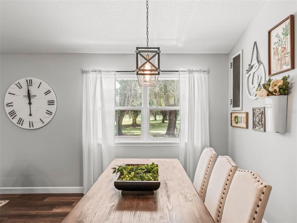
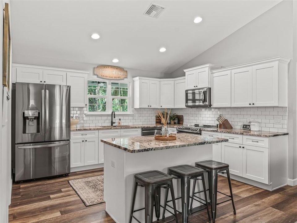
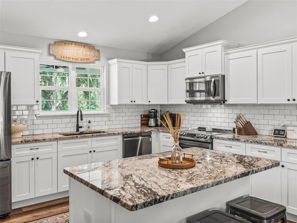
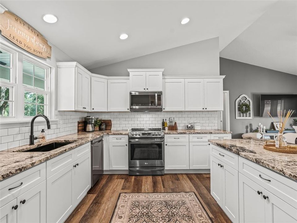
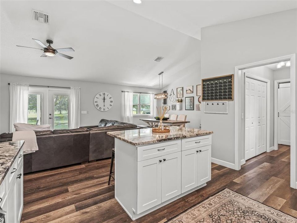
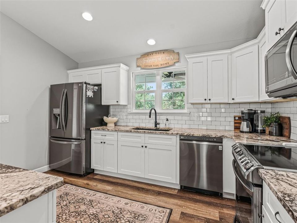
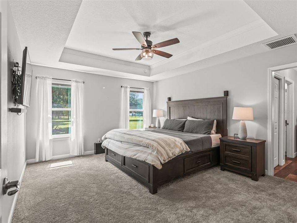
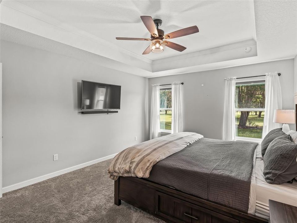
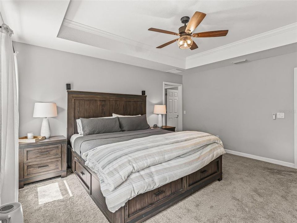
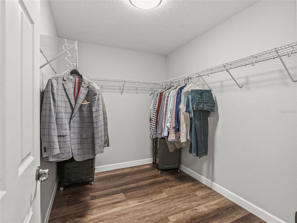
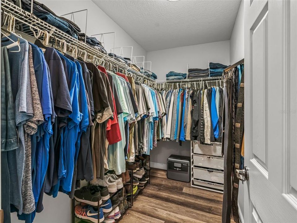
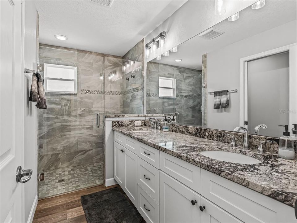
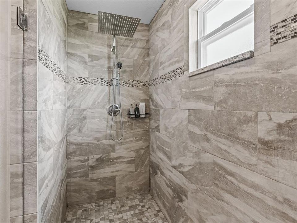
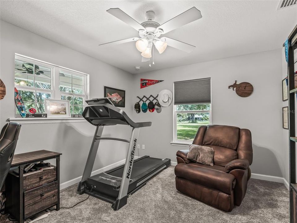
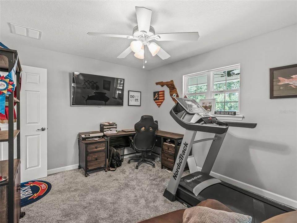
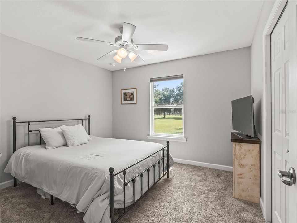
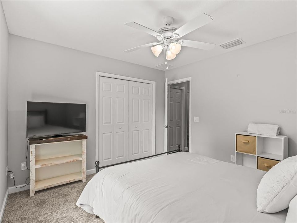
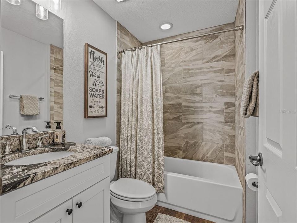
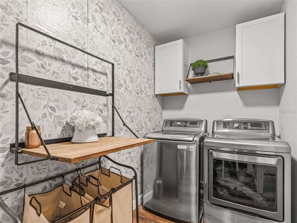
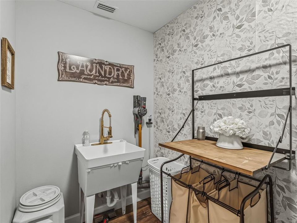
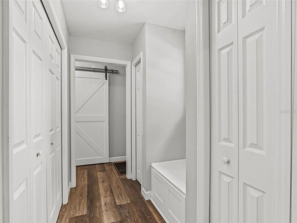
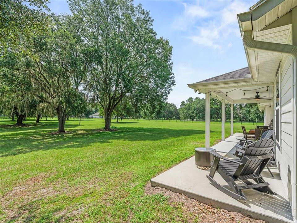
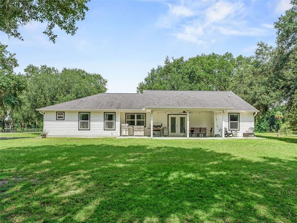
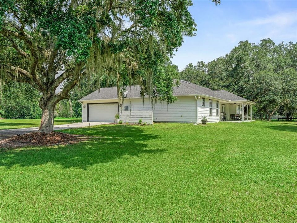
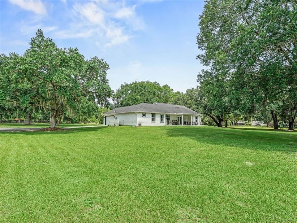
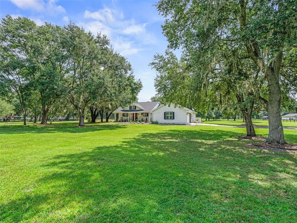
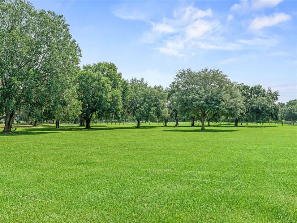
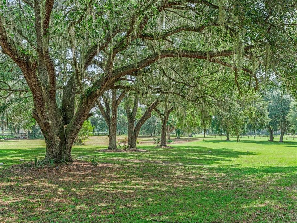
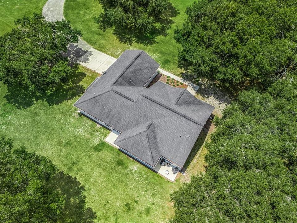
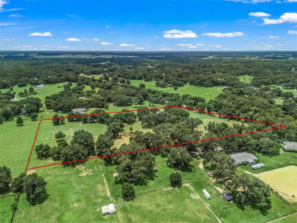
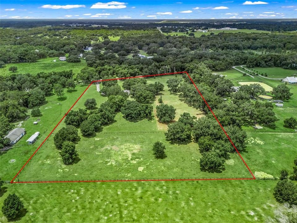
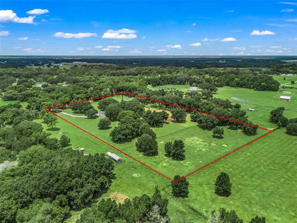
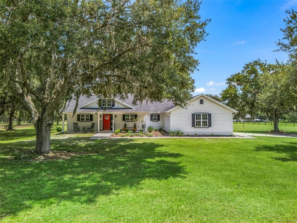
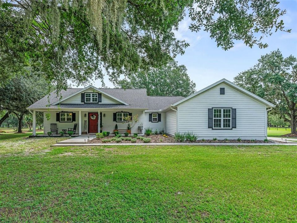
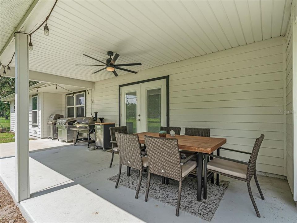
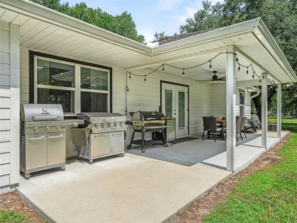
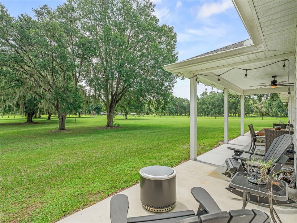
Experience the perfect blend of modern farmhouse living and country charm on this beautiful 11-acre property, ideally located just minutes from The Villages and The Villages Charter School. Built in 2019, this custom 3-bedroom, 2-bath home offers quality finishes, an open-concept design, and endless possibilities for horse enthusiasts or anyone seeking room to roam. Inside, you’ll find vaulted ceilings, luxury vinyl plank flooring, and a desirable split-bedroom floor plan. The spacious kitchen is the heart of the home, featuring granite countertops, stainless steel appliances, abundant cabinetry, and a large island overlooking the living and dining areas simply perfect for entertaining or everyday living. The generous primary suite serves as a private retreat with a spacious en-suite bath and two oversized walk-in closets. French doors lead to the covered back patio, where you’ll enjoy peaceful views of open pasture and majestic oak trees that create the perfect backdrop for Florida country living. The home is also pre-wired for a generator hookup for added peace of mind. Designed with both beauty and function in mind, the property is fully fenced and cross-fenced with quality no-climb wire and top-board fencing. The open acreage provides an ideal location for your dream barn, riding arena, additional paddocks, or workshop, allowing you to create the equestrian property you’ve always envisioned. Tucked away on a quiet, paved dead-end road, this private retreat offers the serenity of country living while remaining only 10 minutes from the shopping, dining, healthcare, and everyday conveniences of The Villages. Whether you’re bringing horses, starting a hobby farm, or simply looking for wide-open spaces to call home, this exceptional property is ready to make your vision a reality.
Ubicación

Detalles

Tipo:
Residential
Estacionamiento:
Driveway / Garage Faces Side
Año de construcción:
2019
Lote:
11.26 Hectáreas
Calefacción:
Electric / Heat Pump
precio por sq. medidor:
$510
Enfriamiento:
Central Air
HOA:
Sin datos

Destacados

Annual tax
$2,284
2025
Garage
2 car garage
Más hechos y características
  • Piso

    • Carpet

    • Luxury Vinyl

    Calefacción

    • Electric

    • Heat Pump

    Enfriamiento

    • Central Air

    Accesorios

    • Dishwasher

    • Dryer

    • Microwave

    • Range

    • Refrigerator

    • Washer

    Otras características interiores

    • Ceiling Fan(s)

    • Crown Molding

    • Living Room/Dining Room Combo

    • Open Floorplan

    • Pest Guard System

    • Primary Bedroom Main Floor

    • Split Bedroom

    • Thermostat

    • Tray Ceiling(s)

    • Vaulted Ceiling(s)

    • Walk-In Closet(s)

    Dormitorios y baños

    • Dormitorios: 3

    • Baños completos: 2

  • Estacionamiento

    • Driveway

    • Garage Faces Side

    Propiedad

    • Pisos: One

    • Características Exteriores: Private Mailbox / Rain Gutters

    Lote

    • Lote: 11.26 Hectáreas

    Otra Información de Propiedad

    • Número de Parcela: K19065

    • Zonificación: AG

  • Tipo y estilo

    • Tipo de propiedad: Residential

    • Subtipo de propiedad: Single Family Residence

  • Utilidad

    • Electricity Connected

    • Fiber Optics

    • Underground Utilities

  • Otra información financiera

    • Importe anual de impuestos: $2,284

  • Detalles de la fuente

    • MLS ID: OM729236

    Otros hechos

    • Materiales de construcción: Cement Siding / HardiPlank Type / Wood Frame

    • Detalles de la fundación: Slab

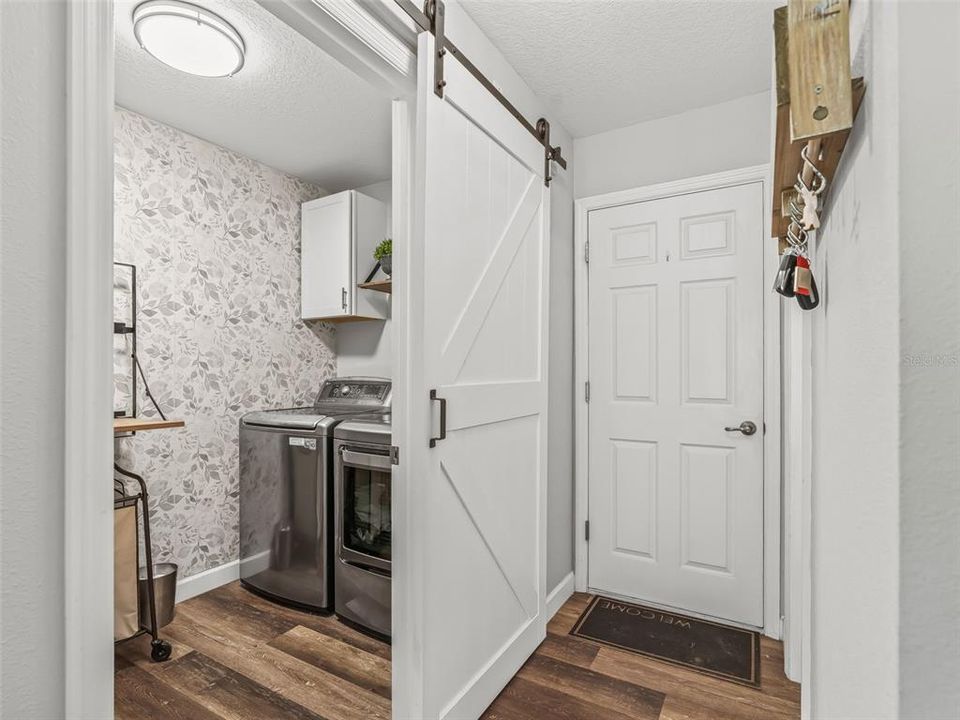
    • Características de lavandería: Inside / Laundry Room

    • Características del lote: Cleared / Farm / Level / Pasture / Private / Street Dead-End / Zoned for Horses

    • Características del patio y el porche: Front Porch / Rear Porch

    • Caras de dirección: West

    • Estilo arquitectónico: Craftsman / Custom / Ranch

    • Espacios de garaje: 2

    • Garaje adjunto: Si

    • Garaje: Si

    • Salón: 1756

    • Fuente de agua: Well

    • Nombre de subdivisión: NA

Consulta privada
Habla con el asesor de este inmueble.
Planos, documentos del HOA, comparables off-market, agendar una visita privada — un solo mensaje directo al especialista local.

Más como esta

En Venta
$689,000
Casa
3 camas · 2 baños · 1,565 sqft
NONE, SUMTERVILLE
2242 CR 543
En Venta
$1,100,000
Lotes / Tierras
6.78 acres
SUMTERVILLE
2034 S US 301 HIGHWAY
-$10K
En Venta
$965,000
Casa
3 camas · 2 baños · 1,796 sqft
N/A, BUSHNELL
2440 CR 546
-$25K
En Venta
$975,000
Casa
3 camas · 3 baños · 3,956 sqft
N/A, SUMTERVILLE
2223 CR 543
+$75K
En Venta
$950,000
Casa
4 camas · 3 baños · 2,656 sqft
SUMTER COUNT, SUMTERVILLE
2672 SE 35TH STREET
-$25K
En Venta
$674,000
Comercial
0 room(s) · 2,521 sqft
SUMTERVILLE
1859 E C 470
En Venta
$1,000,000
Lotes / Tierras
10.00 acres
SUMTERVILLE
3422 SR 471

Mercado cerca de esta dirección

Conteos en vivo en la misma zona.
Ver todo

The multiple listing information is provided by the Stellar MLS from a copyrighted compilation of listings. The compilation of listings and each individual listing are ©2026-present Stellar MLS. All Rights Reserved. The information provided is for consumers' personal, noncommercial use and may not be used for any purpose other than to identify prospective properties consumers may be interested in purchasing. All properties are subject to prior sale or withdrawal. All information provided is deemed reliable but is not guaranteed accurate, and should be independently verified. Listing courtesy of: PEGASUS REALTY & ASSOC INC