Vender tu casa
Valoración gratuita de tu hogar
Contacto
Cuéntenos sobre sus necesidades
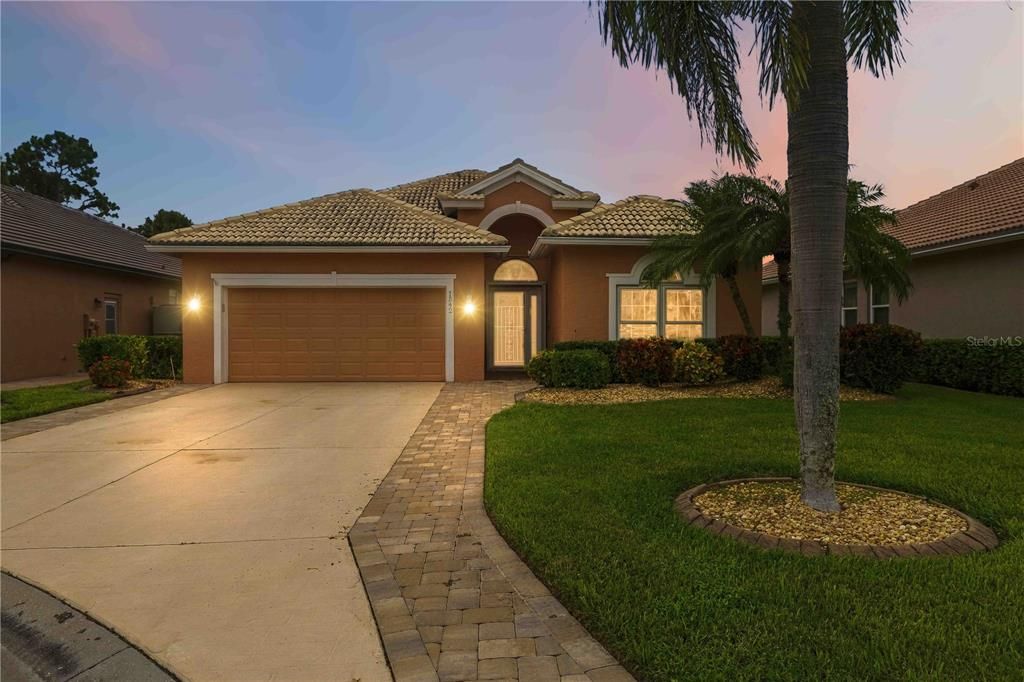
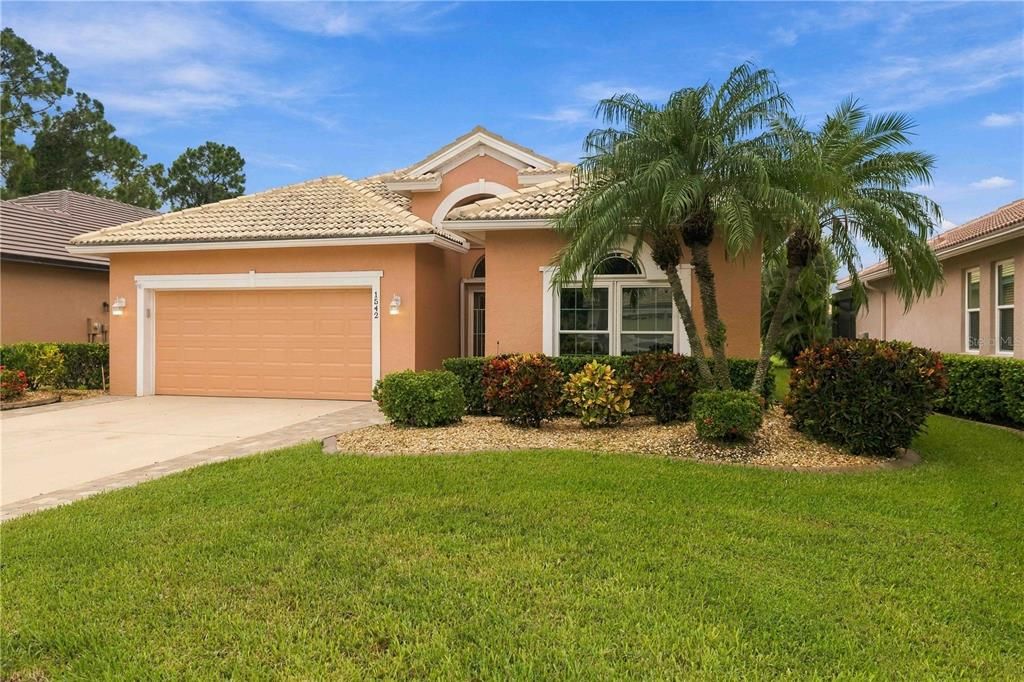
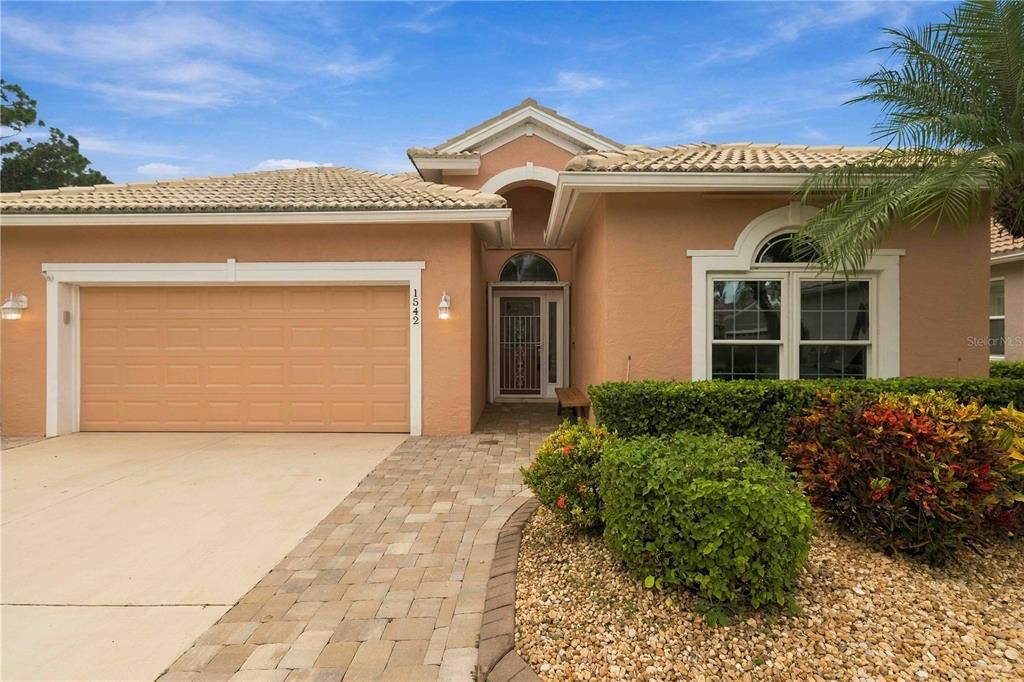
1542 SAN YSIDRO WAY

Casa En Venta
$499,000

BTC: 6.08536585

ETH: 205.18092105

16 días
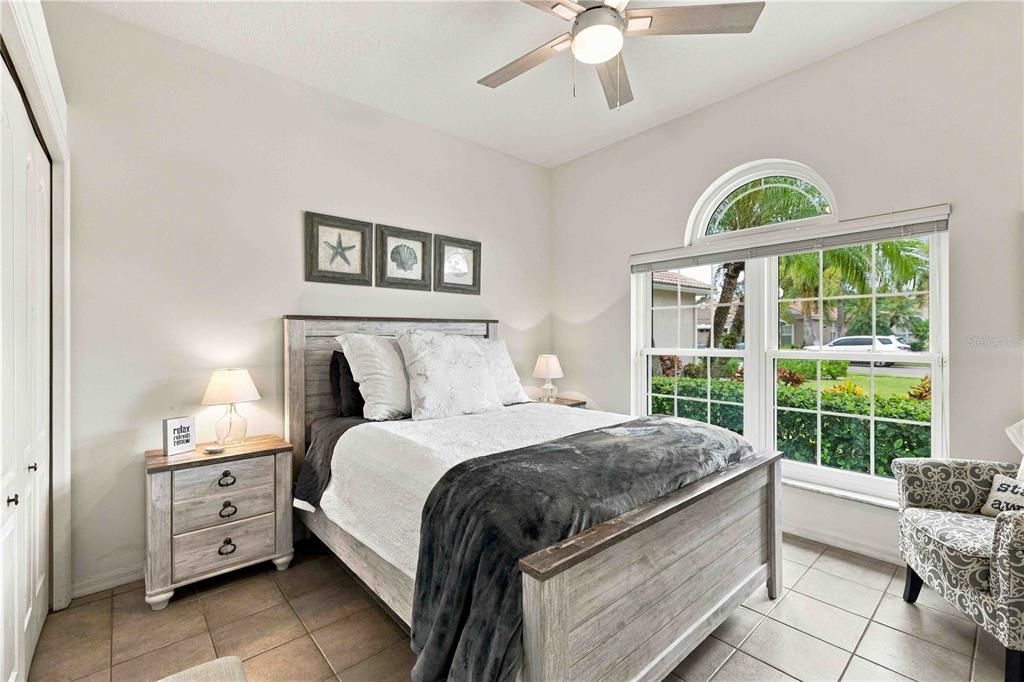
3 camas
2 baños
2,238 sqft

Visión general

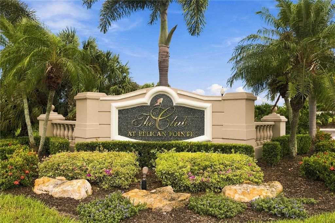
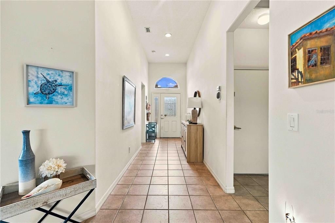
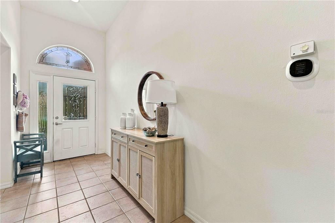
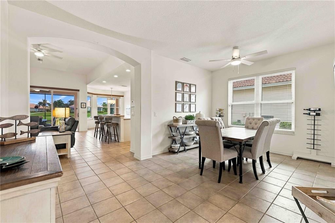
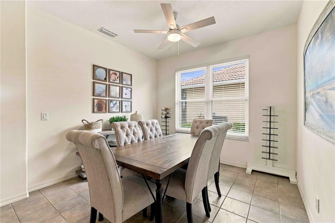
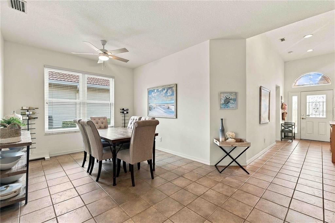
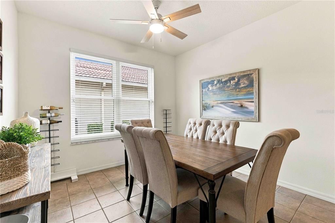
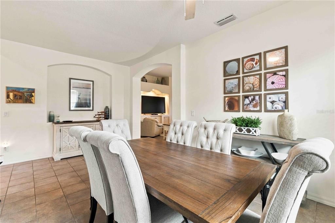
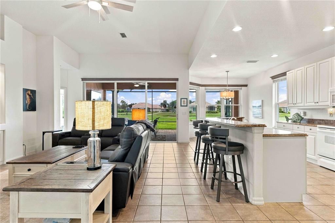
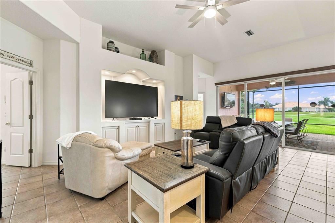
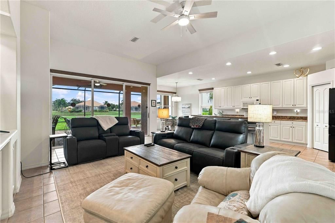
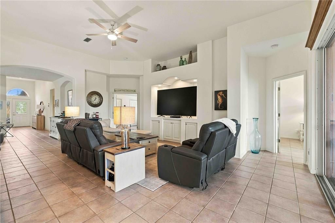
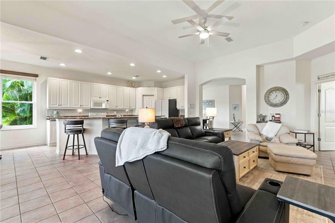
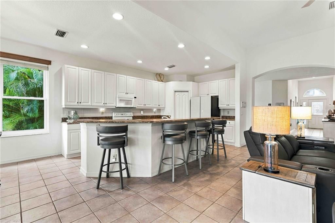
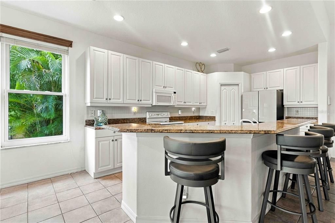
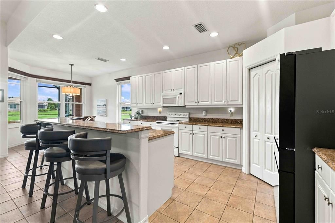
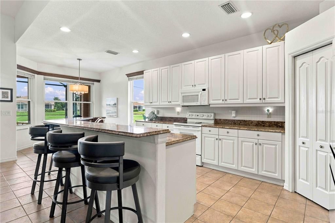
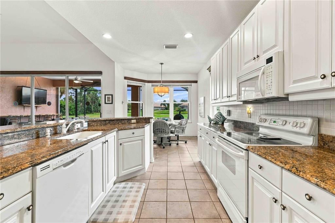
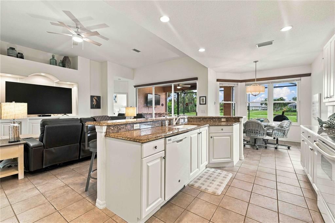
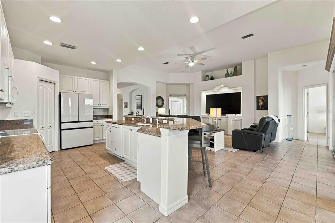
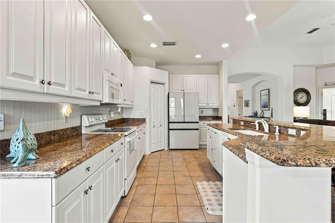
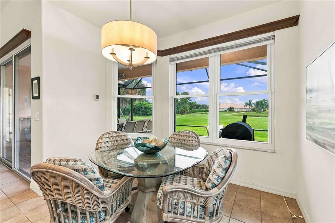
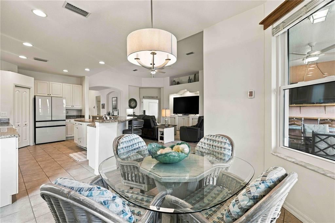
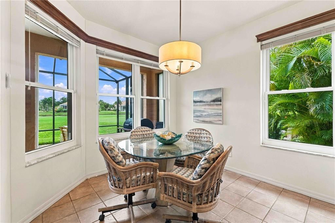
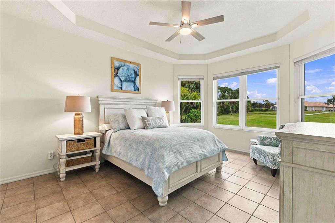
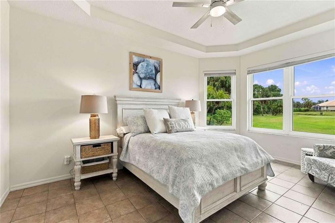
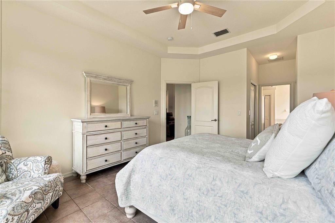
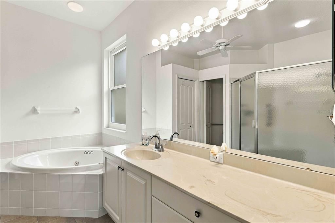
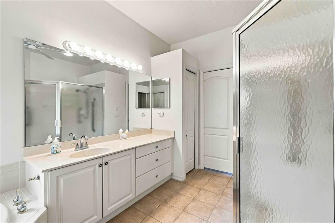
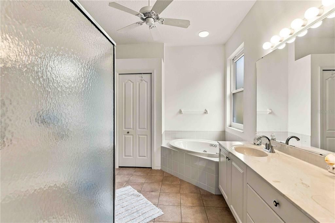
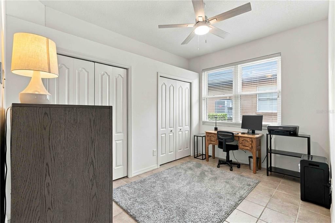
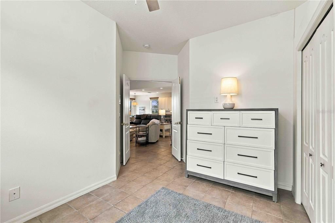
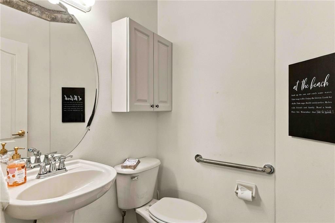
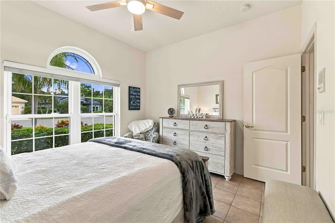
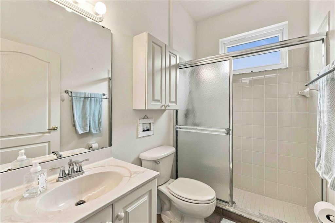
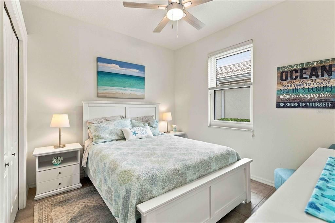
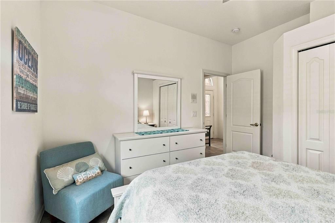
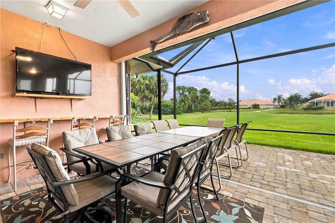
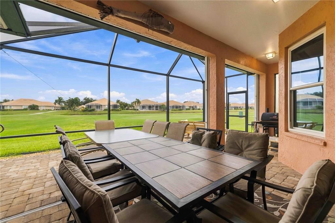
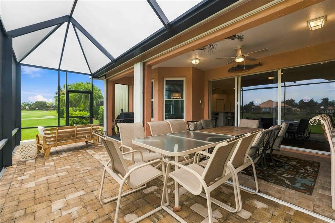
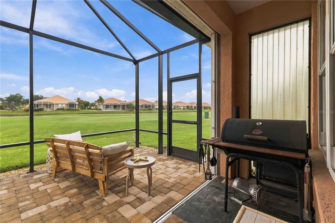
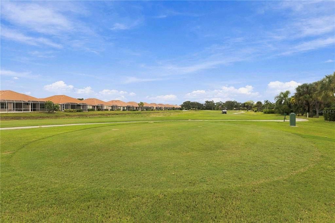
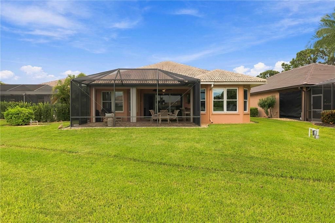
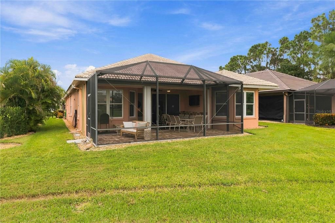
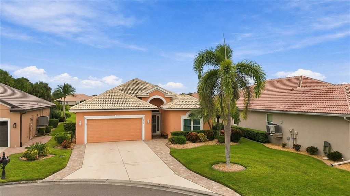
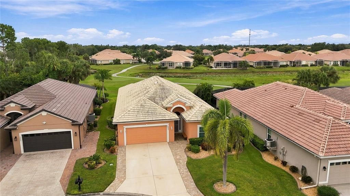
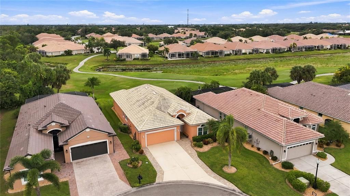
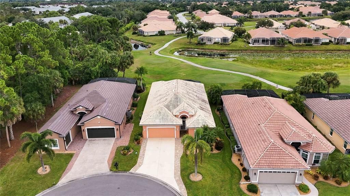
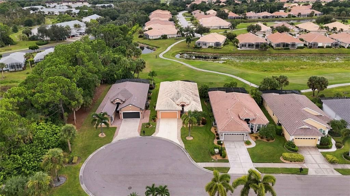
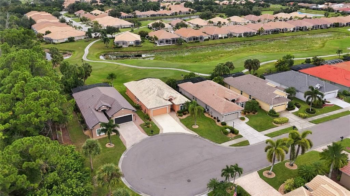
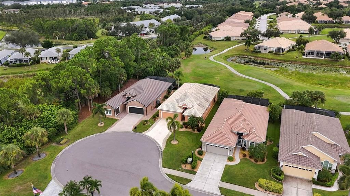
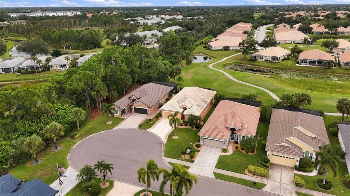
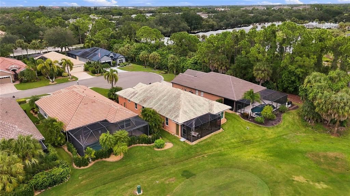
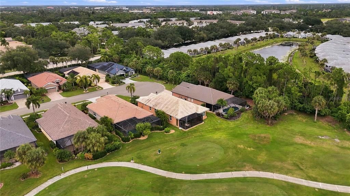
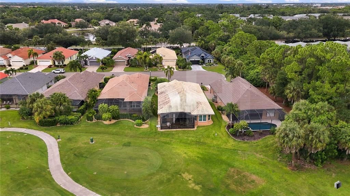
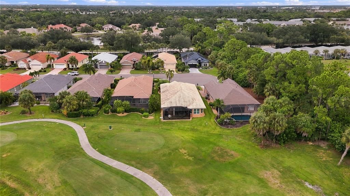
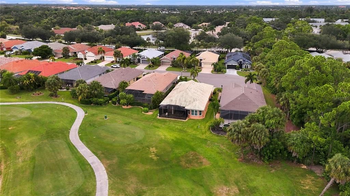
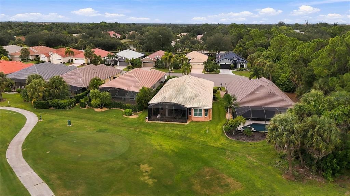
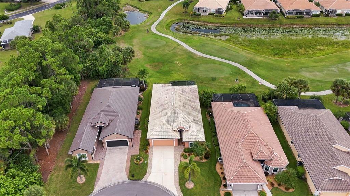
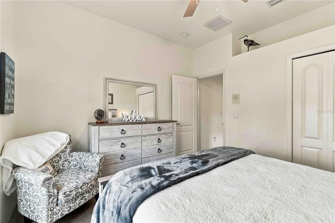
Golf and water views, a quiet cul-de-sac setting and the Pelican Pointe lifestyle come together in this well-maintained home. Offering approximately 2,238 square feet, this 3-bedroom, 2.5-bath home also features a dedicated den/office, formal dining area and an eat-in kitchen, providing plenty of space for both everyday living and entertaining. The screened lanai takes full advantage of the peaceful setting, with views across the water and golf course creating a beautiful backdrop for morning coffee or evenings outdoors. Hurricane protection adds peace of mind, while the home’s thoughtful layout and 2-car garage provide the space and functionality buyers are looking for. Located in Pelican Pointe Golf & Country Club, residents enjoy an impressive collection of amenities including a clubhouse, fitness center, tennis and pickleball courts, community pool and an active social calendar. The community is also home to 27 holes of championship golf, with golf membership optional. Just minutes from Downtown Venice, Venice Beach, Nokomis Beach, shopping, dining and Wellen Park, this home offers the opportunity to enjoy one of Venice’s most established and sought-after communities while making the interior your own.
Ubicación

Florida • VENICE • 34285 • Casa • En Venta

Detalles

Tipo:
Residential
Estacionamiento:
Sin datos
Año de construcción:
2001
Lote:
0.17 Hectáreas
Calefacción:
Central / Heat Pump
precio por sq. medidor:
$223
Enfriamiento:
Central Air
HOA:
$1,096

Valuation

Our model vs. what's actually selling nearby.
Estimate
$515,000
$504K – $653K
Confidence Low
List vs. estimate
$16K below estimate
List $499,000 · -3.1%
Our model says this listing is priced below recent comparable activity. Expect competition.
Price per sq ft
$222
-14.4% vs. city median $260
Based on
5 MLS comparables
Median of recent comparable listings. Sold comps use closing price, active listings use list price.

Destacados

Annual tax
$5,837
2025
HOA
$1,096/qtr
24-Hour Guard, Cable TV, Common Area Taxes
View
Golf Course
Garage
2 car garage
Furnished
Negotiable
Pets
Allowed
Más hechos y características
  • Piso

    • Ceramic Tile

    • Tile

    Calefacción

    • Central

    • Heat Pump

    Enfriamiento

    • Central Air

    Accesorios

    • Dishwasher

    • Disposal

    • Dryer

    • Electric Water Heater

    • Microwave

    • Range

    • Refrigerator

    • Washer

    Otras características interiores

    • Eating Space In Kitchen

    • Kitchen/Family Room Combo

    • Primary Bedroom Main Floor

    • Solid Surface Counters

    • Thermostat

    • Tray Ceiling(s)

    • Walk-In Closet(s)

    • Window Treatments

    Dormitorios y baños

    • Dormitorios: 3

    • Baños: 1

    • Baños completos: 2

  • Propiedad

    • Pisos: One

    • Características Exteriores: Hurricane Shutters / Irrigation System / Rain Gutters / Sidewalk / Sliding Doors

    Lote

    • Lote: 0.17 Hectáreas

    Otra Información de Propiedad

    • Número de Parcela: 0423110031

    • Zonificación: RSF3

  • Tipo y estilo

    • Tipo de propiedad: Residential

    • Subtipo de propiedad: Single Family Residence

  • Utilidad

    • Cable Available

    • Cable Connected

    • Electricity Available

    • Electricity Connected

    • Public

    • Sewer Available

    • Sewer Connected

    • Water Available

    • Water Connected

  • Otra información financiera

    • HOA: $1,096

    • Frecuencia HOA: Quarterly

    • Importe anual de impuestos: $5,837

  • Detalles de la fuente

    • MLS ID: A4707637

    Otros hechos

    • Materiales de construcción: Block / Stucco

    • Detalles de la fundación: Slab

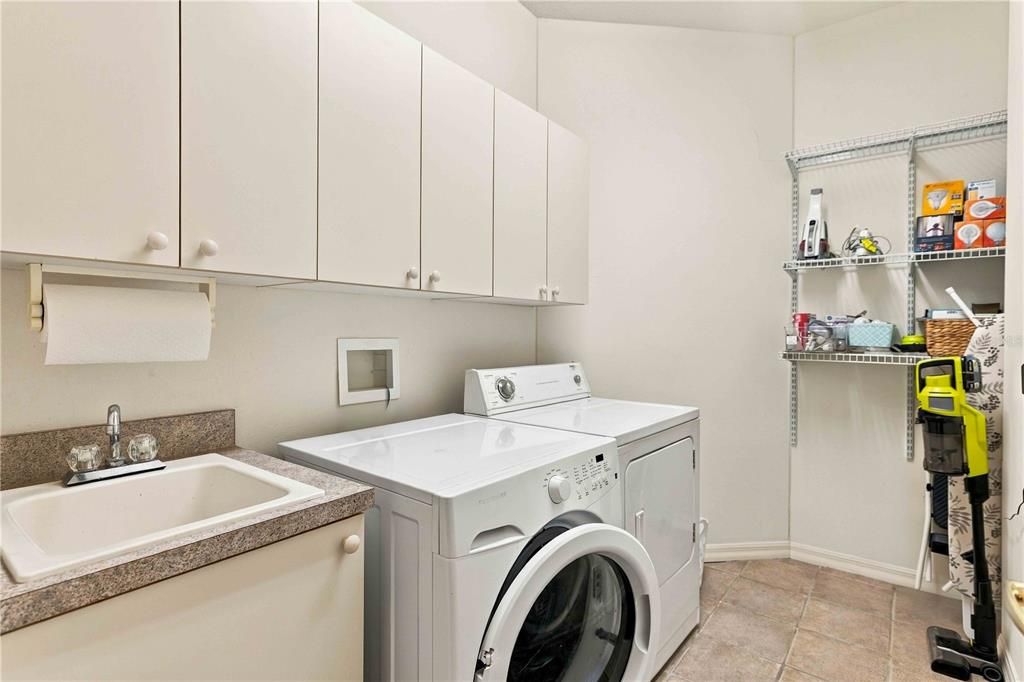
    • Características de lavandería: Inside / Laundry Room

    • Características del lote: Cul-De-Sac / Irregular Lot / Landscaped / On Golf Course / Sidewalk / Street Dead-End

    • Características del patio y el porche: Covered / Screened

    • Características de la ventana: Blinds / Double Pane Windows / Window Treatments

    • Caras de dirección: East

    • Estilo arquitectónico: Traditional

    • Espacios de garaje: 2

    • Garaje adjunto: Si

    • Garaje: Si

    • Salón: 2238

    • Fuente de agua: Public

    • Nombre de subdivisión: PELICAN POINTE GOLF & COUNTRY CLUB

Consulta privada
Habla con el asesor de este inmueble.
Planos, documentos del HOA, comparables off-market, agendar una visita privada — un solo mensaje directo al especialista local.

Más como esta

En Venta
$419,900
Casa
3 camas · 2 baños · 1,704 sqft
PELICAN POINTE GOLF & CC, VENICE
750 BACK NINE DRIVE
Nuevo
En Venta
$450,000
Casa
4 camas · 3 baños · 2,362 sqft
EAST VENICE, VENICE
1105 GULF COAST BOULEVARD
Nuevo
En Venta
$369,900
Casa
4 camas · 2 baños · 2,663 sqft
RIVER PALMS, VENICE
3254 ELLIOTT STREET
Nuevo
En Venta
$350,000
Casa
2 camas · 2 baños · 1,558 sqft
VERONA RESERVE REP, VENICE
299 CAPULET DRIVE
Nuevo
En Venta
$525,000
Casa
3 camas · 2 baños · 1,902 sqft
LAKE OF THE WOODS, VENICE
393 VISTA WOOD DRIVE
Nuevo
En Venta
$595,000
Casa
4 camas · 3 baños · 2,832 sqft
PINEBROOK SOUTH, VENICE
1250 WATERSIDE LANE
Nuevo
En Venta
$394,000
Casa
3 camas · 2 baños · 1,672 sqft
SOUTH VENICE, VENICE
2671 SERPULA ROAD
Nuevo
En Venta
$643,990
Casa
4 camas · 3 baños · 2,456 sqft
VISTERA PHASE 1, NOKOMIS
212 TERACORSA DRIVE

Mercado cerca de esta dirección

Conteos en vivo en la misma zona.
Ver todo

The multiple listing information is provided by the Stellar MLS from a copyrighted compilation of listings. The compilation of listings and each individual listing are ©2026-present Stellar MLS. All Rights Reserved. The information provided is for consumers' personal, noncommercial use and may not be used for any purpose other than to identify prospective properties consumers may be interested in purchasing. All properties are subject to prior sale or withdrawal. All information provided is deemed reliable but is not guaranteed accurate, and should be independently verified. Listing courtesy of: COLDWELL BANKER REALTY