
Vender tu casa
Valoración gratuita de tu hogar
Contacto
Cuéntenos sobre sus necesidades
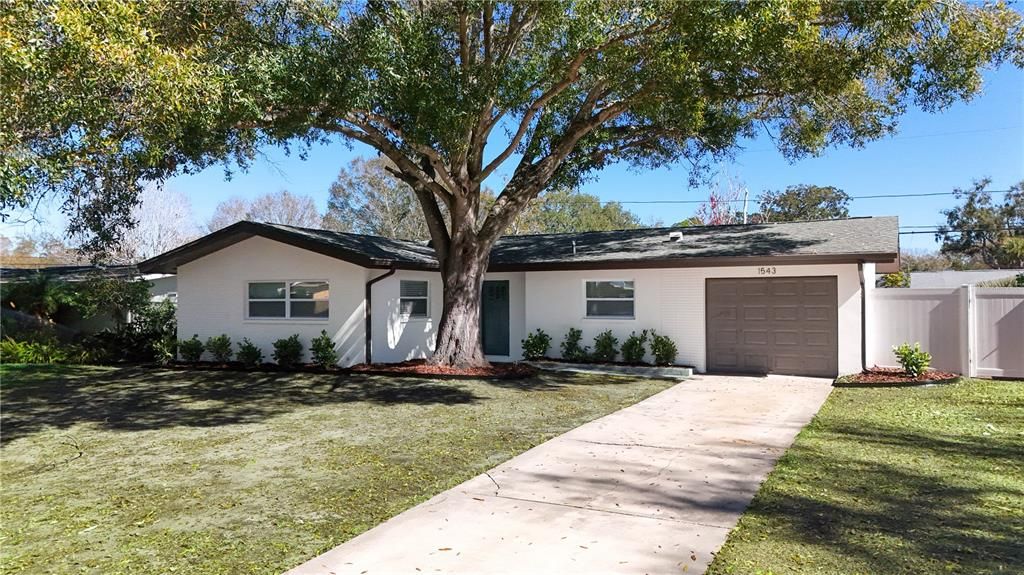
1543 EVERGREEN AVENUE S

Casa Vendido Recientemente
$427,000

BTC: 5.52393273

ETH: 174.35688036

Fecha de venta: 2026-02-27
Nuevo
Frente al mar
3 camas
2 baños
1,294 sqft

Visión general

Welcome to this beautifully finished 2-bedroom, 2-bath, 1-car garage single-family home in Clearwater, offering solid block construction and a thoughtfully designed open-concept layout that seamlessly connects the living room, kitchen, and dining area. The interior and exterior feature fresh paint, with durable LVP flooring throughout the main living spaces, while the modern kitchen shines with stone countertops, stainless steel appliances, a striking tile backsplash, recessed lighting, a large island with barstool seating, and abundant cabinet and counter space. The dining area sits just off the kitchen, creating an ideal flow for everyday living and entertaining. The primary suite includes a walk-in closet and a stylish en-suite bath, complemented by a second well-appointed bathroom. Enjoy a fully fenced backyard, a location close to the water without being in a flood zone, and a central setting near parks, beaches, entertainment, shopping, dining, and downtown St. Pete, schedule your private showing today and see all this home has to offer.

Ubicación

Detalles

Tipo:
Residential
Estacionamiento:
Driveway / Guest
Año de construcción:
1961
Lote:
0.18 Hectáreas
Calefacción:
Central
precio por sq. medidor:
$324
Enfriamiento:
Central Air
HOA:
Sin datos

Valuation

Our model vs. what's actually selling nearby.
Estimate
$360,000
$249K – $459K
Confidence Low
List vs. estimate
$59K above estimate
List $419,000 · +16.4%
Our model says this listing is priced above recent comparable activity. Room to negotiate.
Price per sq ft
$323
+11.1% vs. city median $291
Based on
149 MLS comparables
Median of recent comparable listings. Sold comps use closing price, active listings use list price.

Destacados

Annual tax
$4,589
2024
Waterfront
Canal - Freshwater
Garage
1 car garage
Más hechos y características
  • Piso

    • Luxury Vinyl

    • Terrazzo

    Calefacción

    • Central

    Enfriamiento

    • Central Air

    Accesorios

    • Dishwasher

    • Electric Water Heater

    • Microwave

    • Range

    • Refrigerator

    • Wine Refrigerator

    Otras características interiores

    • Built-in Features

    • Ceiling Fan(s)

    • Eating Space In Kitchen

    • Kitchen/Family Room Combo

    • Living Room/Dining Room Combo

    • Open Floorplan

    • Primary Bedroom Main Floor

    • Stone Counters

    • Thermostat

    Dormitorios y baños

    • Dormitorios: 3

    • Baños completos: 2

  • Estacionamiento

    • Driveway

    • Guest

    Propiedad

    • Pisos: One

    • Características Exteriores: Lighting / Private Entrance / Private Mailbox / Private Yard / Rain Gutters

    Lote

    • Lote: 0.18 Hectáreas

    Otra Información de Propiedad

    • Número de Parcela: 291522119340080040

    • Zonificación: RES

  • Tipo y estilo

    • Tipo de propiedad: Residential

    • Subtipo de propiedad: Single Family Residence

  • Utilidad

    • BB/HS Internet Available

    • Cable Available

    • Electricity Connected

    • Public

    • Sewer Connected

    • Water Connected

  • Otra información financiera

    • Importe anual de impuestos: $4,589

  • Detalles de la fuente

    • MLS ID: TB8474185

    Otros hechos

    • Materiales de construcción: Block

    • Detalles de la fundación: Slab

    • Características de lavandería: In Garage

    • Características del lote: City Lot / In County / Near Public Transit

    • Características del patio y el porche: Deck / Patio / Porch

    • Caras de dirección: West

    • Frente al mar: Si

    • Espacios de garaje: 1

    • Garaje adjunto: Si

    • Garaje: Si

    • Salón: 1294

    • Fuente de agua: Public

    • Tamaño de la parcela: 75 x 105

    • Nombre de subdivisión: BROOKHILL UNIT 03

Consulta privada
Habla con el asesor de este inmueble.
Planos, documentos del HOA, comparables off-market, agendar una visita privada — un solo mensaje directo al especialista local.

Más como esta

Vendido Recientemente
$399,800
Casa
4 camas · 2 baños · 1,736 sqft
DOUGLAS MANOR ESTATES 2ND ADD, CLEARWATER
1409 HIGHFIELD DRIVE
Vendido Recientemente
$300,000
Comercial
0 room(s) · 1,836 sqft
CLEARWATER
1275 N HIGHLAND AVENUE
Vendido Recientemente
$500,000
Casa
3 camas · 2 baños · 1,444 sqft
COUNTRY CLUB ADD, CLEARWATER
317 N WASHINGTON AVENUE
Vendido Recientemente
$375,000
Casa
2 camas · 2 baños · 1,055 sqft
BOULEVARD PINES, CLEARWATER
615 SKYVIEW AVENUE
Vendido Recientemente
$425,000
Casa
3 camas · 2 baños · 1,421 sqft
LAKE ALISON SUB, LARGO
537 5TH STREET SE
Vendido Recientemente
$346,500
Casa
2 camas · 2 baños · 1,395 sqft
WOODRIDGE ESTATES, CLEARWATER
1666 PALACE DRIVE
Vendido Recientemente
$425,000
Comercial
0 room(s) · 2,552 sqft
JOHNSONS C W ADD, LARGO
152 4TH STREET NW
Vendido Recientemente
$380,000
Casa
4 camas · 2 baños · 1,774 sqft
PARK VIEW ESTATES ADD, LARGO
1510 PARKVIEW LANE

Mercado cerca de esta dirección

Conteos en vivo en la misma zona.
Ver todo

The multiple listing information is provided by the Stellar MLS from a copyrighted compilation of listings. The compilation of listings and each individual listing are ©2026-present Stellar MLS. All Rights Reserved. The information provided is for consumers' personal, noncommercial use and may not be used for any purpose other than to identify prospective properties consumers may be interested in purchasing. All properties are subject to prior sale or withdrawal. All information provided is deemed reliable but is not guaranteed accurate, and should be independently verified. Listing courtesy of: JAY ALAN REAL ESTATE