Vender tu casa
Valoración gratuita de tu hogar
Contacto
Cuéntenos sobre sus necesidades
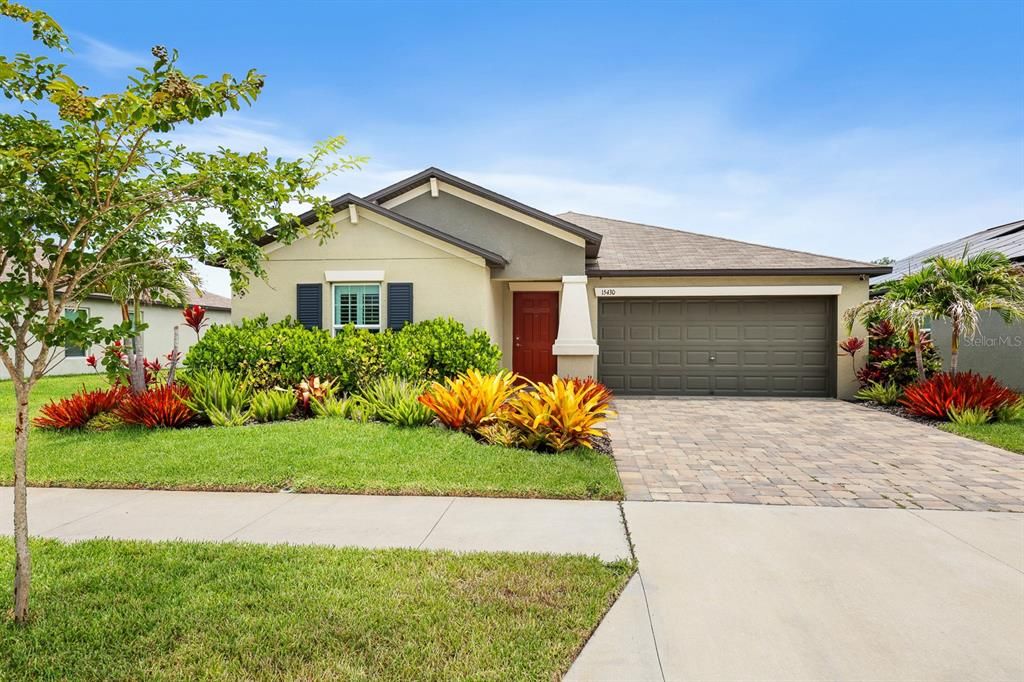
15430 MILLER CREEK DRIVE

Casa En Renta
$2,200

BTC: 0.03375268

ETH: 1.15628810

/mo
-$295 (2026/07/14)
33 días
3 camas
2 baños
1,540 sqft

Visión general

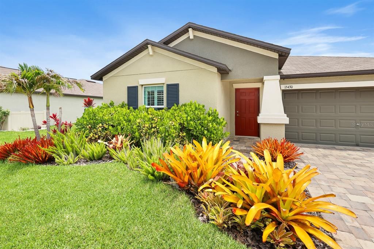
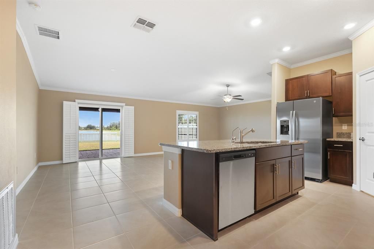
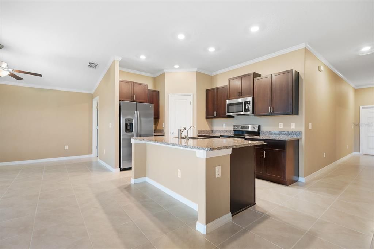
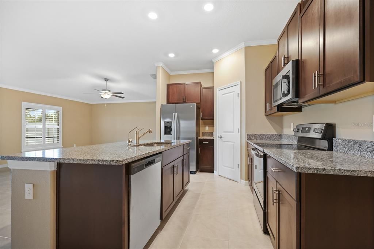
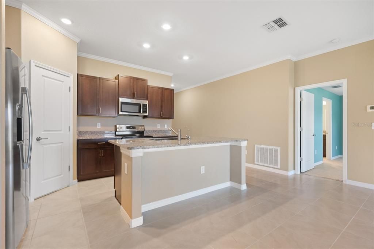
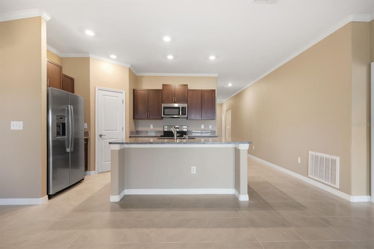
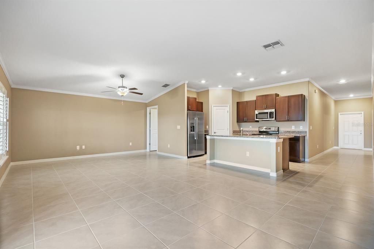
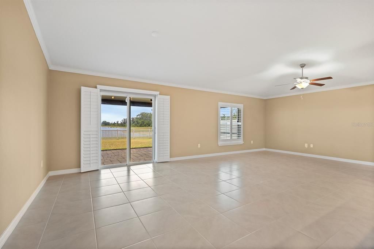
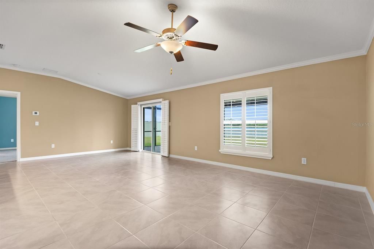
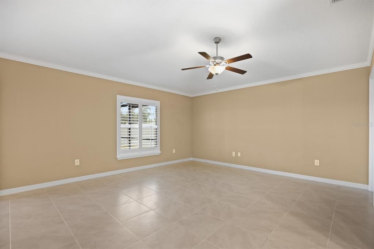
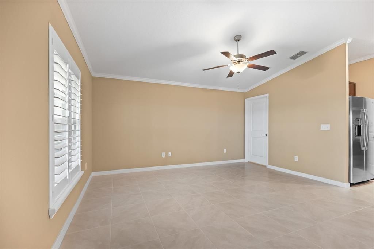
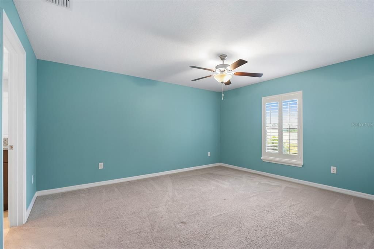
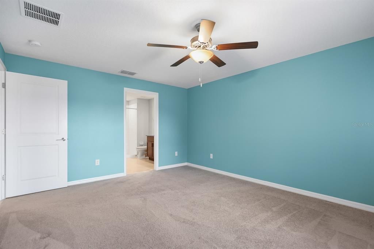
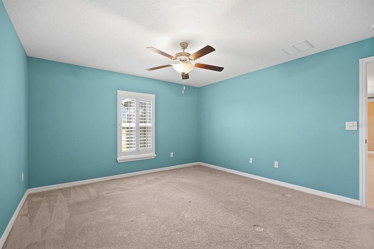
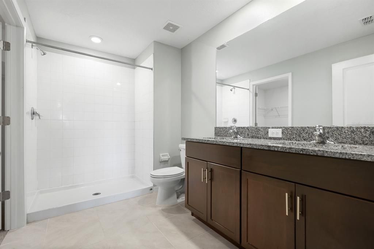
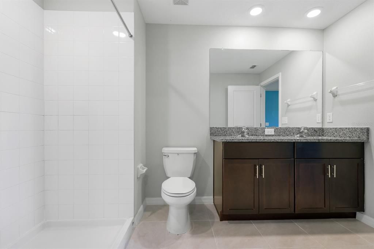
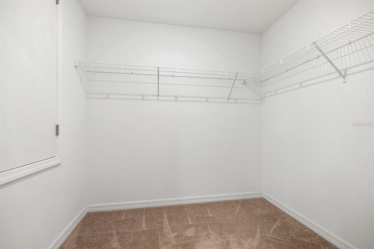
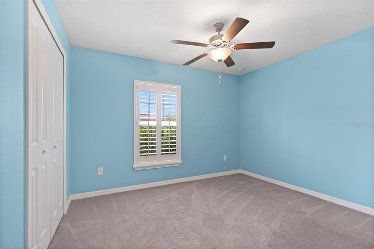
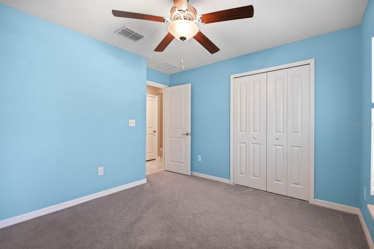
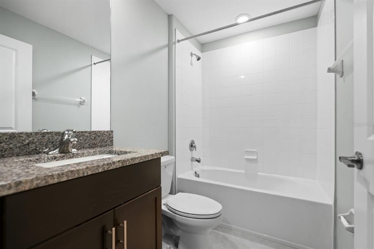
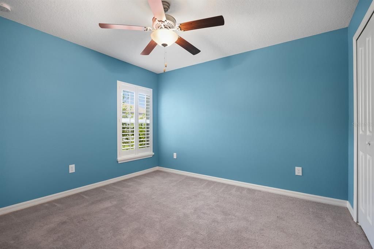
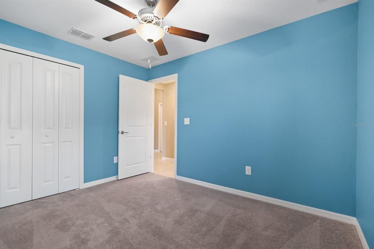
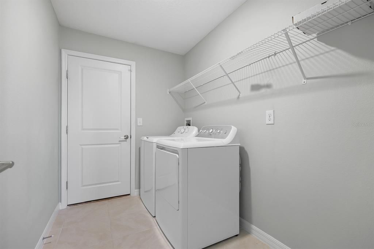
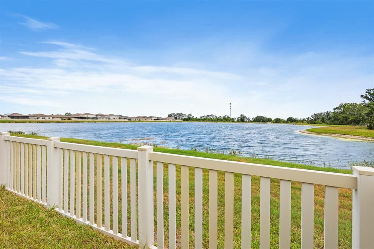
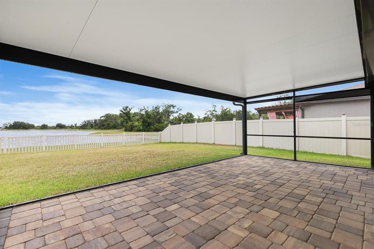
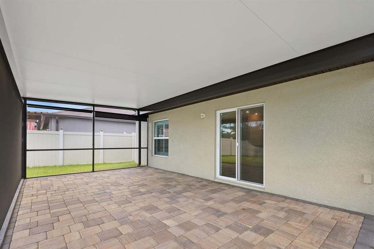
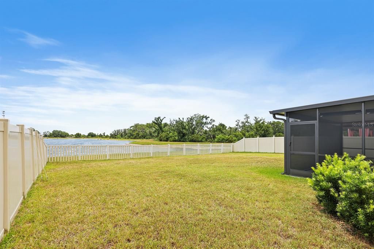
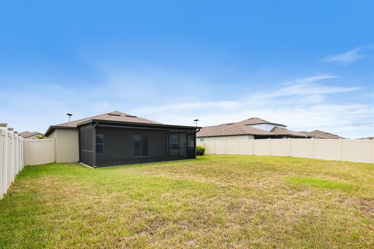
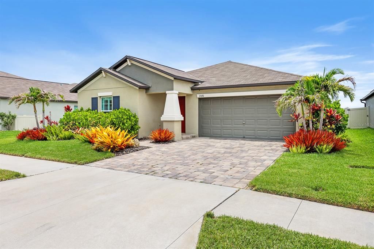
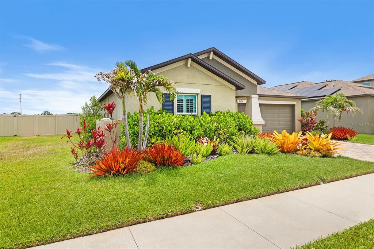
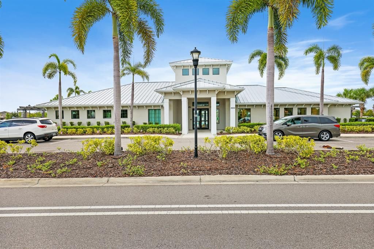
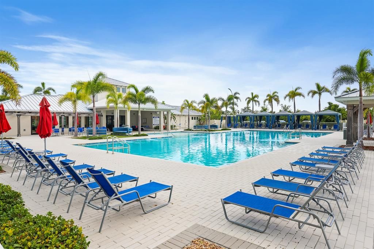
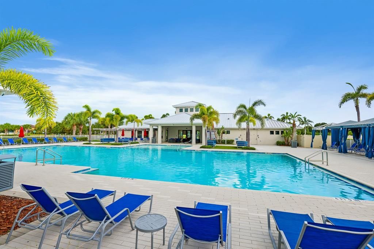
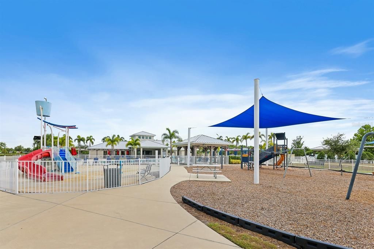
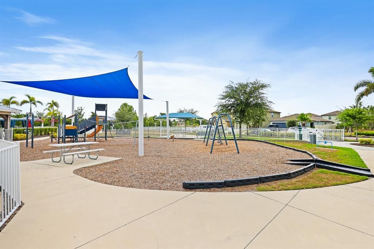
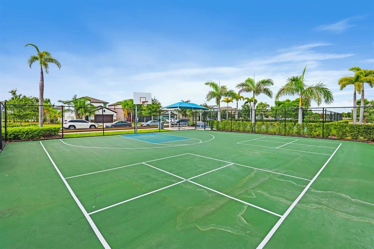
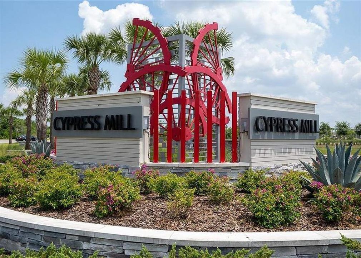
Virtually Staged. Welcome to this beautifully maintained single-story home offering 3 bedrooms, 2 bathrooms, and 1,556 square feet of comfortable living space with tranquil pond views and exceptional outdoor living. From the moment you arrive, you'll appreciate the home's stunning curb appeal and lush tropical landscaping. Inside, the open-concept floor plan features tile flooring throughout the main living areas, creating a bright and inviting space for both everyday living and entertaining. Plantation shutters throughout, including the sliding glass doors, adds an upscale look and privacy. The spacious kitchen overlooks the living and dining areas and is equipped with granite countertops, a large center island with seating, stainless steel appliances, and a pantry for additional storage. Enjoy Florida living year-round from the oversized screened paver lanai, perfectly positioned to capture breathtaking western sunset views over the pond. The fully fenced backyard features low-maintenance vinyl fencing and offers added privacy with no direct rear neighbors across the water. The split-bedroom floor plan provides privacy for the primary suite, which includes dual walk-in closets, a dual-sink vanity, and an en-suite bathroom. Two secondary bedrooms are located on the opposite side of the home and share a nearby full bathroom. If a washer and dryer are provided, they are supplied as-is, for the tenant’s convenience only, and are not warranted. Located in the desirable Cypress Mill community, residents enjoy access to the community pool and other neighborhood amenities. Conveniently located near shopping, dining, healthcare, golf, and marinas with easy access to US-301 and I-75 for commuting throughout the Tampa Bay area.

Ubicación

Detalles

Tipo:
Residential Lease
Estacionamiento:
Sin datos
Año de construcción:
2022
Lote:
0.13 Hectáreas
Calefacción:
Electric / Natural Gas
precio por sq. medidor:
$1
Enfriamiento:
Central Air
HOA:
Sin datos

Valuation

Our model vs. what's actually selling nearby.
Estimate
$2,400
$2K – $2K
Confidence Medium
List vs. estimate
$200 below estimate
List $2,200 · -8.3%
Our model says this listing is priced below recent comparable activity. Expect competition.
Price per sq ft
$1
-99.2% vs. city median $182
Based on
12 MLS comparables
Median of recent comparable listings. Sold comps use closing price, active listings use list price.

Destacados

View
Water
Garage
2 car garage
Pets
Allowed
Más hechos y características
  • Piso

    • Carpet

    • Ceramic Tile

    Calefacción

    • Electric

    • Natural Gas

    Enfriamiento

    • Central Air

    Accesorios

    • Disposal

    • Dryer

    • Electric Water Heater

    • Kitchen Reverse Osmosis System

    • Microwave

    • Range

    • Refrigerator

    • Washer

    • Water Softener

    Otras características interiores

    • Ceiling Fan(s)

    • Crown Molding

    • Eating Space In Kitchen

    • High Ceilings

    • Living Room/Dining Room Combo

    • Stone Counters

    • Thermostat

    • Walk-In Closet(s)

    Dormitorios y baños

    • Dormitorios: 3

    • Baños completos: 2

  • Propiedad

    • Pisos: One

    • Características Exteriores: Hurricane Shutters / Irrigation System / Sidewalk

    Lote

    • Lote: 0.13 Hectáreas

    Otra Información de Propiedad

    • Número de Parcela: U353119C5200003900048.0

  • Tipo y estilo

    • Tipo de propiedad: Residential Lease

    • Subtipo de propiedad: Single Family Residence

  • Utilidad

    • BB/HS Internet Available

    • Cable Available

    • Electricity Available

    • Natural Gas Available

    • Public

    • Sewer Connected

    • Water Connected

  • Detalles de la fuente

    • MLS ID: TB8523478

    Otros hechos

    • Características de lavandería: Inside / Laundry Room / Washer Hookup

    • Características del patio y el porche: Covered / Rear Porch / Screened

    • Caras de dirección: East

    • Espacios de garaje: 2

    • Garaje adjunto: Si

    • Garaje: Si

    • Salón: 1540

    • Fuente de agua: Public

    • Tamaño de la parcela: 45.62 x 121

    • Nombre de subdivisión: CYPRESS MILL PH 3

Consulta privada
Habla con el asesor de este inmueble.
Planos, documentos del HOA, comparables off-market, agendar una visita privada — un solo mensaje directo al especialista local.

Más como esta

Nuevo
En Renta
$2,800 /mo
Casa
3 camas · 2 baños · 1,880 sqft
APOLLO BEACH UNIT 1 PT 2, APOLLO BEACH
208 FLAMINGO DRIVE
Nuevo
En Renta
$2,000 /mo
Condo / Coop
2 camas · 2 baños · 1,150 sqft
HIGHGATE II CONDO PH, SUN CITY CENTER
2005 HALMROCK PLACE UNIT 174
Nuevo
En Renta
$1,950 /mo
Casa
2 camas · 2 baños · 1,824 sqft
SUN CITY CENTER UNIT 47, SUN CITY CENTER
309 BRYCE COURT
Nuevo
En Renta
$1,975 /mo
Adosados
3 camas · 2 baños · 1,758 sqft
MANGROVE POINT, APOLLO BEACH
472 MANGROVE SHADE CIRCLE
Nuevo
En Renta
$2,695 /mo
Casa
3 camas · 2 baños · 1,944 sqft
WATERSET PH 2A, APOLLO BEACH
7208 MILESTONE DRIVE
Nuevo
En Renta
$2,300 /mo
Casa
2 camas · 2 baños · 1,946 sqft
SUN CITY CENTER UNIT 32, SUN CITY CENTER
1508 FLAMINGO LANE
Nuevo
En Renta
$1,850 /mo
Casa
2 camas · 2 baños · 1,266 sqft
DEL WEBBS SUN CITY FLORIDA UN, SUN CITY CENTER
705 THUNDERBIRD AVENUE
En Renta
$2,100 /mo
Casa
2 camas · 2 baños · 1,616 sqft
SOUTHSHORE FALLS PH 1, APOLLO BEACH
107 SHELL FALLS DRIVE

Mercado cerca de esta dirección

Conteos en vivo en la misma zona.
Ver todo

The multiple listing information is provided by the Stellar MLS from a copyrighted compilation of listings. The compilation of listings and each individual listing are ©2026-present Stellar MLS. All Rights Reserved. The information provided is for consumers' personal, noncommercial use and may not be used for any purpose other than to identify prospective properties consumers may be interested in purchasing. All properties are subject to prior sale or withdrawal. All information provided is deemed reliable but is not guaranteed accurate, and should be independently verified. Listing courtesy of: EATON REALTY