Vender tu casa
Valoración gratuita de tu hogar
Contacto
Cuéntenos sobre sus necesidades
15509 LEVEN LINKS PLACE

Casa Activo con contrato
$875,000

BTC: 13.42436330

ETH: 459.88731447

63 días
4 camas
3 baños
2,428 sqft

Visión general

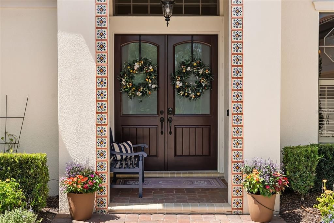
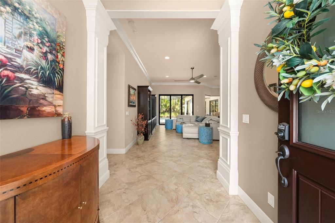
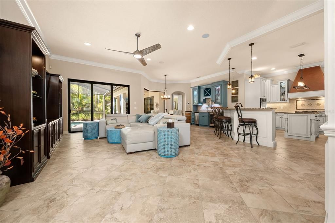
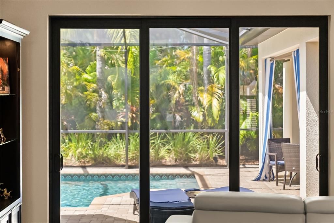
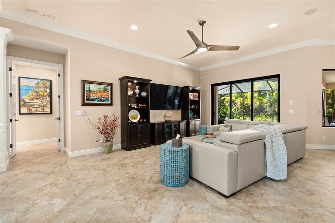
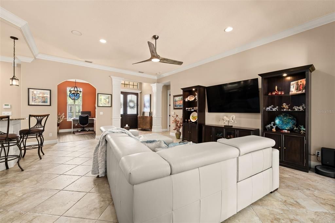
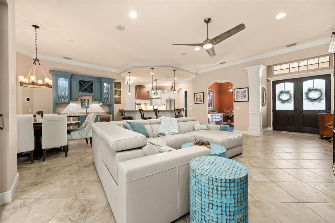
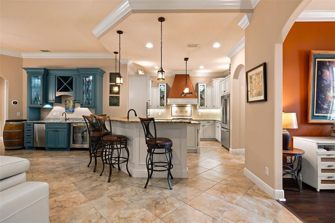
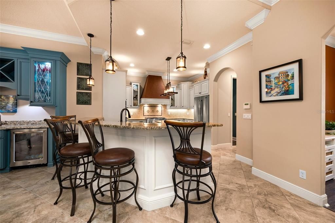
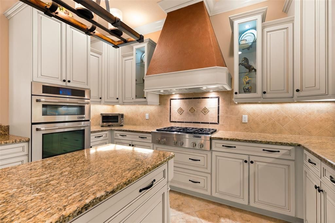
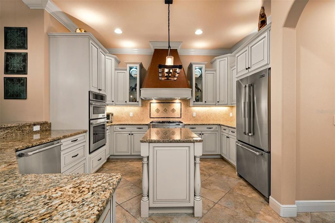
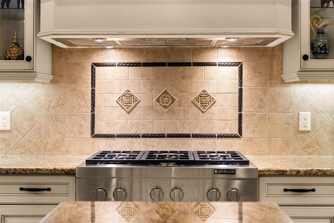
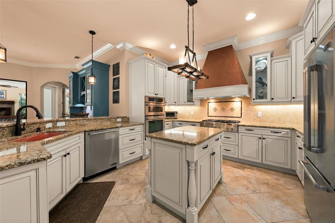
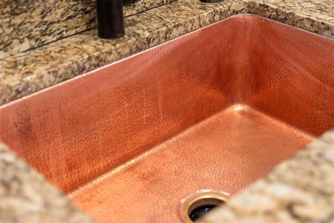
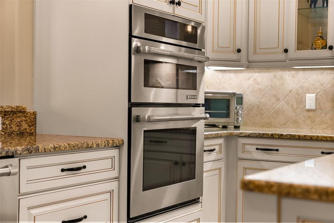
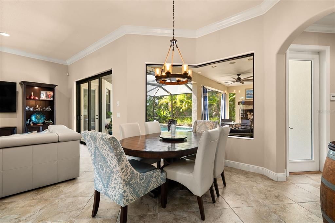
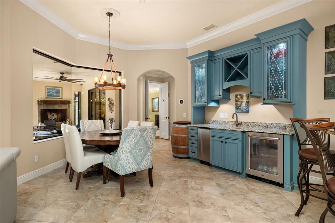
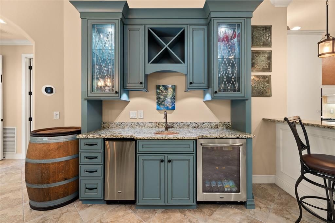
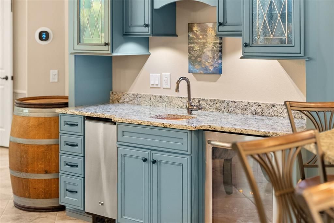
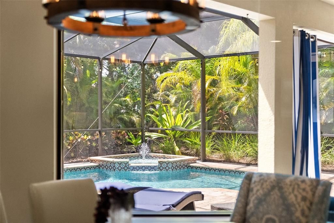
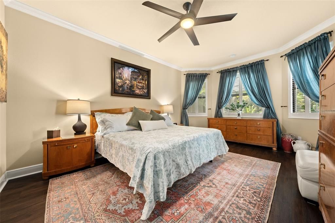
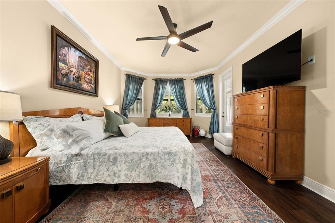
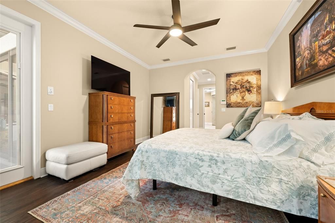
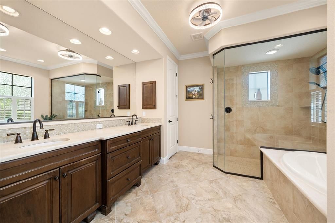
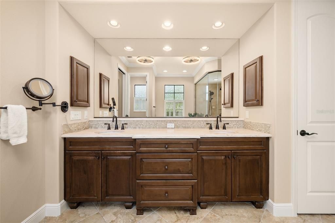
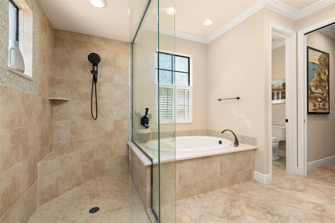
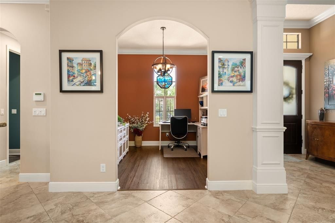
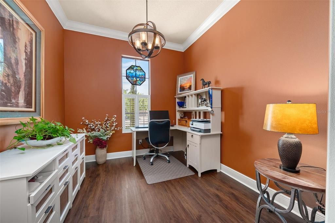
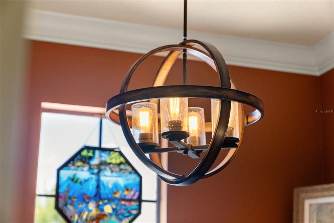
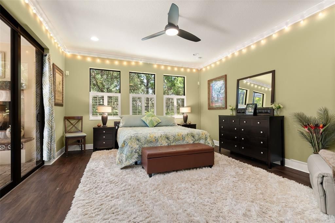
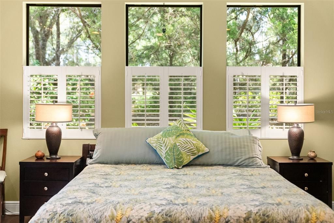
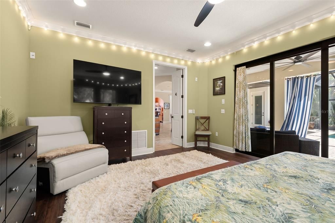
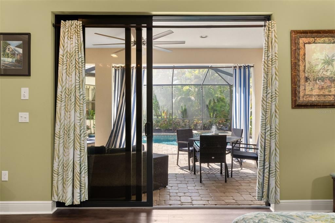
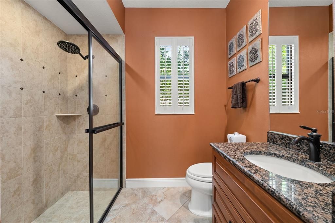
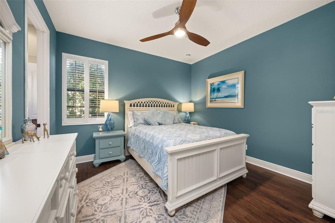
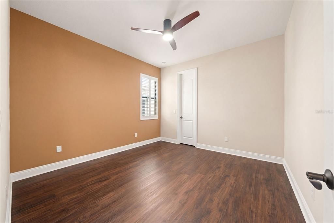
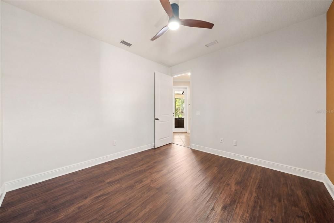
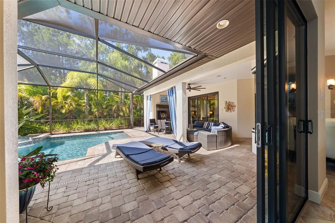
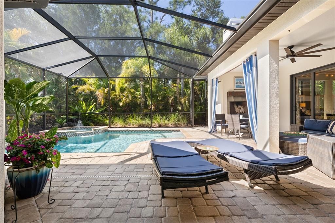
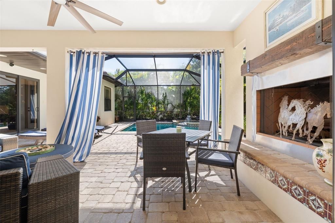
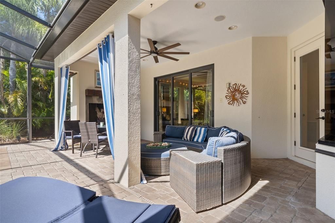
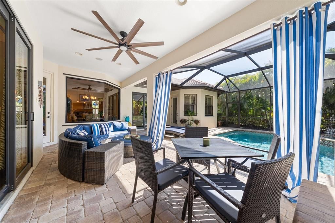
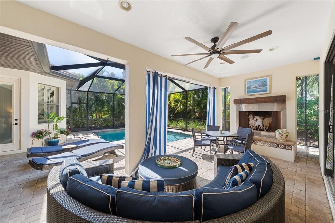
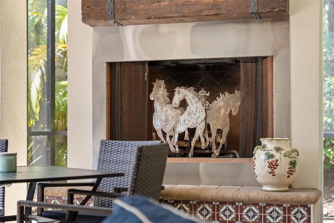
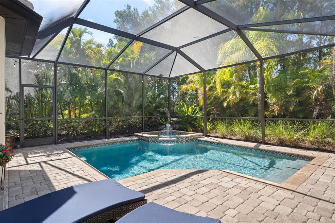
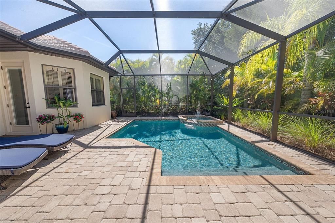
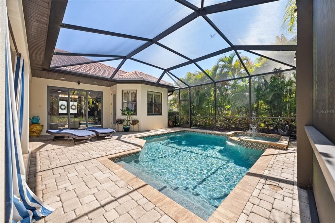
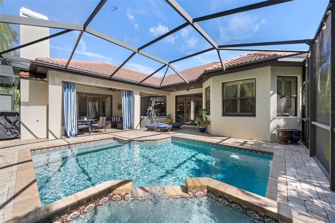
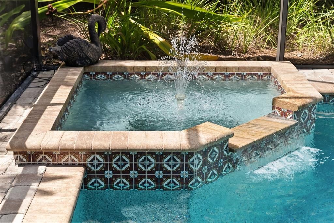
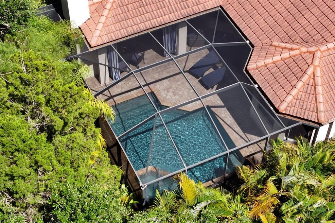
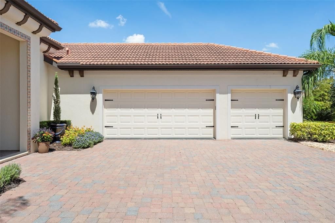
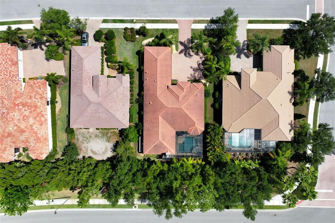
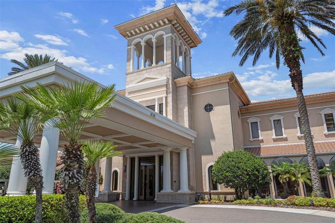
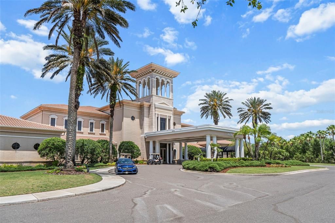
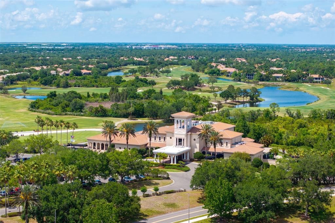
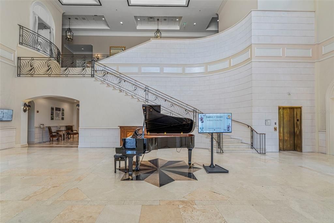
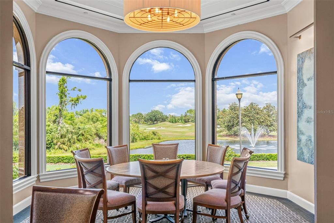
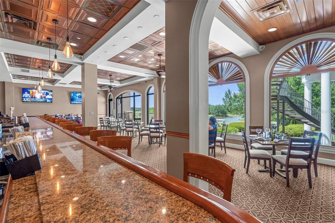
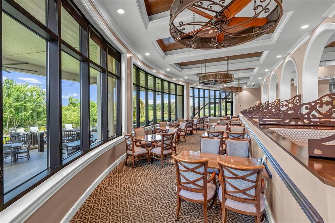
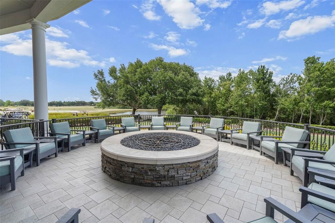
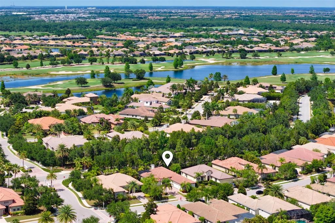
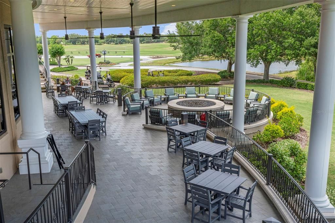
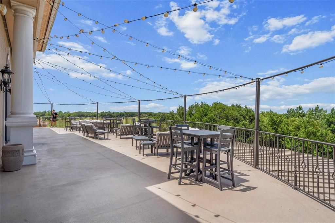
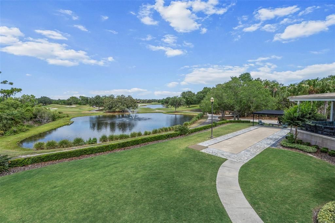
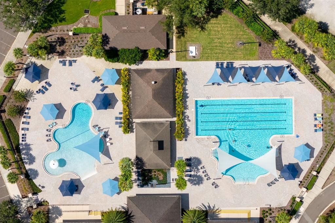
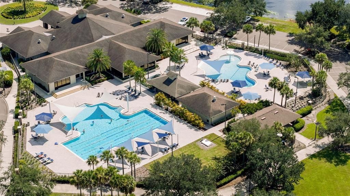
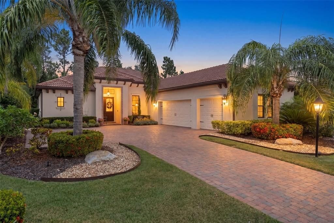
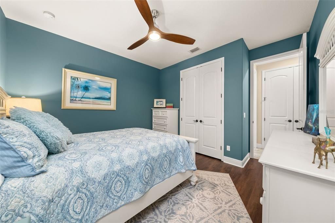
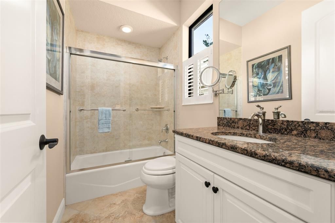
Under contract-accepting backup offers. Welcome to this beautifully designed John Cannon home located behind the gates of Country Club East. Situated within one of the area’s most desirable communities offering two private clubhouses and exceptional amenities, this thoughtfully appointed split floor plan residence features 4 bedrooms, 3 baths, a dedicated office, and wet bar perfectly blending comfort, style, and functionality throughout. From the moment you arrive, the paver driveway, tropical landscaping, and Mediterranean-style tile roof create a warm and inviting first impression. Inside, handcrafted double entry doors open to high ceilings and a spacious open-concept layout filled with natural light. Rich luxury vinyl flooring and ceramic tile carry throughout the main living areas, creating a timeless and cohesive feel. The kitchen is both stylish and practical, featuring custom white cabinetry, granite countertops, and premium Jenn-Air appliances. A faux stucco painted copper range hood adds character above the gas cooktop, while the oversized island with a copper undermount sink serves as the heart of the home. Nearby, the teal wet bar adds a bold designer touch complete with a wine cooler and additional entertaining space perfect for hosting guests. Designed with privacy in mind, the split floor plan offers a secluded primary suite separate from the guest accommodations, creating a comfortable retreat for both homeowners and visitors alike. The living room opens through sliding glass doors to the screened lanai, where indoor and outdoor living come together seamlessly. The salt water pool and spa are accented with decorative tile, a fountain feature, and lush tropical landscaping for added privacy. A gas outdoor fireplace creates the perfect setting for relaxing evenings, while both the primary suite and second guest bedroom offer direct access to the lanai. For added peace of mind, the home is equipped with a generator, offering additional convenience and preparedness throughout the year.
Ubicación

Detalles

Tipo:
Residential
Estacionamiento:
Driveway / Garage Door Opener
Año de construcción:
2013
Lote:
0.26 Hectáreas
Calefacción:
Natural Gas
precio por sq. medidor:
$360
Enfriamiento:
Central Air / Humidity Control
HOA:
$4,305

Valuation

Our model vs. what's actually selling nearby.
Estimate
$750,000
$508K – $1.1M
Confidence Low
List vs. estimate
$125K above estimate
List $875,000 · +16.7%
Our model says this listing is priced above recent comparable activity. Room to negotiate.
Price per sq ft
$360
+20.1% vs. city median $300
Based on
17 MLS comparables
Median of recent comparable listings. Sold comps use closing price, active listings use list price.

Destacados

Annual tax
$6,499
2025
HOA
$4,305/yr
Community Pool, Escrow Reserves Fund, Maintenance Grounds
Pool
Gunite
View
Pool
Garage
3 car garage
Pets
Allowed
Más hechos y características
  • Piso

    • Carpet

    • Ceramic Tile

    • Hardwood

    Calefacción

    • Natural Gas

    Enfriamiento

    • Central Air

    • Humidity Control

    Accesorios

    • Convection Oven

    • Dishwasher

    • Disposal

    • Dryer

    • Gas Water Heater

    • Microwave

    • Range

    • Range Hood

    • Refrigerator

    • Tankless Water Heater

    • Washer

    Otras características interiores

    • Ceiling Fan(s)

    • Crown Molding

    • Kitchen/Family Room Combo

    • Open Floorplan

    • Solid Wood Cabinets

    • Split Bedroom

    • Stone Counters

    • Walk-In Closet(s)

    Dormitorios y baños

    • Dormitorios: 4

    • Baños completos: 3

  • Estacionamiento

    • Driveway

    • Garage Door Opener

    Propiedad

    • Pisos: One

    • Piscina Privada: Si

    • Características Exteriores: Irrigation System / Rain Gutters / Sliding Doors

    Lote

    • Lote: 0.26 Hectáreas

    Otra Información de Propiedad

    • Número de Parcela: 586529959

    • Zonificación: PDMU

  • Tipo y estilo

    • Tipo de propiedad: Residential

    • Subtipo de propiedad: Single Family Residence

  • Utilidad

    • Cable Connected

    • Electricity Connected

    • Sewer Connected

    • Sprinkler Recycled

    • Underground Utilities

    • Water Connected

    Energía verde

    • Insulation

  • Otra información financiera

    • HOA: $4,305

    • Frecuencia HOA: Annually

    • Importe anual de impuestos: $6,499

  • Detalles de la fuente

    • MLS ID: A4692874

    Otros hechos

    • Materiales de construcción: Block

    • Detalles de la fundación: Slab

    • Características de la chimenea: Gas

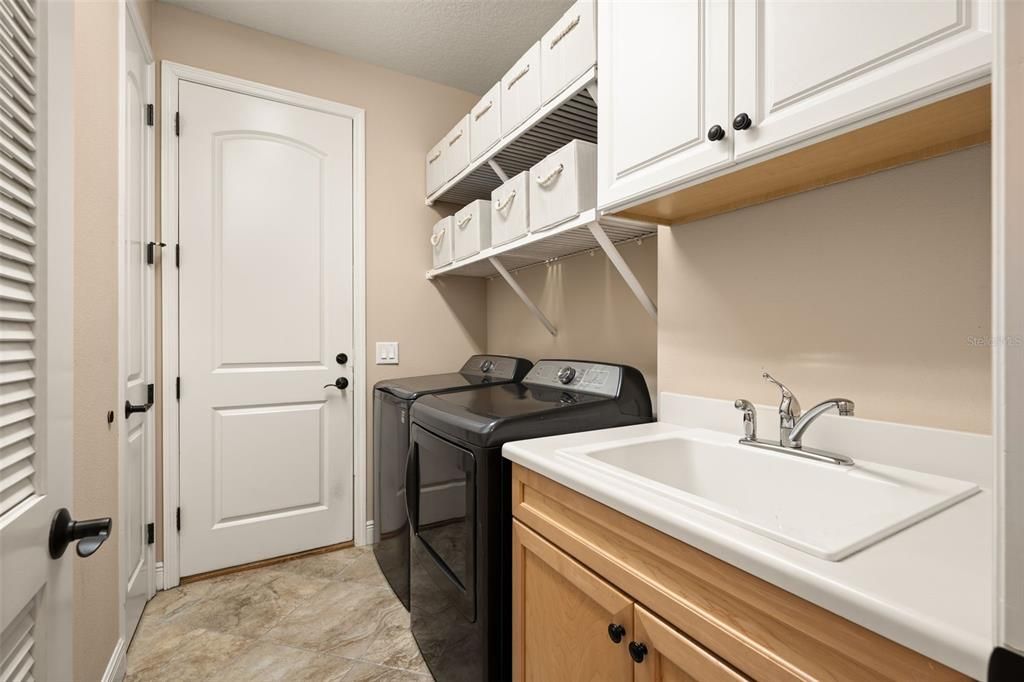
    • Características de lavandería: Laundry Room

    • Características del patio y el porche: Covered / Deck / Patio / Screened

    • Características de la piscina: Gunite / In Ground / Salt Water / Screen Enclosure

    • Caras de dirección: North

    • Otras estructuras: Kennel/Dog Run / Outdoor Kitchen

    • Estilo arquitectónico: Custom

    • Espacios de garaje: 3

    • Garaje adjunto: Si

    • Garaje: Si

    • Salón: 2428

    • Fuente de agua: Public

    • Nombre de subdivisión: COUNTRY CLUB EAST AT LAKEWOOD RANCH SP

Consulta privada
Habla con el asesor de este inmueble.
Planos, documentos del HOA, comparables off-market, agendar una visita privada — un solo mensaje directo al especialista local.

Más como esta

Activo con contrato
$950,000
Casa
6 camas · 4 baños · 4,009 sqft
BRIDGEWATER PH II AT LAKEWOOD RANCH, LAKEWOOD RANCH
13306 RAMBLEWOOD TRAIL
Nuevo
Activo con contrato
$1,100,000
Casa
4 camas · 3 baños · 2,224 sqft
LAKEWOOD NATIONAL GOLF CULB PH II, BRADENTON
5731 CHEECH GLEN
Nuevo
Activo con contrato
$621,000
Casa
2 camas · 2 baños · 1,832 sqft
DEL WEBB PH I-B SUBPHASES D & F, BRADENTON
6774 CHESTER TRAIL
Nuevo
Activo con contrato
$835,000
Casa
2 camas · 2 baños · 1,850 sqft
LAKEWOOD NATIONAL GOLF CLUB PH I, BRADENTON
5824 CESSNA RUN
Nuevo
Activo con contrato
$925,000
Casa
6 camas · 4 baños · 4,037 sqft
GREENBROOK VILLAGE SUBPHASE LL, BRADENTON
14614 SUNDIAL PLACE
Activo con contrato
$875,000
Casa
3 camas · 2 baños · 2,228 sqft
COUNTRY CLUB EAST AT LAKEWD RNCH XX, LAKEWOOD RANCH
16525 HILLSIDE CIRCLE
-$30K
Activo con contrato
$798,000
Casa
2 camas · 2 baños · 2,326 sqft
COUNTRY CLUB EAST, LAKEWOOD RANCH
14717 LEOPARD CREEK PLACE
Activo con contrato
$695,000
Casa
4 camas · 3 baños · 2,514 sqft
SUMMERFIELD VILLAGE SUBPHASE D U4, LAKEWOOD RANCH
12209 CLUBHOUSE DRIVE

Mercado cerca de esta dirección

Conteos en vivo en la misma zona.
Ver todo

The multiple listing information is provided by the Stellar MLS from a copyrighted compilation of listings. The compilation of listings and each individual listing are ©2026-present Stellar MLS. All Rights Reserved. The information provided is for consumers' personal, noncommercial use and may not be used for any purpose other than to identify prospective properties consumers may be interested in purchasing. All properties are subject to prior sale or withdrawal. All information provided is deemed reliable but is not guaranteed accurate, and should be independently verified. Listing courtesy of: HOUSE MATCH