Vender tu casa
Valoración gratuita de tu hogar
Contacto
Cuéntenos sobre sus necesidades
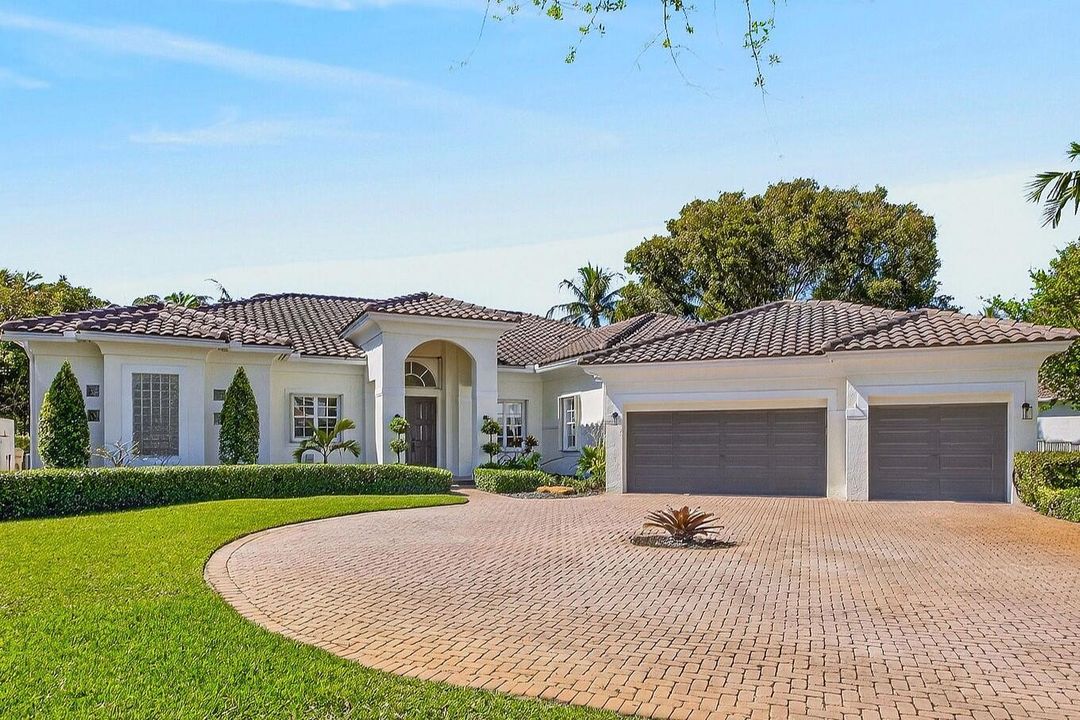
15554 SW 16th Street, Davie FL 33326

Casa En Venta
$1,699,900

BTC: 27.11164274

ETH: 1,065.97520521

16 días
5 camas
6 baños
3,641 sqft

Visión general

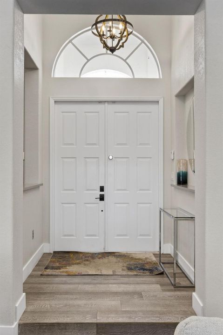
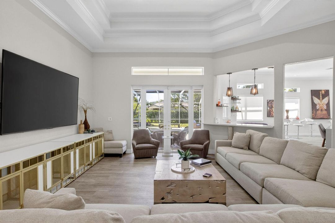
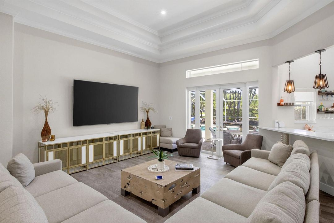
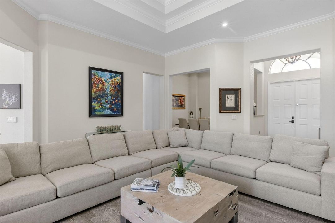
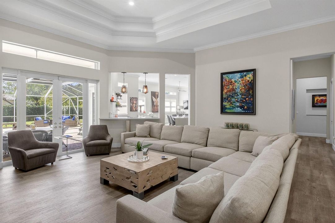
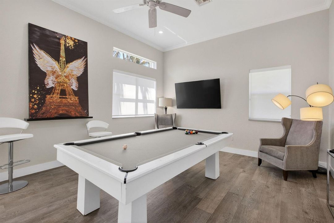
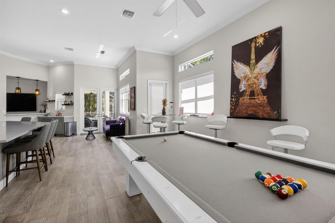
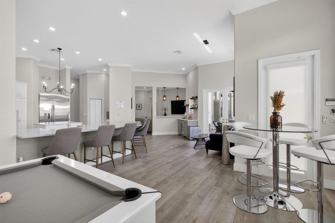
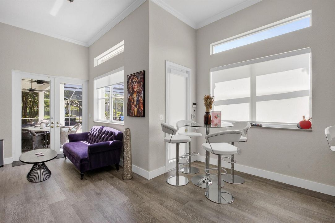
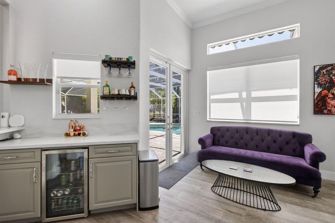
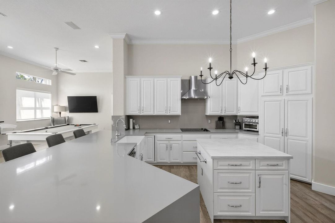
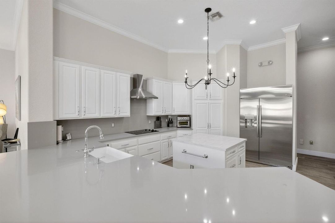
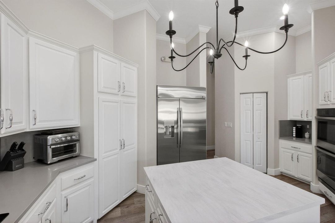
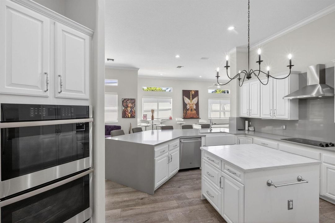
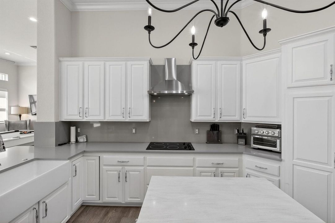
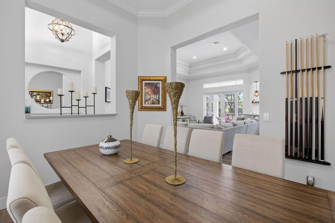
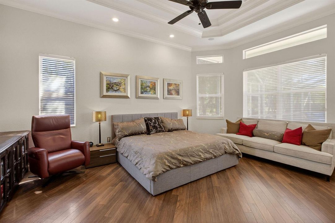
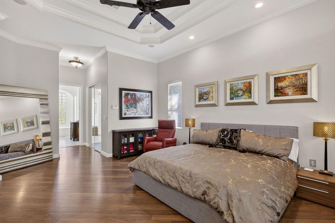
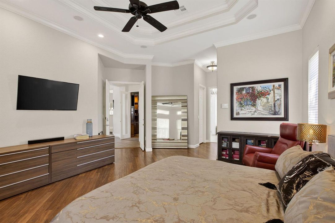
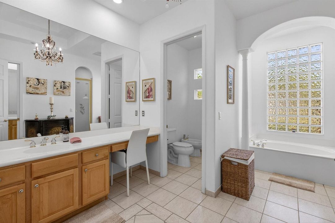
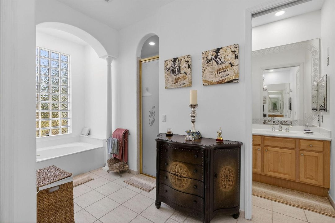
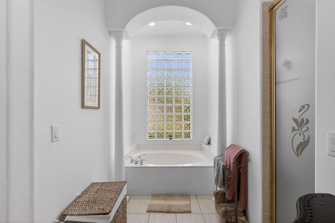
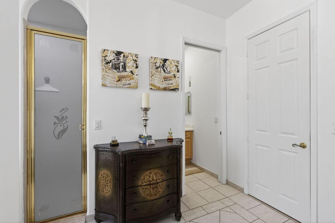
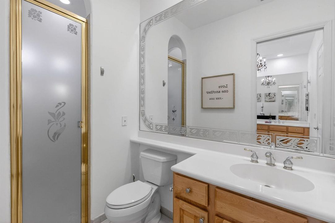
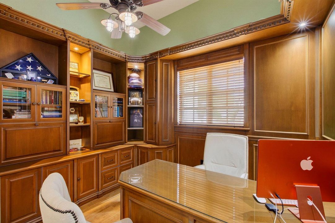
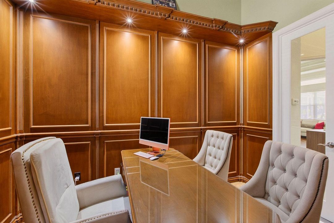
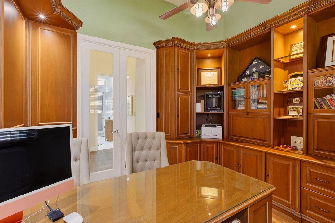
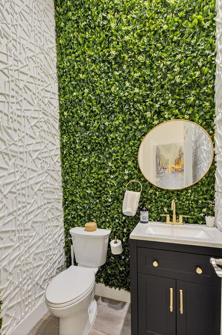
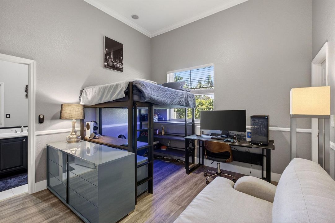
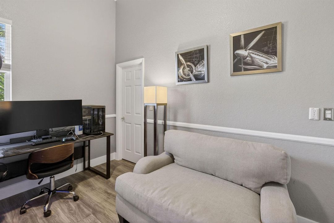
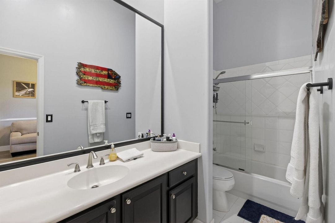
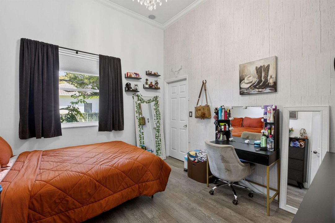
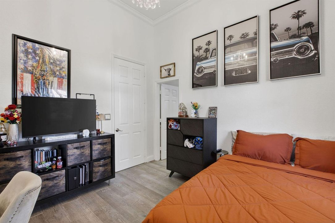
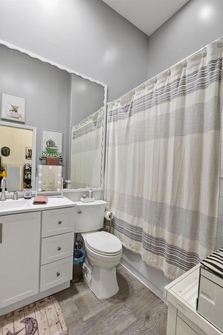
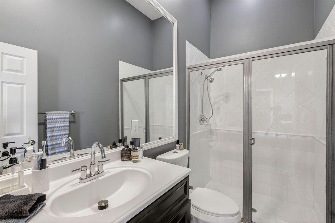
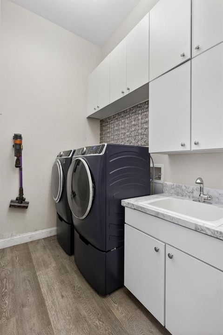
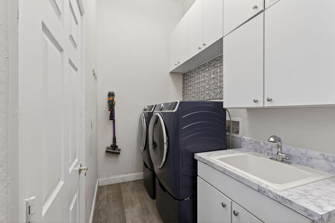
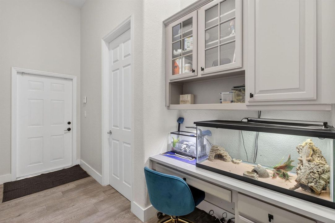
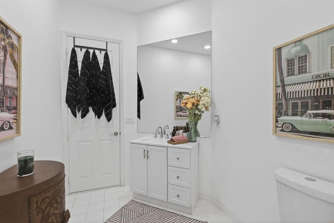
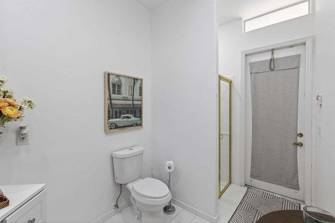
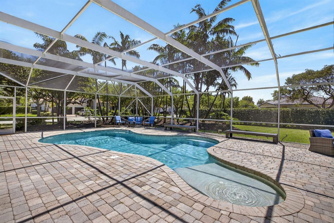
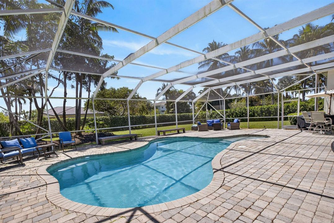
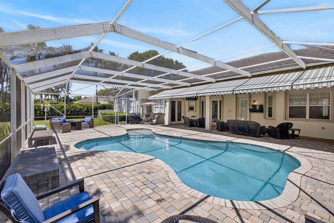
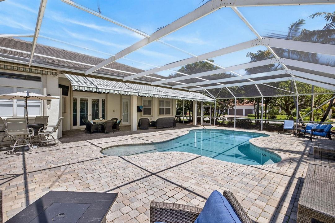
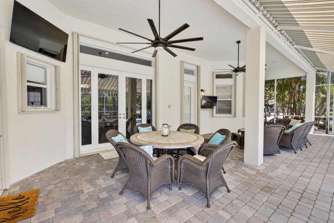
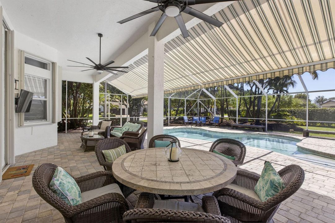
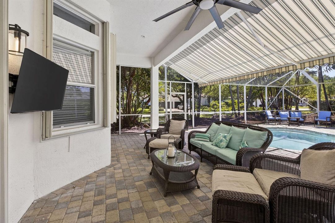
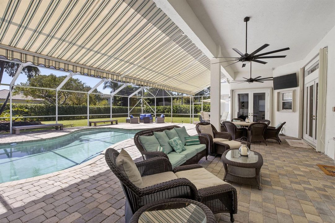
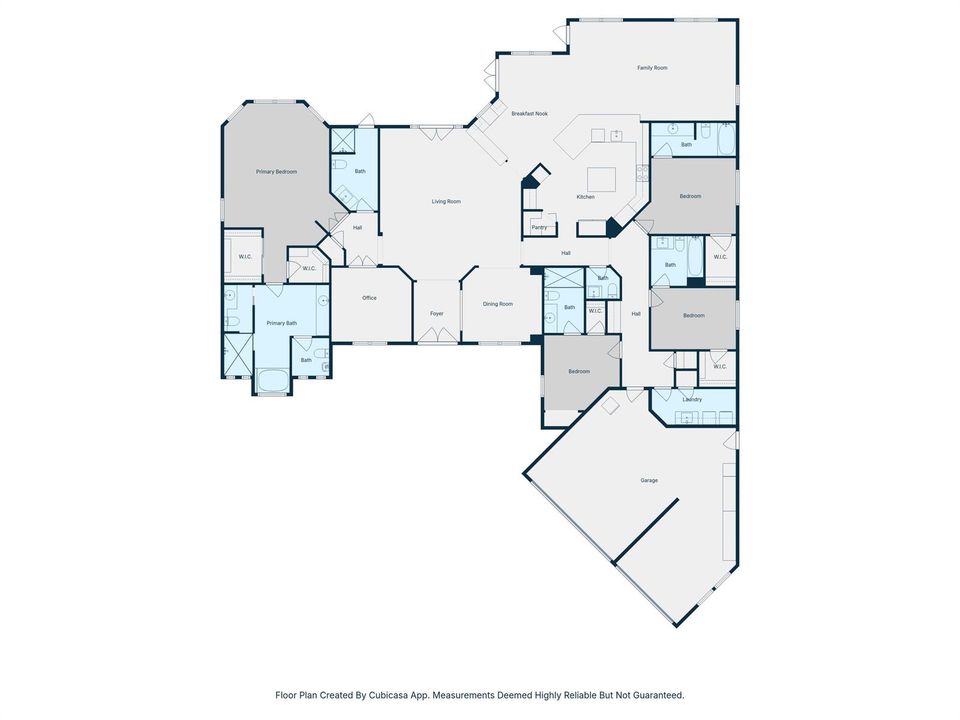
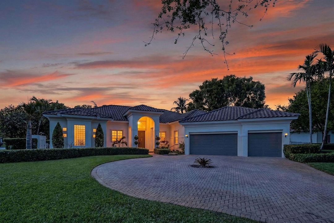
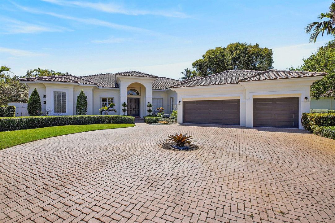
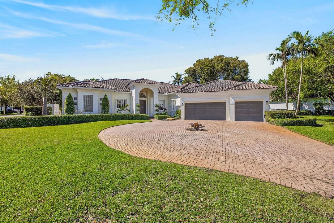
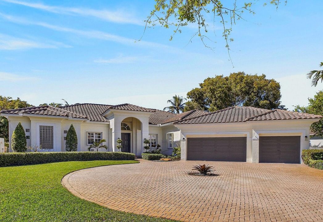
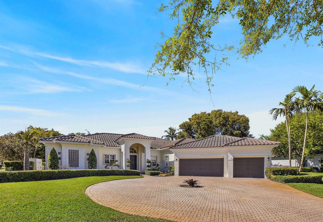
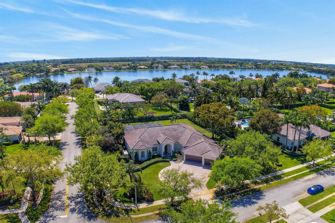
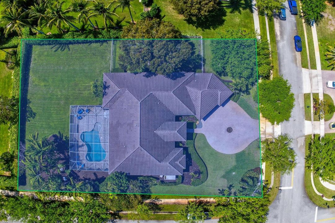
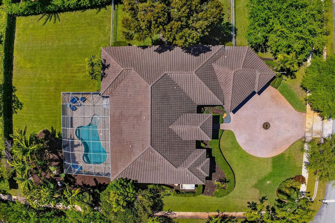
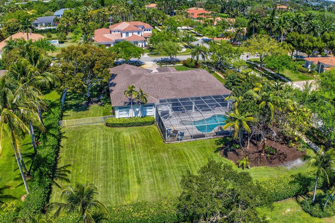
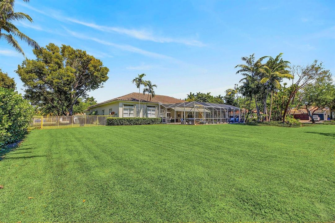
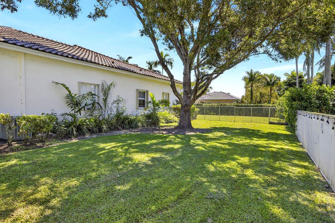
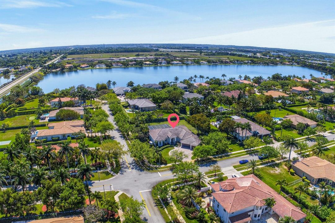
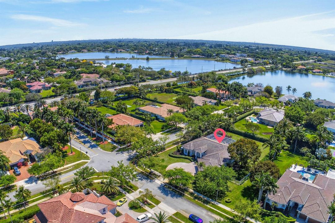
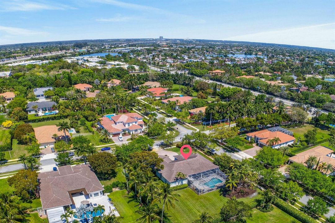
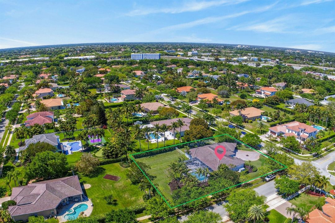
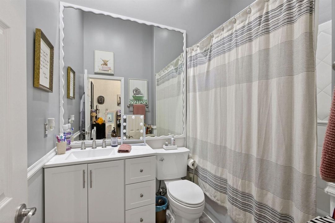
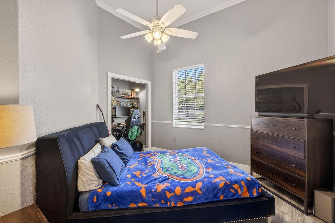
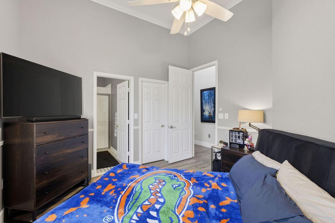
Welcome to this stunning 5-bedroom, 6.5-bath residence on a builder's acre in Highland Ranch Estates. Freshly painted, comfortable open layout enhanced by soaring ceilings providing abundant room for daily living. At the heart of this home is an updated gourmet kitchen, quartz countertops, and GE Profile appliances. The spacious primary suite boasts dual closets and private his-and-hers bathrooms. Separate guest wing offers 3 ensuite rooms with attached baths and walk-in closets. 5th bedroom outfitted as executive office. Oversized screened pool, expansive patio & full cabana bath w/ shower. Roof replaced 2022. Recent upgrades include new dishwasher, smart AI washer/dryer, 150k BTU pool heater, tankless water heater, EV charger, and new irrigation pump. 3-car garage w/ workbench & storage.
Ubicación

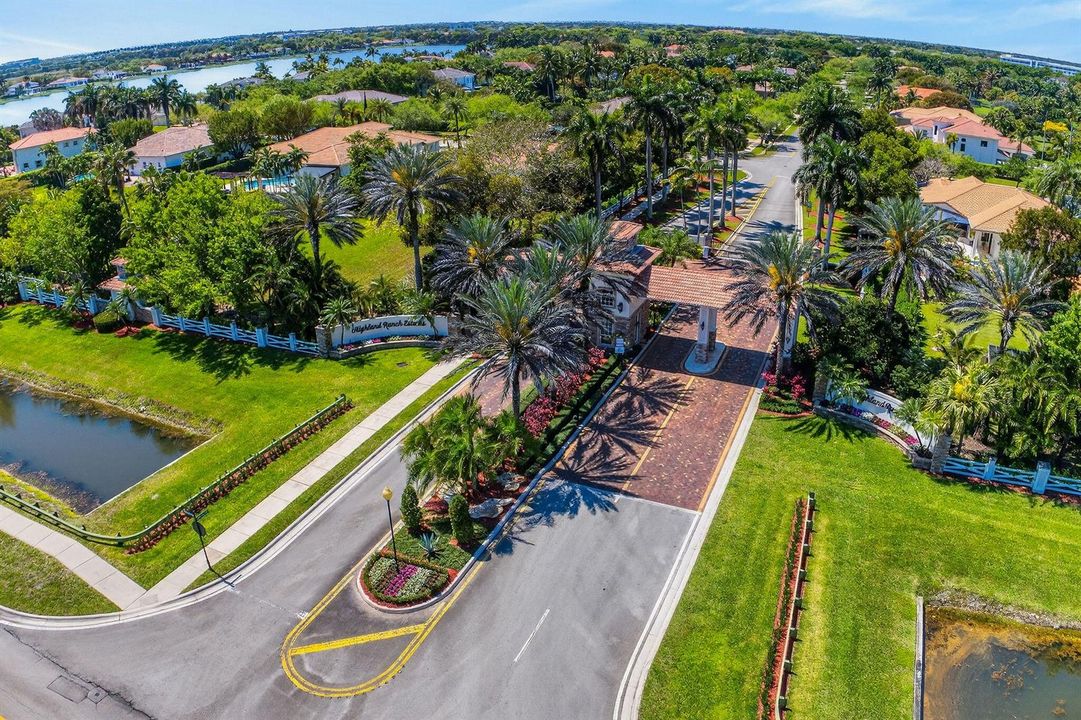
Florida Davey 33326 Casa En Venta

Detalles
Tipo:
Residential
Estacionamiento:
2 Or More Spaces / Circular Driveway / Driveway / Electric Vehicle Charging Station(s) / Parking Garage / Paver Block
Año de construcción:
2000
Lote:
0.81 Hectáreas
Calefacción:
Central / Electric
precio por sq. medidor:
$467
Enfriamiento:
Ceiling Fan(s) / Central Air / Electric
HOA:
$340

Destacados

Annual tax
$26,514
2025
HOA
$340/mo
Pool
Equipment Stays
View
Garden, Pool
Garage
3 car garage
Pets
Allowed
Más hechos y características
  • Piso

    • Tile

    • Wood

    Calefacción

    • Central

    • Electric

    Enfriamiento

    • Ceiling Fan(s)

    • Central Air

    • Electric

    Accesorios

    • Electric Water Heater

    • Dishwasher

    • Disposal

    • Dryer

    • Microwave

    • Refrigerator

    • Self Cleaning Oven

    • Wall Oven

    • Washer

    Otras características interiores

    • Bar

    • Built-in Features

    • Closet Cabinetry

    • Cooking Island

    • Custom Mirrors

    • Entrance Foyer

    • French Doors

    • Laundry Tub

    • Pantry

    • Roman Tub

    • Split Bedroom

    • Volume Ceilings

    • Walk-In Closet(s)

    • Attic

    • Den/Library/Office

    • Family Room

    • Utility Room/Laundry

    Dormitorios y baños

    • Dormitorios: 5

    • Baños: 1

    • Baños completos: 6

  • Estacionamiento

    • 2 Or More Spaces

    • Circular Driveway

    • Driveway

    • Electric Vehicle Charging Station(s)

    • Parking Garage

    • Paver Block

    Propiedad

    • Pisos: 1

    • Piscina Privada: Si

    Lote

    • Lote: 0.81 Hectáreas

    Otra Información de Propiedad

    • Número de Parcela: 504016050760

    • Zonificación: E

  • Tipo y estilo

    • Tipo de propiedad: Residential

    • Subtipo de propiedad: Single Family Residence

  • Utilidad

    • Underground Utilities

    • Cable Available

    • Electricity Available

    • Sewer Available

    • Water Available

    Energía verde

    • Appliances

  • Otra información financiera

    • HOA: $340

    • Frecuencia HOA: Monthly

    • Importe anual de impuestos: $26,514

  • Detalles de la fuente

    • MLS ID: B26043917

    Otros hechos

    • Materiales de construcción: CBS Construction / Slab Construction

    • Características de lavandería: Laundry Tub / Laundry Room / Utility Room/Laundry

    • Características del lote: 1/2 To Less Than 3/4 Acre Lot / Corner Lot / Less Than 1 Acre / Fenced / Sidewalk

    • Características del patio y el porche: Awning(s) / Patio

    • Características de la piscina: Equipment Stays / Heated / Screen Enclosure

    • Características de la ventana: Complete Accordian Shutters / Electric Shutters / Hurricane Shutters / Awning / Blinds / Drapes / Single Hung Metal / Verticals

    • Caras de dirección: North

    • Otras estructuras: Livable

    • Estilo arquitectónico: One Story / Mediterranean

    • Espacios de garaje: 3

    • Garaje adjunto: Si

    • Garaje: Si

    • Salón: 3641

    • Fuente de agua: Public

    • Tamaño de la parcela: 160x223

    • Nombre de subdivisión: HIGHLAND RANCH ESTATES,HIGHLAND RANCH ESTAT

Consulta privada
Habla con el asesor de este inmueble.
Planos, documentos del HOA, comparables off-market, agendar una visita privada — un solo mensaje directo al especialista local.

Más como esta

En Venta
$1,379,000
Casa
4 camas · 3 baños · 3,352 sqft
BONAVENTURE LAKES 3RD ADDI, Weston
16686 Golfview Drive, Weston FL 33326
En Venta
$1,490,000
Casa
5 camas · 4 baños · 3,136 sqft
FLA FRUIT LANDS CO,Fla Fruit Lands, Davie
14551 SW 24th St, Davie FL 33325
Nuevo
En Venta
$2,145,000
Casa
6 camas · 5 baños · 4,547 sqft
GROVES PARK,Saddlebrook, Davie
3263 SW 138th Way, Davie FL 33330
En Venta
$1,250,000
Casa
5 camas · 3 baños · 2,619 sqft
SECTOR 7 SOUTH-PARCEL 1,Weston Hills CC, Weston
2644 Miller Court, Weston FL 33332
En Venta
$1,999,750
Casa
5 camas · 4 baños · 4,130 sqft
IMAGINATION FARMS EAST,Imagination Farms, Davie
13027 SW 41st Street, Davie FL 33330
En Venta
$1,295,000
Casa
5 camas · 3 baños · 3,000 sqft
SECTORS 8 9 AND 10 PLAT,The Ridges, Weston
3836 Heron Ridge Lane, Weston FL 33331
En Venta
$1,340,000
Casa
4 camas · 3 baños · 2,656 sqft
SECTOR 4, Weston
241 Fairmont Way, Weston FL 33326
En Venta
$1,725,000
Casa
4 camas · 4 baños · 4,225 sqft
RIVERSTONE, Davie
15298 SW 34th St, Davie FL 33331

Mercado cerca de esta dirección

Conteos en vivo en la misma zona.
Ver todo

The multiple listing information is provided by the Miami Association of REALTORS® from a copyrighted compilation of listings. The compilation of listings and each individual listing are ©2026-present Miami Association of REALTORS®. All Rights Reserved. The information provided is for consumers' personal, noncommercial use and may not be used for any purpose other than to identify prospective properties consumers may be interested in purchasing. All properties are subject to prior sale or withdrawal. All information provided is deemed reliable but is not guaranteed accurate, and should be independently verified. Listing courtesy of: LoKation